Hurry Home

10237 151 St Nw Edmonton, Alberta T5P 1T6

Interested?
Please contact us for more information about this property.
$339,900
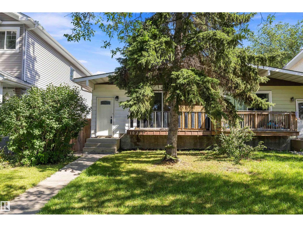
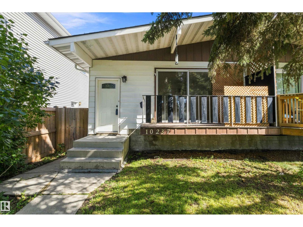
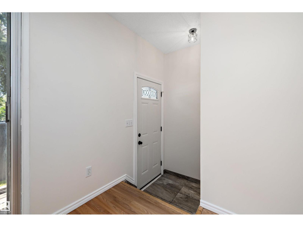
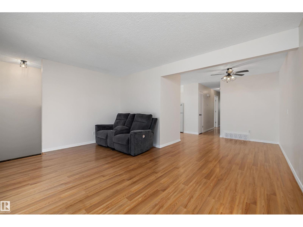
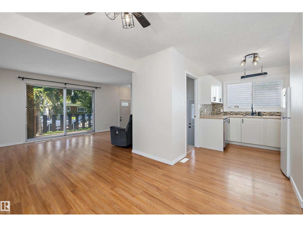
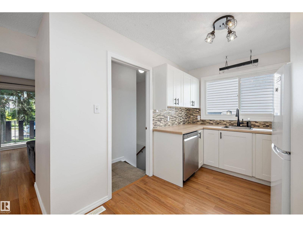
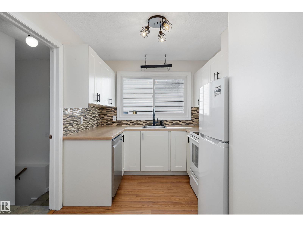
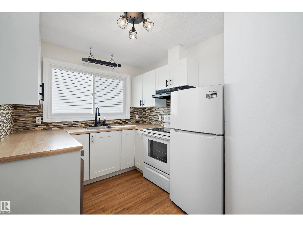
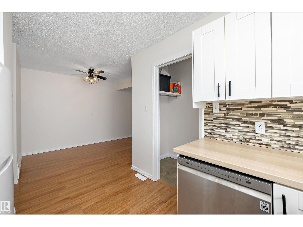
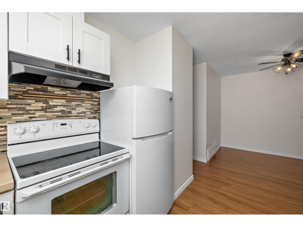
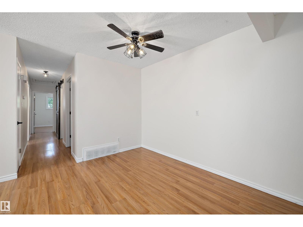
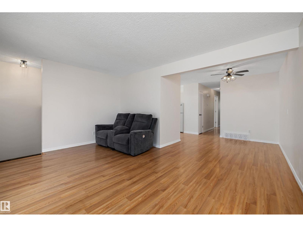
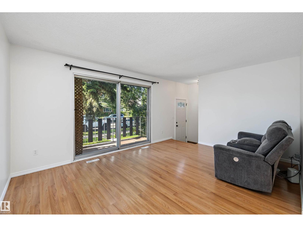
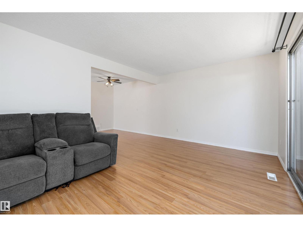
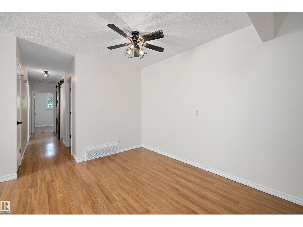
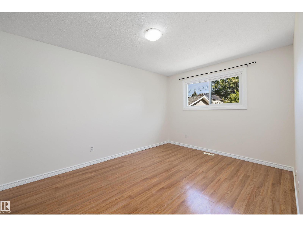
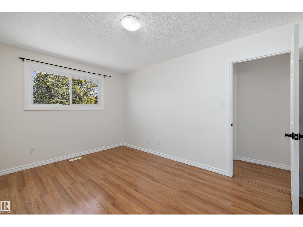
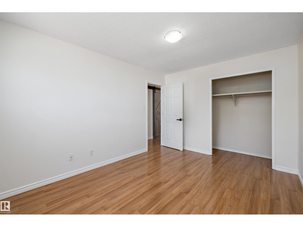
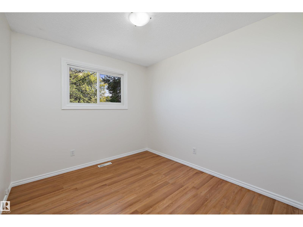
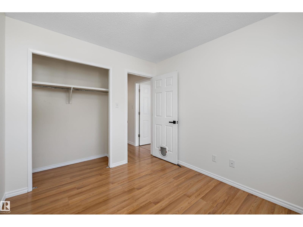
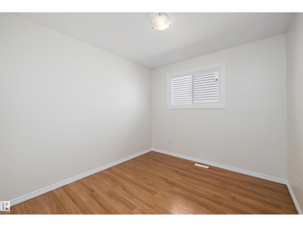
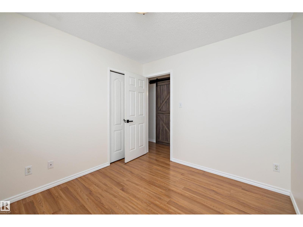
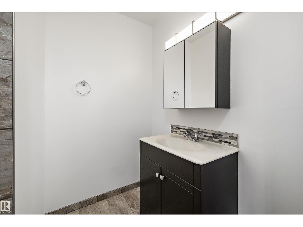
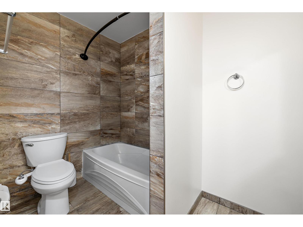
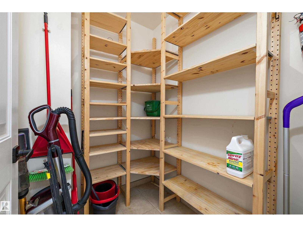
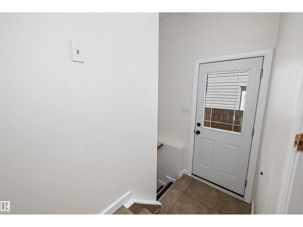
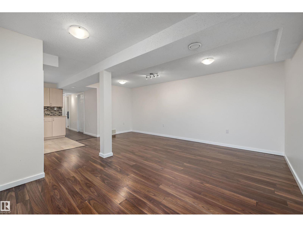
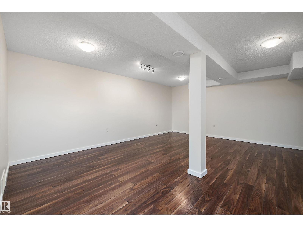
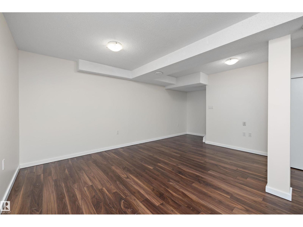
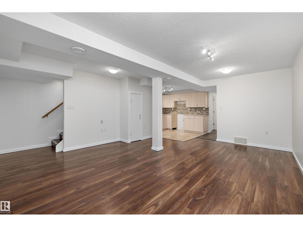
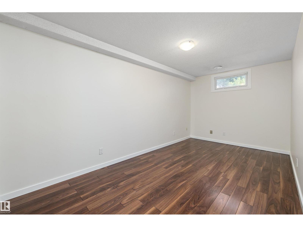
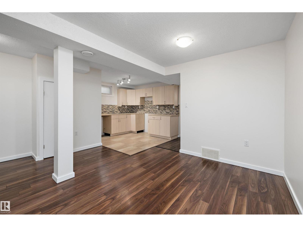
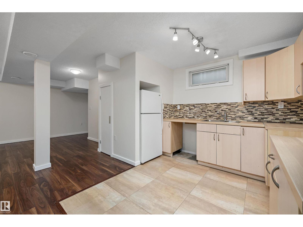
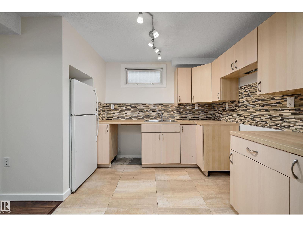
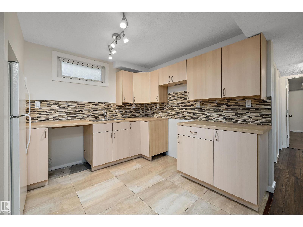
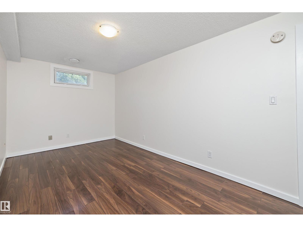
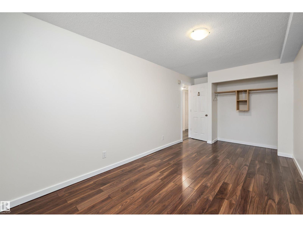
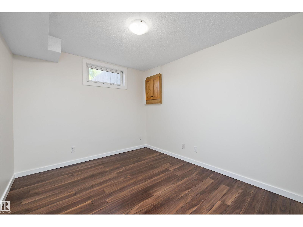
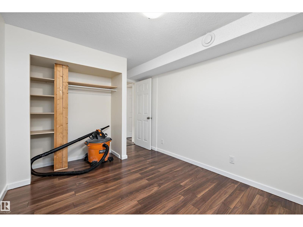
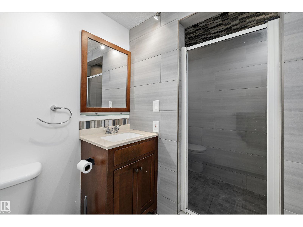
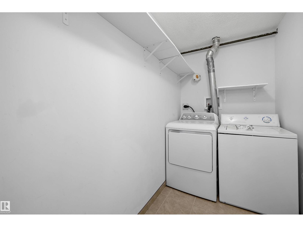
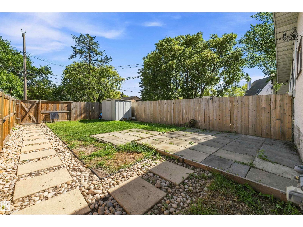
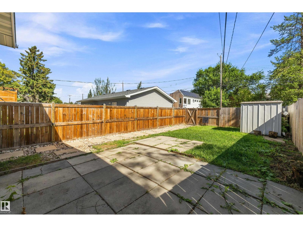
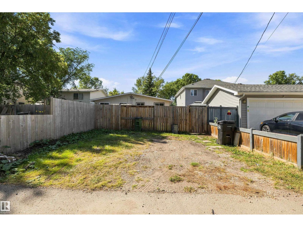
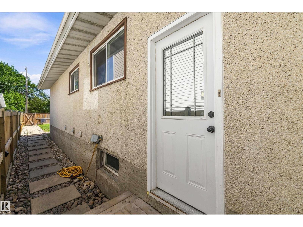
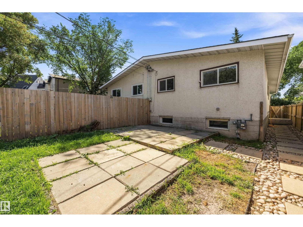
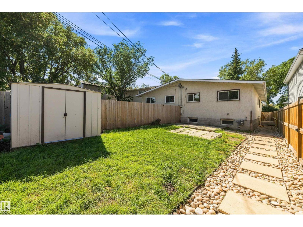
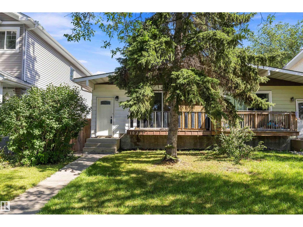
A well-maintained half duplex bungalow in the Canora community, offering comfortable living space and a functional layout! This home features 1,006 sq. ft. of above-grade living space, with a bright living room, dining area, kitchen with cabinetry, laundry room, 3 bedrooms and a full bathroom on the main level. Beautiful hardwood flooring adds warmth and character throughout the main level. The fully finished basement provides additional living space with 2 bedrooms, a second living area, kitchen with cabinetry, dining area, full bathroom and pantry/storage space. Enjoy the convenience of a fenced yard and outdoor space for relaxing or entertaining. Located in a mature west Edmonton neighbourhood with convenient access to schools, parks, shopping, public transit and major roadways. A practical home with a functional layout and plenty of space to enjoy. (id:58723)
Property Details
| MLS® Number | E4506999 |
| Property Type | Single Family |
| Neigbourhood | Canora |
| AmenitiesNearBy | Playground, Public Transit, Schools, Shopping |
| CommunityFeatures | Public Swimming Pool |
| Features | Lane |
| Structure | Porch, Patio(s) |
Building
| BathroomTotal | 2 |
| BedroomsTotal | 5 |
| Appliances | Dishwasher, Dryer, Fan, Hood Fan, Storage Shed, Stove, Washer, Window Coverings, Two Refrigerators |
| ArchitecturalStyle | Bungalow |
| BasementDevelopment | Finished |
| BasementType | Full (finished) |
| ConstructedDate | 1976 |
| ConstructionStyleAttachment | Semi-detached |
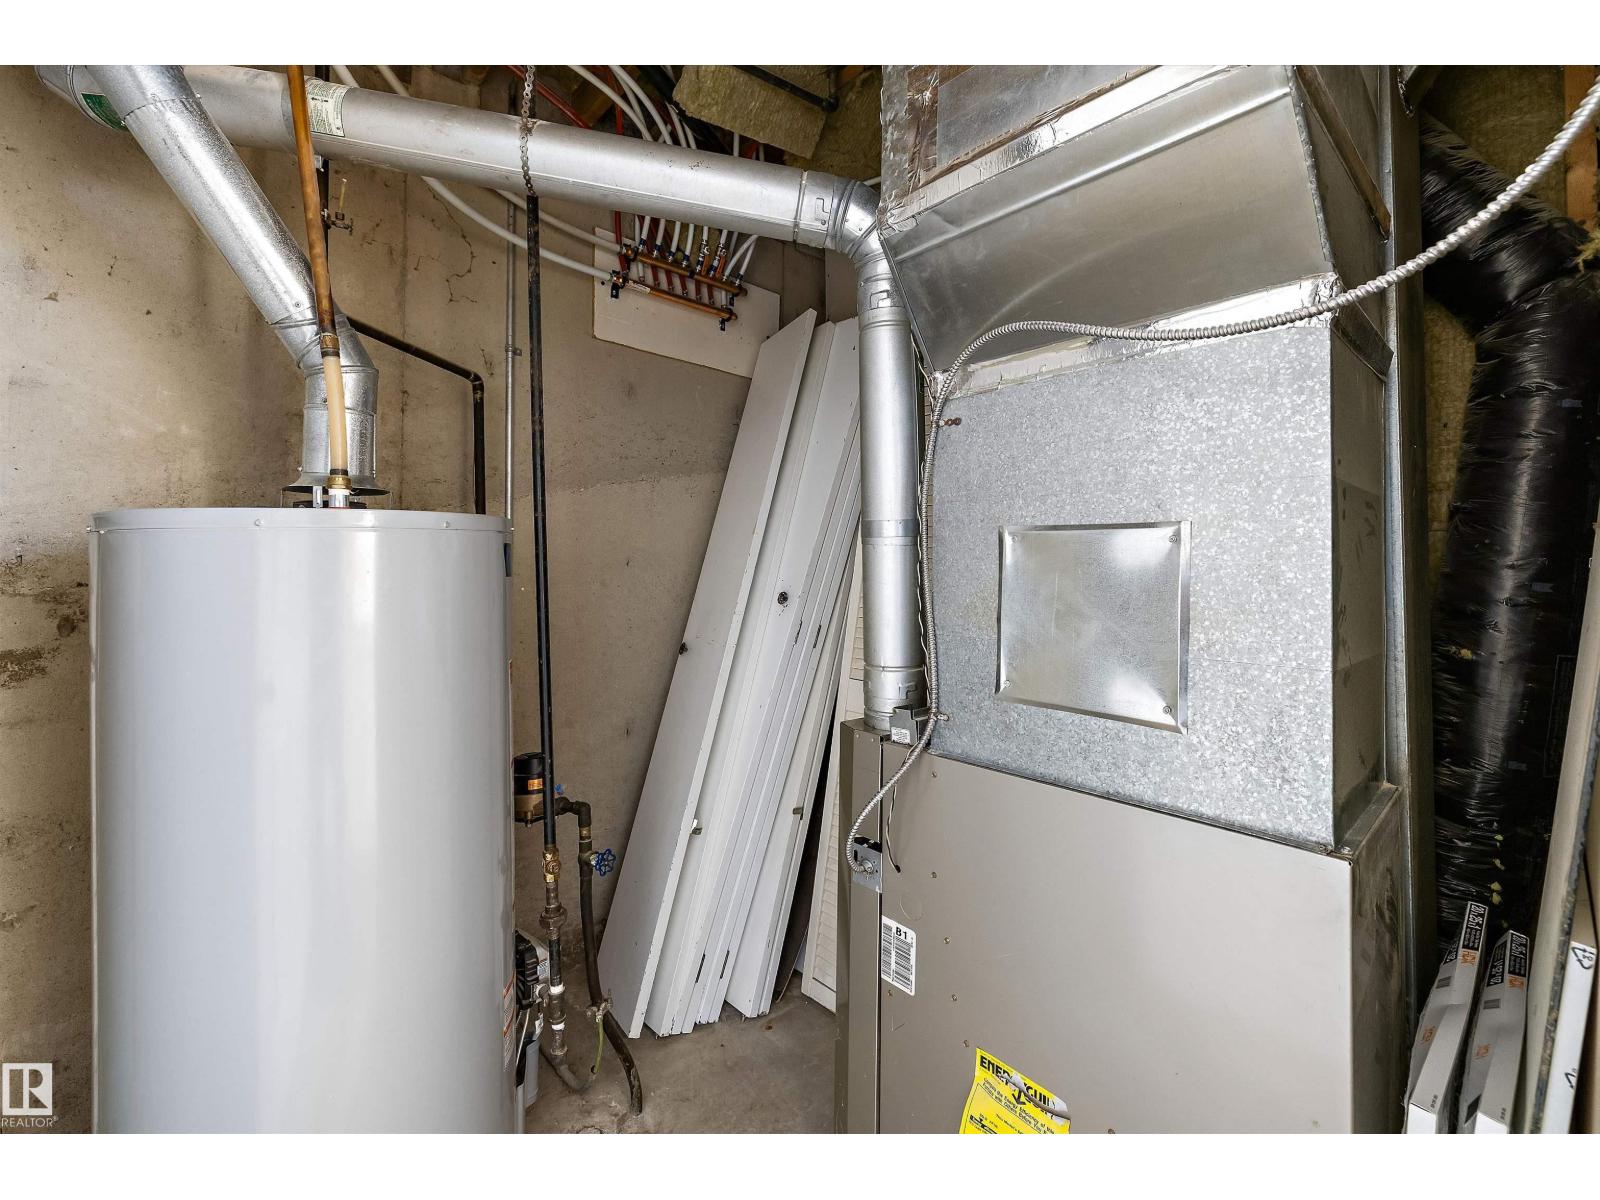
| HeatingType | Forced Air |
| StoriesTotal | 1 |
| SizeInterior | 1006 Sqft |
| Type | Duplex |
Parking
| No Garage |
Land
| Acreage | No |
| FenceType | Fence |
| LandAmenities | Playground, Public Transit, Schools, Shopping |
| SizeIrregular | 343.86 |
| SizeTotal | 343.86 M2 |
| SizeTotalText | 343.86 M2 |
Rooms
| Level | Type | Length | Width | Dimensions |
|---|---|---|---|---|
| Basement | Bedroom 4 | 5.48 m | 2.64 m | 5.48 m x 2.64 m |
| Basement | Bedroom 5 | 4.09 m | 2.83 m | 4.09 m x 2.83 m |
| Basement | Second Kitchen | 2.64 m | 2.86 m | 2.64 m x 2.86 m |
| Basement | Breakfast | 2.42 m | 2.76 m | 2.42 m x 2.76 m |
| Main Level | Living Room | 3.53 m | 4.73 m | 3.53 m x 4.73 m |
| Main Level | Dining Room | 3.01 m | 2.71 m | 3.01 m x 2.71 m |
| Main Level | Kitchen | 2.47 m | 3.2 m | 2.47 m x 3.2 m |
| Main Level | Primary Bedroom | 4.09 m | 3.05 m | 4.09 m x 3.05 m |
| Main Level | Bedroom 2 | 2.99 m | 2.71 m | 2.99 m x 2.71 m |
| Main Level | Bedroom 3 | 2.77 m | 3.06 m | 2.77 m x 3.06 m |
| Main Level | Laundry Room | 1.46 m | 2.62 m | 1.46 m x 2.62 m |
https://www.realtor.ca/real-estate/30233515/10237-151-st-nw-edmonton-canora

The trademarks REALTOR®, REALTORS®, and the REALTOR® logo are controlled by The Canadian Real Estate Association (CREA) and identify real estate professionals who are members of CREA. The trademarks MLS®, Multiple Listing Service® and the associated logos are owned by The Canadian Real Estate Association (CREA) and identify the quality of services provided by real estate professionals who are members of CREA. The trademark DDF® is owned by The Canadian Real Estate Association (CREA) and identifies CREA's Data Distribution Facility (DDF®)
September 11 2026 01:31:10
REALTORS® Association of Edmonton
Exp Realty