Hurry Home

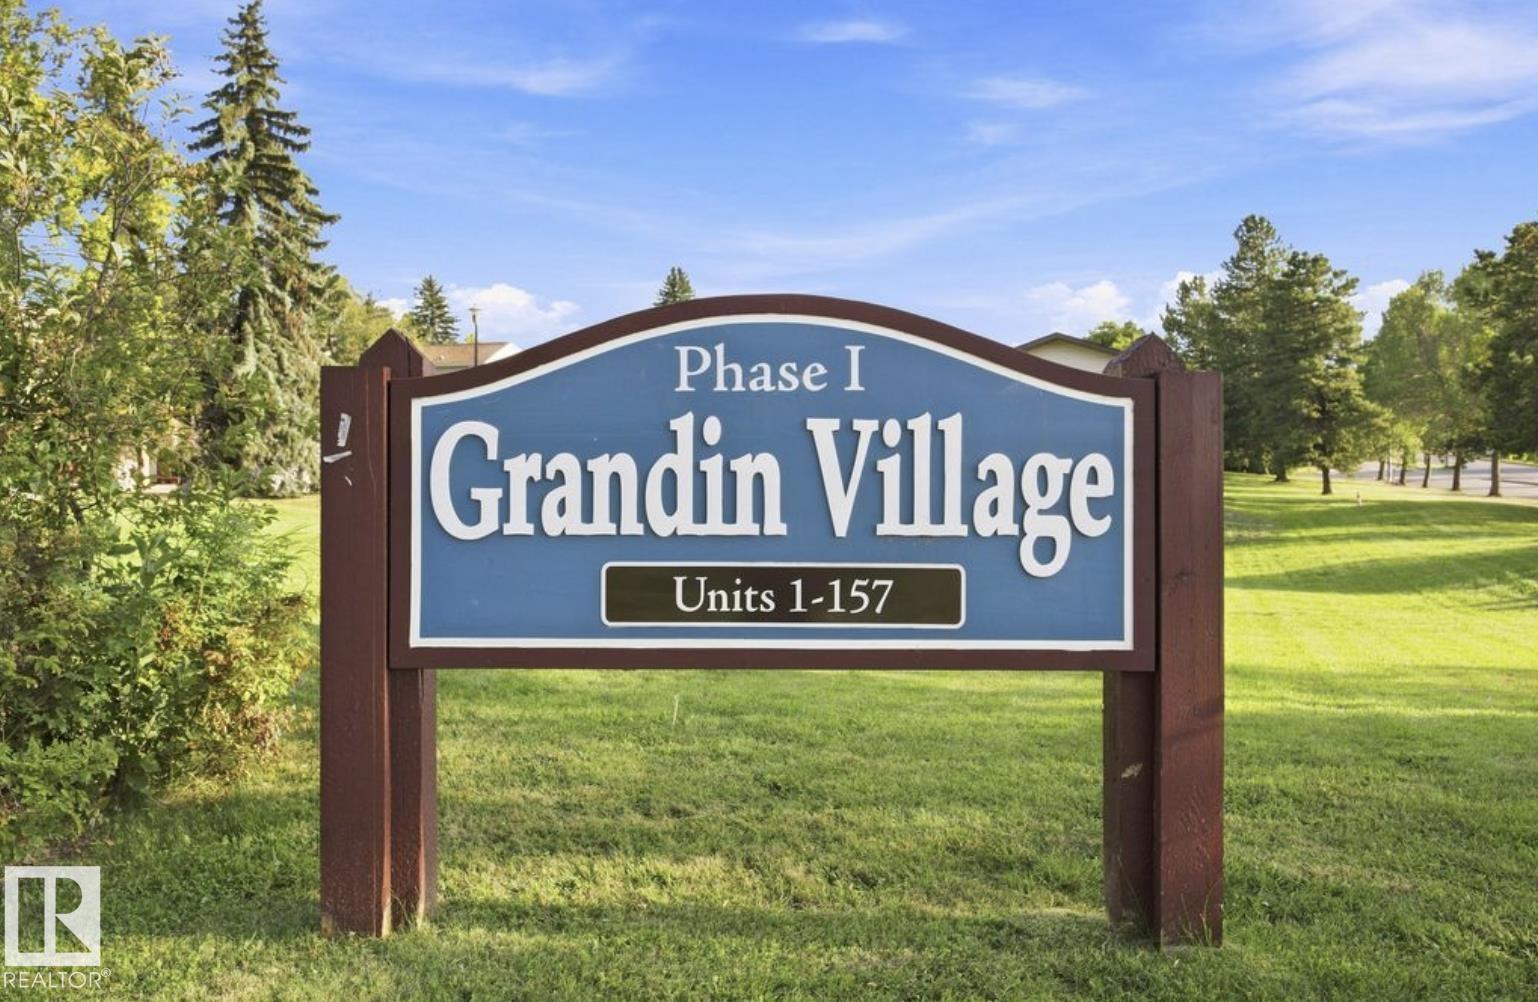
52 Grandin Vg St. Albert, Alberta T8N 1R9

Interested?
Please contact us for more information about this property.
$259,999Maintenance, Exterior Maintenance, Insurance, Property Management, Other, See Remarks
$460.76 Monthly
Maintenance, Exterior Maintenance, Insurance, Property Management, Other, See Remarks
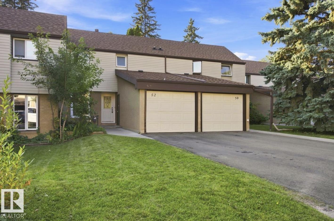
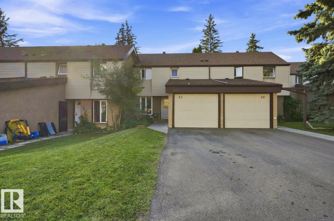
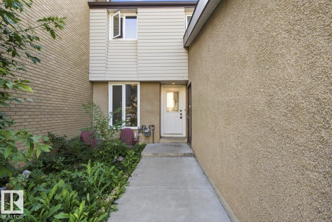
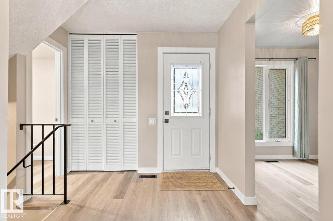
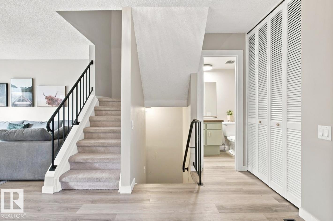
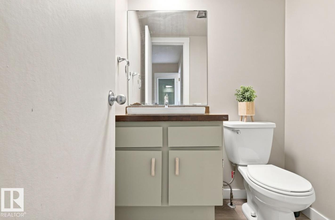
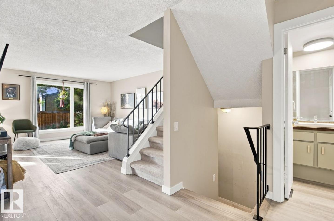
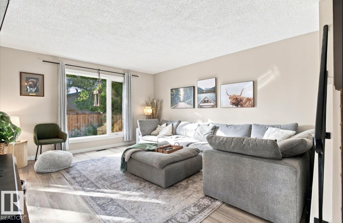
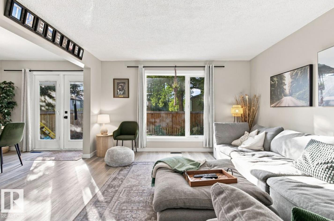
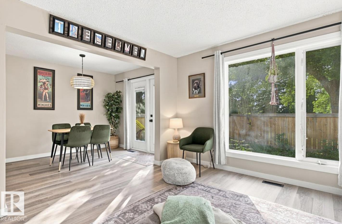
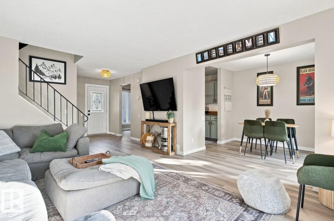
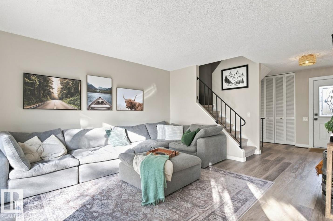
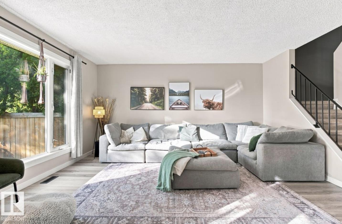
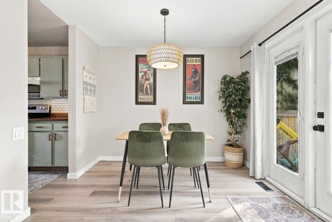
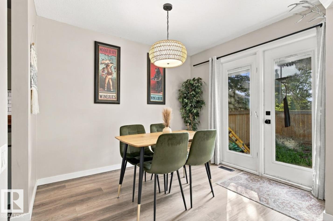
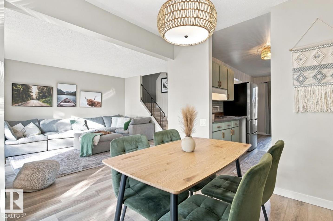
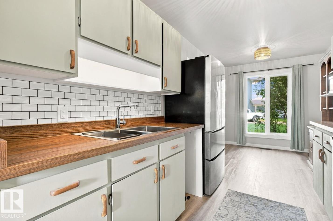
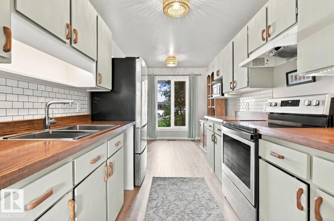
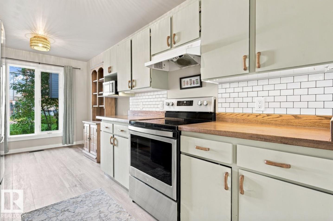
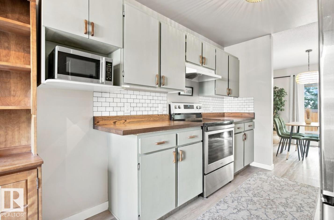
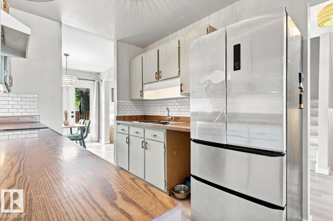
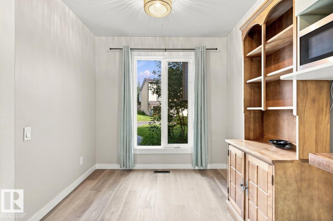
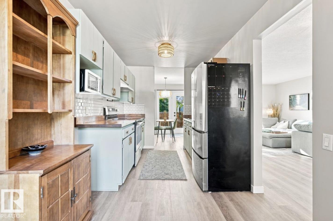
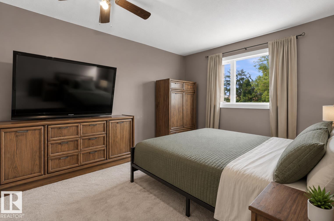
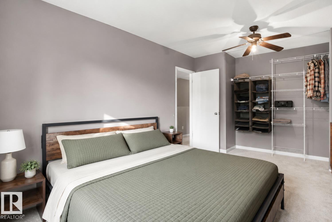
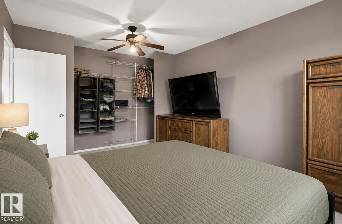
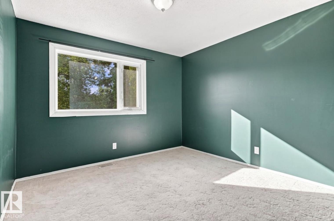
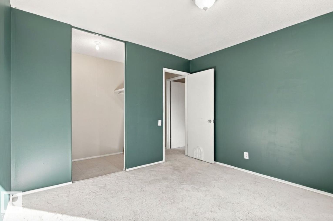
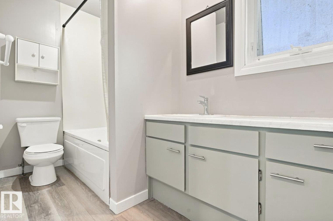
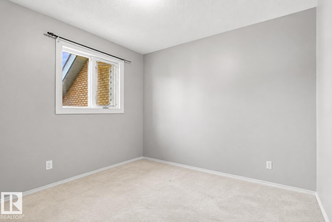
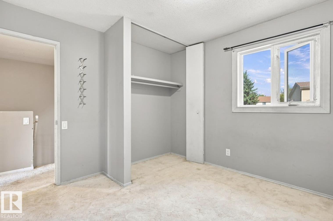
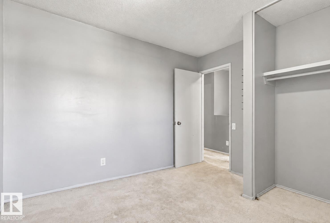
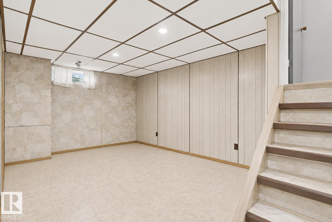
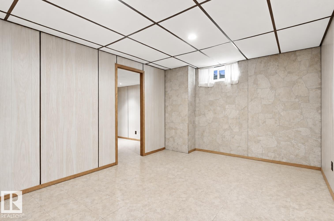
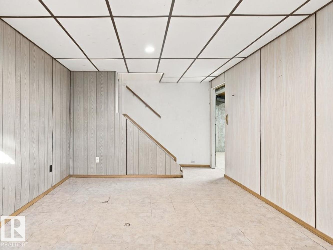
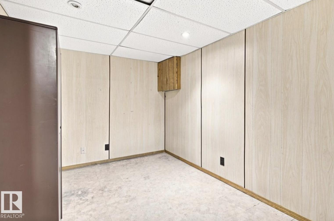
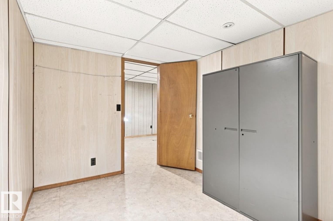
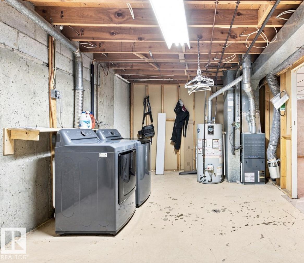
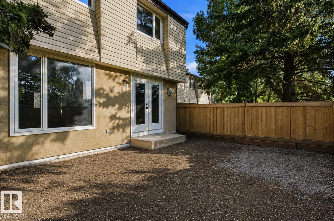
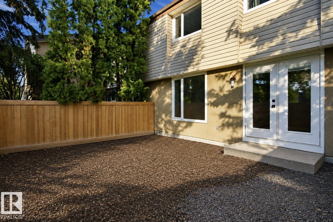
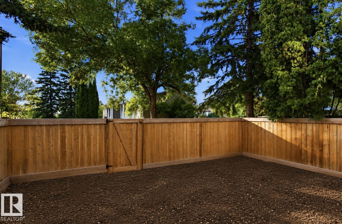
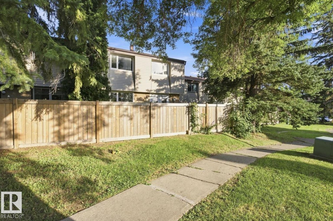
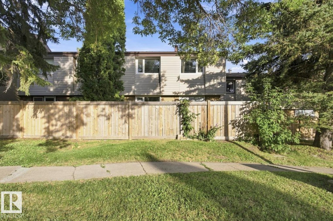
$460.76 MonthlyWelcome to this tastefully updated 3-bedroom, 2-bathroom townhouse in the desirable Grandin community, offering a fantastic combination of space, comfort, and functionality! The bright main floor has been refreshed with new vinyl plank flooring, modern baseboards, and freshly painted walls, creating a clean and inviting atmosphere throughout. The kitchen features refurbished cabinetry and newer stainless steel appliances, providing an updated look while offering plenty of practical workspace and storage. Upstairs, you’ll find three spacious bedrooms with ample closet space, making this an excellent option for families, first-time buyers, or those needing extra room. The basement adds even more living space with a comfortable family/Rec room plus an additional flex room ideal for a home office, gym, or hobby space. Outside, enjoy a spacious, fully fenced yard with plenty of room to relax and entertain, while the attached single-car garage adds everyday convenience and valuable storage! (id:58723)
Property Details
| MLS® Number | E4506918 |
| Property Type | Single Family |
| Neigbourhood | Grandin |
| AmenitiesNearBy | Public Transit, Schools, Shopping |
| CommunityFeatures | Public Swimming Pool |
| Features | See Remarks, No Smoking Home |
Building
| BathroomTotal | 2 |
| BedroomsTotal | 3 |
| Amenities | Vinyl Windows |
| Appliances | Dryer, Hood Fan, Refrigerator, Stove, Washer |
| BasementDevelopment | Partially Finished |
| BasementType | Full (partially Finished) |
| ConstructedDate | 1972 |
| ConstructionStyleAttachment | Attached |
| HalfBathTotal | 1 |
| HeatingType | Forced Air |
| StoriesTotal | 2 |
| SizeInterior | 1263 Sqft |
| Type | Row / Townhouse |
Parking
| Attached Garage |
Land
| Acreage | No |
| FenceType | Fence |
| LandAmenities | Public Transit, Schools, Shopping |
Rooms
| Level | Type | Length | Width | Dimensions |
|---|---|---|---|---|
| Basement | Family Room | 3.29 m | 4.39 m | 3.29 m x 4.39 m |
| Main Level | Living Room | 3.98 m | 4.63 m | 3.98 m x 4.63 m |
| Main Level | Dining Room | 2.53 m | 2.98 m | 2.53 m x 2.98 m |
| Main Level | Kitchen | 2.39 m | 2.46 m | 2.39 m x 2.46 m |
| Upper Level | Primary Bedroom | 3.28 m | 4.28 m | 3.28 m x 4.28 m |
| Upper Level | Bedroom 2 | 3.28 m | 3.29 m | 3.28 m x 3.29 m |
| Upper Level | Bedroom 3 | 2.28 m | 3.17 m | 2.28 m x 3.17 m |
https://www.realtor.ca/real-estate/30232022/52-grandin-vg-st-albert-grandin

The trademarks REALTOR®, REALTORS®, and the REALTOR® logo are controlled by The Canadian Real Estate Association (CREA) and identify real estate professionals who are members of CREA. The trademarks MLS®, Multiple Listing Service® and the associated logos are owned by The Canadian Real Estate Association (CREA) and identify the quality of services provided by real estate professionals who are members of CREA. The trademark DDF® is owned by The Canadian Real Estate Association (CREA) and identifies CREA's Data Distribution Facility (DDF®)
September 03 2026 08:02:03
REALTORS® Association of Edmonton
Maxwell Polaris