Hurry Home

14307 50 Av Nw Edmonton, Alberta T6H 0K2

Interested?
Please contact us for more information about this property.
$625,000
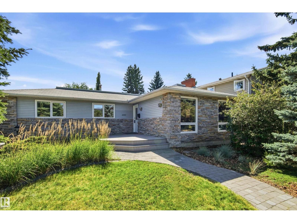
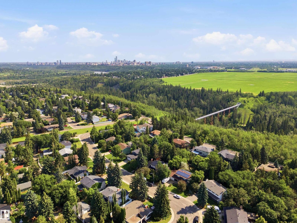
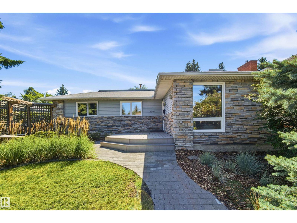
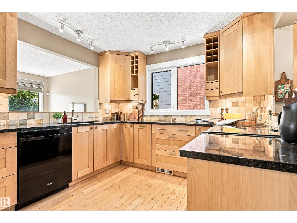
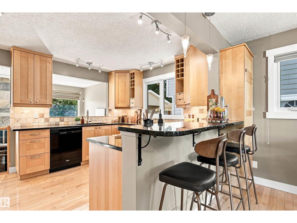
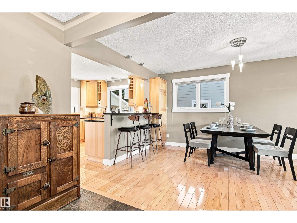
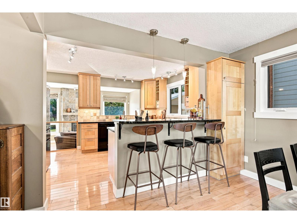
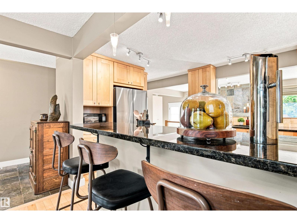
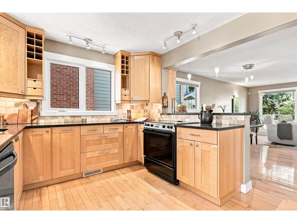
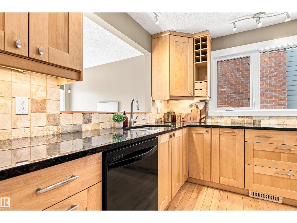
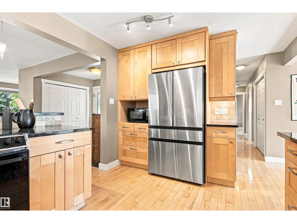
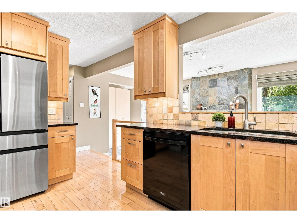
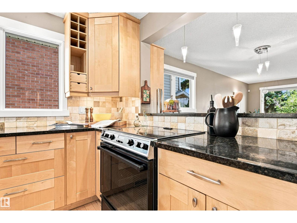
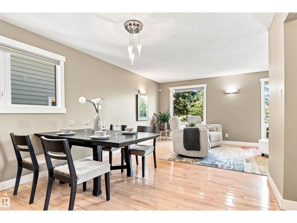
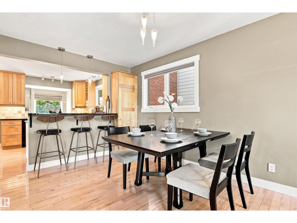
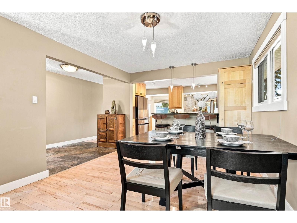
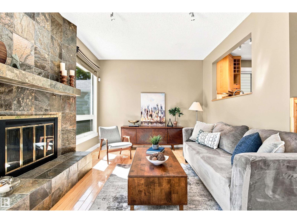
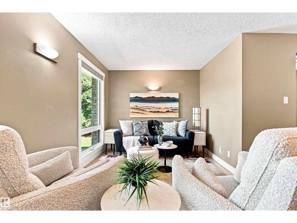
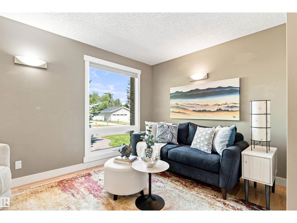
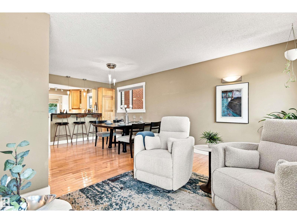
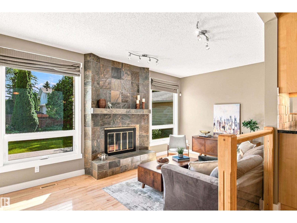
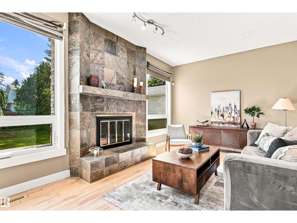
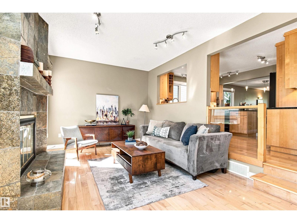
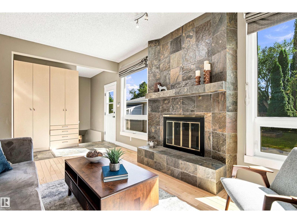
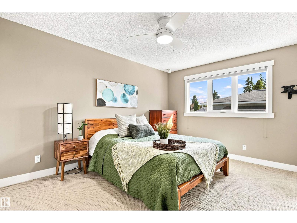
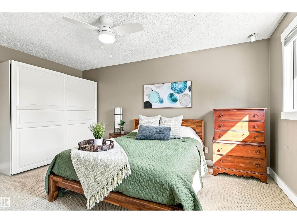
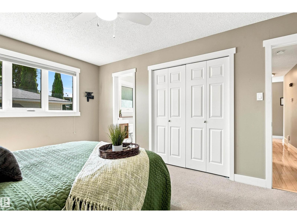
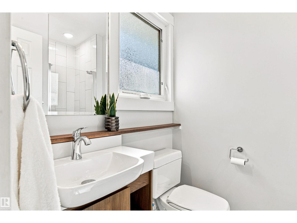
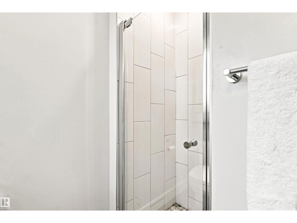
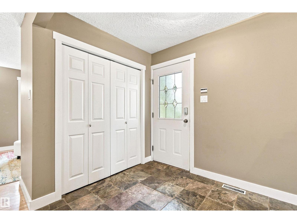
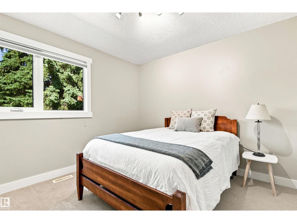
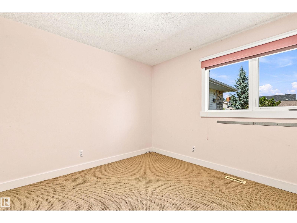
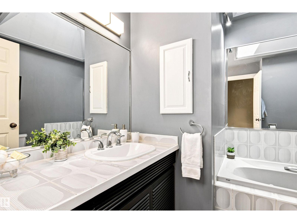
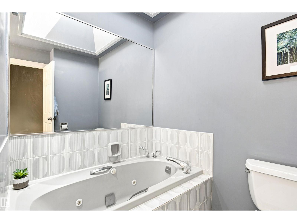
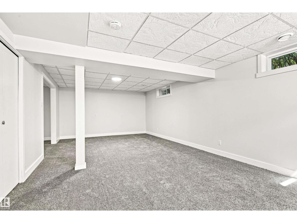
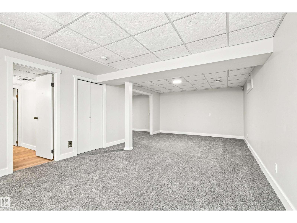
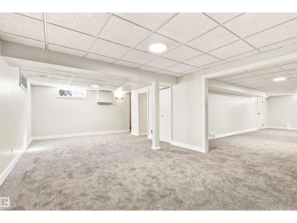
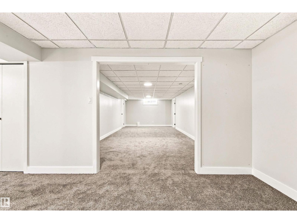
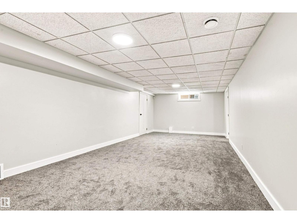
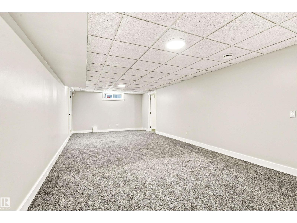
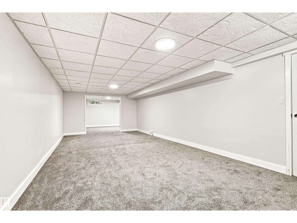
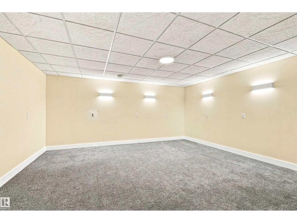
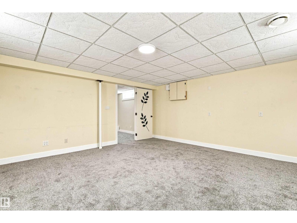
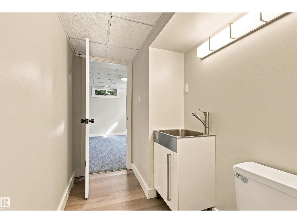
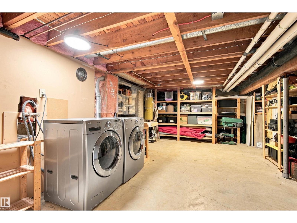
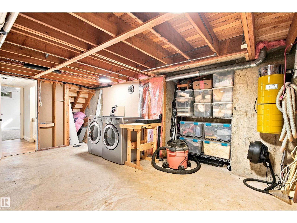
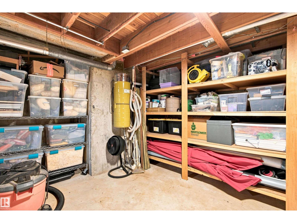
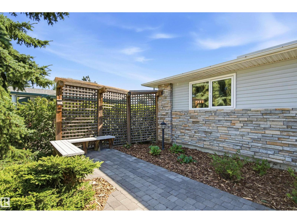
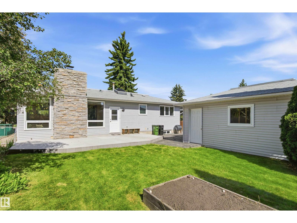
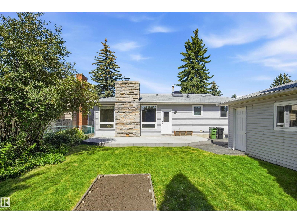
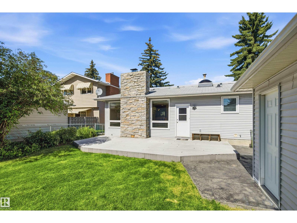
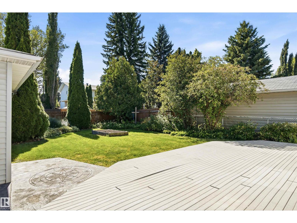
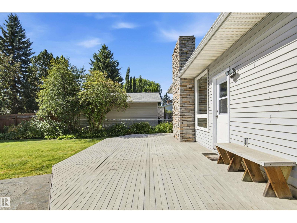
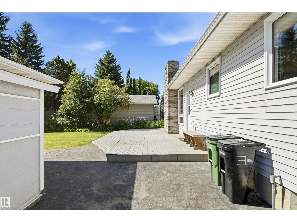
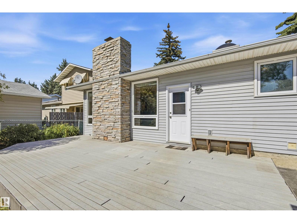
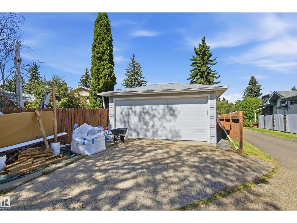
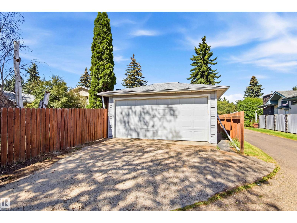
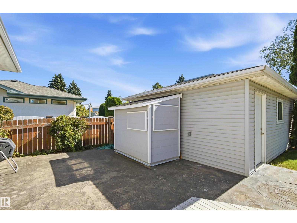
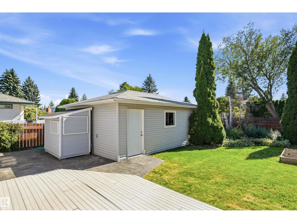
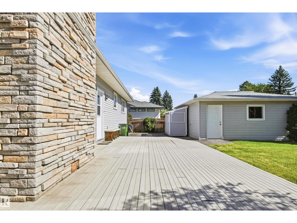
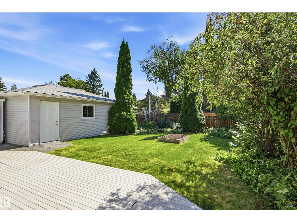
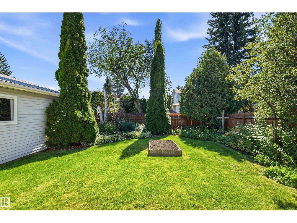
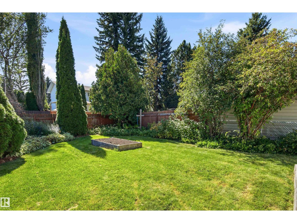
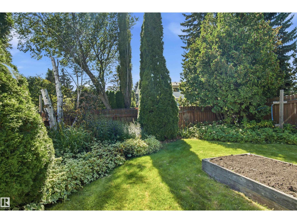
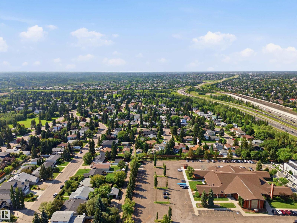
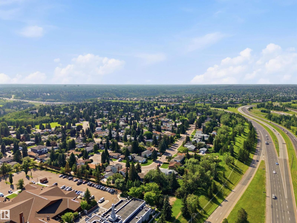
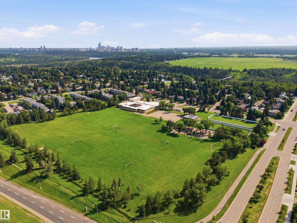
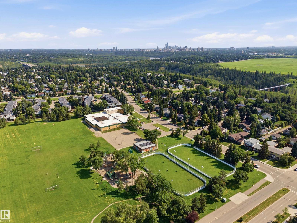
Sunny south living in family-friendly Brookside! This gorgeous 1,500 sq ft bungalow offers a bright, spacious open-concept main floor perfect for everyday living and entertaining. The central kitchen features granite countertops, abundant maple cabinetry and opens to the front living/dining area and sunken family room with wood-burning fireplace. Large windows, hardwood and slate floors, excellent storage and generous entries add function and character. The spacious primary features a RENOVATED ensuite, plus 2 additional bedrooms and a full bath. The fully finished basement offers fantastic open living space, great natural light and a convenient 2-pc bath. Enjoy a sunny SOUTH-FACING backyard with front and rear patios, mature landscaping and a large detached garage with alley access. Upgrades include windows, shingles and siding. Ideally located with easy transit access and nearby Whitemud Ravine trails for hiking and exploring! (id:58723)
Property Details
| MLS® Number | E4506806 |
| Property Type | Single Family |
| Neigbourhood | Brookside |
| AmenitiesNearBy | Playground, Public Transit, Schools, Shopping |
| Features | Lane, No Smoking Home |
| Structure | Porch |
Building
| BathroomTotal | 3 |
| BedroomsTotal | 3 |
| Appliances | Dishwasher, Dryer, Refrigerator, Stove, Washer, See Remarks |
| ArchitecturalStyle | Bungalow |
| BasementDevelopment | Finished |
| BasementType | Full (finished) |
| ConstructedDate | 1971 |
| ConstructionStyleAttachment | Detached |
| FireProtection | Smoke Detectors |
| FireplaceFuel | Wood |
| FireplacePresent | Yes |
| FireplaceType | Unknown |
| HalfBathTotal | 1 |
| HeatingType | Forced Air |
| StoriesTotal | 1 |
| SizeInterior | 1525 Sqft |
| Type | House |
Parking
| Detached Garage |
Land
| Acreage | No |
| FenceType | Fence |
| LandAmenities | Playground, Public Transit, Schools, Shopping |
| SizeIrregular | 602.78 |
| SizeTotal | 602.78 M2 |
| SizeTotalText | 602.78 M2 |
Rooms
| Level | Type | Length | Width | Dimensions |
|---|---|---|---|---|
| Basement | Bonus Room | 4.76 m | 4.87 m | 4.76 m x 4.87 m |
| Basement | Great Room | 3.74 m | 8.69 m | 3.74 m x 8.69 m |
| Basement | Recreation Room | 7.73 m | 4.28 m | 7.73 m x 4.28 m |
| Basement | Utility Room | 1.27 m | 2.58 m | 1.27 m x 2.58 m |
| Main Level | Living Room | 2.84 m | 5.31 m | 2.84 m x 5.31 m |
| Main Level | Dining Room | 3.51 m | 3.24 m | 3.51 m x 3.24 m |
| Main Level | Kitchen | 3.18 m | 4.32 m | 3.18 m x 4.32 m |
| Main Level | Family Room | 3.29 m | 5.28 m | 3.29 m x 5.28 m |
| Main Level | Primary Bedroom | 4.67 m | 3.27 m | 4.67 m x 3.27 m |
| Main Level | Bedroom 2 | 3.28 m | 3.02 m | 3.28 m x 3.02 m |
| Main Level | Bedroom 3 | 3.29 m | 3.02 m | 3.29 m x 3.02 m |
https://www.realtor.ca/real-estate/30229972/14307-50-av-nw-edmonton-brookside

The trademarks REALTOR®, REALTORS®, and the REALTOR® logo are controlled by The Canadian Real Estate Association (CREA) and identify real estate professionals who are members of CREA. The trademarks MLS®, Multiple Listing Service® and the associated logos are owned by The Canadian Real Estate Association (CREA) and identify the quality of services provided by real estate professionals who are members of CREA. The trademark DDF® is owned by The Canadian Real Estate Association (CREA) and identifies CREA's Data Distribution Facility (DDF®)
September 06 2026 09:01:22
REALTORS® Association of Edmonton
RE/MAX Elite