Hurry Home

11120 83 Av Nw Edmonton, Alberta T6G 0V1

Interested?
Please contact us for more information about this property.
$290,000Maintenance, Exterior Maintenance, Heat, Insurance, Other, See Remarks, Property Management, Water
$1,026.43 Monthly
Maintenance, Exterior Maintenance, Heat, Insurance, Other, See Remarks, Property Management, Water
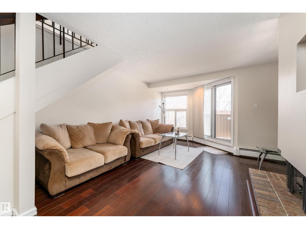
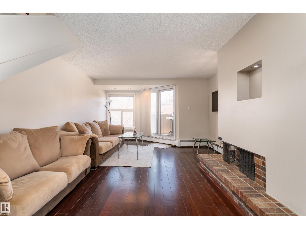
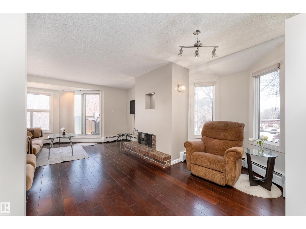
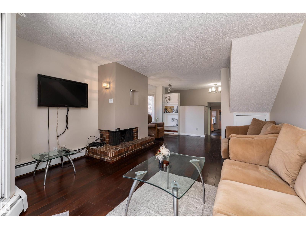
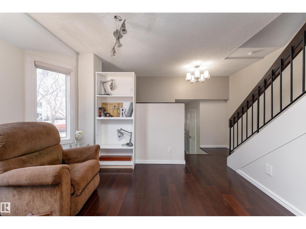
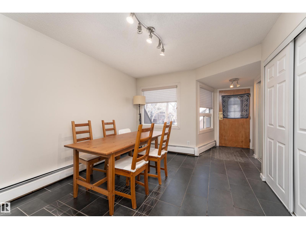
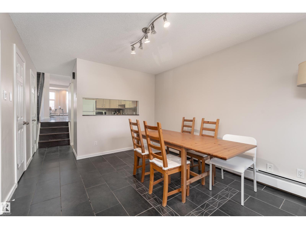
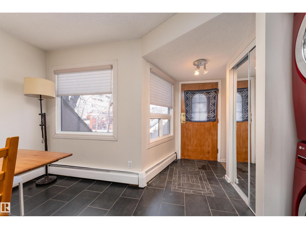
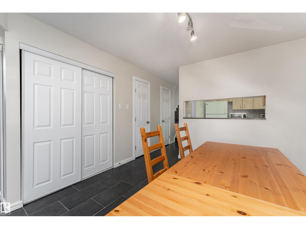
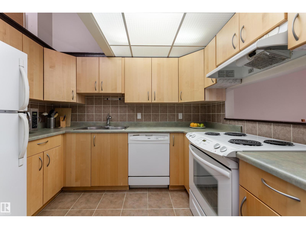
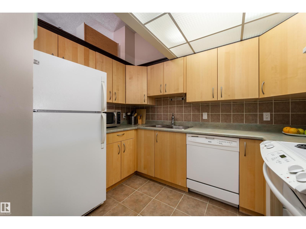
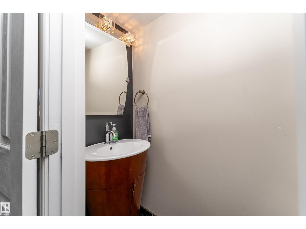
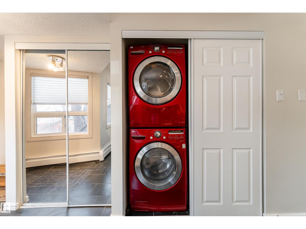
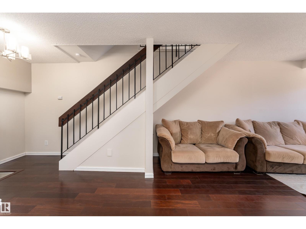
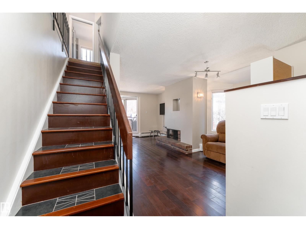
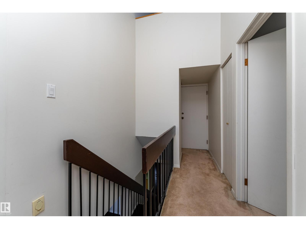
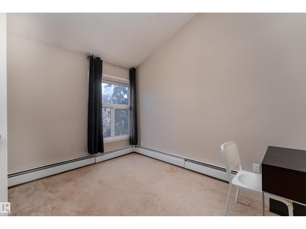
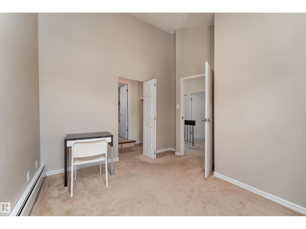
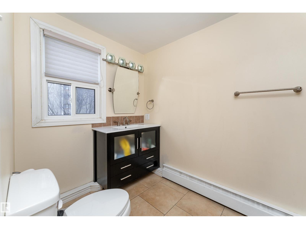
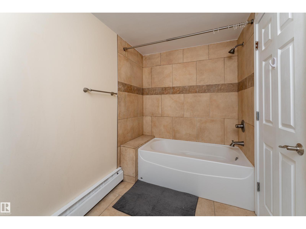
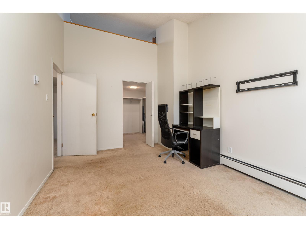
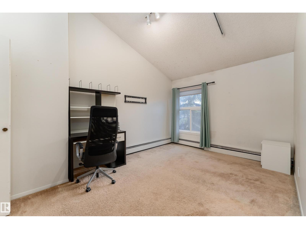
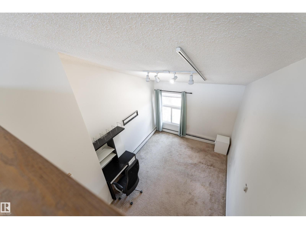
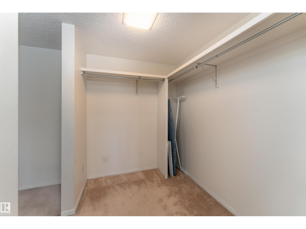
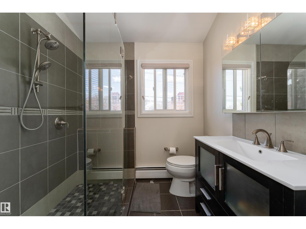
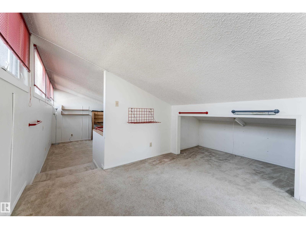
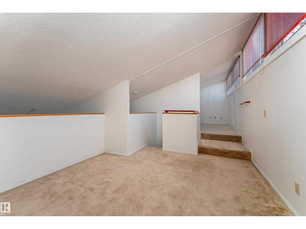
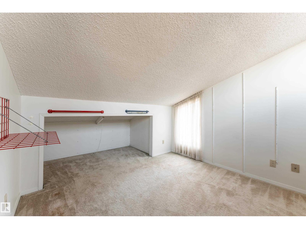
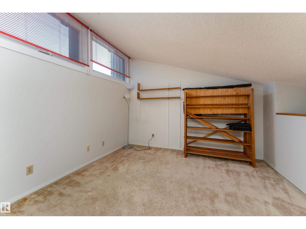
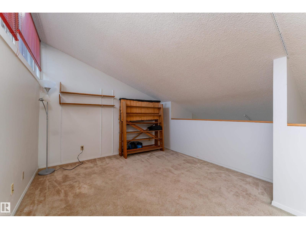
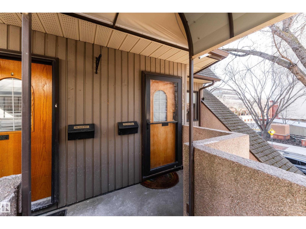
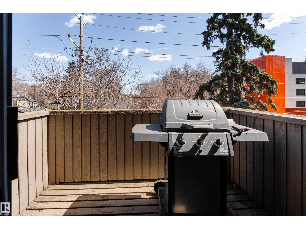
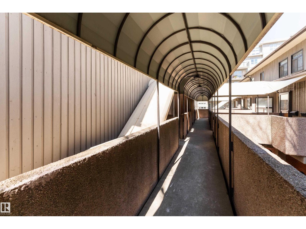
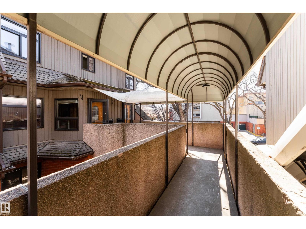
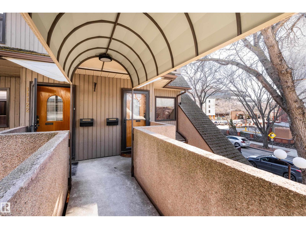
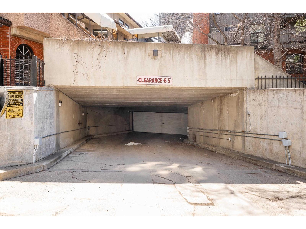
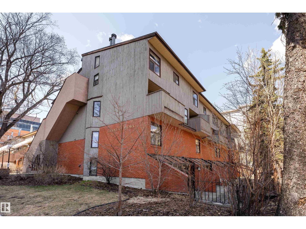
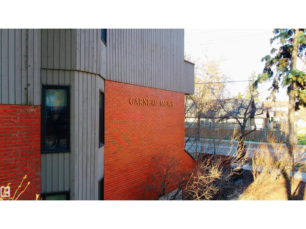
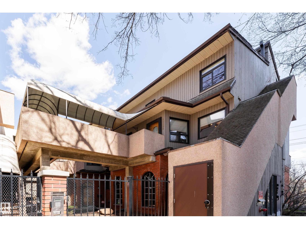
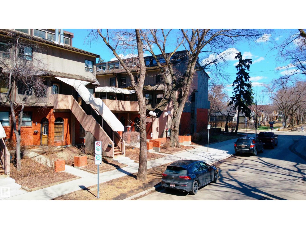
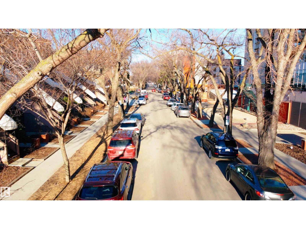
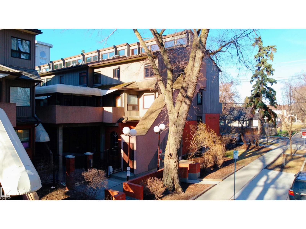
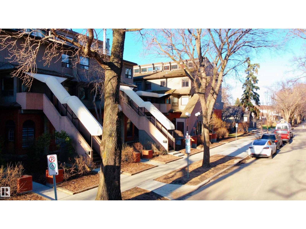
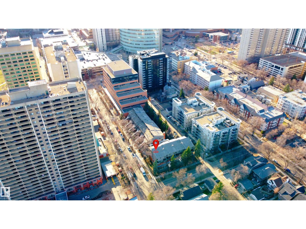
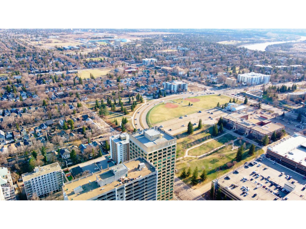
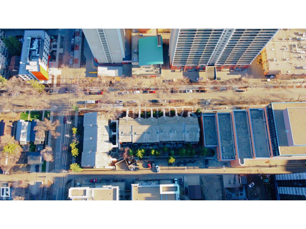
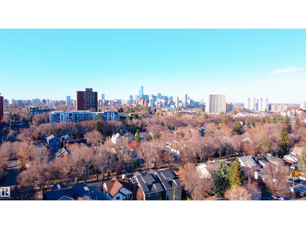
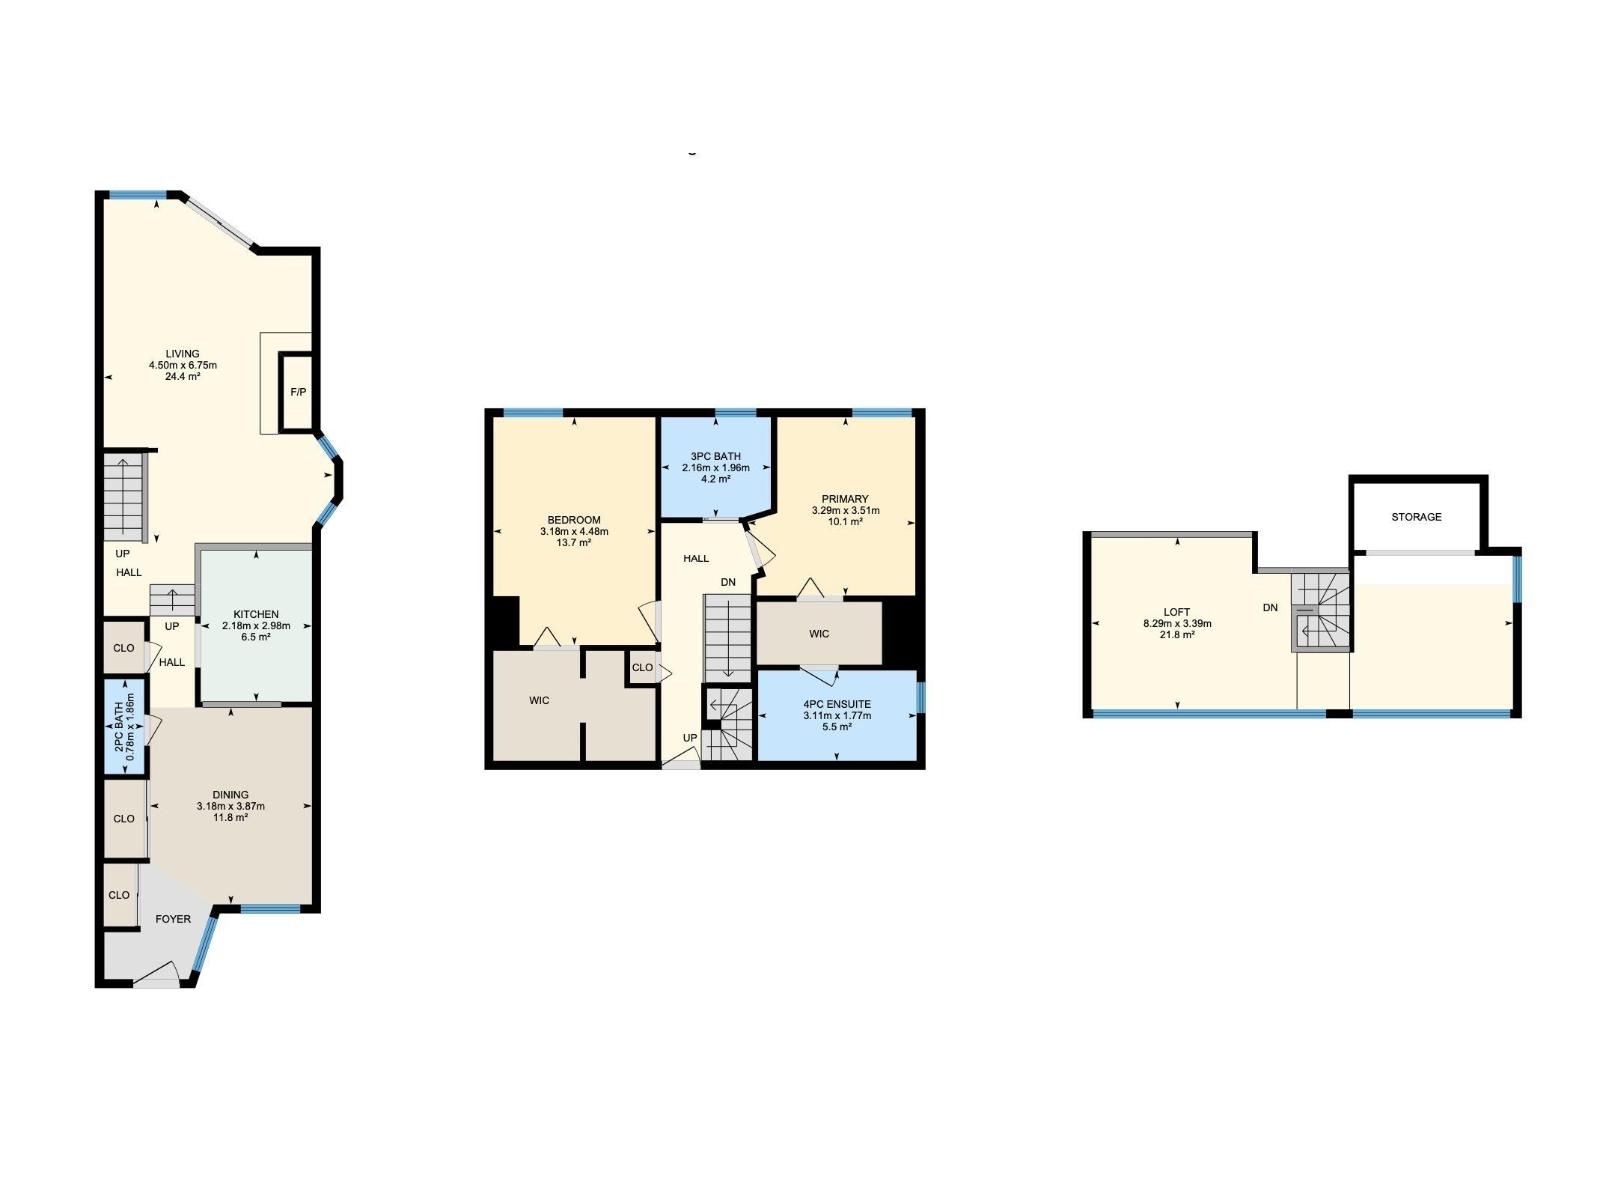
$1,026.43 MonthlyLive steps from campus in this multi-level condo in the heart of Garneau. Tucked on a quiet, tree-lined street, this corner upper unit offers 2 beds, 2.5 baths, and 1,480 sq ft of clean, bright living space with secure fob-gated access. The charming concourse leads to a spacious foyer and dining area, with a kitchen featuring warm wood cabinetry and ample counter and storage space. A few steps up, the sun-filled living room with a cozy wood-burning fireplace opens to a private balcony, perfect for relaxing or studying. Upstairs features a spacious primary bedroom with a 4-piece ensuite, plus a second bedroom and an additional 3-piece bathroom. Bonus loft offers flexible space for a home office or lounge. Includes heated underground parking and storage. Heat, water, and garbage removal are included. Close to U of A, transit, shopping, parks, and more, ideal for students, professors and first time home buyers, with everyday convenience all around, don’t miss it! (id:58723)
Property Details
| MLS® Number | E4506834 |
| Property Type | Single Family |
| Neigbourhood | Garneau |
| AmenitiesNearBy | Golf Course, Playground, Public Transit, Schools, Shopping |
| Features | Treed, Corner Site |
| ParkingSpaceTotal | 1 |
Building
| BathroomTotal | 3 |
| BedroomsTotal | 2 |
| Appliances | Dishwasher, Dryer, Hood Fan, Refrigerator, Stove, Washer, Window Coverings |
| BasementType | None |
| ConstructedDate | 1981 |
| ConstructionStyleAttachment | Attached |
| FireplaceFuel | Wood |
| FireplacePresent | Yes |
| FireplaceType | Unknown |
| HalfBathTotal | 1 |
| HeatingType | Hot Water Radiator Heat |
| StoriesTotal | 2 |
| SizeInterior | 1481 Sqft |
| Type | Row / Townhouse |
Parking
| Heated Garage | |
| Underground |
Land
| Acreage | No |
| LandAmenities | Golf Course, Playground, Public Transit, Schools, Shopping |
Rooms
| Level | Type | Length | Width | Dimensions |
|---|---|---|---|---|
| Main Level | Living Room | 4.5 m | 6.75 m | 4.5 m x 6.75 m |
| Main Level | Dining Room | 3.18 m | 3.87 m | 3.18 m x 3.87 m |
| Main Level | Kitchen | 2.18 m | 2.98 m | 2.18 m x 2.98 m |
| Upper Level | Primary Bedroom | 3.29 m | 3.51 m | 3.29 m x 3.51 m |
| Upper Level | Bedroom 2 | 3.18 m | 4.48 m | 3.18 m x 4.48 m |
| Upper Level | Loft | 8.29 m | 3.39 m | 8.29 m x 3.39 m |
https://www.realtor.ca/real-estate/30230400/11120-83-av-nw-edmonton-garneau

The trademarks REALTOR®, REALTORS®, and the REALTOR® logo are controlled by The Canadian Real Estate Association (CREA) and identify real estate professionals who are members of CREA. The trademarks MLS®, Multiple Listing Service® and the associated logos are owned by The Canadian Real Estate Association (CREA) and identify the quality of services provided by real estate professionals who are members of CREA. The trademark DDF® is owned by The Canadian Real Estate Association (CREA) and identifies CREA's Data Distribution Facility (DDF®)
September 03 2026 04:31:55
REALTORS® Association of Edmonton
Exp Realty