Hurry Home

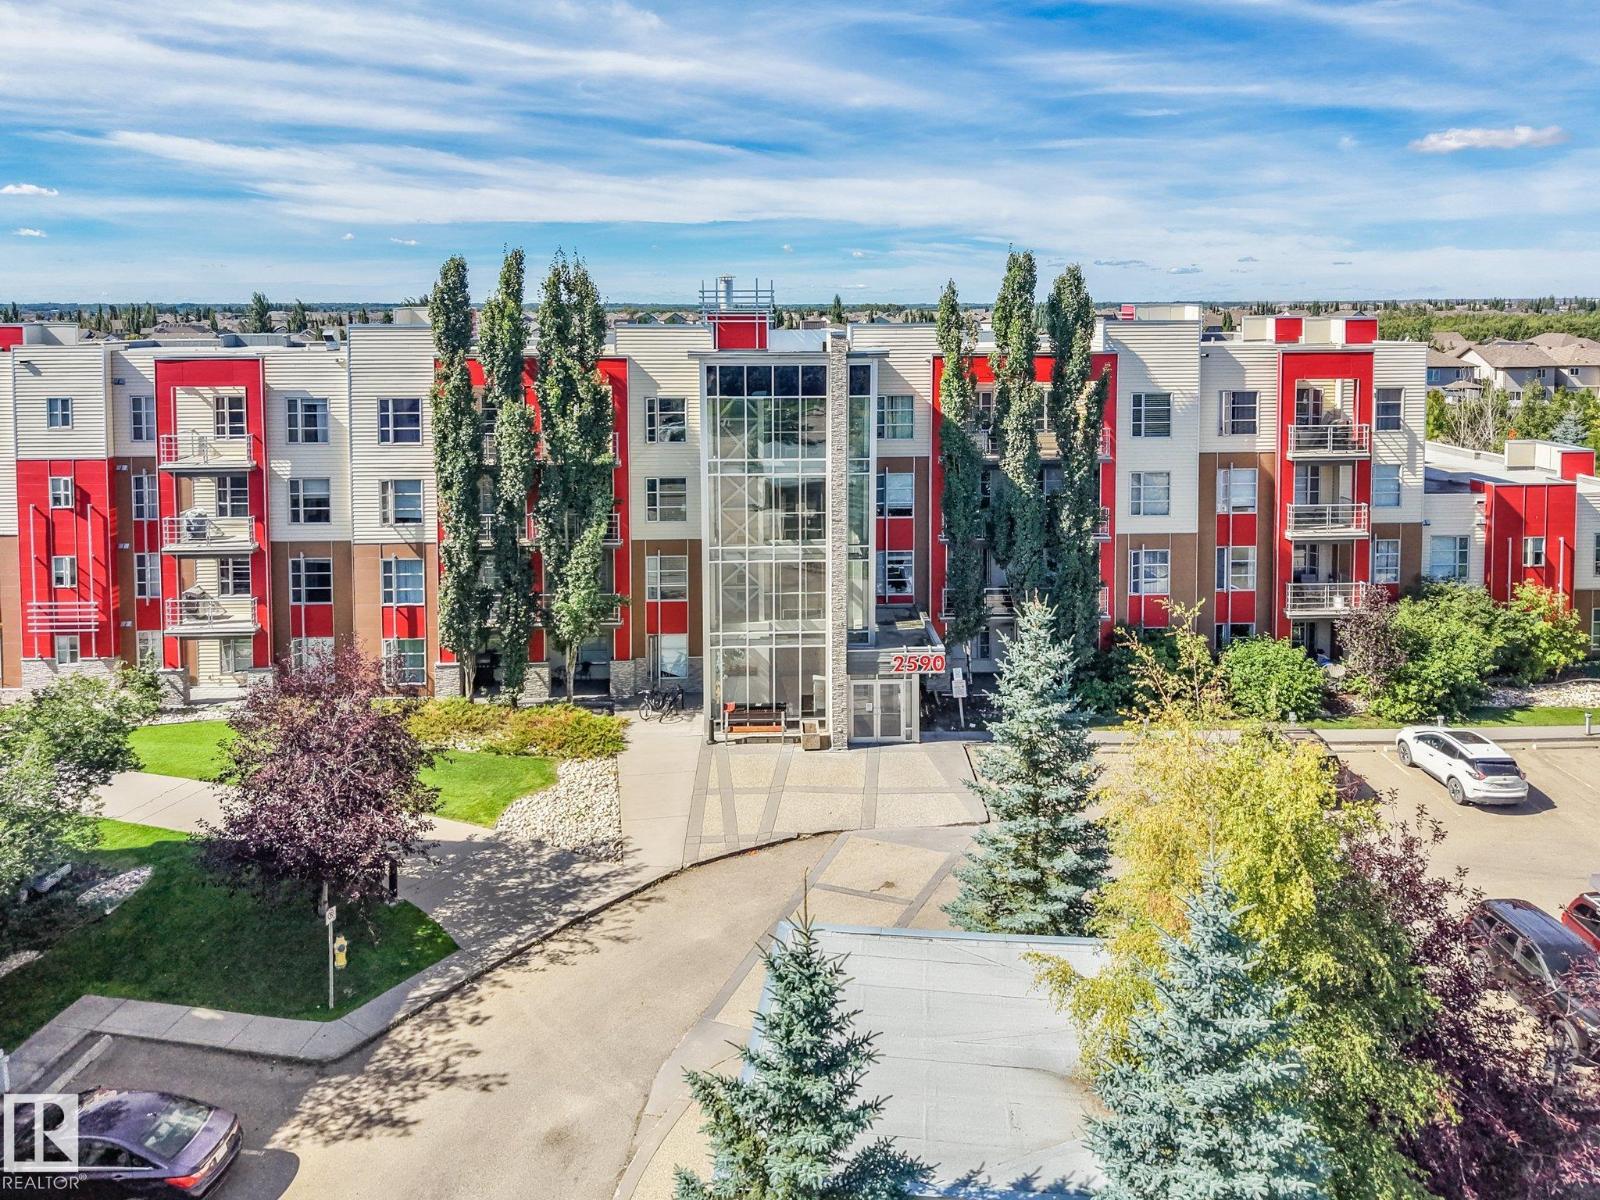
#207 2590 Anderson Wy Sw Edmonton, Alberta T6W 0R2

Interested?
Please contact us for more information about this property.
$164,900Maintenance, Exterior Maintenance, Heat, Insurance, Common Area Maintenance, Property Management, Other, See Remarks, Water
$385.93 Monthly
Maintenance, Exterior Maintenance, Heat, Insurance, Common Area Maintenance, Property Management, Other, See Remarks, Water
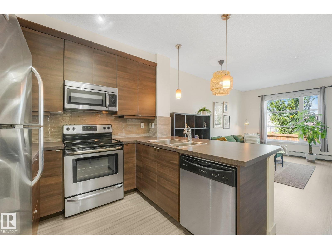
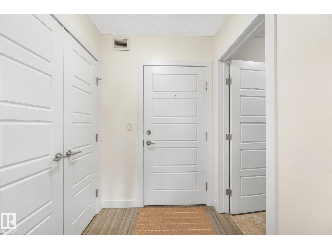
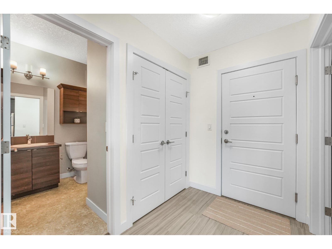
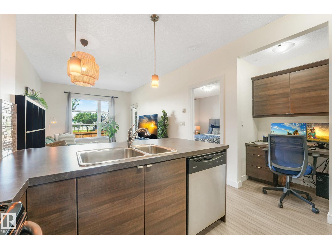
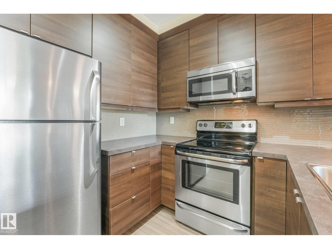
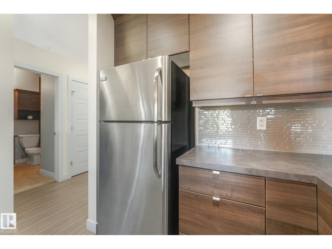
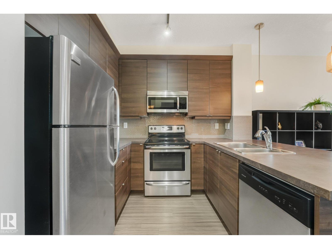
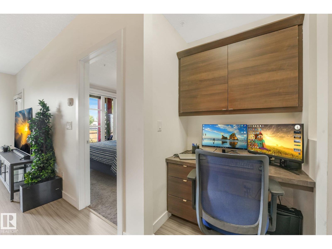
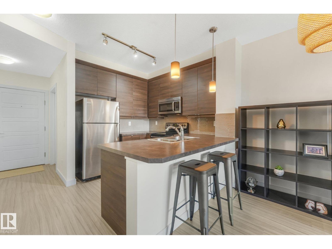
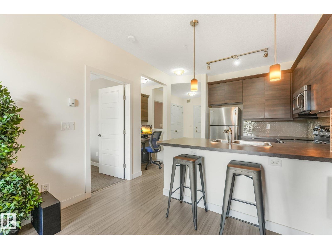
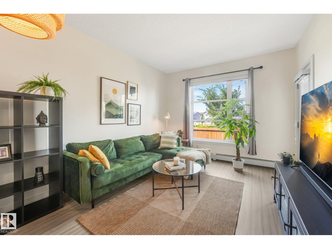
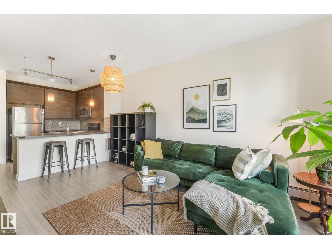
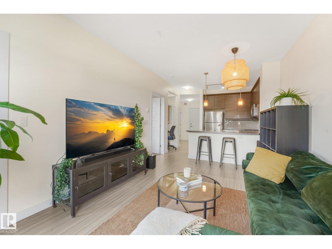
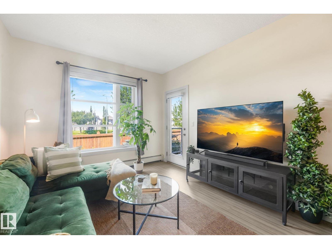
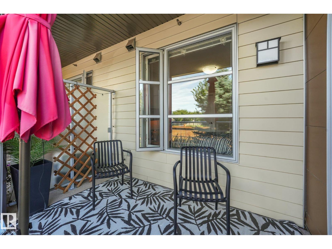
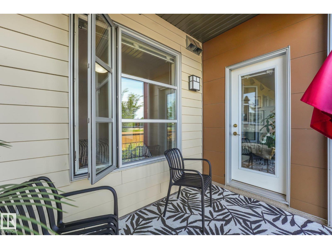
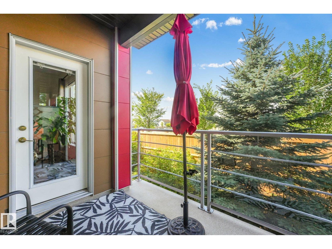
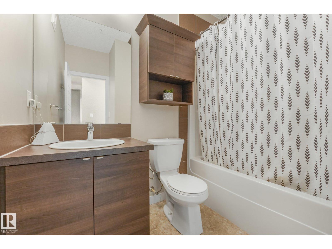
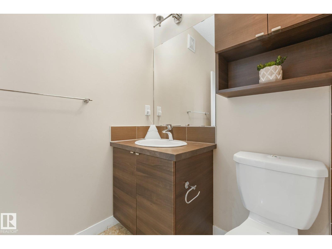
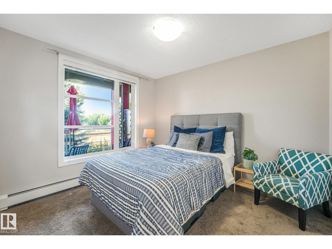
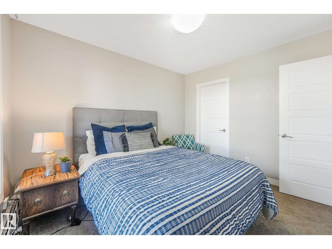
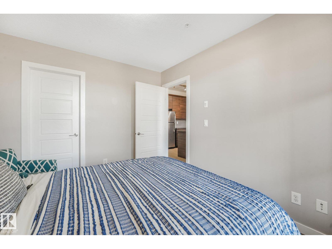
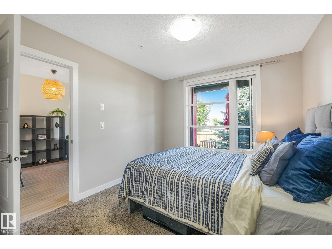
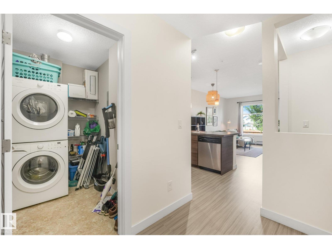
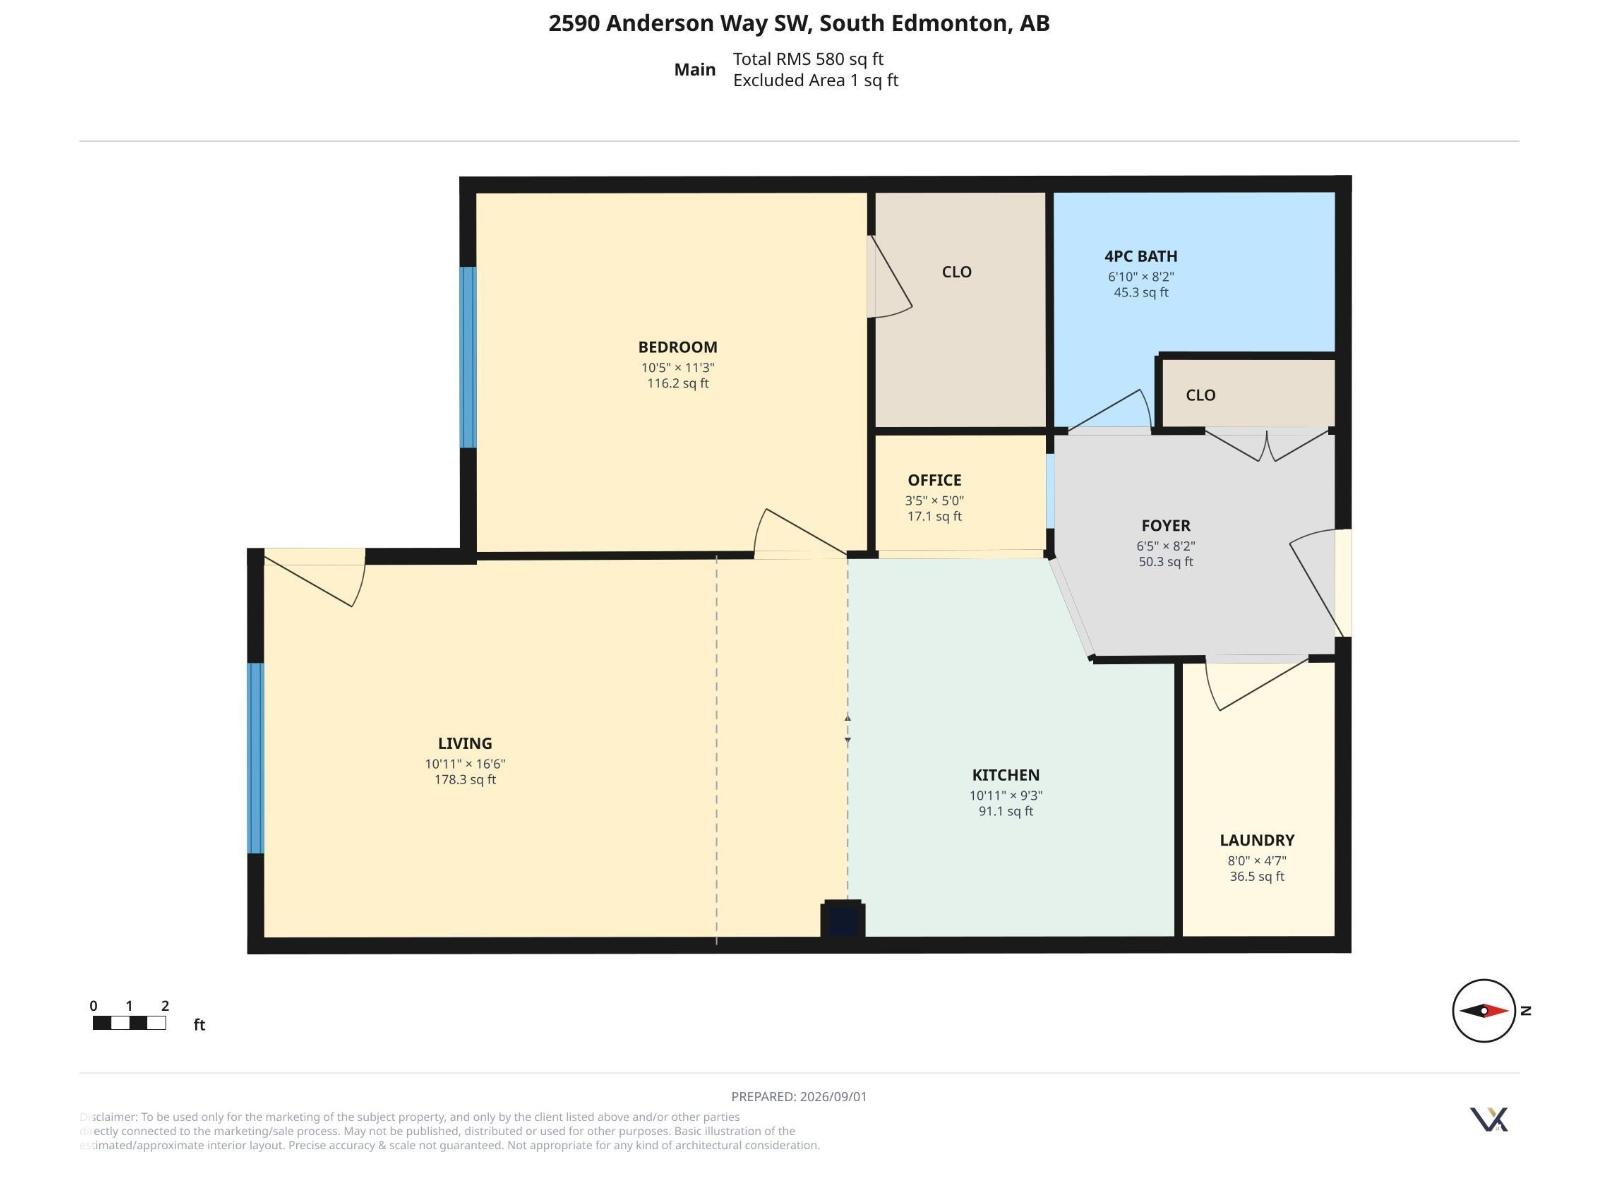
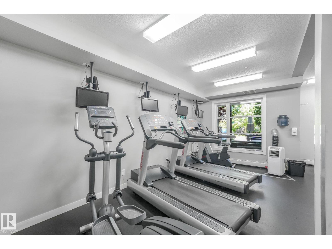
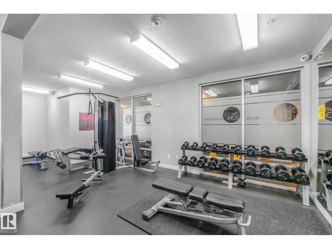
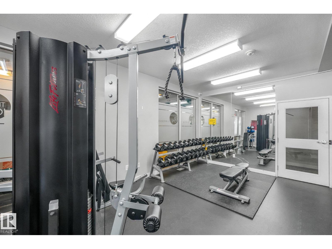
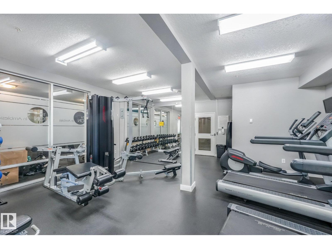
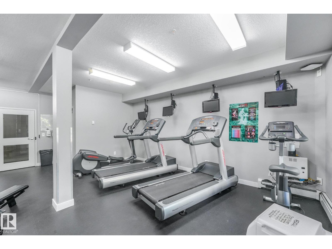
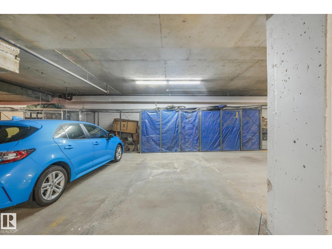
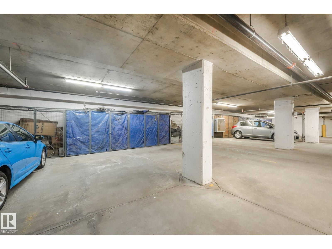
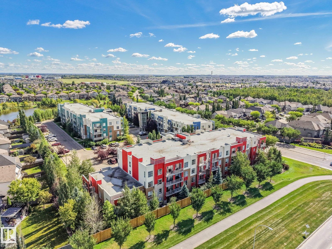
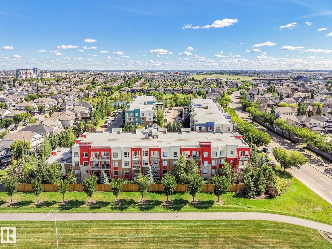
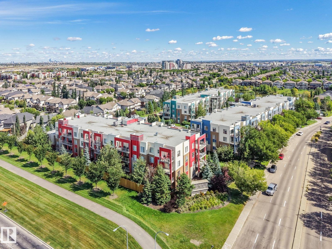
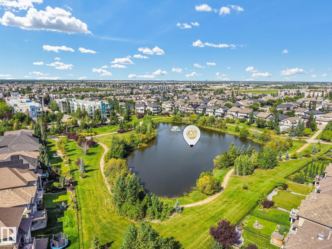
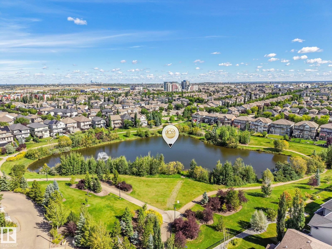
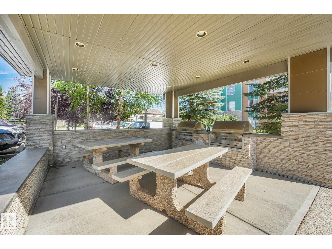
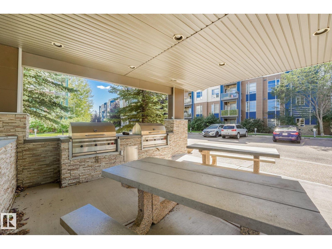
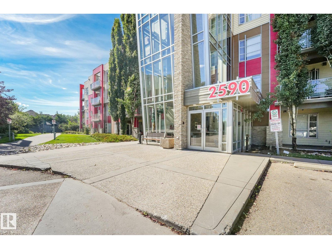
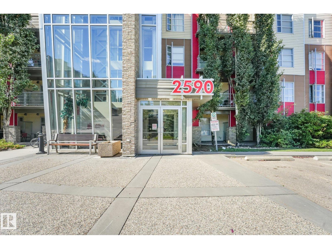
$385.93 MonthlyWelcome to The Ion in Ambleside! This bright 1 bedroom, 1 bathroom condo is a great opportunity for a first-time buyer, investor, or anyone looking for easy, low-maintenance living in one of southwest Edmonton’s most convenient communities. Featuring 9 ft ceilings and a west-facing balcony, the space feels bright and open with plenty of afternoon and evening sun. Enjoy the convenience of in-suite laundry, a gas BBQ hookup on the balcony, plus heated underground parking and your own storage cage. The Ion also offers some great building amenities, including a fitness room, outdoor picnic area, and a guest suite for visiting friends and family. Outside your door, Ambleside has so much to offer with beautiful parks, ponds, walking and biking trails throughout the community, while Currents of Windermere is just minutes away for shopping, restaurants, groceries, entertainment and more. Comfortable, convenient and in a fantastic location, this one checks all the boxes! Welcome home! (id:58723)
Property Details
| MLS® Number | E4506848 |
| Property Type | Single Family |
| Neigbourhood | Ambleside |
| AmenitiesNearBy | Golf Course, Playground, Schools, Shopping |
| Features | Closet Organizers |
| ParkingSpaceTotal | 1 |
Building
| BathroomTotal | 1 |
| BedroomsTotal | 1 |
| Amenities | Ceiling - 9ft |
| Appliances | Dishwasher, Dryer, Microwave Range Hood Combo, Refrigerator, Stove, Washer |
| BasementType | None |
| ConstructedDate | 2011 |
| HeatingType | Baseboard Heaters |
| SizeInterior | 580 Sqft |
| Type | Apartment |
Parking
| Heated Garage | |
| Underground |
Land
| Acreage | No |
| LandAmenities | Golf Course, Playground, Schools, Shopping |
| SizeIrregular | 64.31 |
| SizeTotal | 64.31 M2 |
| SizeTotalText | 64.31 M2 |
Rooms
| Level | Type | Length | Width | Dimensions |
|---|---|---|---|---|
| Main Level | Living Room | 10'11 x 16'6 | ||
| Main Level | Kitchen | 10'11 x 9'3 | ||
| Main Level | Primary Bedroom | 10'5 x 11'3 |
https://www.realtor.ca/real-estate/30230754/207-2590-anderson-wy-sw-edmonton-ambleside

The trademarks REALTOR®, REALTORS®, and the REALTOR® logo are controlled by The Canadian Real Estate Association (CREA) and identify real estate professionals who are members of CREA. The trademarks MLS®, Multiple Listing Service® and the associated logos are owned by The Canadian Real Estate Association (CREA) and identify the quality of services provided by real estate professionals who are members of CREA. The trademark DDF® is owned by The Canadian Real Estate Association (CREA) and identifies CREA's Data Distribution Facility (DDF®)
September 03 2026 05:11:29
REALTORS® Association of Edmonton
Real Broker