Hurry Home

15 Douglas Cr Leduc, Alberta T9E 8P3

Interested?
Please contact us for more information about this property.
$420,000
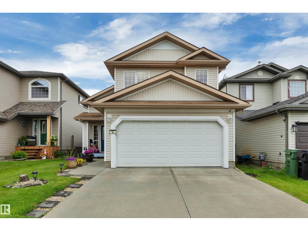
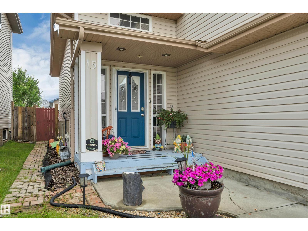
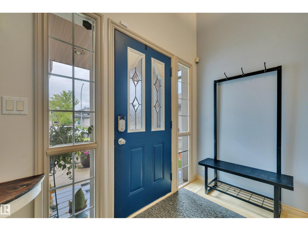
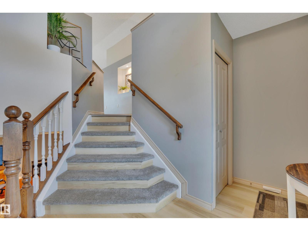
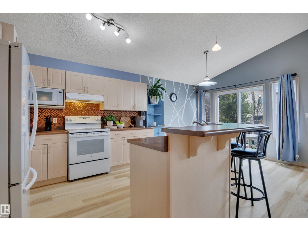
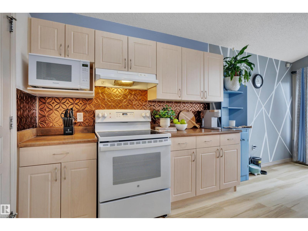
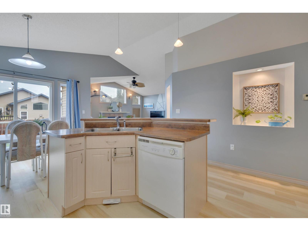
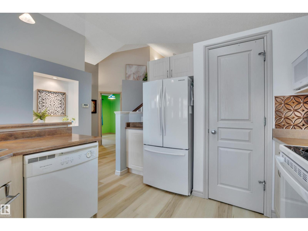
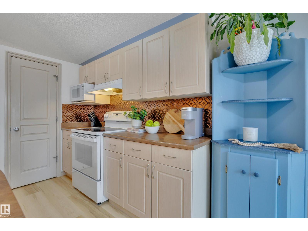
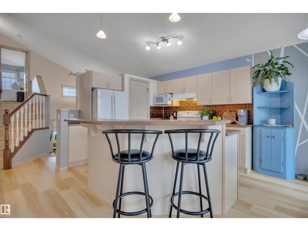
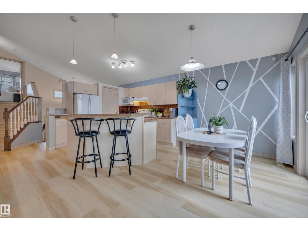
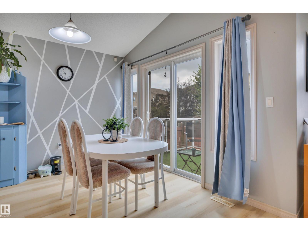
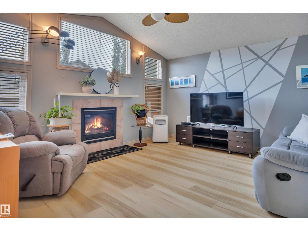
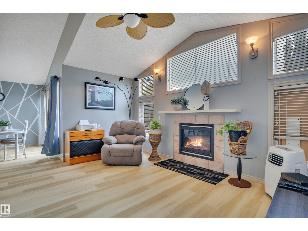
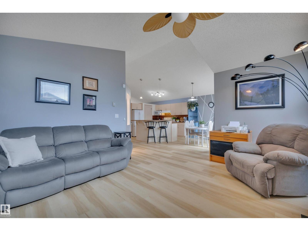
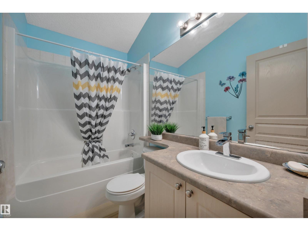
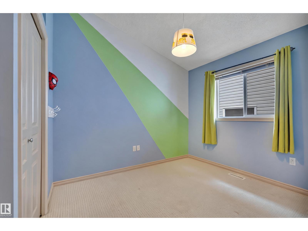
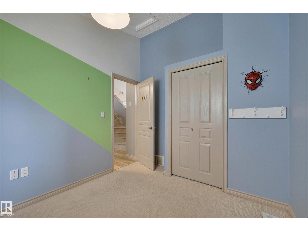
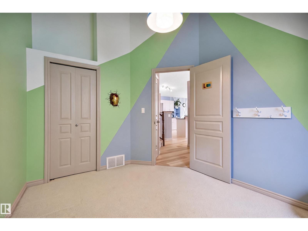
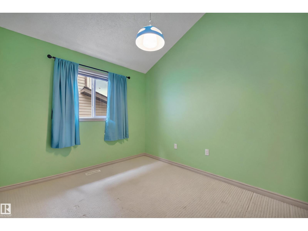
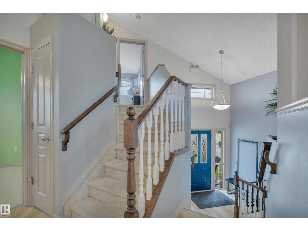
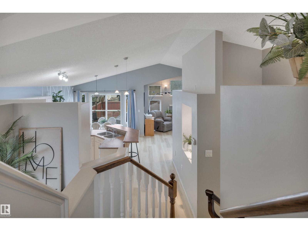
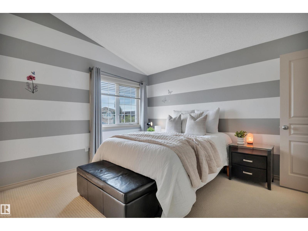
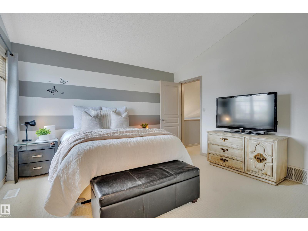
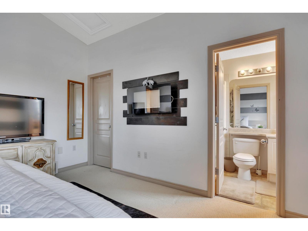
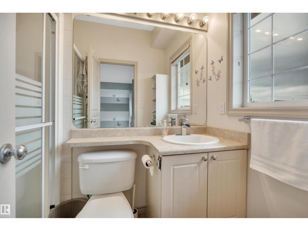
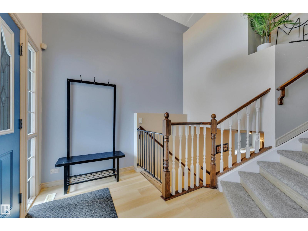
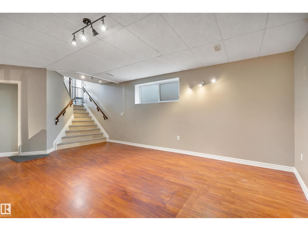
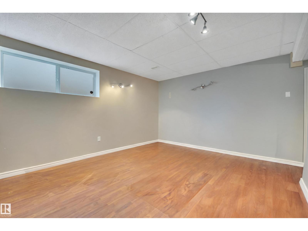
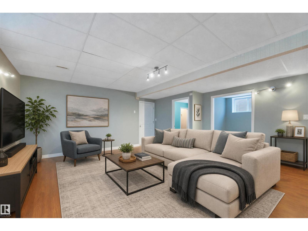
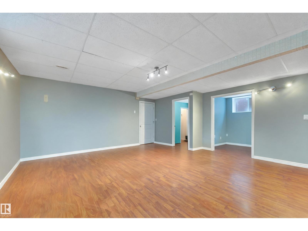
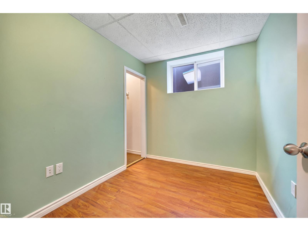
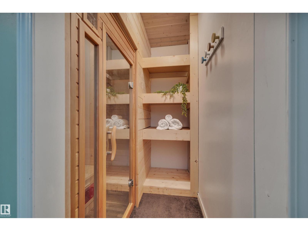
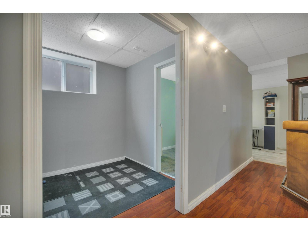
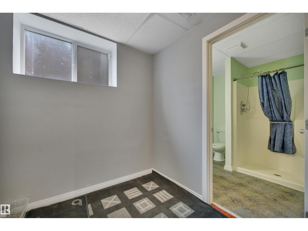
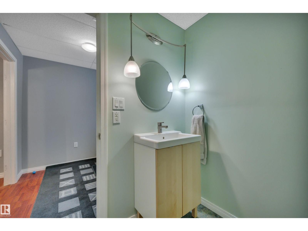
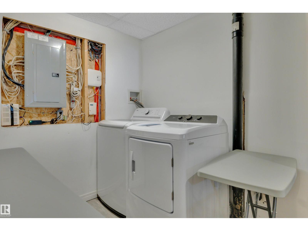
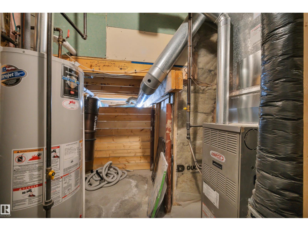
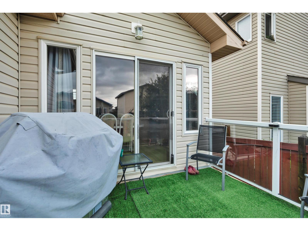
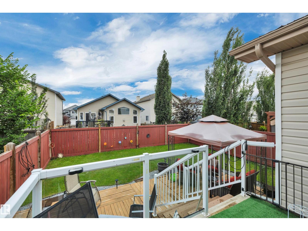
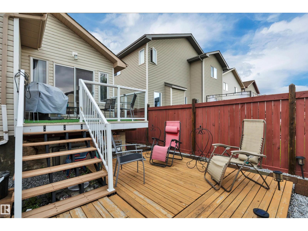
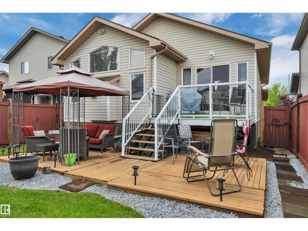
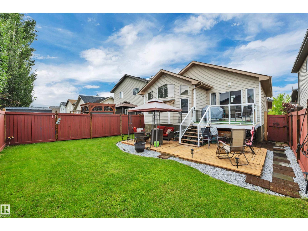
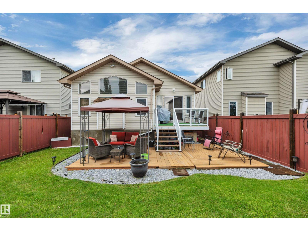
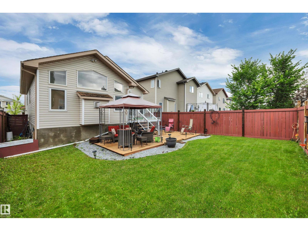
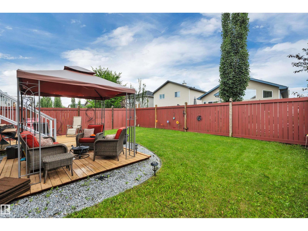
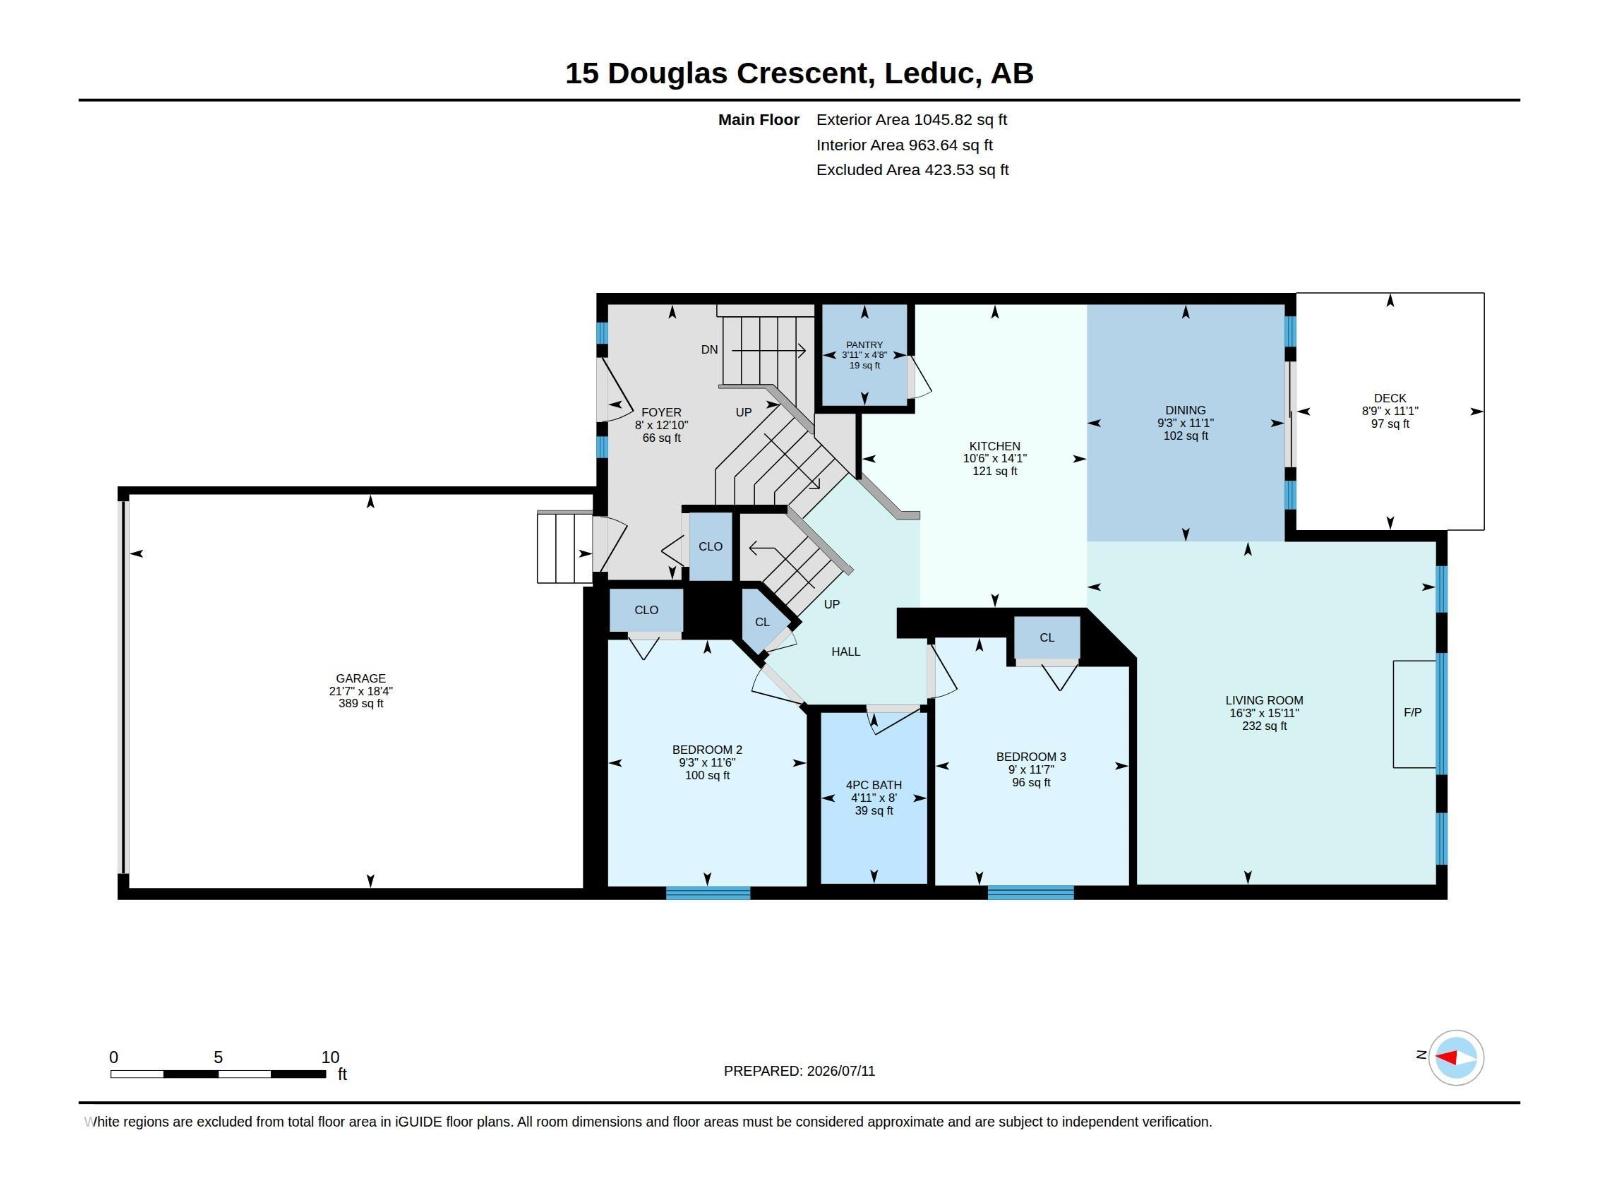
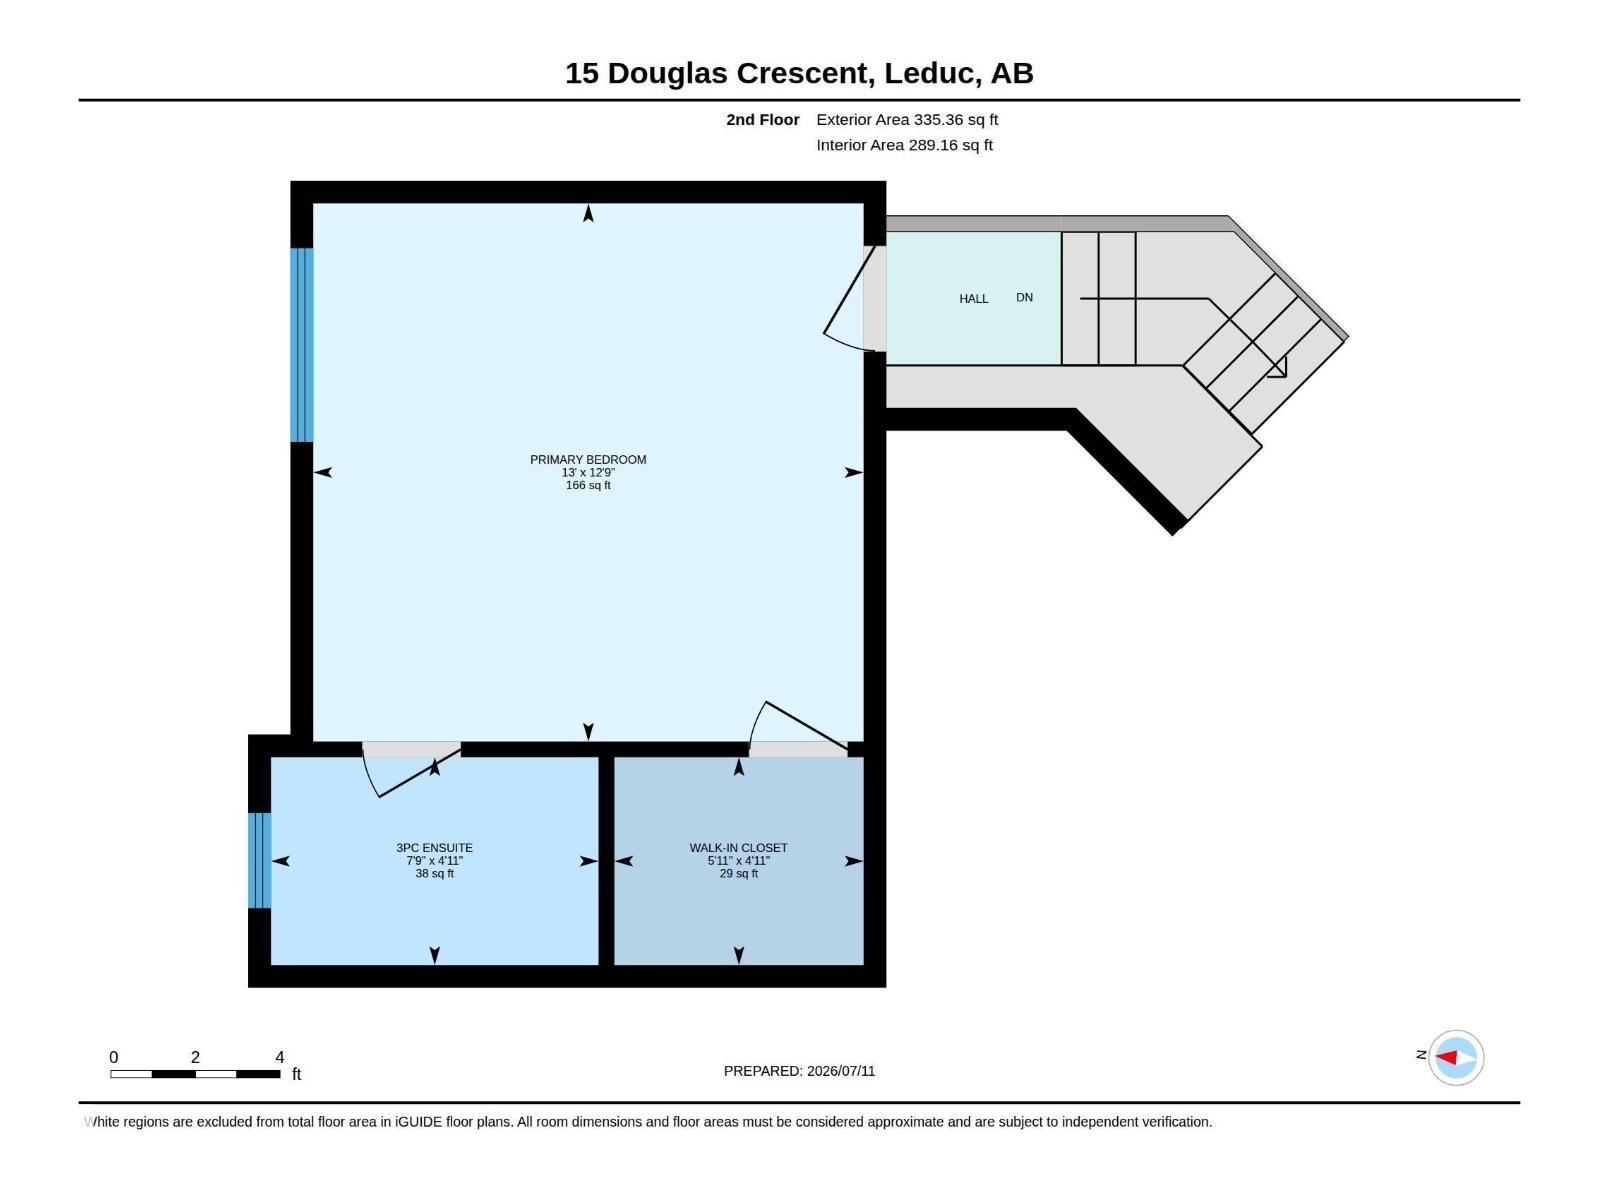
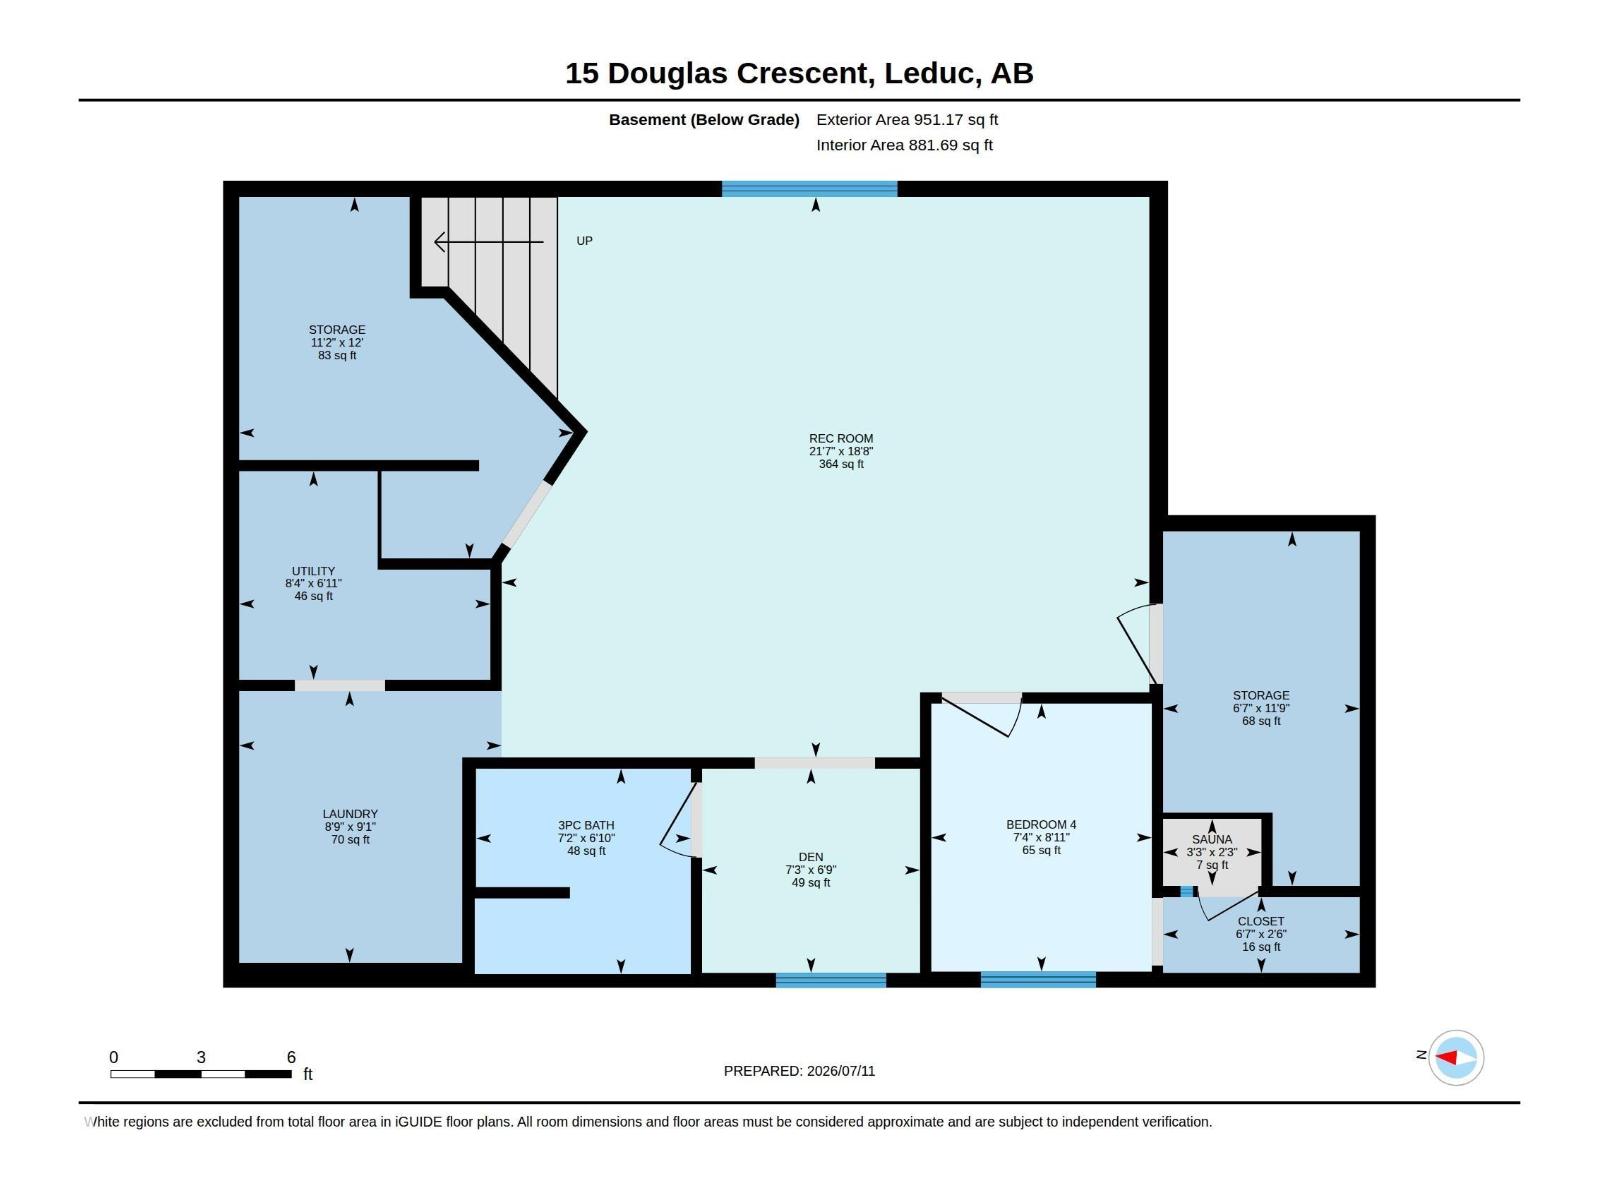
Exceptional value in Leduc! With 3 bedrooms, den and 3 full baths, this fully finished home is a great opportunity for first time home buyers or anyone looking to get into the market. A desirable bi-level layout has a bright main floor with two bedrooms, full bath, living room with gas fireplace & functional kitchen with plenty of cabinet space + pantry. You will love the vaulted ceilings, new vinyl plank flooring & dining area that leads to the two-tiered deck in the south facing backyard! The primary suite on the upper level is separated from the rest of the home, with walk-in closet & full ensuite. The basement rec room is large enough for a pool table, has an additional den (or workout room) with built-in sauna & office space with another full bathroom. Large storage room, new hot water tank, and the garage is heated! Located 10 minutes from the airport, 20 minutes to South Edmonton – Don't wait! (id:58723)
Open House
This property has open houses!
1:00 pm
Ends at:3:00 pm
Property Details
| MLS® Number | E4506866 |
| Property Type | Single Family |
| Neigbourhood | Tribute |
| AmenitiesNearBy | Airport, Playground, Schools |
| Features | Flat Site, No Back Lane, Exterior Walls- 2x6" |
| Structure | Deck |
Building
| BathroomTotal | 3 |
| BedroomsTotal | 3 |
| Appliances | Dishwasher, Dryer, Hood Fan, Refrigerator, Stove, Washer |
| ArchitecturalStyle | Bi-level |
| BasementDevelopment | Finished |
| BasementType | Full (finished) |
| ConstructedDate | 2005 |
| ConstructionStyleAttachment | Detached |
| FireplaceFuel | Gas |
| FireplacePresent | Yes |
| FireplaceType | Unknown |
| HeatingType | Forced Air |
| SizeInterior | 1381 Sqft |
| Type | House |
Parking
| Attached Garage | |
| Heated Garage |
Land
| Acreage | No |
| FenceType | Fence |
| LandAmenities | Airport, Playground, Schools |
| SizeIrregular | 379.97 |
| SizeTotal | 379.97 M2 |
| SizeTotalText | 379.97 M2 |
Rooms
| Level | Type | Length | Width | Dimensions |
|---|---|---|---|---|
| Basement | Den | 2.72 m | 2.24 m | 2.72 m x 2.24 m |
| Lower Level | Recreation Room | 5.68 m | 6.57 m | 5.68 m x 6.57 m |
| Main Level | Living Room | 4.86 m | 4.95 m | 4.86 m x 4.95 m |
| Main Level | Dining Room | 3.37 m | 2.81 m | 3.37 m x 2.81 m |
| Main Level | Kitchen | 4.3 m | 3.19 m | 4.3 m x 3.19 m |
| Main Level | Bedroom 2 | 3.5 m | 2.82 m | 3.5 m x 2.82 m |
| Main Level | Bedroom 3 | 3.52 m | 2.75 m | 3.52 m x 2.75 m |
| Upper Level | Primary Bedroom | 3.88 m | 3.97 m | 3.88 m x 3.97 m |
https://www.realtor.ca/real-estate/30231153/15-douglas-cr-leduc-tribute

The trademarks REALTOR®, REALTORS®, and the REALTOR® logo are controlled by The Canadian Real Estate Association (CREA) and identify real estate professionals who are members of CREA. The trademarks MLS®, Multiple Listing Service® and the associated logos are owned by The Canadian Real Estate Association (CREA) and identify the quality of services provided by real estate professionals who are members of CREA. The trademark DDF® is owned by The Canadian Real Estate Association (CREA) and identifies CREA's Data Distribution Facility (DDF®)
September 09 2026 03:11:25
REALTORS® Association of Edmonton
Grassroots Realty Group