Hurry Home

31 Nouveau Dr St. Albert, Alberta T8N 7Z7

Interested?
Please contact us for more information about this property.
$464,900
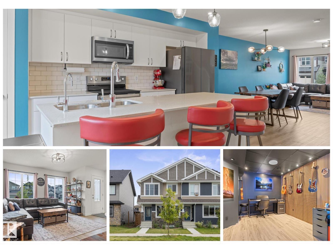
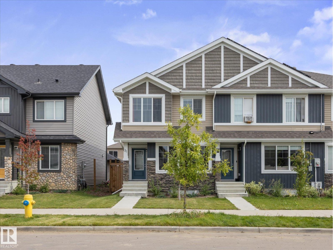
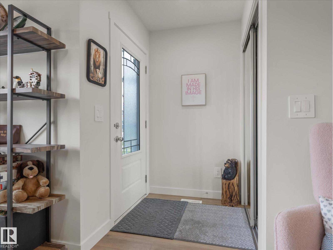
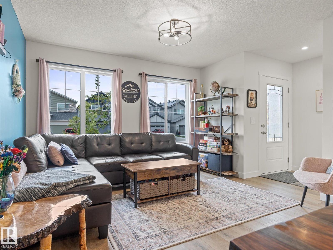
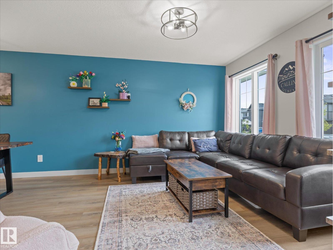
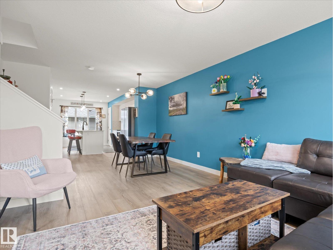
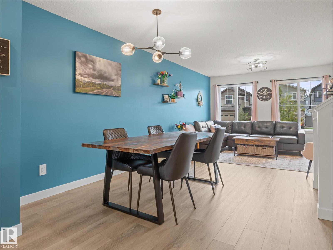
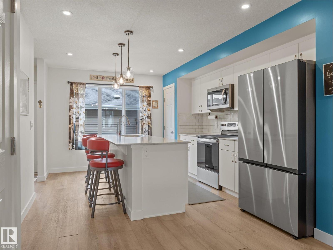
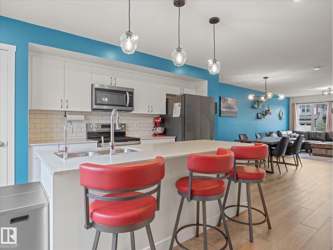
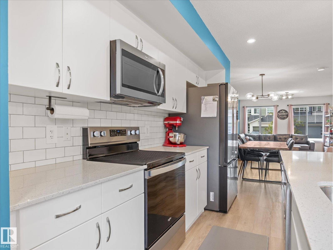
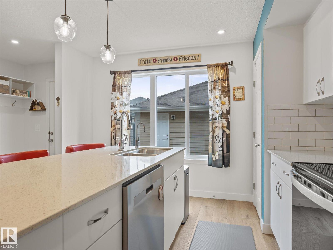
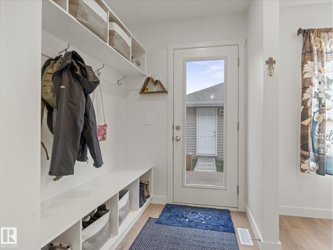
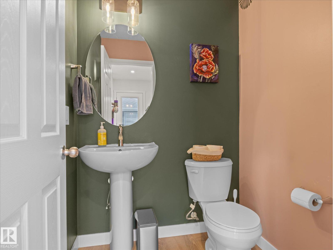
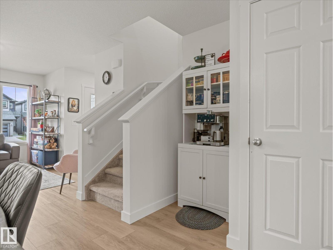
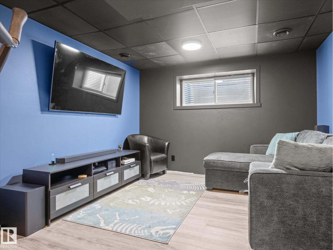
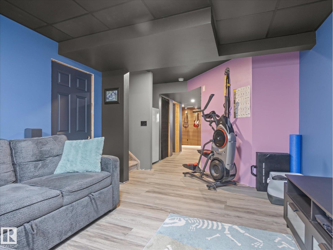
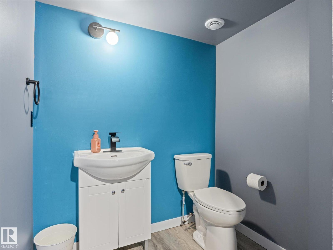
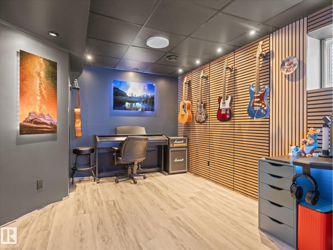
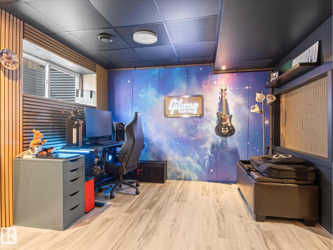
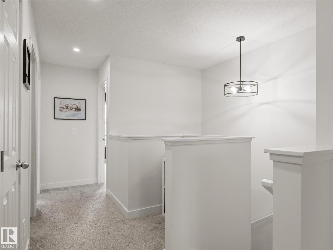
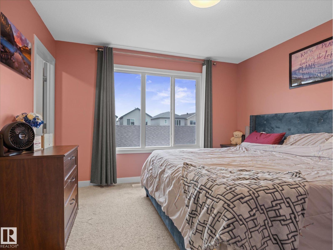
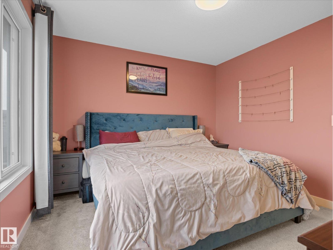
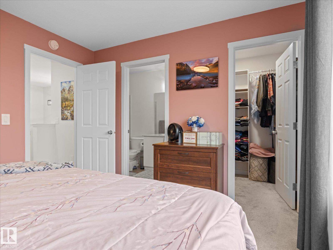
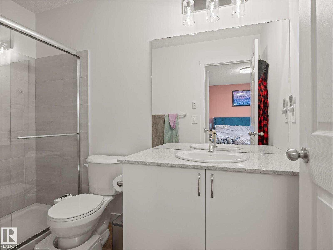
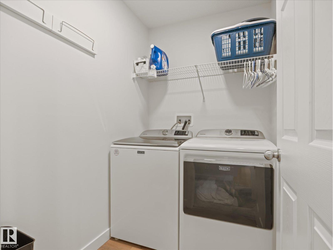
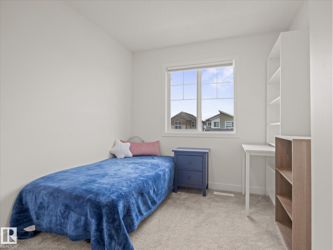
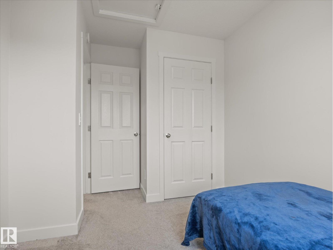
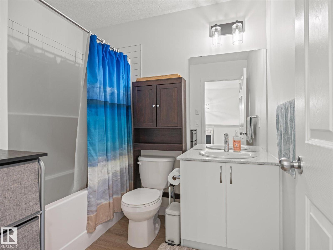
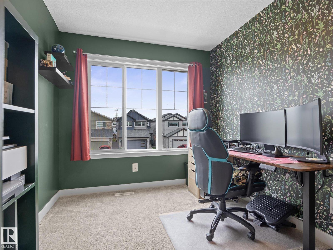
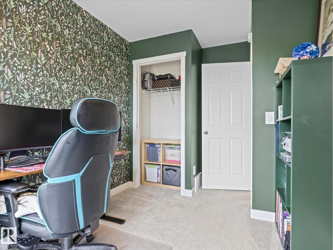
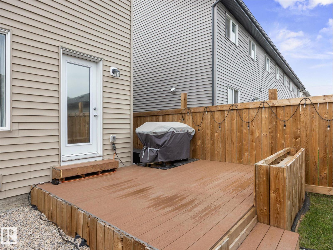
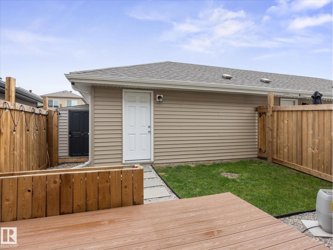
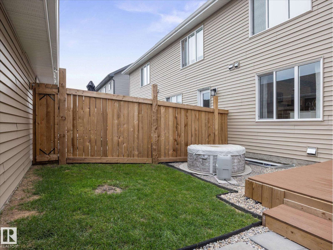
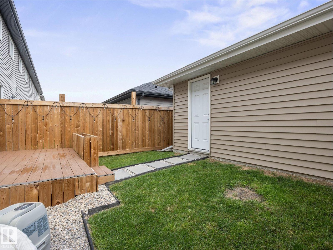
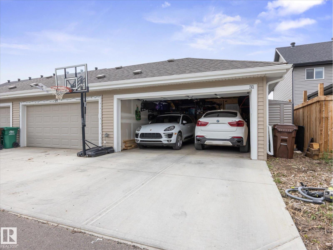
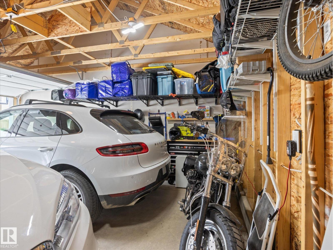
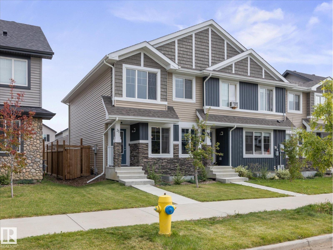
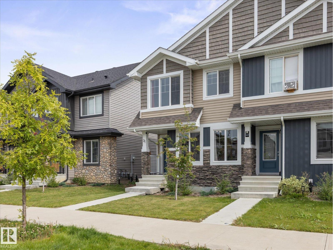
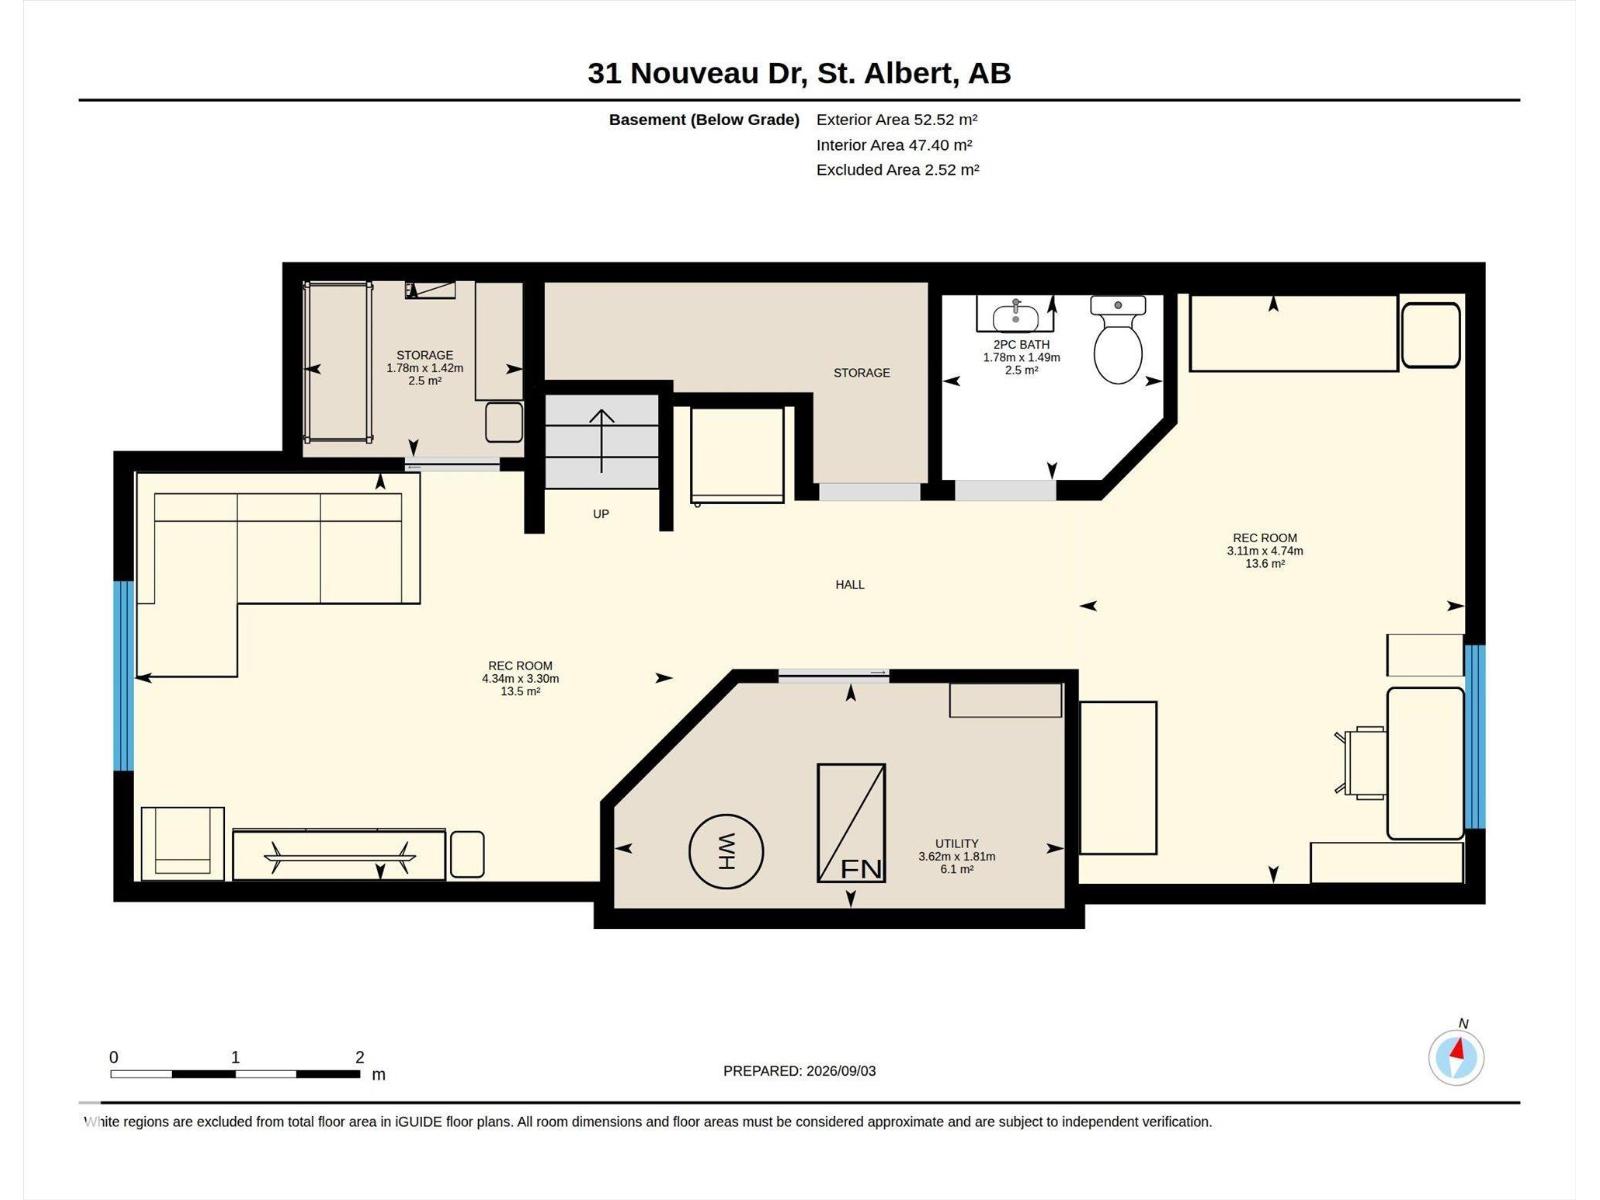
THIS ISN'T YOUR TYPICAL COOKIE-CUTTER TOWNHOUSE! Welcome to this BRIGHT & SPACIOUS home with NO CONDO FEES, AC, & a finished basement! The open-concept main floor is filled with NATURAL LIGHT & offers west/east exposure that fills your home with light. Upstairs you'll find 3 bedrooms, including a spacious primary with 3pc ensuite, plus A LAUNDRY ROOM (not a closet!). The finished basement adds even more living space, including a 2pc bathroom, tons of storage & a thoughtfully designed MUSIC STUDIO with soundproofing insulation & insulation barriers. It’s truly a music lover's dream! Outside, enjoy your FULLY FENCED backyard with COMPOSITE DECK & side shed for extra storage. AIR CONDITIONING was added for summer comfort, & the ducts were professionally cleaned in fall 2025 following the basement development. Complete with a DOUBLE GARAGE with shelving & located in a great family neighbourhood with easy access to the Henday & close to shopping. This is truly a fantastic home offering space, privacy & VALUE! (id:58723)
Property Details
| MLS® Number | E4506863 |
| Property Type | Single Family |
| Neigbourhood | North Ridge |
| AmenitiesNearBy | Schools, Shopping |
| Features | See Remarks |
| ParkingSpaceTotal | 2 |
| Structure | Deck |
Building
| BathroomTotal | 4 |
| BedroomsTotal | 3 |
| Appliances | Dishwasher, Dryer, Garage Door Opener, Microwave Range Hood Combo, Refrigerator, Storage Shed, Stove, Washer, See Remarks |
| BasementDevelopment | Finished |
| BasementType | Full (finished) |
| ConstructedDate | 2023 |
| ConstructionStyleAttachment | Attached |
| HalfBathTotal | 2 |
| HeatingType | Forced Air |
| StoriesTotal | 2 |
| SizeInterior | 1358 Sqft |
| Type | Row / Townhouse |
Parking
| Detached Garage |
Land
| Acreage | No |
| LandAmenities | Schools, Shopping |
Rooms
| Level | Type | Length | Width | Dimensions |
|---|---|---|---|---|
| Basement | Recreation Room | 4.74m x 3.11m | ||
| Basement | Recreation Room | 3.30m x 4.34m | ||
| Basement | Storage | 1.78 m | Measurements not available x 1.78 m | |
| Basement | Utility Room | 1.81m x 3.62m | ||
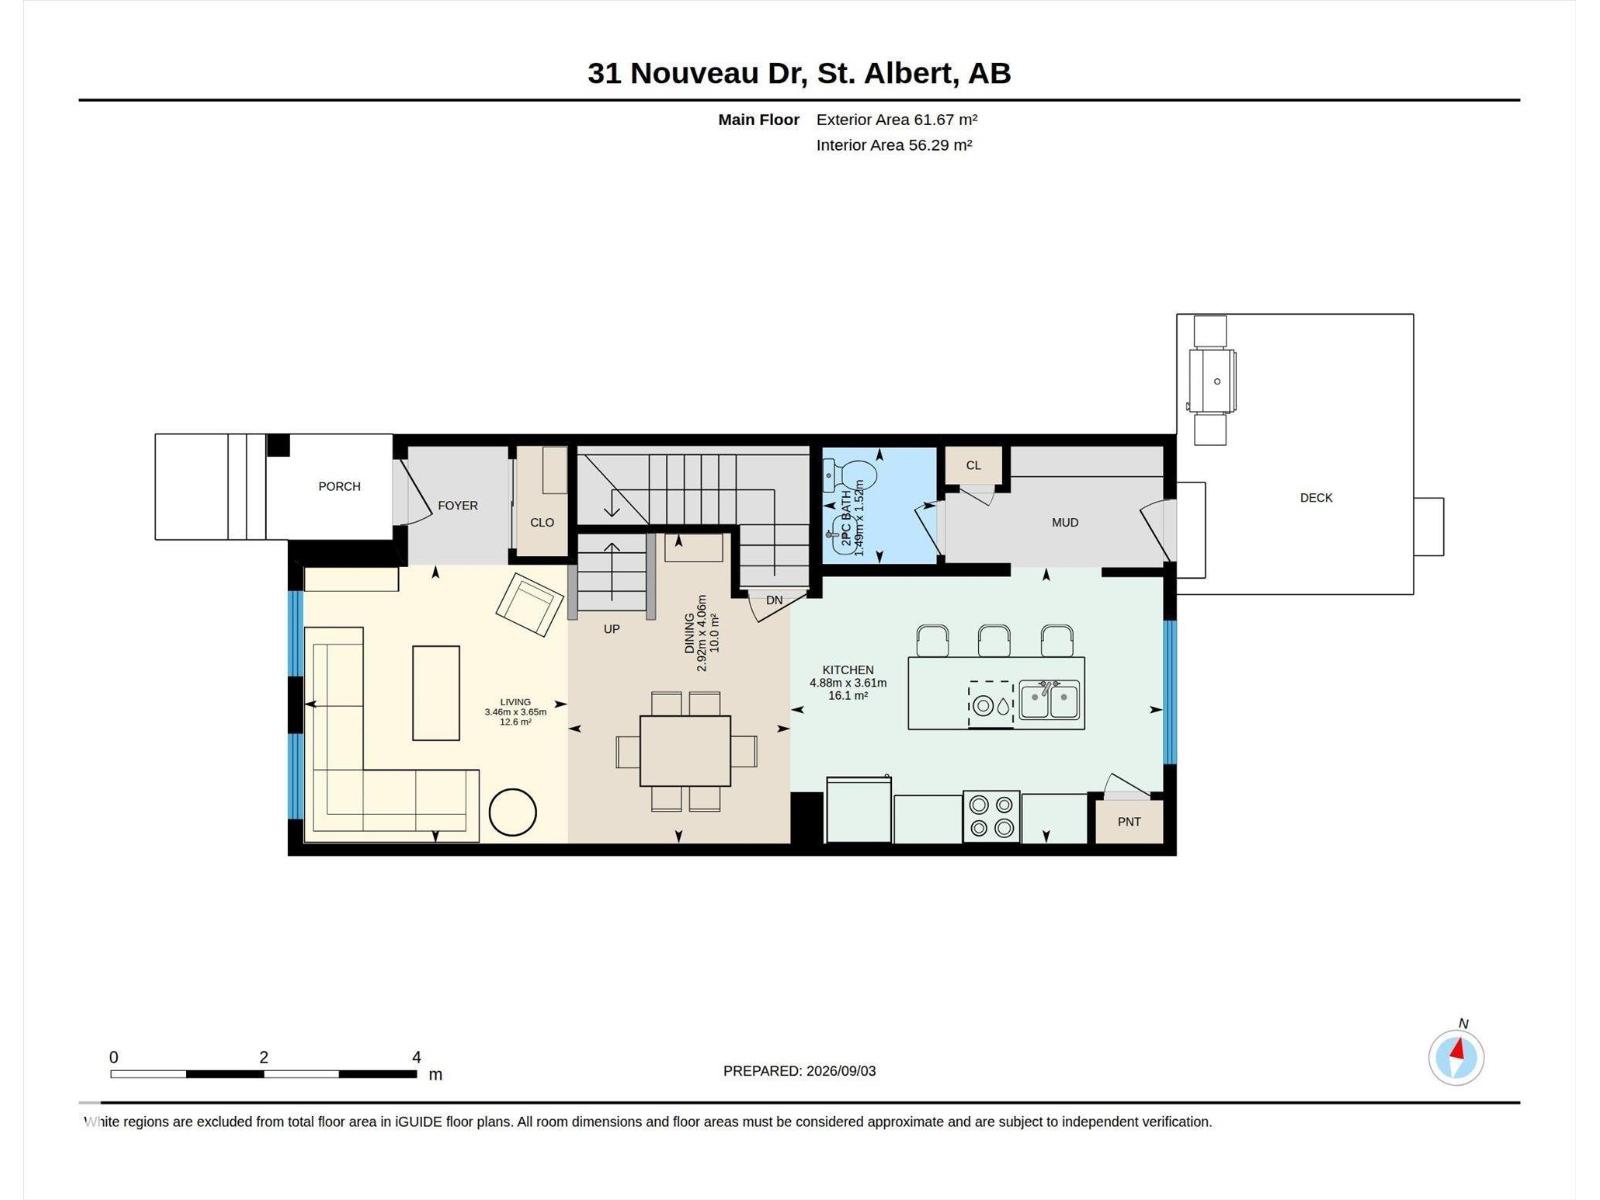
| Main Level | Living Room | 3.65m x 3.46m | ||
| Main Level | Dining Room | 4.06m x 2.92m | ||
| Main Level | Kitchen | 3.61m x 4.88m | ||
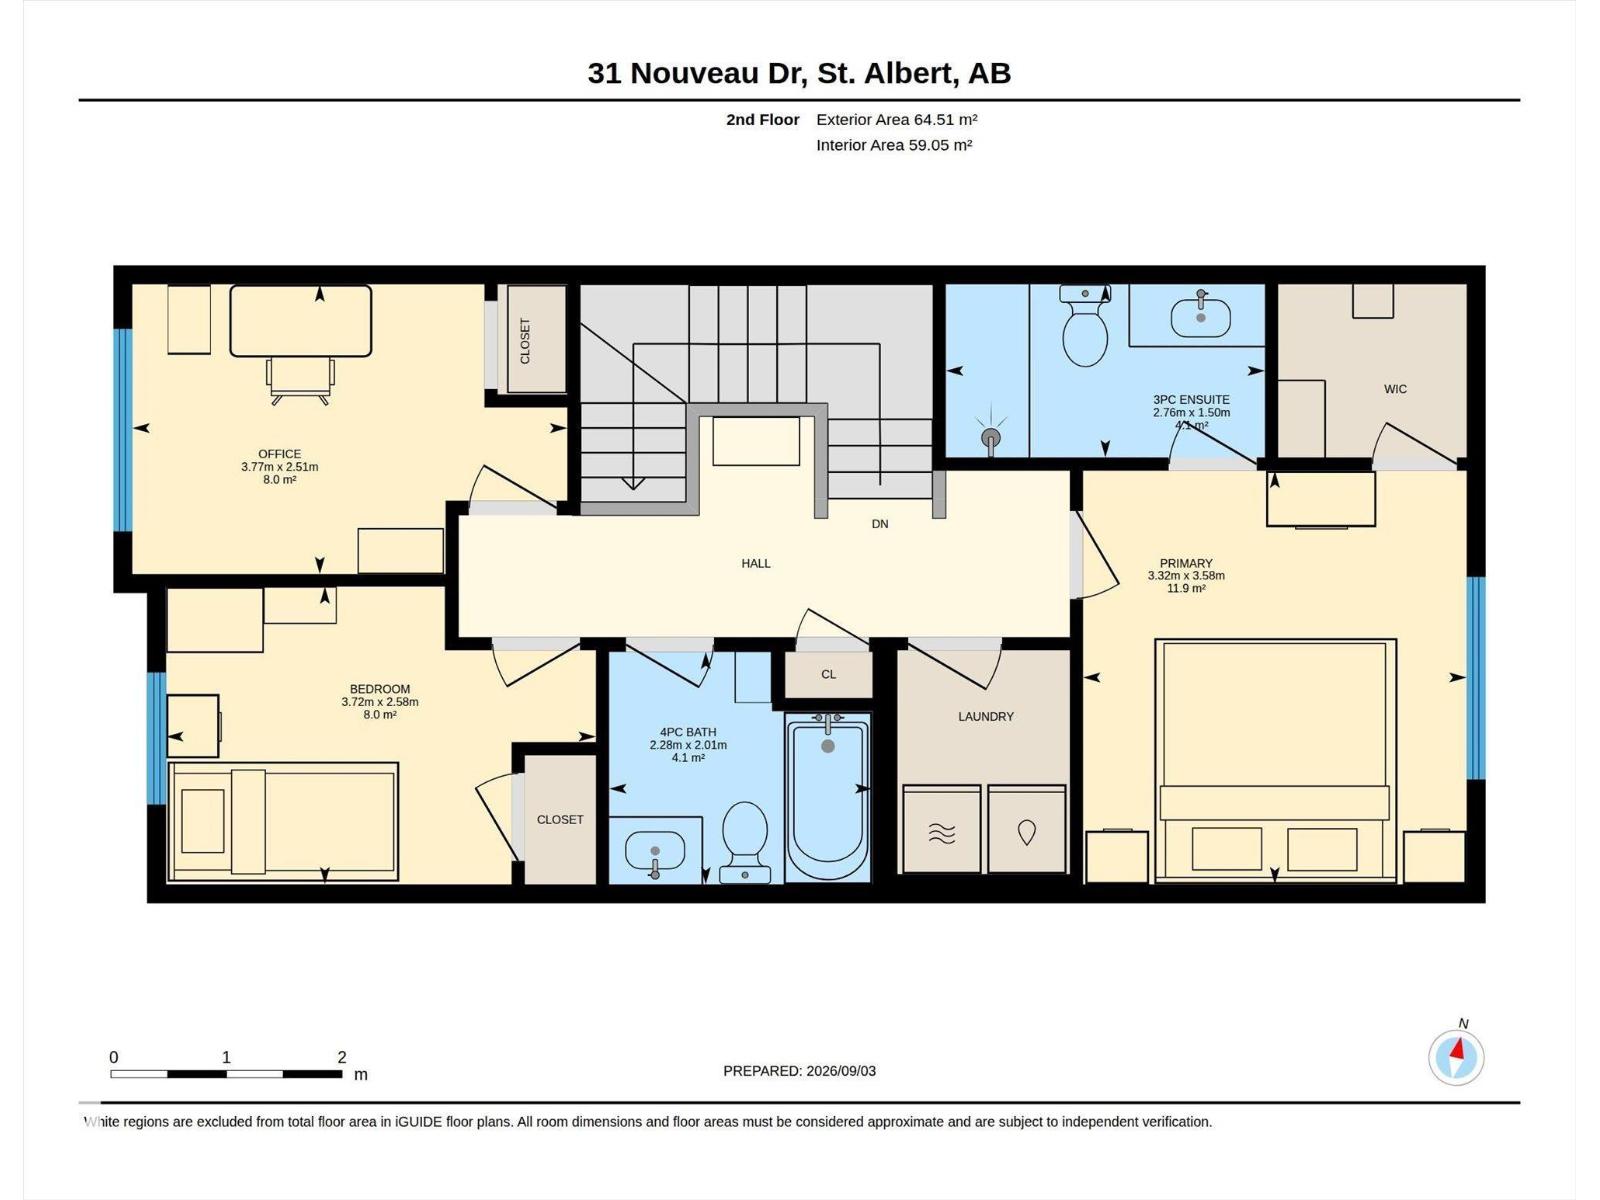
| Upper Level | Primary Bedroom | 3.58m x 3.32m | ||
| Upper Level | Bedroom 2 | 2.58m x 3.72m | ||
| Upper Level | Bedroom 3 | 2.51m x 3.77m |
https://www.realtor.ca/real-estate/30231006/31-nouveau-dr-st-albert-north-ridge

The trademarks REALTOR®, REALTORS®, and the REALTOR® logo are controlled by The Canadian Real Estate Association (CREA) and identify real estate professionals who are members of CREA. The trademarks MLS®, Multiple Listing Service® and the associated logos are owned by The Canadian Real Estate Association (CREA) and identify the quality of services provided by real estate professionals who are members of CREA. The trademark DDF® is owned by The Canadian Real Estate Association (CREA) and identifies CREA's Data Distribution Facility (DDF®)
September 09 2026 05:11:28
REALTORS® Association of Edmonton
RE/MAX Professionals