Hurry Home

710 22 St Sw Edmonton, Alberta T6X 3M1


Interested?
Please contact us for more information about this property.
$484,900
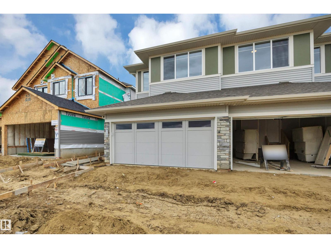
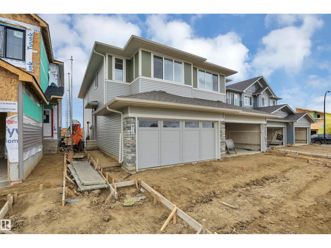
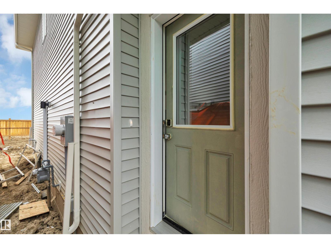
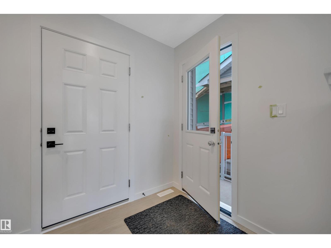
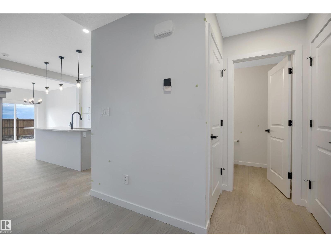
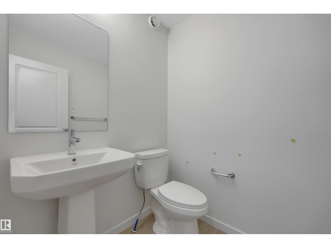
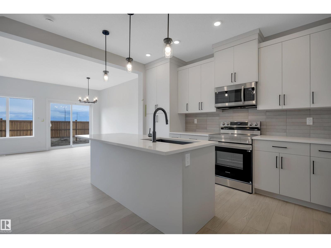
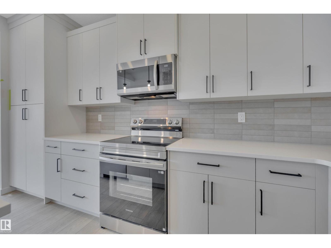
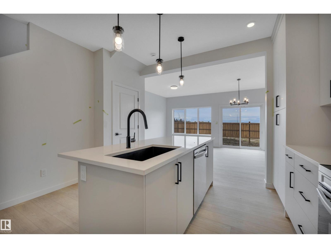
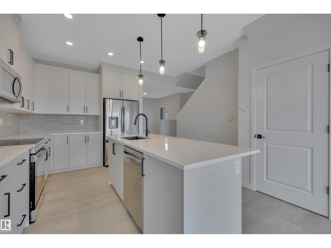
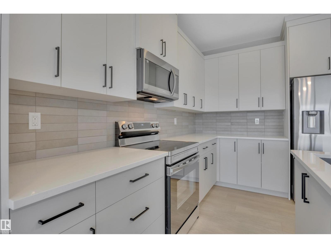
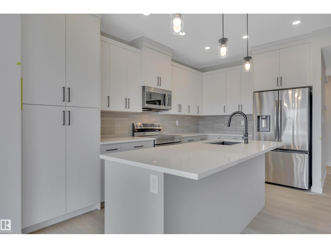
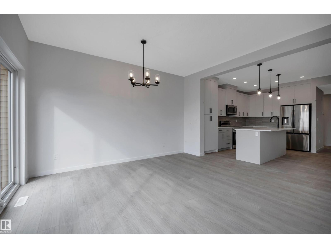
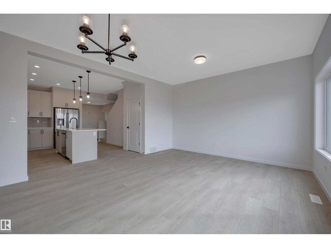
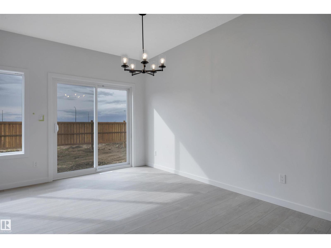
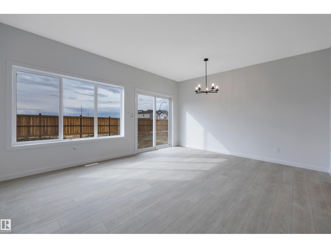
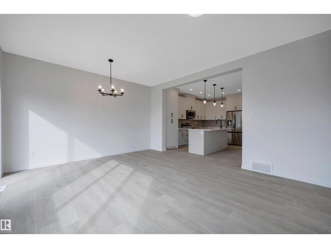
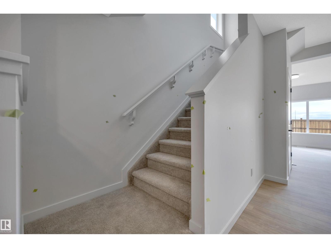
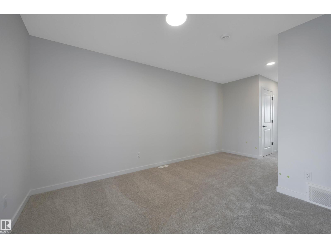
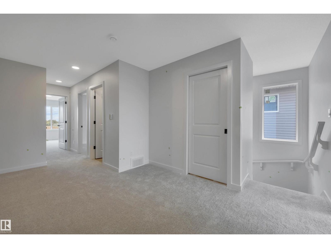
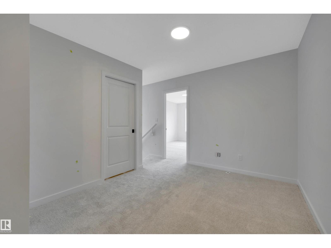
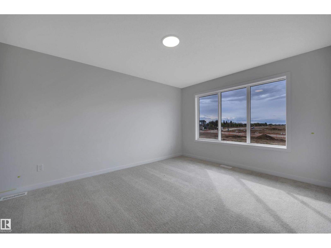
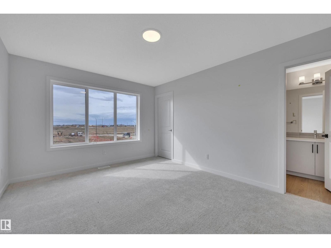
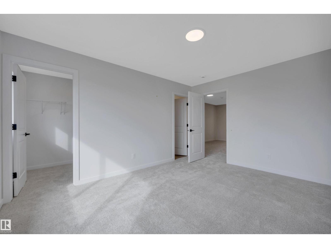
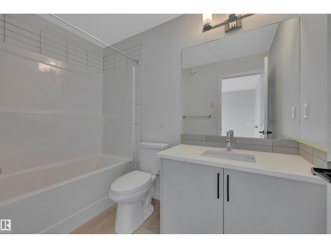
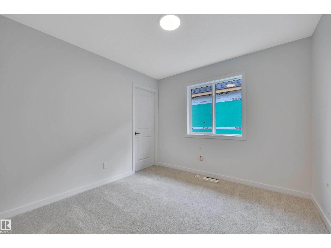
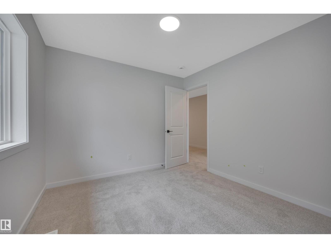
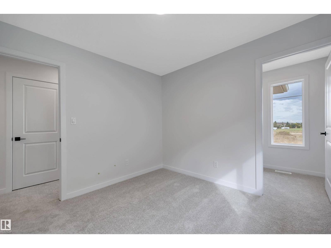
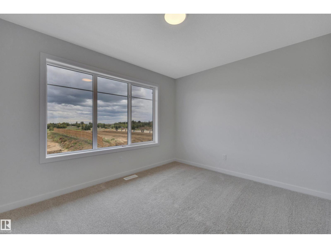
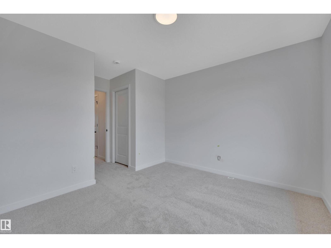
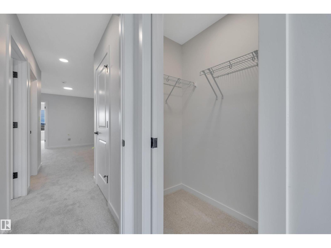
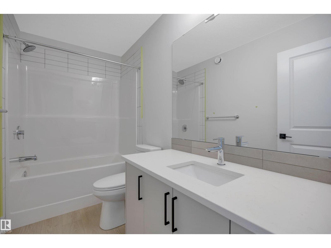
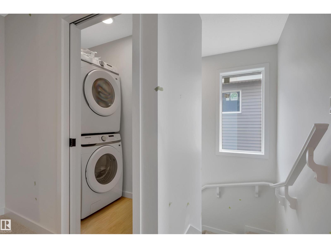
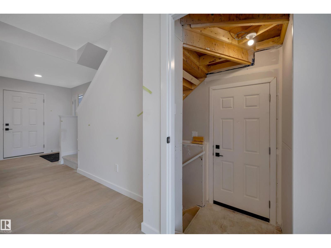
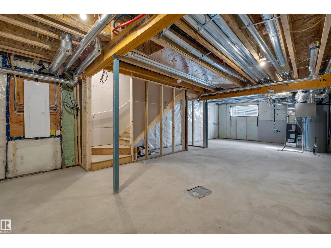
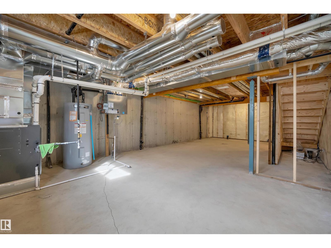
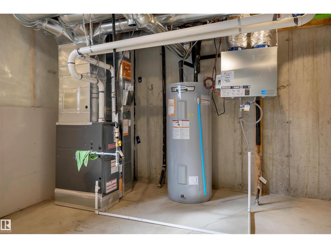
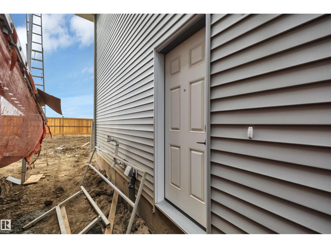
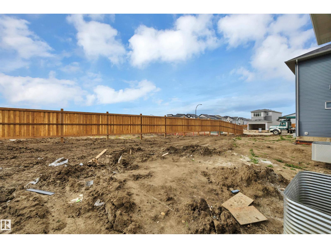
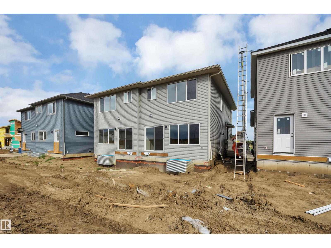
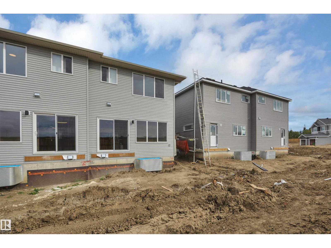
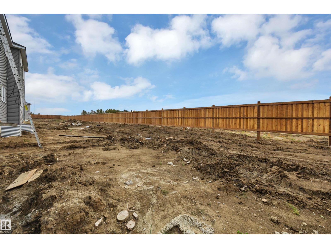
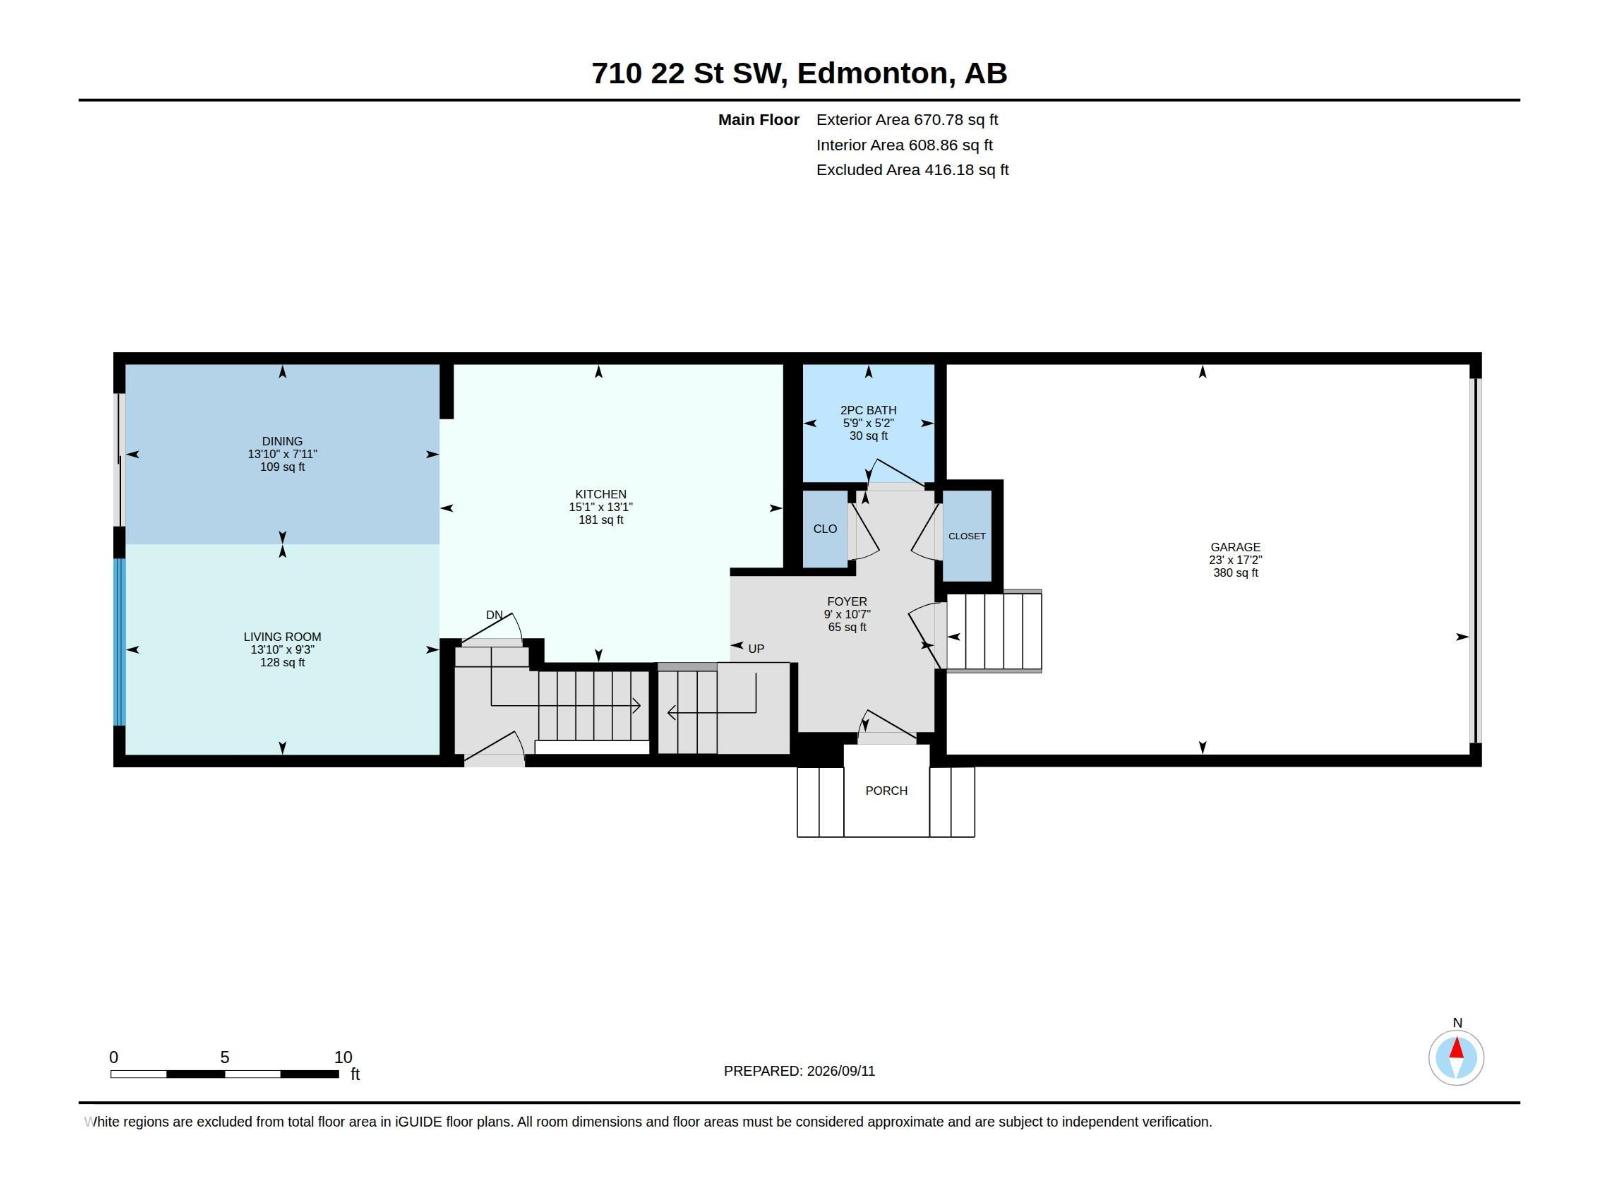
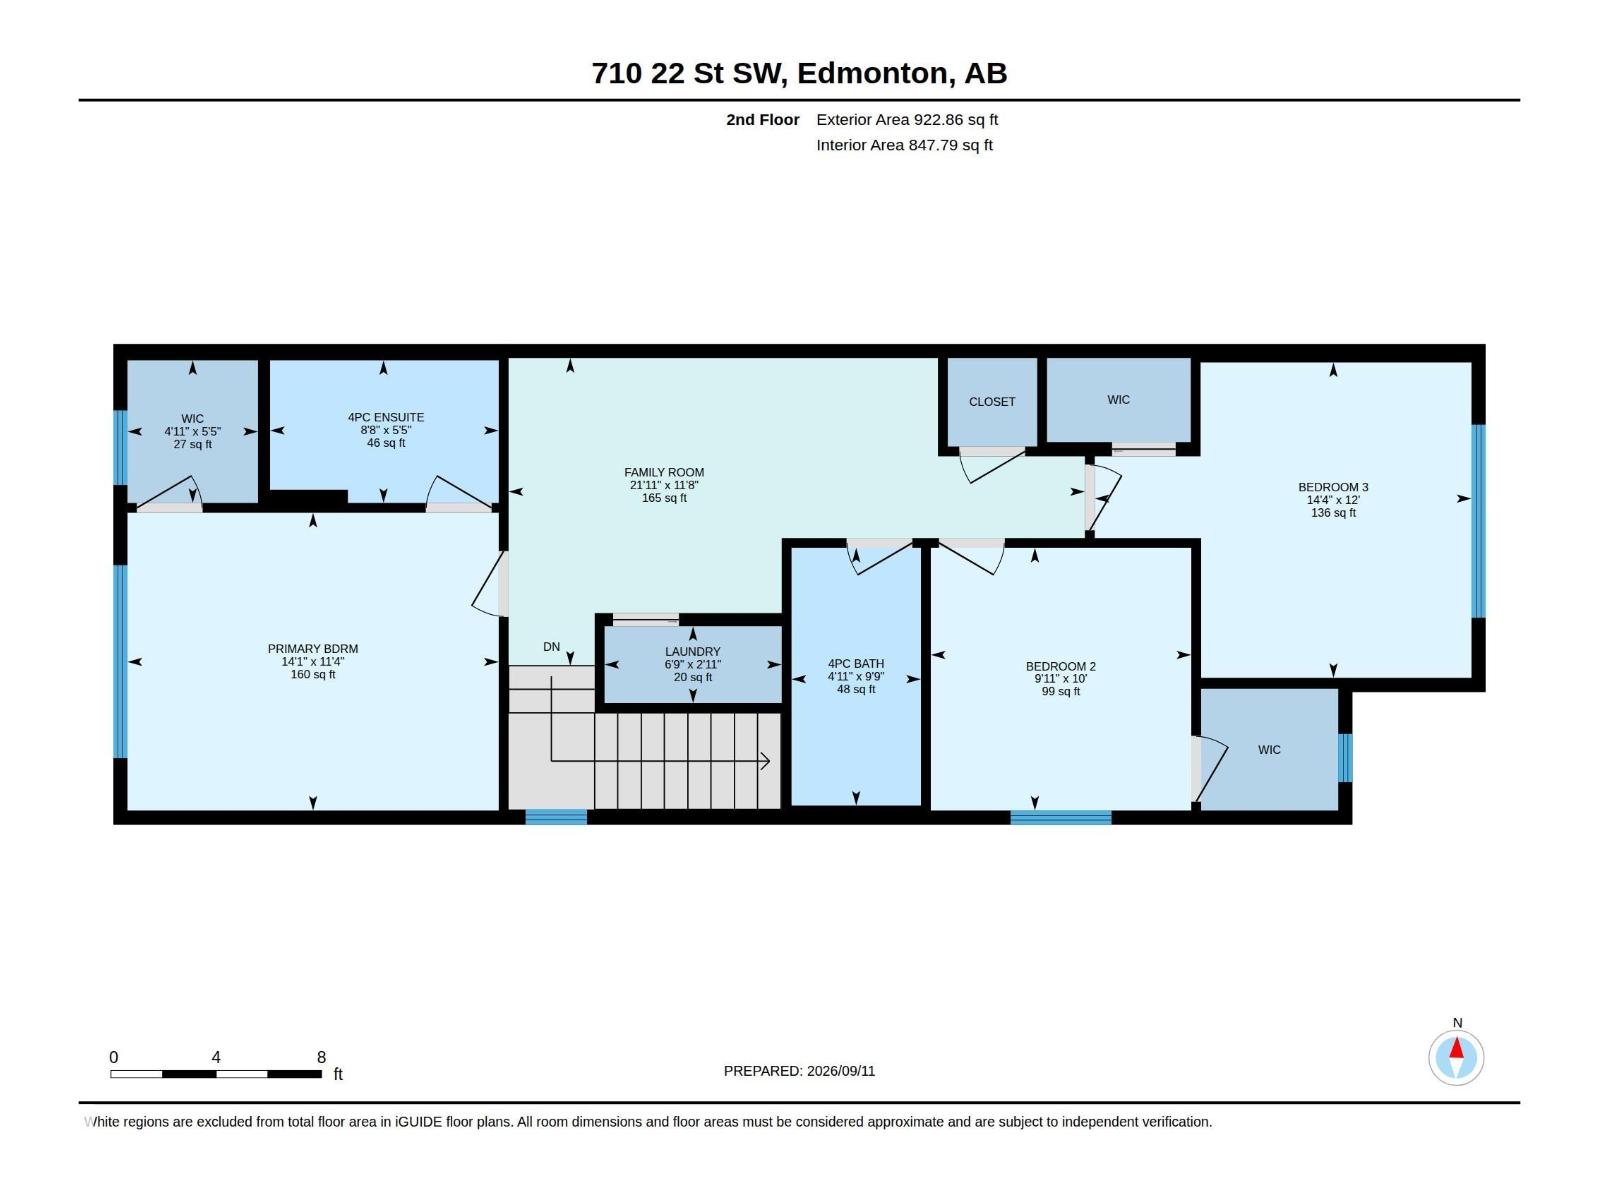
Welcome HOME to this BRAND NEW just under 1600 SF built by EXCEL HOMES the Nest model in sought after SOUTH SIDE ALCES. The property offers a FRONT DOUBLE ATTACHED GARAGE, upon entering you are greeted with 9 FOOT MAIN FLOOR CEILINGS and LUXURY VINYL PLANK flooring. This open concept main floor plan boasts a kitchen with UPGRADED CABINETS, LIGHTING, WALL TILE and STAINLESS STEEL APPLIANCES. QUARTZ COUNTER TOPS are THROUGHOUT the property including the KITCHEN ISLAND. Adjacent is the dining area and SPACIOUS LIVING ROOM. The half bath completes the main floor. Upstairs is carpeted and conveniently there is the BONUS ROOM separating the 2 bedrooms with WALK-IN CLOSETS from the 3rd the primary which also has Walk-in closet and FULL ENSUITE. The property has SEPARATE ENTRANCE and is GREEN BUILT with ecobee thermostat, HRV, low E windows, solar panel and much more! FULL LANDSCAPING FRONT & BACK INCLUDED. Don't delay, close to ALL AMENITIES. Completion September 10th. (id:58723)
Property Details
| MLS® Number | E4506990 |
| Property Type | Single Family |
| Neigbourhood | Alces |
| AmenitiesNearBy | Playground, Public Transit, Schools, Shopping |
| Features | Flat Site |
Building
| BathroomTotal | 3 |
| BedroomsTotal | 3 |
| Amenities | Ceiling - 9ft |
| Appliances | Dishwasher, Dryer, Garage Door Opener Remote(s), Garage Door Opener, Microwave Range Hood Combo, Refrigerator, Stove, Washer |
| BasementDevelopment | Unfinished |
| BasementType | Full (unfinished) |
| ConstructedDate | 2026 |
| ConstructionStyleAttachment | Semi-detached |
| FireProtection | Smoke Detectors |
| HalfBathTotal | 1 |
| HeatingType | Forced Air |
| StoriesTotal | 2 |
| SizeInterior | 1594 Sqft |
| Type | Duplex |
Parking
| Attached Garage |
Land
| Acreage | No |
| LandAmenities | Playground, Public Transit, Schools, Shopping |
Rooms
| Level | Type | Length | Width | Dimensions |
|---|---|---|---|---|
| Main Level | Living Room | 13'10 x 9'3 | ||
| Main Level | Kitchen | 15'1 x 13'1 | ||
| Main Level | Breakfast | 13'10 x 7'11 | ||
| Upper Level | Primary Bedroom | 14'1 x 11'4 | ||
| Upper Level | Bedroom 2 | 9'11 x 10' | ||
| Upper Level | Bedroom 3 | 14'4 x 12' | ||
| Upper Level | Bonus Room | 21'11 x 11'8 |
https://www.realtor.ca/real-estate/30233343/710-22-st-sw-edmonton-alces

The trademarks REALTOR®, REALTORS®, and the REALTOR® logo are controlled by The Canadian Real Estate Association (CREA) and identify real estate professionals who are members of CREA. The trademarks MLS®, Multiple Listing Service® and the associated logos are owned by The Canadian Real Estate Association (CREA) and identify the quality of services provided by real estate professionals who are members of CREA. The trademark DDF® is owned by The Canadian Real Estate Association (CREA) and identifies CREA's Data Distribution Facility (DDF®)
September 11 2026 06:01:57
REALTORS® Association of Edmonton
Century 21 Signature Realty