Hurry Home

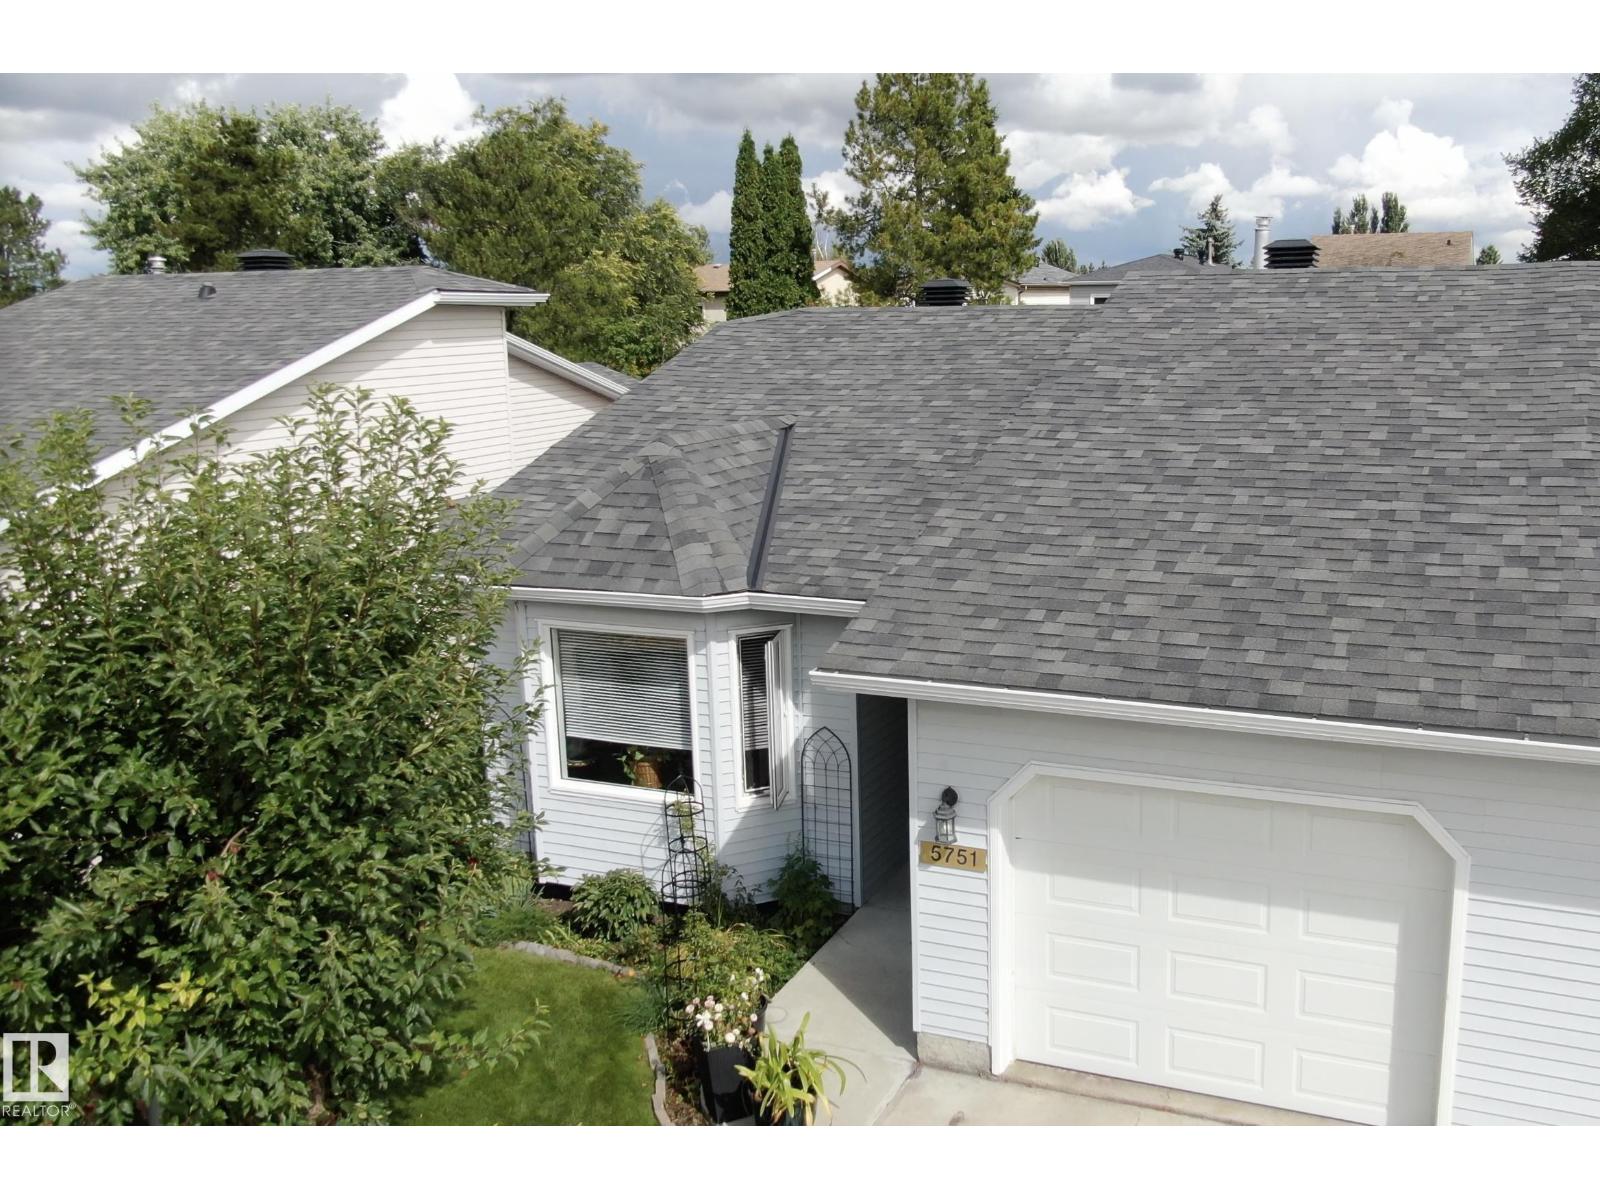
5751 189 St Nw Edmonton, Alberta T6M 2G8

Interested?
Please contact us for more information about this property.
$329,900Maintenance, Exterior Maintenance, Insurance, Landscaping, Property Management, Other, See Remarks, Cable TV
$425.59 Monthly
Maintenance, Exterior Maintenance, Insurance, Landscaping, Property Management, Other, See Remarks, Cable TV
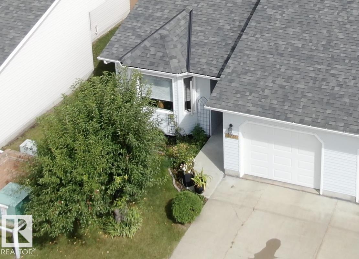
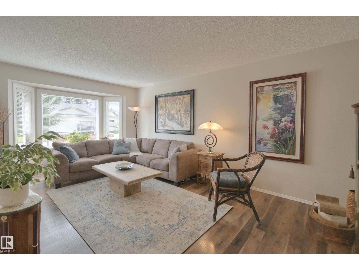
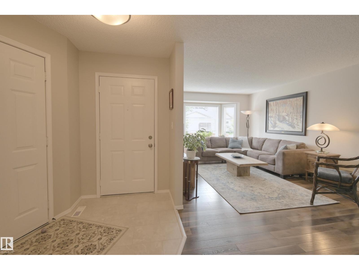
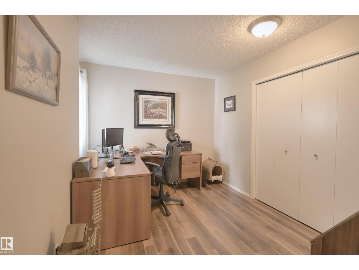
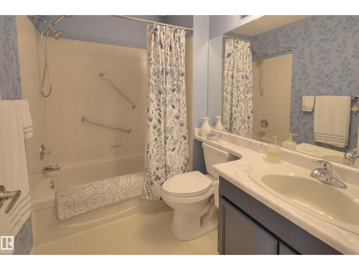
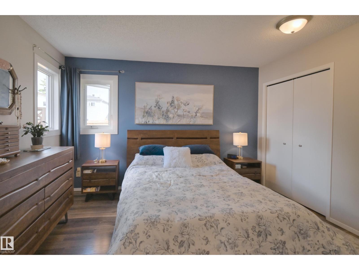
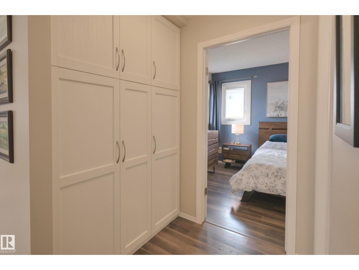
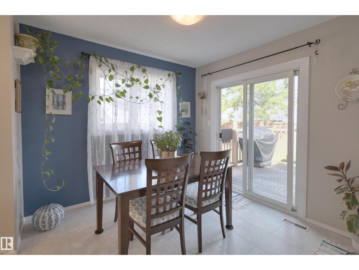
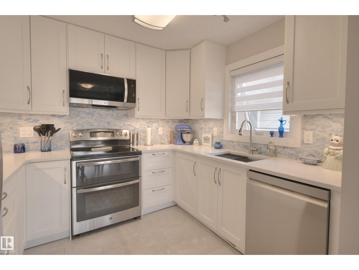
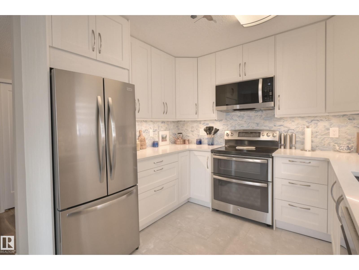
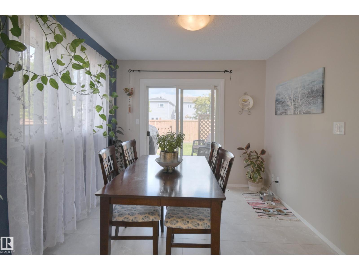
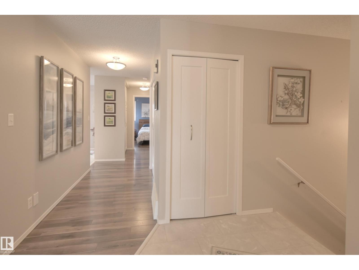
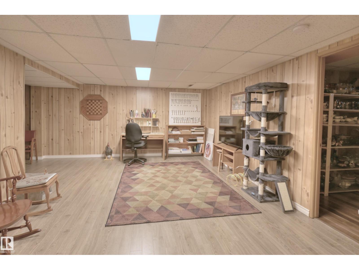
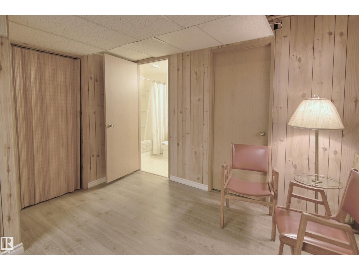
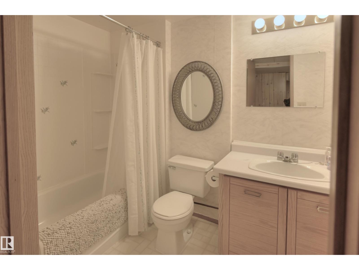
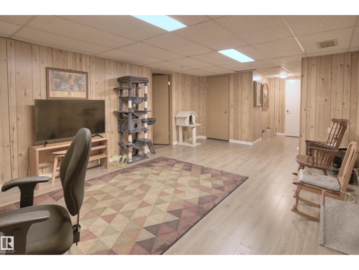
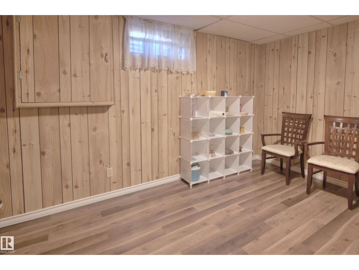
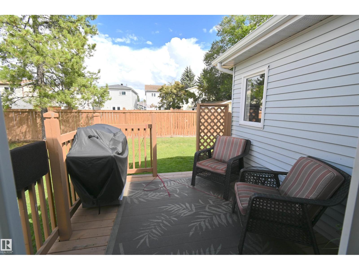
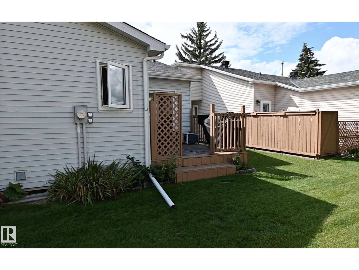
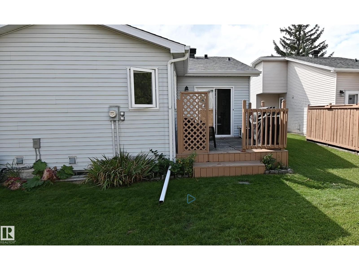
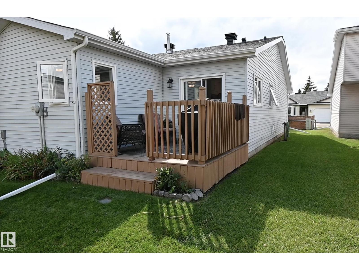
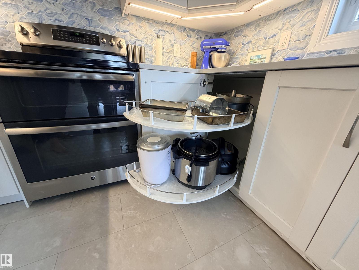
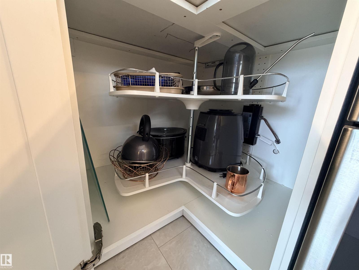
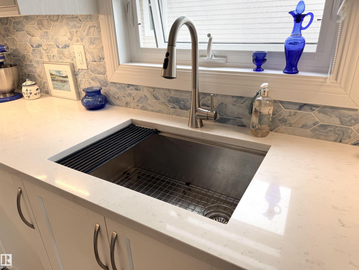
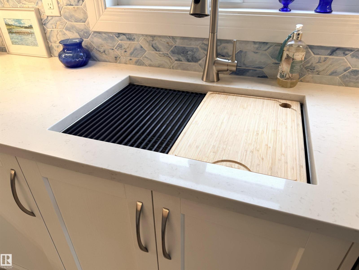
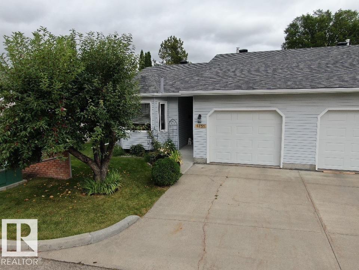
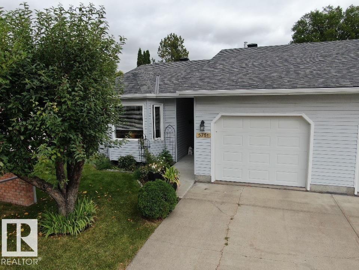
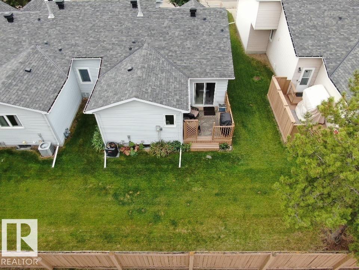
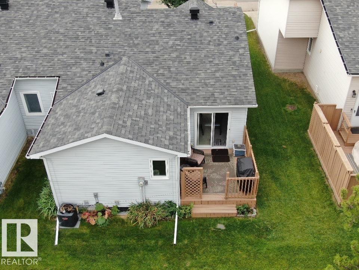
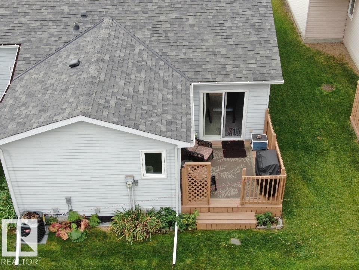
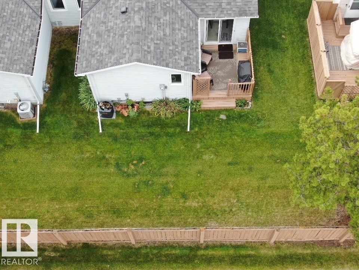
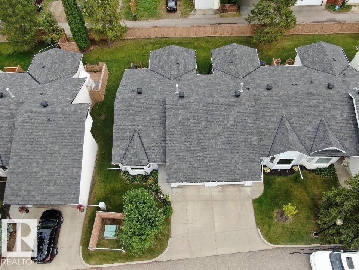
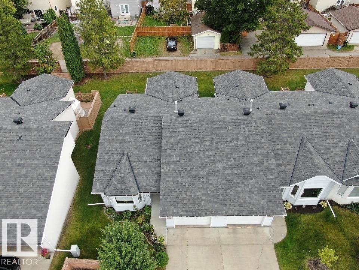
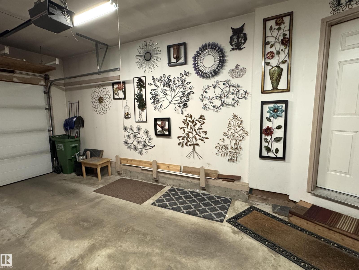
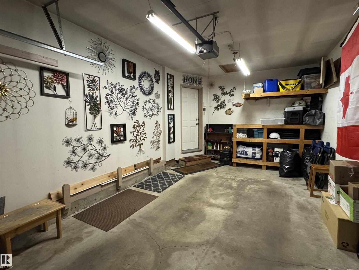
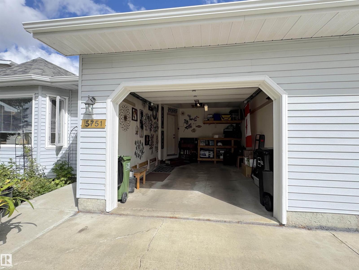
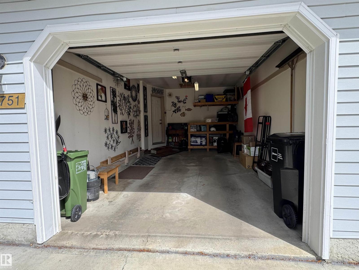
$425.59 MonthlyFree Your Mind, and Upgrade Your Lifestyle! Beautifully Updated, this 2-Bed + Den bungalow with attached garage is simply gorgeous. A large bay window fills the living room with light. New LVP and engineered hardwood lead you to a completely renovated kitchen with custom storage, stainless appliances and a gorgeous backsplash. The dining room leads to a private deck and the yard. The primary has the same beautiful flooring and double closets. Across from the 4-pc main bath is a fantastic, new storage wall with custom pullouts. The 2nd main floor bedroom is perfect for guests or an office. The finished basement offers a large family room, den/potential 3rd bedroom, 2nd 4-pc bath and several storage rooms. The oversized single garage is perfect for your vehicle or an extra he shed/she shed workroom. Situated in Jamieson Place, a beautiful adult community blocks away from Collingwood Market with easy access to the Henday and all amenities. (id:58723)
Property Details
| MLS® Number | E4507163 |
| Property Type | Single Family |
| Neigbourhood | Jamieson Place |
| AmenitiesNearBy | Golf Course, Public Transit, Shopping |
| CommunityFeatures | Public Swimming Pool |
| Features | Flat Site, Paved Lane |
| ParkingSpaceTotal | 2 |
| Structure | Deck |
Building
| BathroomTotal | 2 |
| BedroomsTotal | 2 |
| Amenities | Vinyl Windows |
| Appliances | Dishwasher, Dryer, Garage Door Opener Remote(s), Garage Door Opener, Microwave Range Hood Combo, Refrigerator, Stove, Washer, Window Coverings |
| ArchitecturalStyle | Bungalow |
| BasementDevelopment | Finished |
| BasementType | Full (finished) |
| ConstructedDate | 1988 |
| ConstructionStyleAttachment | Semi-detached |
| CoolingType | Central Air Conditioning |
| HeatingType | Forced Air |
| StoriesTotal | 1 |
| SizeInterior | 961 Sqft |
| Type | Duplex |
Parking
| Attached Garage |
Land
| Acreage | No |
| LandAmenities | Golf Course, Public Transit, Shopping |
| SizeIrregular | 393.49 |
| SizeTotal | 393.49 M2 |
| SizeTotalText | 393.49 M2 |
Rooms
| Level | Type | Length | Width | Dimensions |
|---|---|---|---|---|
| Basement | Family Room | 6.26 m | 4.02 m | 6.26 m x 4.02 m |
| Basement | Den | 4.23 m | 3.12 m | 4.23 m x 3.12 m |
| Basement | Storage | 3.16 m | 4.53 m | 3.16 m x 4.53 m |
| Main Level | Living Room | 3.49 m | 5.34 m | 3.49 m x 5.34 m |
| Main Level | Dining Room | 2.55 m | 2.88 m | 2.55 m x 2.88 m |
| Main Level | Kitchen | 2.87 m | 3 m | 2.87 m x 3 m |
| Main Level | Primary Bedroom | 3.89 m | 3.17 m | 3.89 m x 3.17 m |
| Main Level | Bedroom 2 | 2.71 m | 3.46 m | 2.71 m x 3.46 m |
https://www.realtor.ca/real-estate/30237109/5751-189-st-nw-edmonton-jamieson-place

The trademarks REALTOR®, REALTORS®, and the REALTOR® logo are controlled by The Canadian Real Estate Association (CREA) and identify real estate professionals who are members of CREA. The trademarks MLS®, Multiple Listing Service® and the associated logos are owned by The Canadian Real Estate Association (CREA) and identify the quality of services provided by real estate professionals who are members of CREA. The trademark DDF® is owned by The Canadian Real Estate Association (CREA) and identifies CREA's Data Distribution Facility (DDF®)
September 04 2026 08:02:24
REALTORS® Association of Edmonton
RE/MAX Preferred Choice, Century 21 Leading