Hurry Home

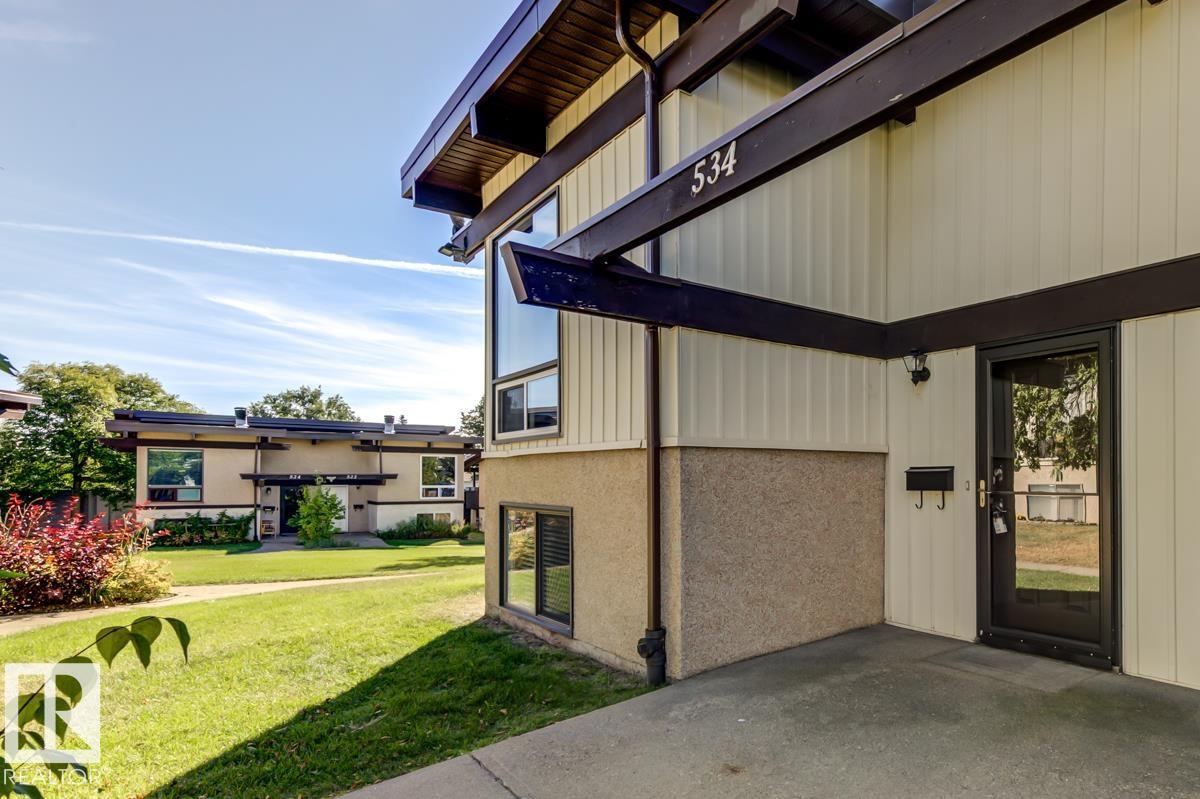
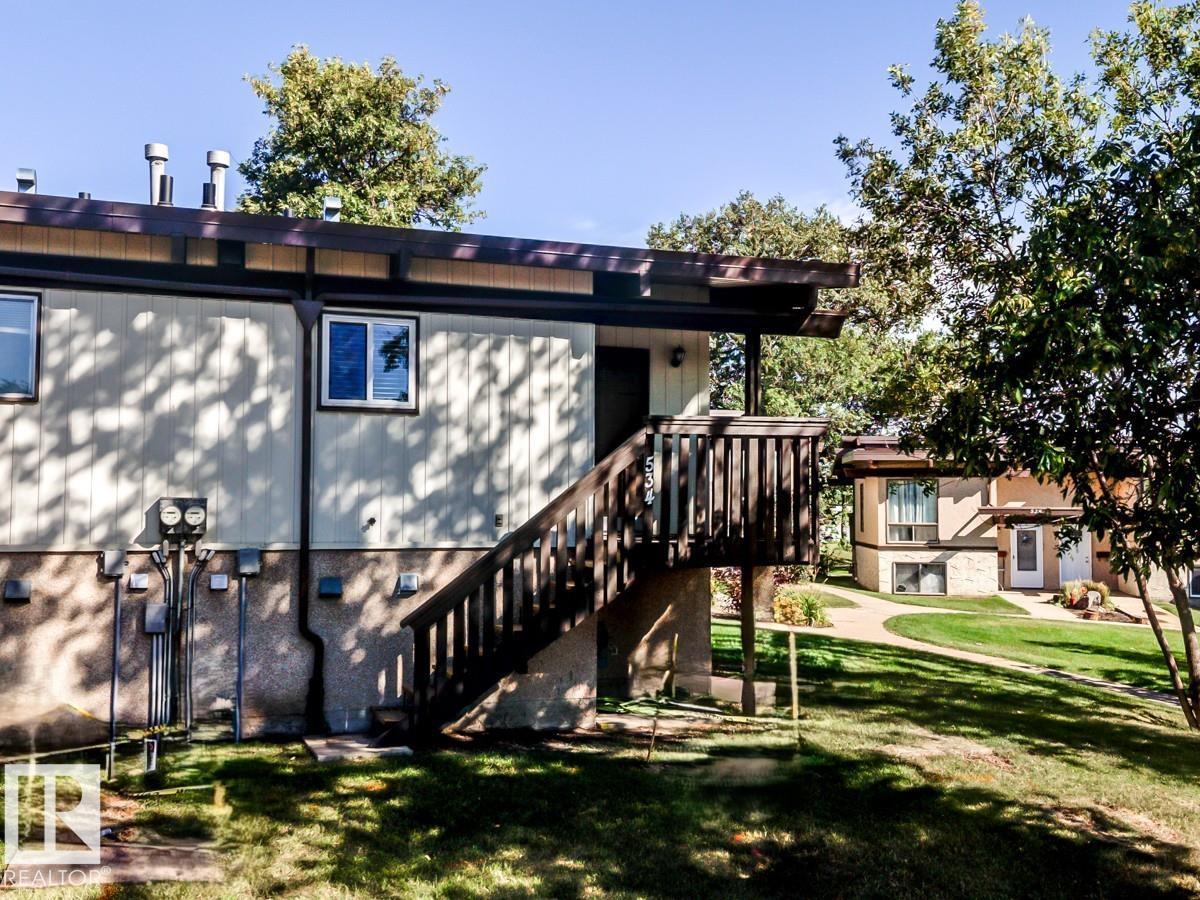
534 Lee Ridge Rd Nw Edmonton, Alberta T6K 2K3

Interested?
Please contact us for more information about this property.
$169,900Maintenance, Landscaping, Property Management, Other, See Remarks
$421.02 Monthly
Maintenance, Landscaping, Property Management, Other, See Remarks
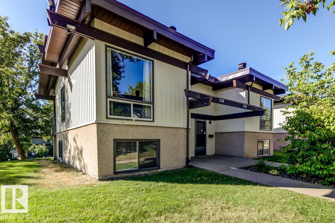
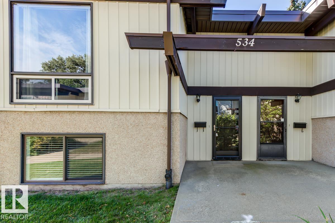
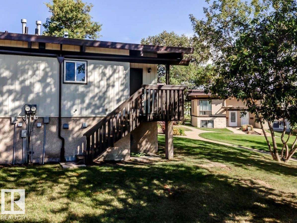
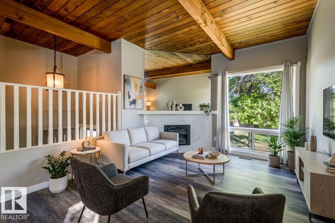
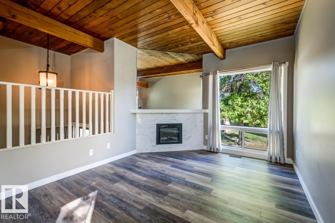
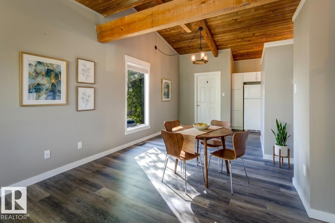
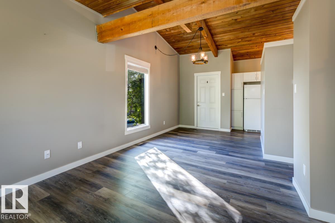
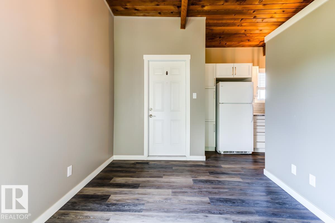
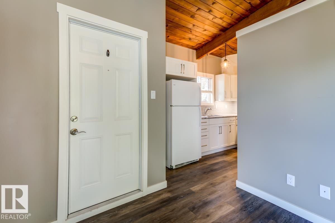
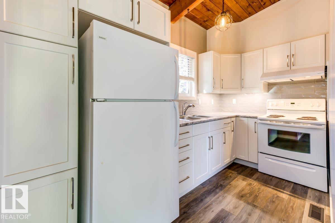
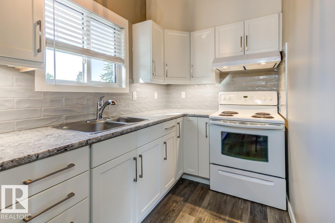
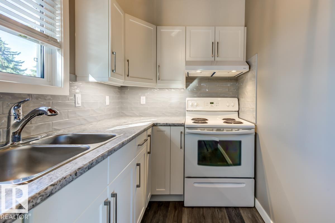
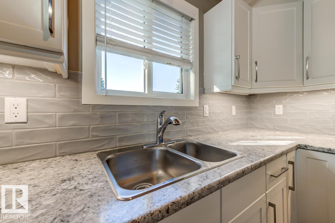
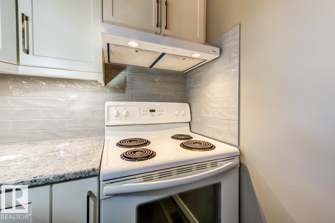
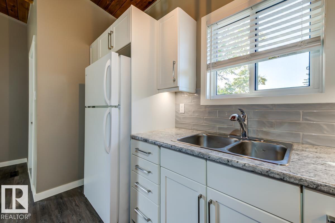
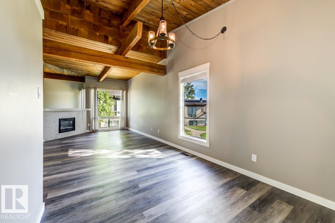
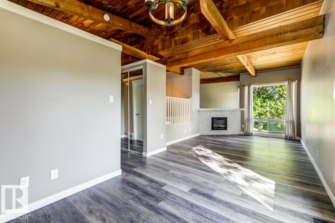
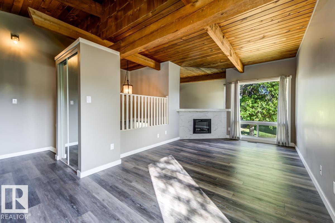
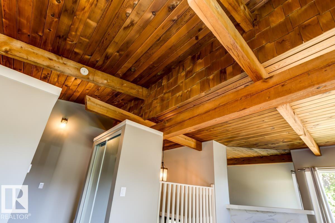
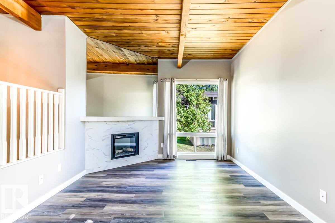
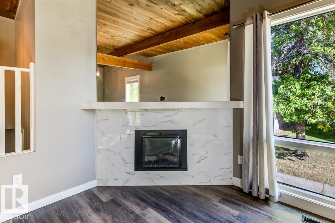
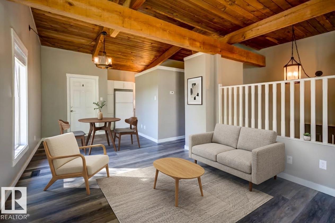
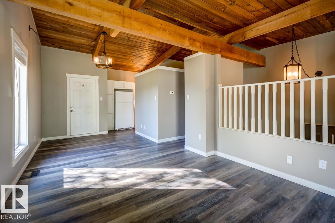
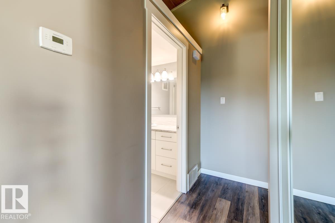
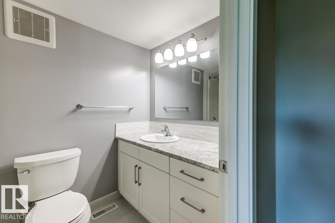
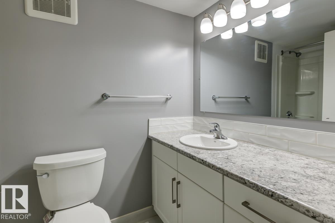
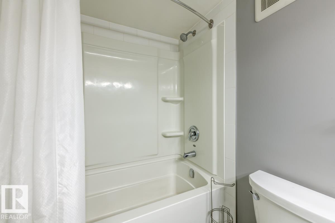
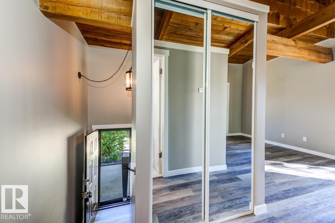
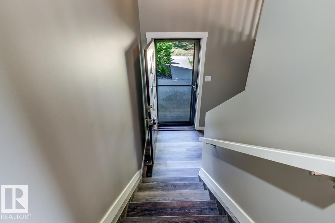
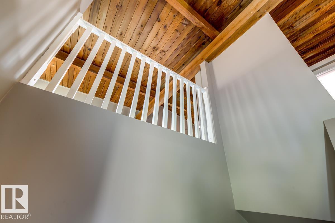
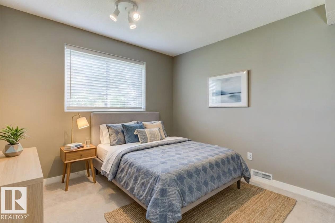
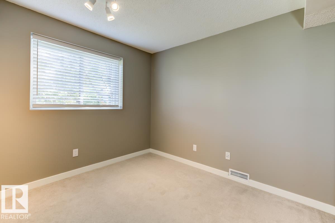
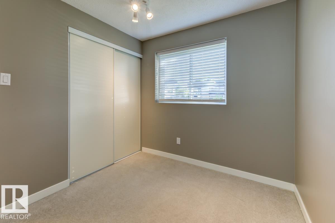
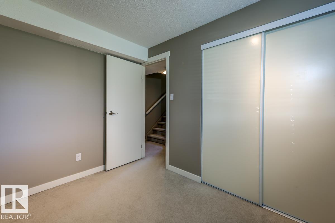
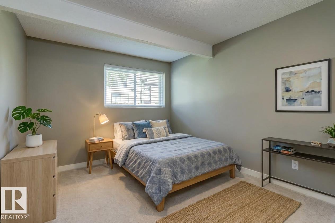
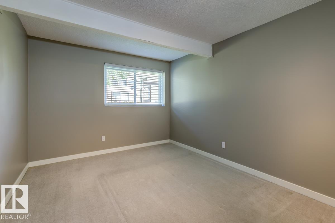
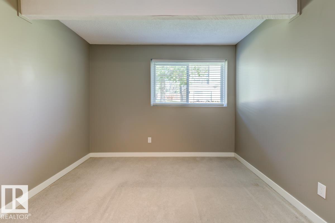
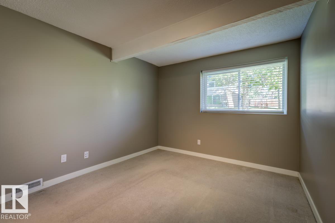
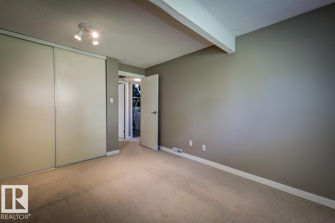
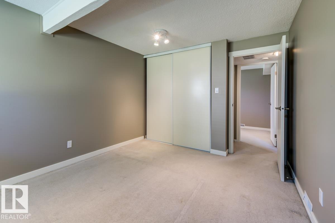
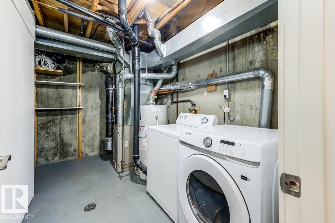
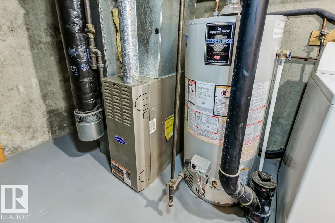
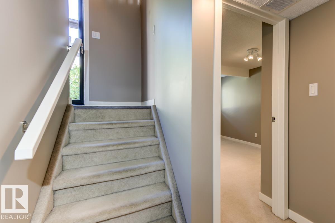
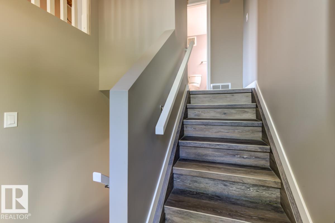
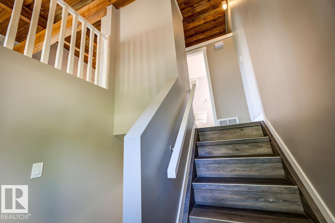
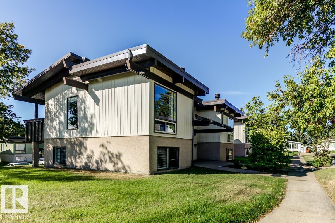
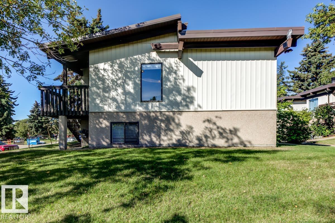
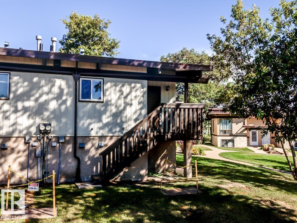
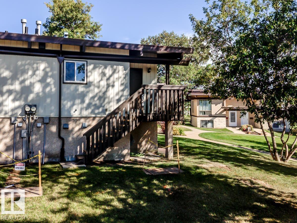
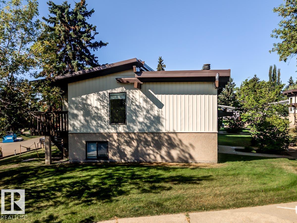
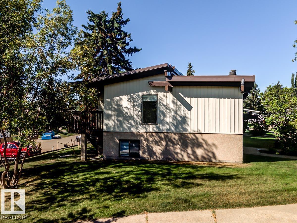
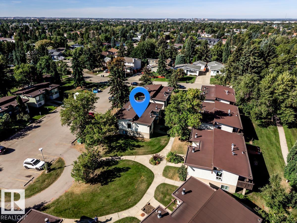
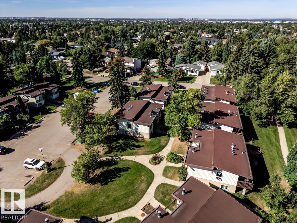
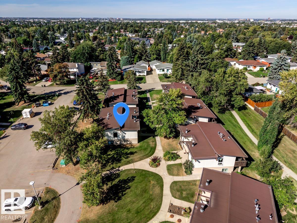
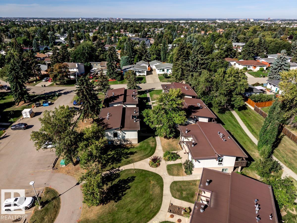
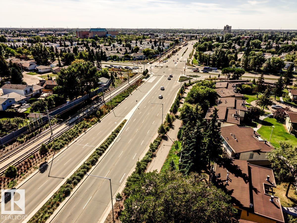
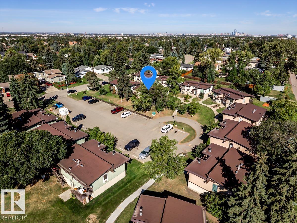
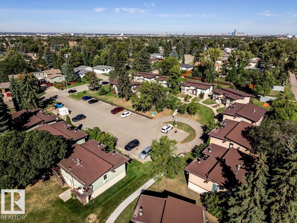
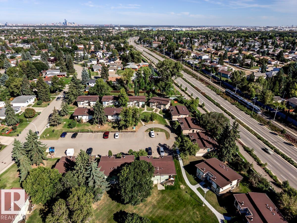
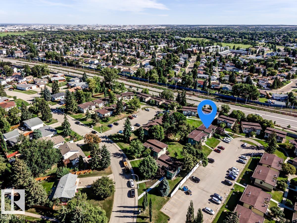
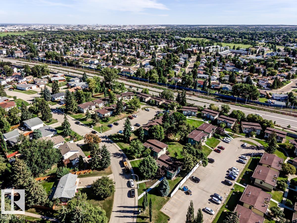
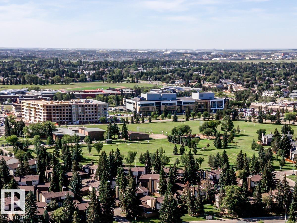
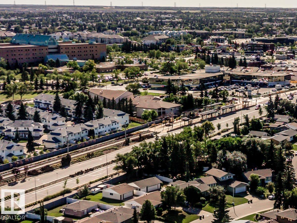
$421.02 MonthlyAn amazing start to your homeownership! Lovely Condo has beautiful open bean vaulted ceilings, cozy corner fireplace & newer vinyl plank flooring. A fully renovated kitchen with newer cabinets, appliances & counters. Window above sink overlooking the green space. Patio door to south facing deck. Designated area for dinette. All lights updated with beautiful stylish fixtures, newer blinds & mirrored closet doors. Main floor bath has been fully updated with a tub surround, new vanity, counter top & lighting. 2 generous bedrooms in the lower level of this bright bi-level. Full sized washer & dryer with plenty of storage. Water tank - 2021. Home has had extensive renovations including newer vinyl windows & doors. Energized Stall parking. This unit is in the quiet centre of the complex. Where else can you own a property for this great price? Smart investment for a revenue property. Well run complex with lower condo fees of $421. Close to the LRT & Town Centre. Walk to restaurants & shopping. 2 pets w/approval. (id:58723)
Property Details
| MLS® Number | E4507125 |
| Property Type | Single Family |
| Neigbourhood | Lee Ridge |
| AmenitiesNearBy | Golf Course, Public Transit, Schools, Shopping |
| Structure | Deck |
Building
| BathroomTotal | 1 |
| BedroomsTotal | 2 |
| Amenities | Vinyl Windows |
| Appliances | Dryer, Hood Fan, Refrigerator, Stove, Washer, Window Coverings |
| ArchitecturalStyle | Bi-level |
| BasementDevelopment | Finished |
| BasementType | Full (finished) |
| ConstructedDate | 1975 |
| ConstructionStyleAttachment | Attached |
| FireplaceFuel | Electric |
| FireplacePresent | Yes |
| FireplaceType | Unknown |
| HeatingType | Forced Air |
| SizeInterior | 507 Sqft |
| Type | Row / Townhouse |
Parking
| Stall |
Land
| Acreage | No |
| LandAmenities | Golf Course, Public Transit, Schools, Shopping |
| SizeIrregular | 296.4 |
| SizeTotal | 296.4 M2 |
| SizeTotalText | 296.4 M2 |
Rooms
| Level | Type | Length | Width | Dimensions |
|---|---|---|---|---|
| Lower Level | Primary Bedroom | 3.05 m | 3.88 m | 3.05 m x 3.88 m |
| Lower Level | Bedroom 2 | 3.05 m | 2.38 m | 3.05 m x 2.38 m |
| Main Level | Living Room | 3.3 m | 4.15 m | 3.3 m x 4.15 m |
| Main Level | Dining Room | 2.75 m | 3.85 m | 2.75 m x 3.85 m |
| Main Level | Kitchen | 3.56 m | 1.8 m | 3.56 m x 1.8 m |
https://www.realtor.ca/real-estate/30236540/534-lee-ridge-rd-nw-edmonton-lee-ridge

The trademarks REALTOR®, REALTORS®, and the REALTOR® logo are controlled by The Canadian Real Estate Association (CREA) and identify real estate professionals who are members of CREA. The trademarks MLS®, Multiple Listing Service® and the associated logos are owned by The Canadian Real Estate Association (CREA) and identify the quality of services provided by real estate professionals who are members of CREA. The trademark DDF® is owned by The Canadian Real Estate Association (CREA) and identifies CREA's Data Distribution Facility (DDF®)
September 04 2026 06:32:32
REALTORS® Association of Edmonton
Royal LePage Noralta Real Estate