Hurry Home

17206 111a St Nw Edmonton, Alberta T5X 3K2

Interested?
Please contact us for more information about this property.
$519,900
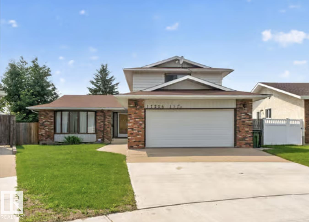
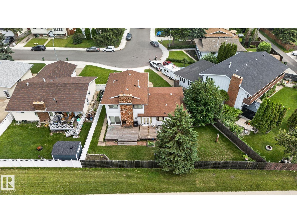
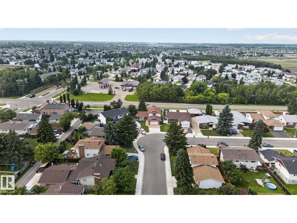
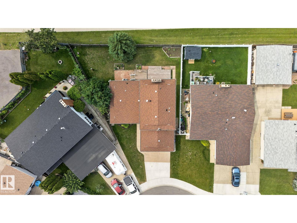
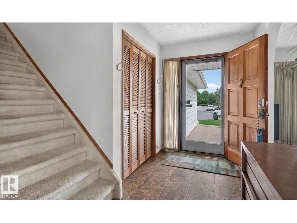
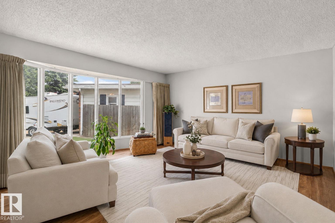
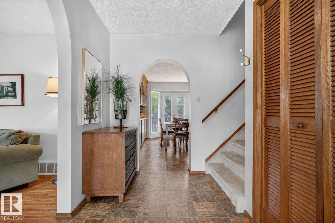
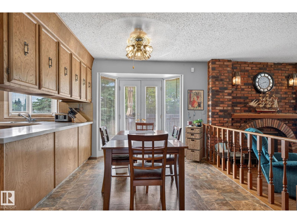
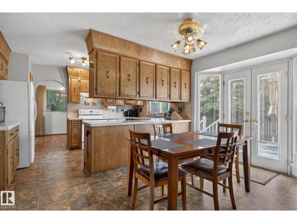
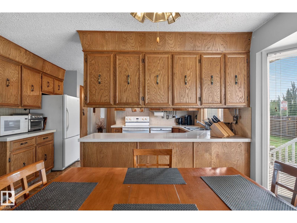
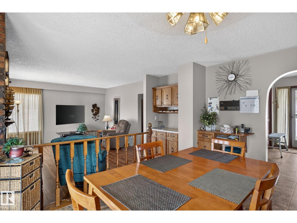
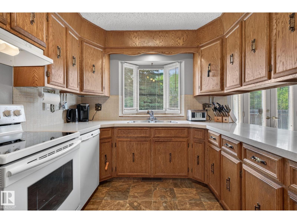
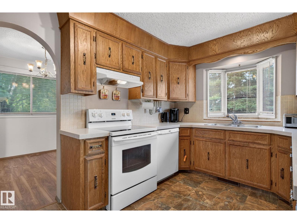
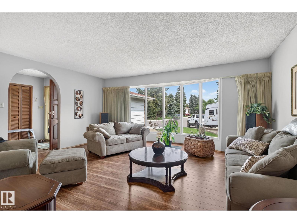
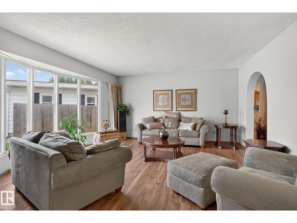
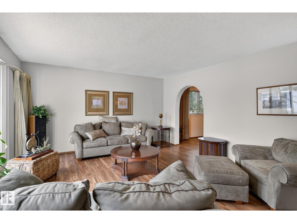
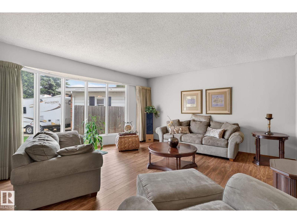
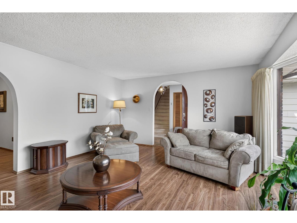
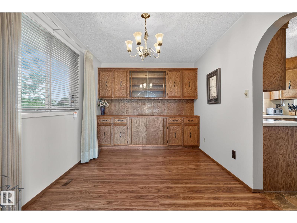
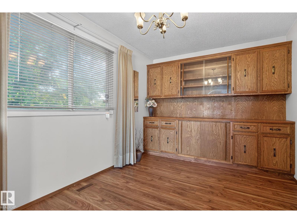
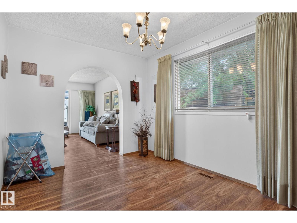
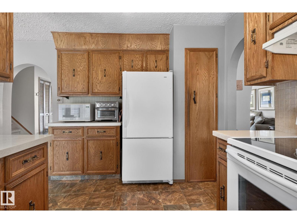
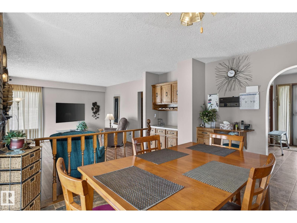
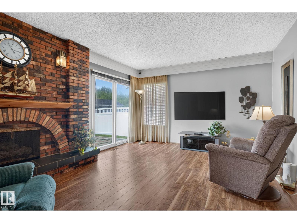
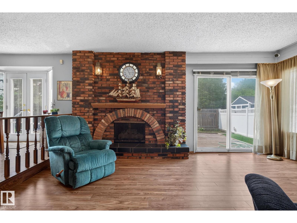
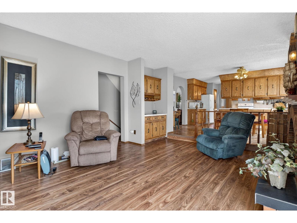
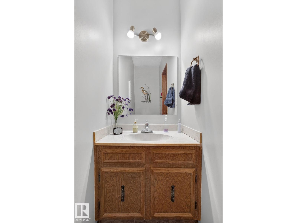
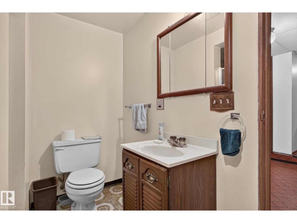
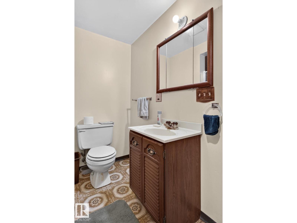
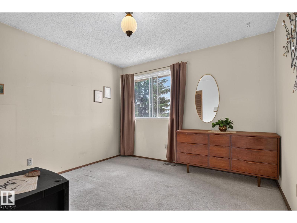
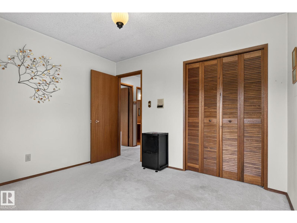
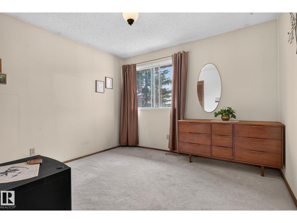
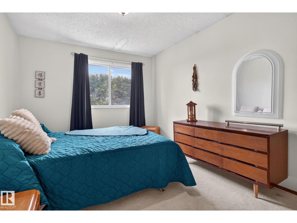
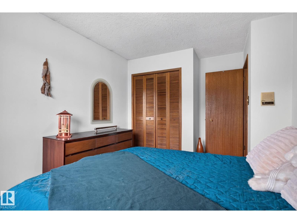
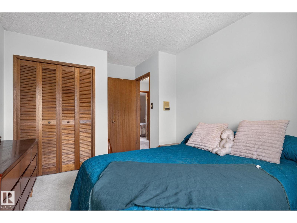
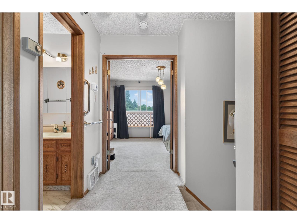
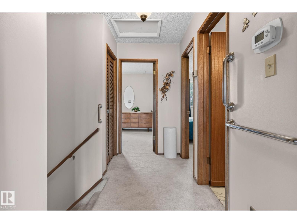
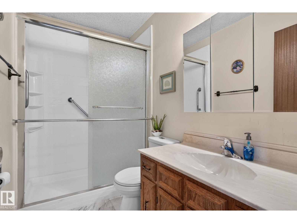
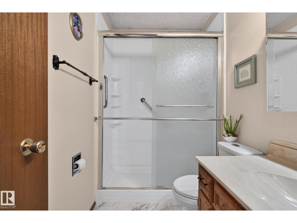
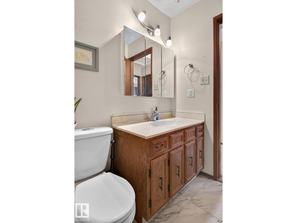
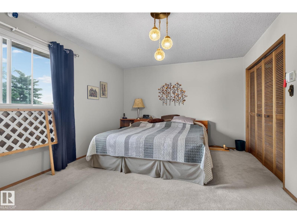
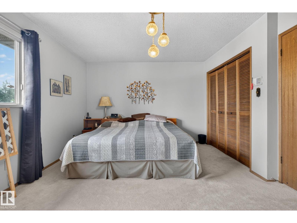
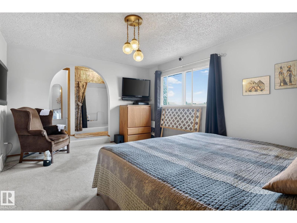
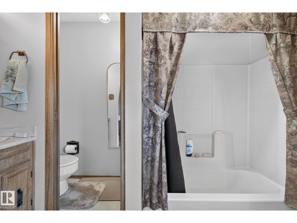
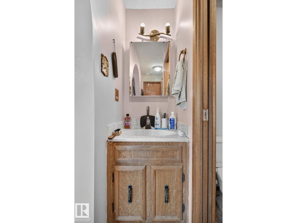
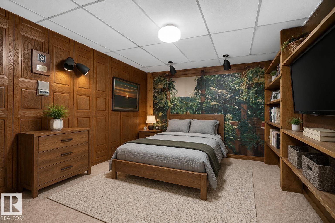
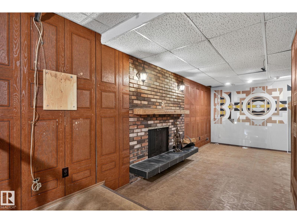
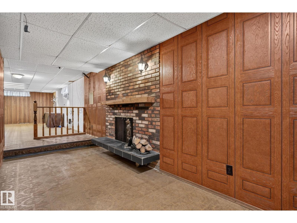
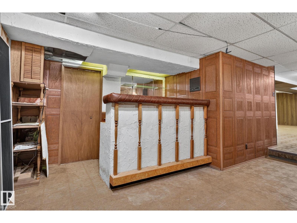
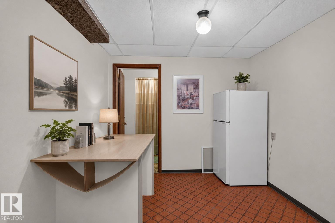
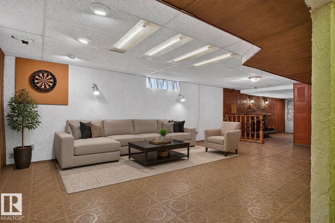
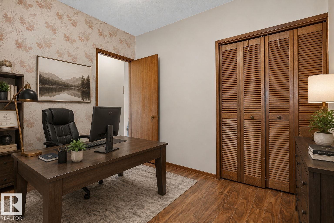
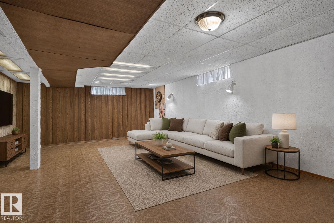
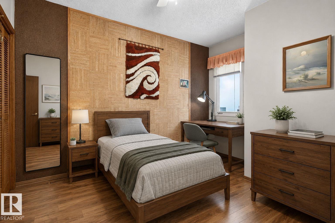
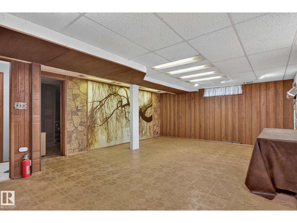
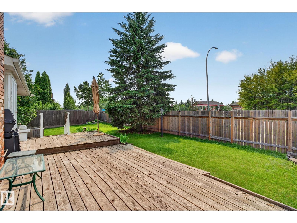
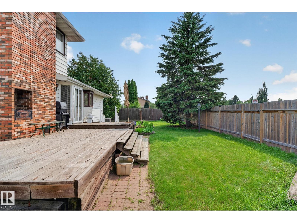
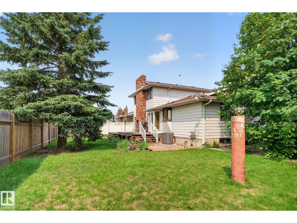
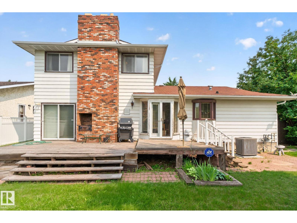
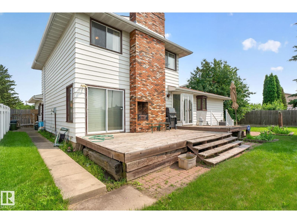
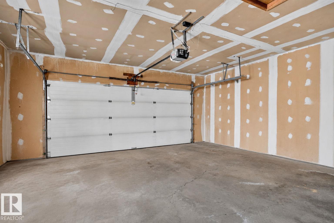
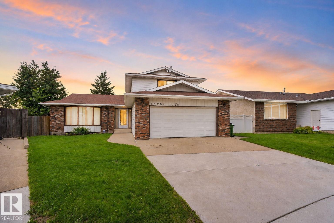
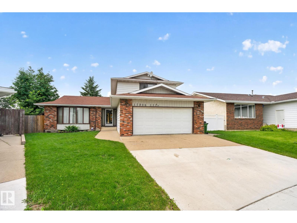
Tucked away in a quiet cul-de-sac, this exceptional 2-storey family home delivers over 2,100 SQ FT above grade on a massive 6,400 SQ FT pie-shaped lot—offering space, privacy and lifestyle. Featuring 4 bedrooms, 4 bathrooms and furniture included, this move-in-ready home is designed for family living. The main floor welcomes you with a bright living room, formal dining area and updated kitchen with generous prep space and backyard views. The second family room is made for cozy nights, complete with a wood-burning fireplace and direct access to your private outdoor oasis. A main-floor bedroom and full bath add flexibility for guests, or a home office. Upstairs, retreat to the spacious Master suite with a 4-piece ensuite, plus two additional bedrooms and another full bath. The finished basement offers a huge recreation room, bathroom and storage. Enjoy A/C, an oversized double garage, extended driveway and fully fenced yard. Minutes from parks, schools, shopping and every amenity—this is the one! (id:58723)
Property Details
| MLS® Number | E4507118 |
| Property Type | Single Family |
| Neigbourhood | Baturyn |
| AmenitiesNearBy | Public Transit, Schools, Shopping |
| Features | Cul-de-sac, See Remarks |
| Structure | Deck |
Building
| BathroomTotal | 4 |
| BedroomsTotal | 4 |
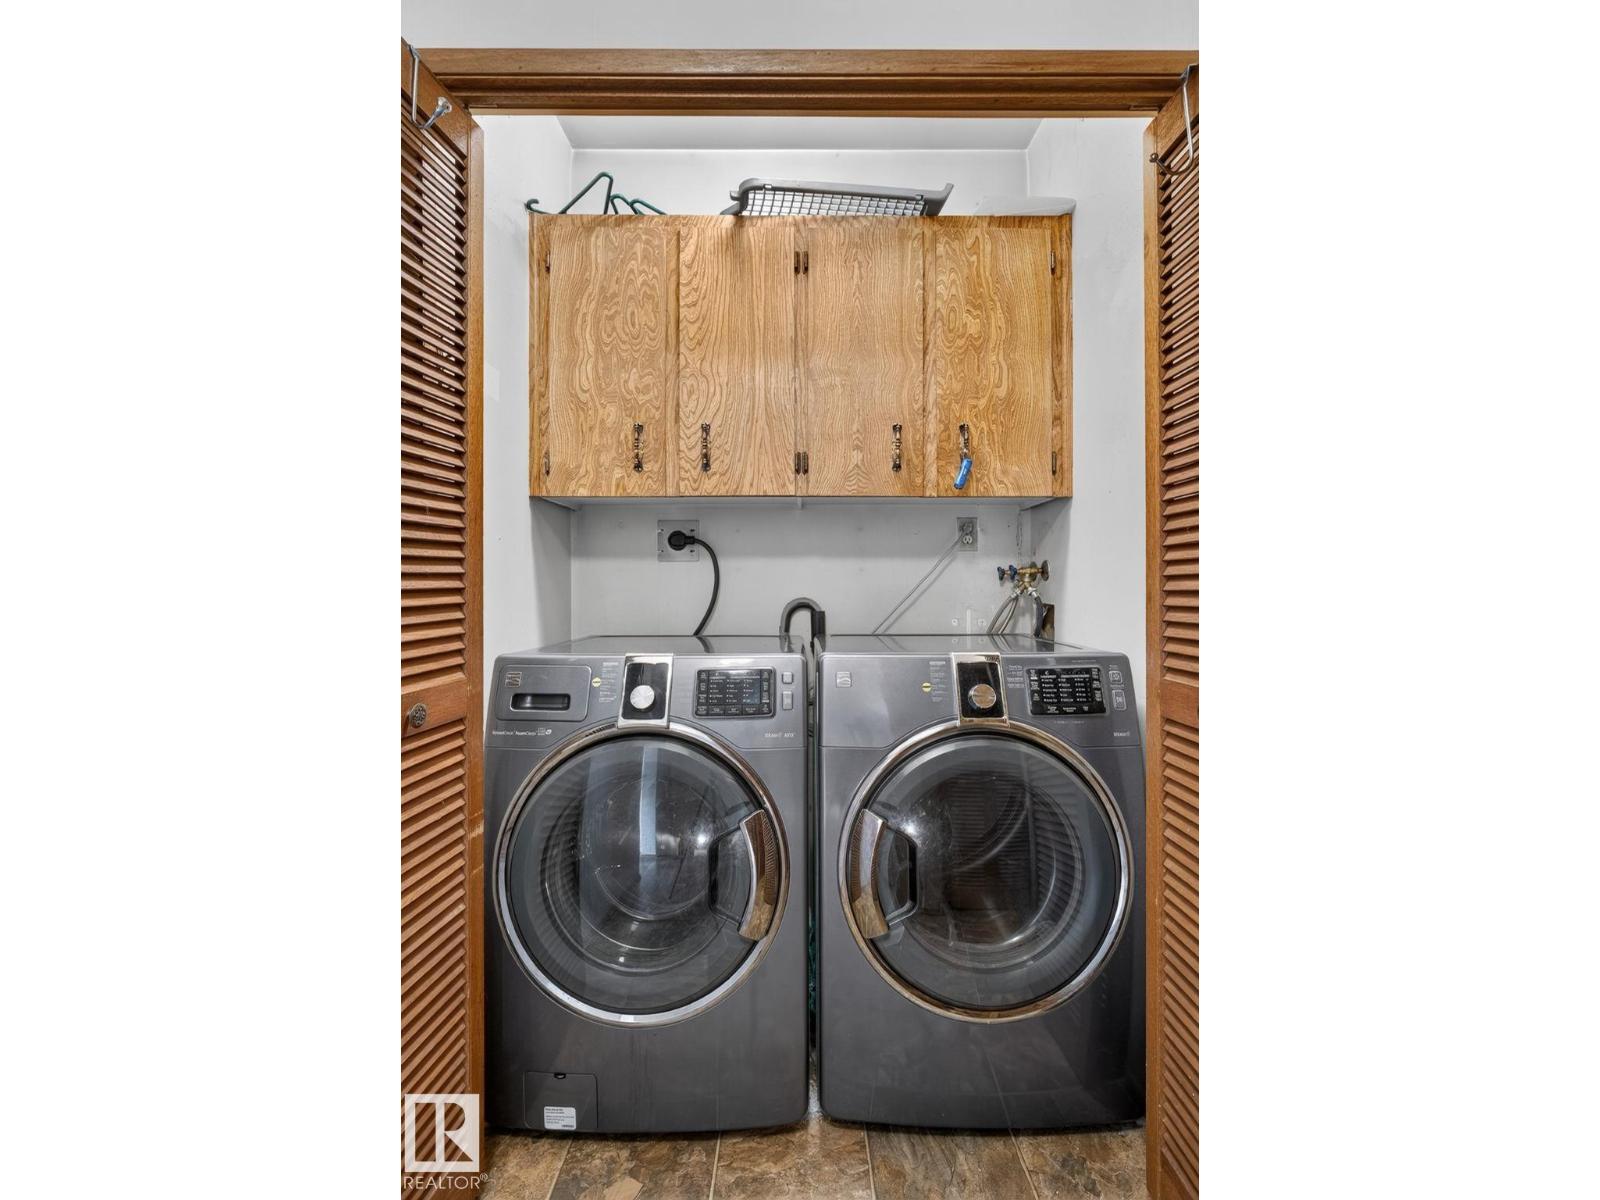
| Appliances | Dishwasher, Dryer, Hood Fan, Refrigerator, Stove, Washer, Window Coverings |
| BasementDevelopment | Finished |
| BasementType | Full (finished) |
| ConstructedDate | 1977 |
| ConstructionStyleAttachment | Detached |
| CoolingType | Central Air Conditioning |
| FireplaceFuel | Wood |
| FireplacePresent | Yes |
| FireplaceType | Unknown |
| HalfBathTotal | 1 |
| HeatingType | Forced Air |
| StoriesTotal | 2 |
| SizeInterior | 2100 Sqft |
| Type | House |
Parking
| Attached Garage |
Land
| Acreage | No |
| FenceType | Fence |
| LandAmenities | Public Transit, Schools, Shopping |
Rooms
| Level | Type | Length | Width | Dimensions |
|---|---|---|---|---|
| Basement | Recreation Room | Measurements not available | ||
| Main Level | Living Room | 4.75 m | 5.2 m | 4.75 m x 5.2 m |
| Main Level | Dining Room | 4.11 m | 2.7 m | 4.11 m x 2.7 m |
| Main Level | Kitchen | 4.11 m | 2.8 m | 4.11 m x 2.8 m |
| Main Level | Family Room | 4.1 m | 5.3 m | 4.1 m x 5.3 m |
| Main Level | Bedroom 4 | 2.95 m | 3.6 m | 2.95 m x 3.6 m |
| Main Level | Breakfast | 4.58 m | 2.7 m | 4.58 m x 2.7 m |
| Upper Level | Primary Bedroom | 3.69 m | 4.8 m | 3.69 m x 4.8 m |
| Upper Level | Bedroom 2 | 3.12 m | 3.3 m | 3.12 m x 3.3 m |
| Upper Level | Bedroom 3 | 4.36 m | 3 m | 4.36 m x 3 m |
https://www.realtor.ca/real-estate/30236314/17206-111a-st-nw-edmonton-baturyn

The trademarks REALTOR®, REALTORS®, and the REALTOR® logo are controlled by The Canadian Real Estate Association (CREA) and identify real estate professionals who are members of CREA. The trademarks MLS®, Multiple Listing Service® and the associated logos are owned by The Canadian Real Estate Association (CREA) and identify the quality of services provided by real estate professionals who are members of CREA. The trademark DDF® is owned by The Canadian Real Estate Association (CREA) and identifies CREA's Data Distribution Facility (DDF®)
September 05 2026 02:41:04
REALTORS® Association of Edmonton
RE/MAX Excellence