Hurry Home

2410 32b St Nw Edmonton, Alberta T6T 1Y6

Interested?
Please contact us for more information about this property.
$490,888
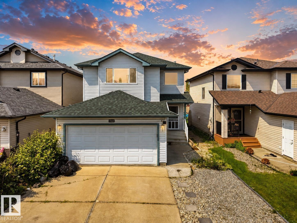
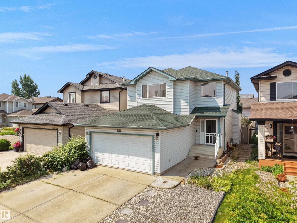
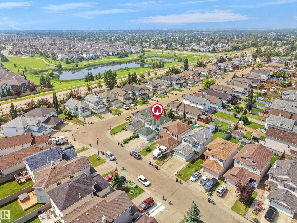
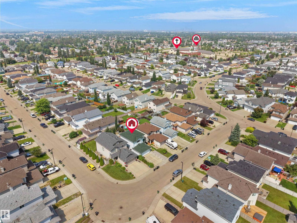
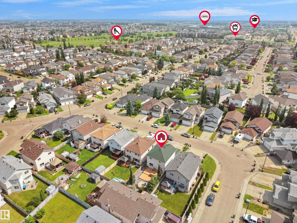
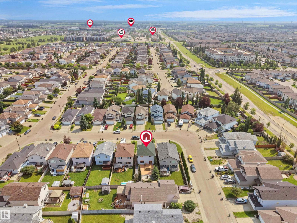
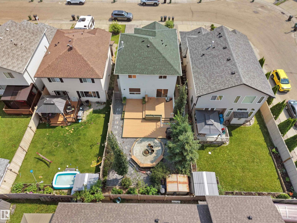
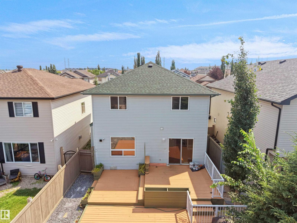
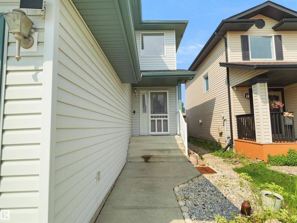
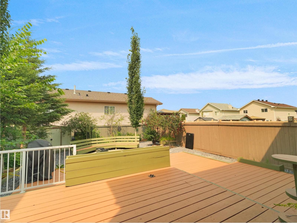
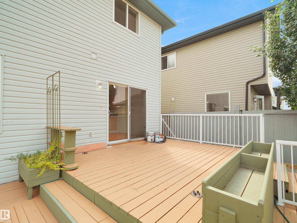
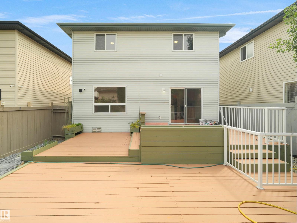
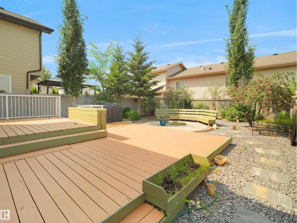
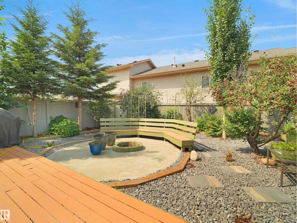
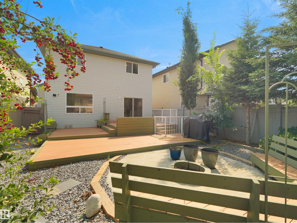
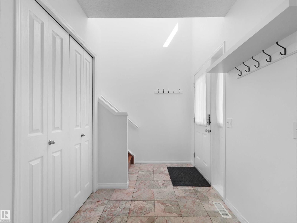
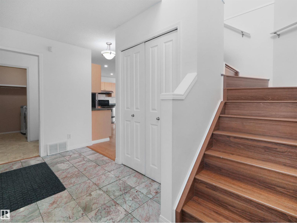
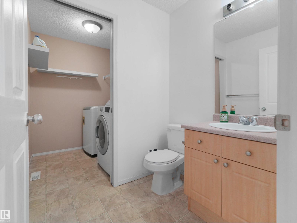
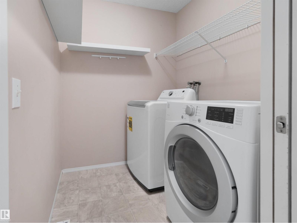
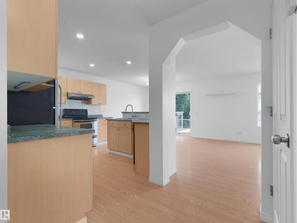
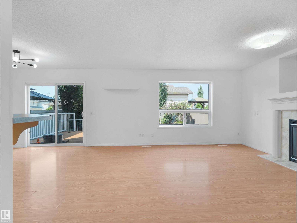
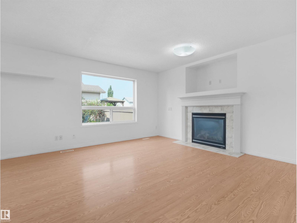
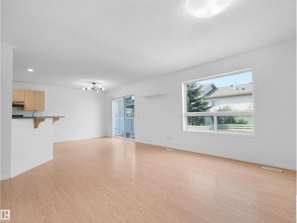
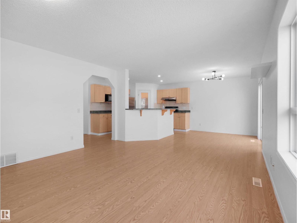
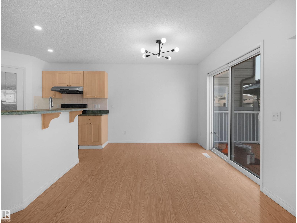
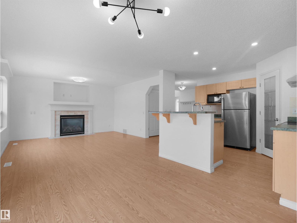
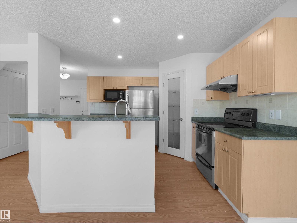
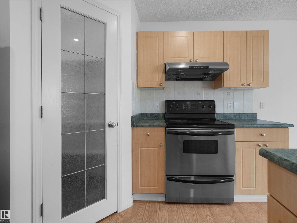
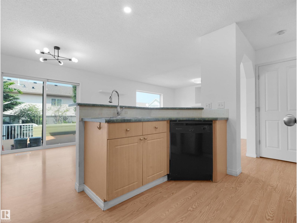
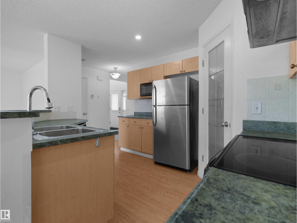
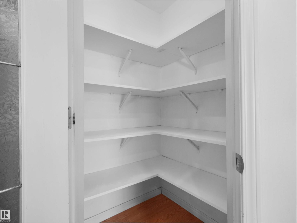
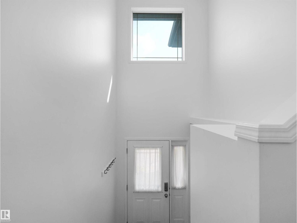
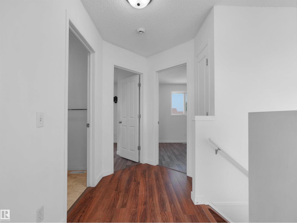
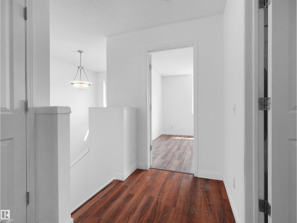
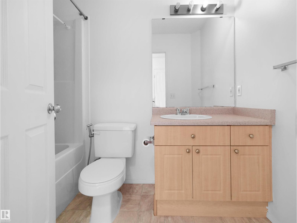
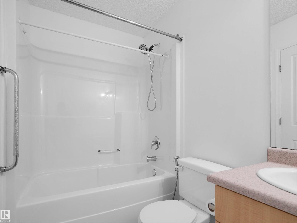
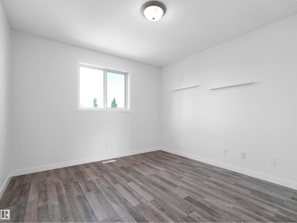
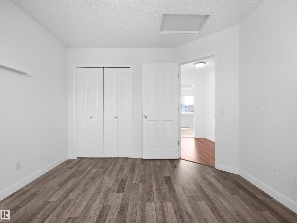
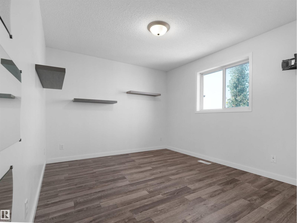
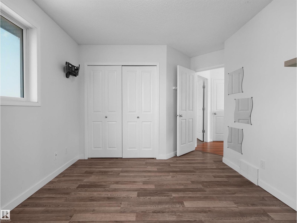
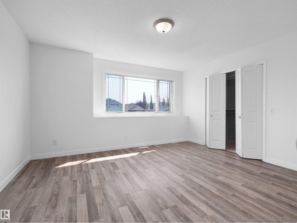
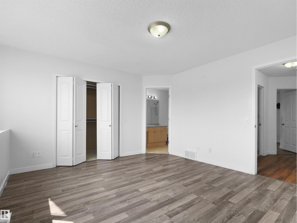
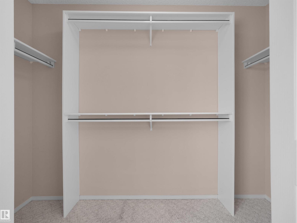
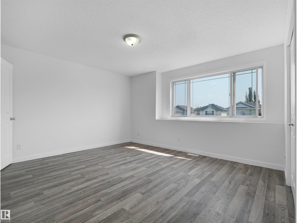
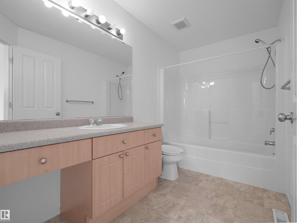
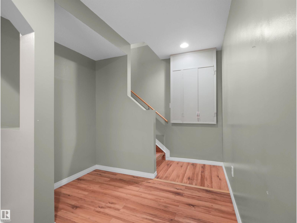
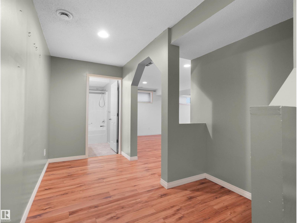
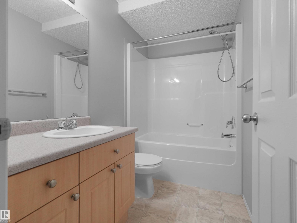
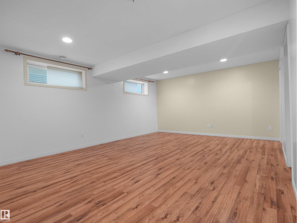
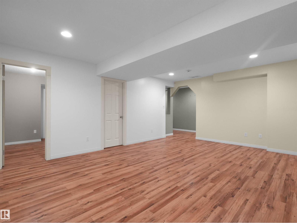
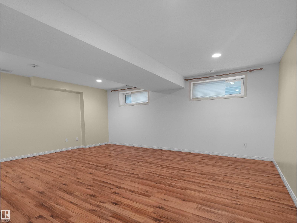
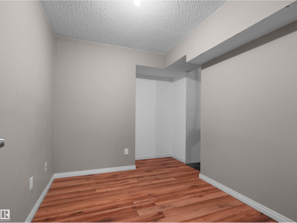
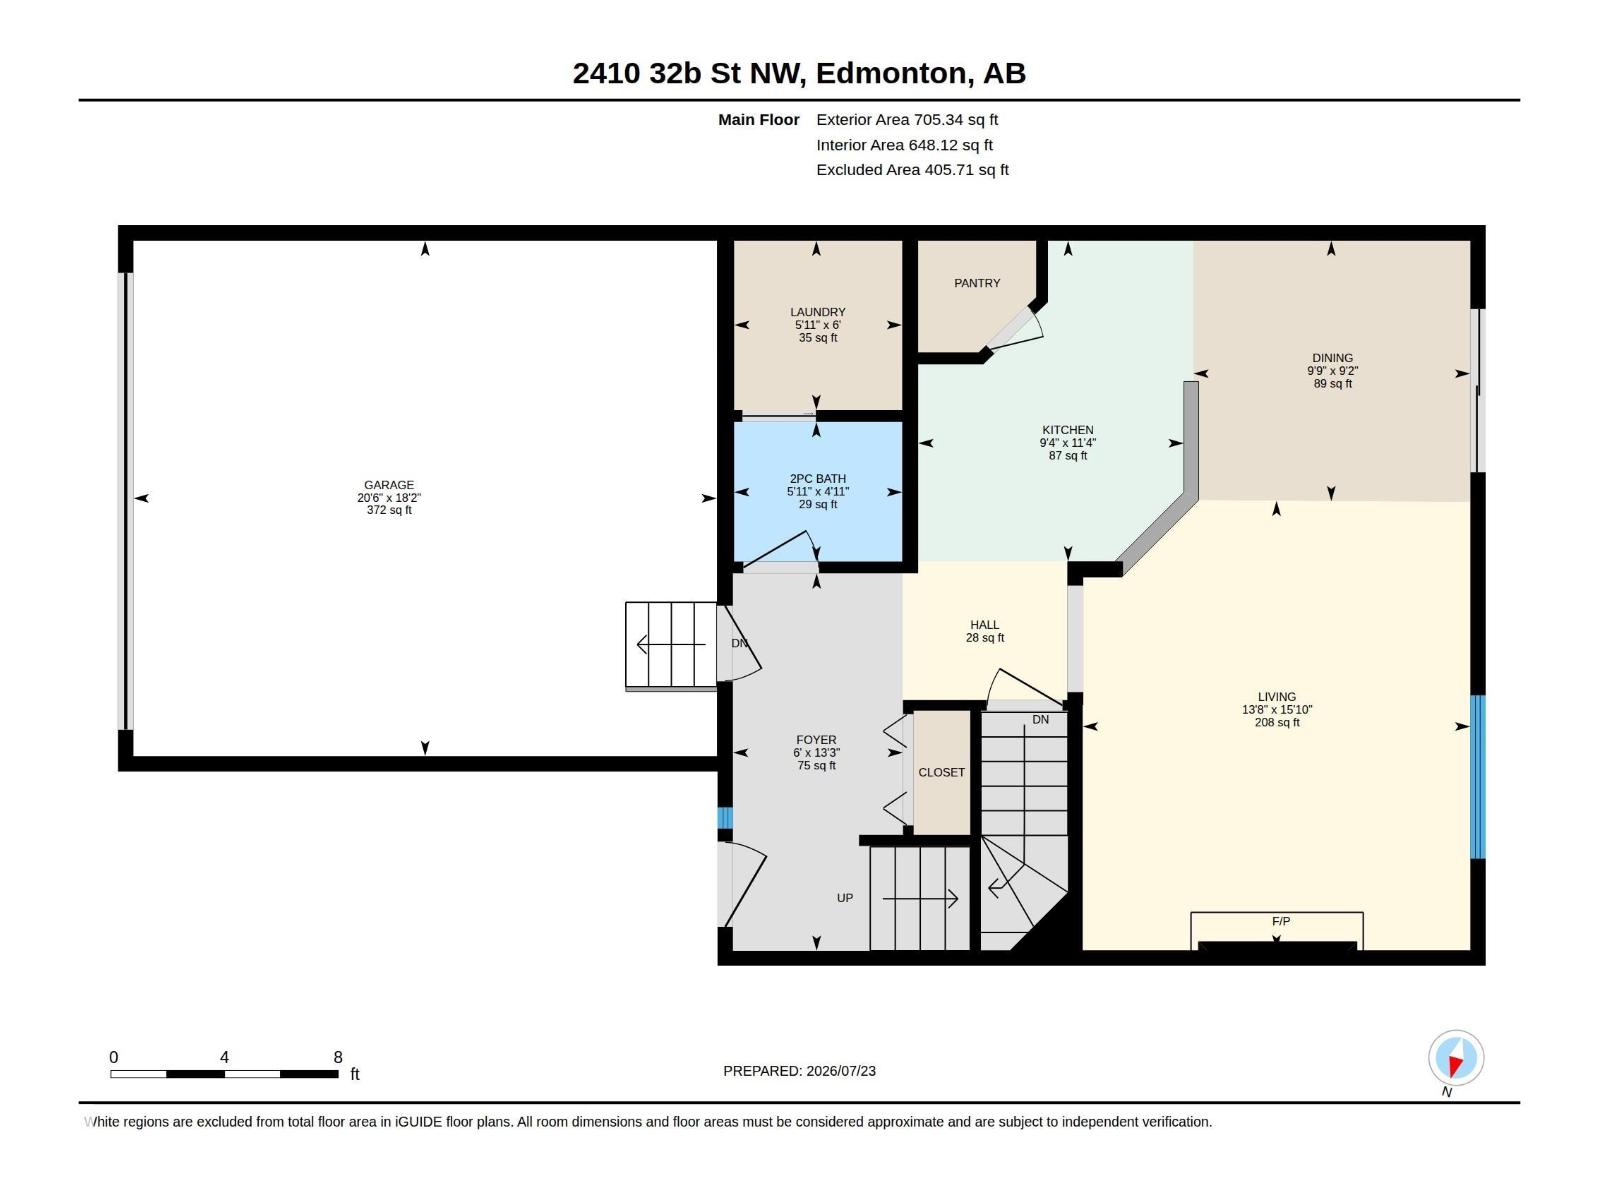
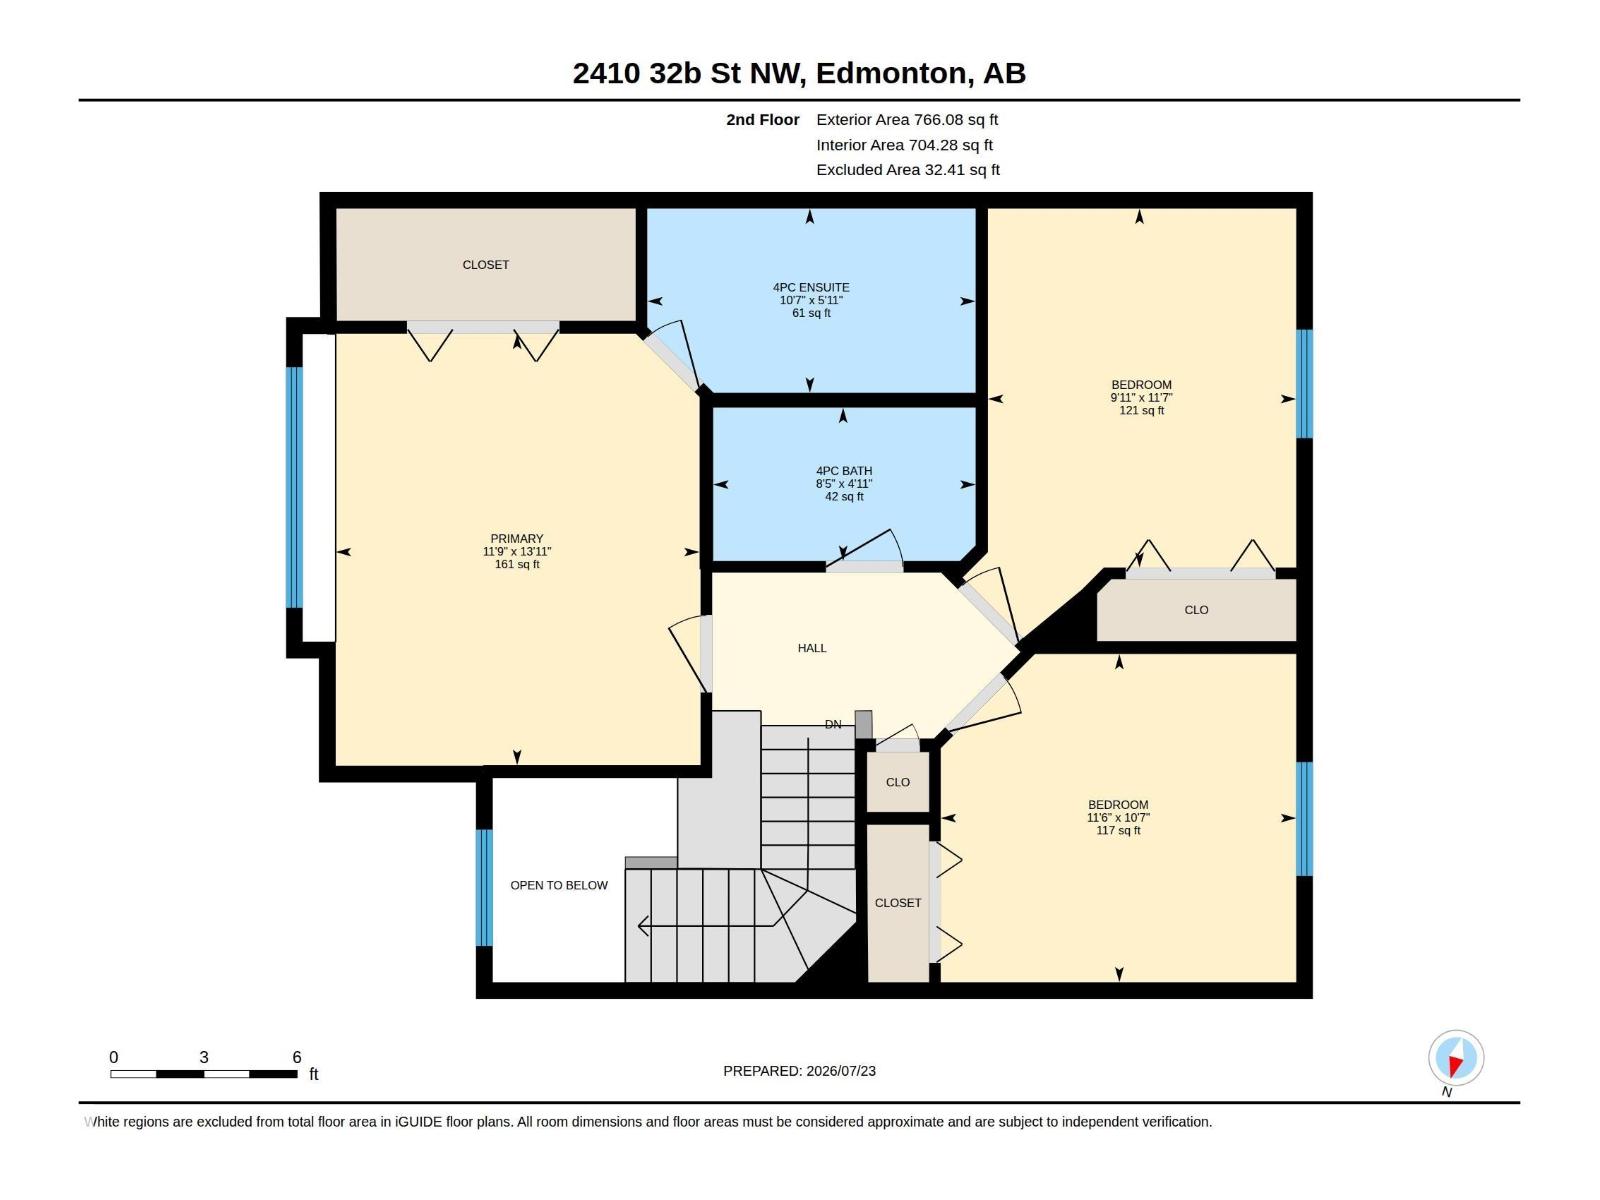
Welcome to this beautifully maintained, carpet-free 2-storey home in the highly sought-after community of Silver Berry! Offering 2,000+ sq. ft. of developed living space, this inviting home features 3 bedrooms, 3.5 bathrooms, a bright open-concept layout, and the convenience of main-floor laundry. Upstairs, the spacious primary suite offers a walk-in closet and private ensuite, complemented by two additional bedrooms and a full bathroom. The fully finished basement adds even more living space with a large family room, full bathroom, ample storage, and excellent potential for a future separate entrance. Step outside and discover your own private backyard retreat, featuring mature trees, low-maintenance landscaping, a custom fire-pit seating area, and plenty of room to relax, entertain, and enjoy summer evenings. And location? Simply unbeatable! Just steps from schools, parks, playgrounds, shopping, and everyday amenities, this home truly offers the perfect blend of comfort & convenience. (id:58723)
Property Details
| MLS® Number | E4507069 |
| Property Type | Single Family |
| Neigbourhood | Silver Berry |
| AmenitiesNearBy | Playground, Public Transit, Schools, Shopping |
| Features | No Animal Home, No Smoking Home |
| Structure | Deck |
Building
| BathroomTotal | 4 |
| BedroomsTotal | 3 |
| Appliances | Dishwasher, Dryer, Garage Door Opener Remote(s), Garage Door Opener, Refrigerator, Stove, Washer |
| BasementDevelopment | Finished |
| BasementType | Full (finished) |
| ConstructedDate | 2004 |
| ConstructionStyleAttachment | Detached |
| HalfBathTotal | 1 |
| HeatingType | Forced Air |
| StoriesTotal | 2 |
| SizeInterior | 1471 Sqft |
| Type | House |
Parking
| Attached Garage |
Land
| Acreage | No |
| FenceType | Fence |
| LandAmenities | Playground, Public Transit, Schools, Shopping |
| SizeIrregular | 363.86 |
| SizeTotal | 363.86 M2 |
| SizeTotalText | 363.86 M2 |
Rooms
| Level | Type | Length | Width | Dimensions |
|---|---|---|---|---|
| Main Level | Living Room | 15'10" x 13'8 | ||
| Main Level | Dining Room | 9'2" x 9'9" | ||
| Main Level | Kitchen | 11'4" x 9'4" | ||
| Main Level | Laundry Room | 6' x 5'11" | ||
| Upper Level | Primary Bedroom | 13'11" x 11'9 | ||
| Upper Level | Bedroom 2 | 11'7" x 9'11" | ||
| Upper Level | Bedroom 3 | 10'7" x 11'6" |
https://www.realtor.ca/real-estate/30235148/2410-32b-st-nw-edmonton-silver-berry

The trademarks REALTOR®, REALTORS®, and the REALTOR® logo are controlled by The Canadian Real Estate Association (CREA) and identify real estate professionals who are members of CREA. The trademarks MLS®, Multiple Listing Service® and the associated logos are owned by The Canadian Real Estate Association (CREA) and identify the quality of services provided by real estate professionals who are members of CREA. The trademark DDF® is owned by The Canadian Real Estate Association (CREA) and identifies CREA's Data Distribution Facility (DDF®)
September 04 2026 03:41:26
REALTORS® Association of Edmonton
Maxwell Polaris