Hurry Home

1946 Westerra Ln Stony Plain, Alberta T7Z 0M9

Interested?
Please contact us for more information about this property.
$534,900
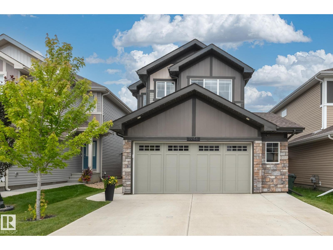
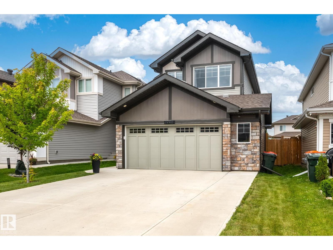
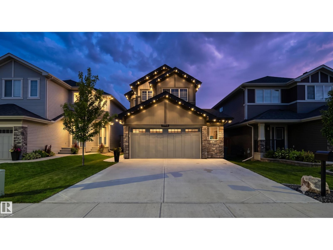
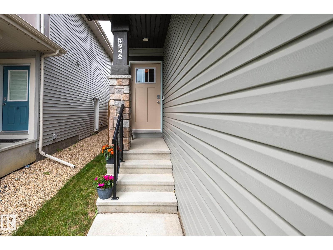
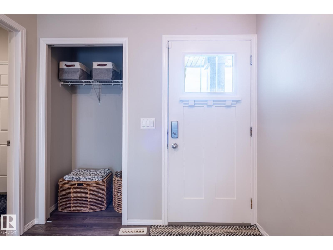
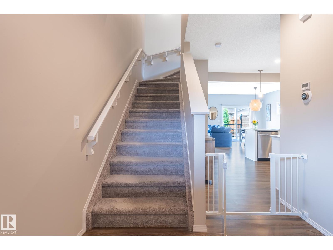
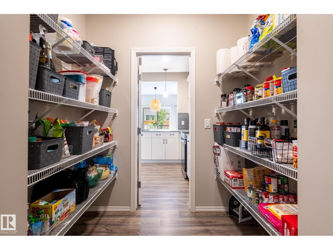
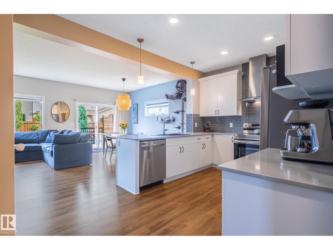
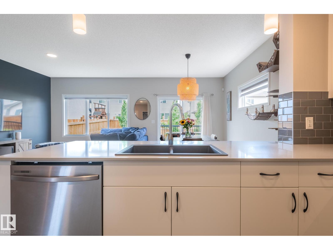
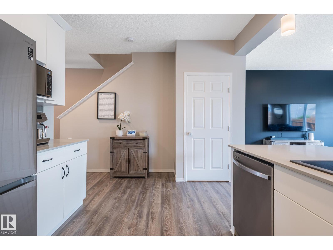
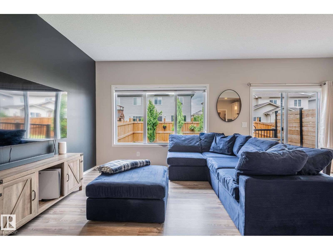
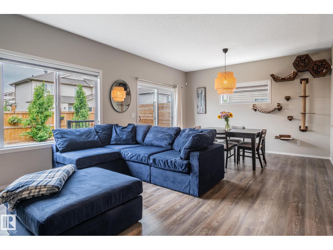
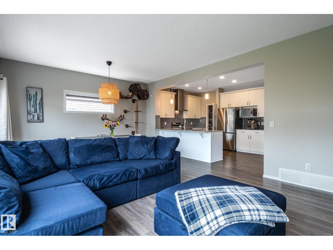
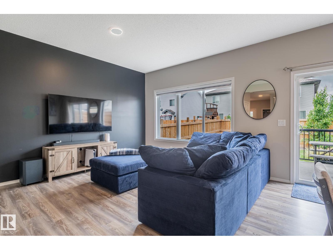
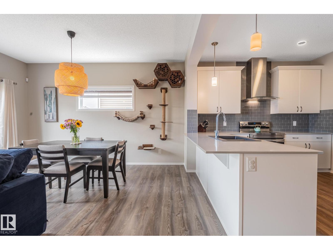
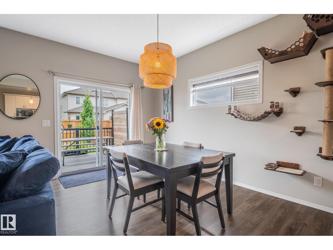
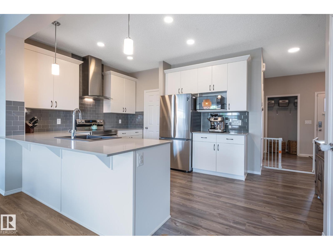
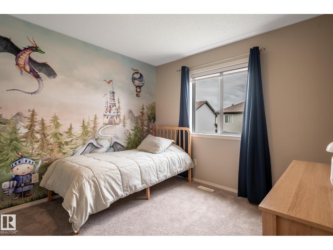
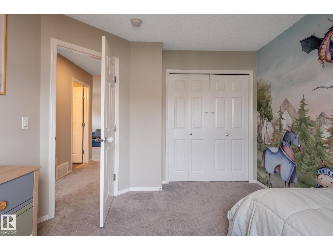
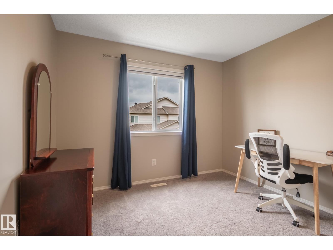
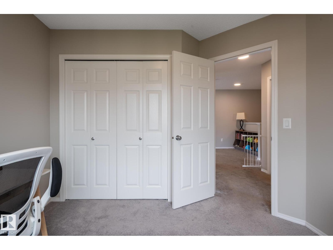
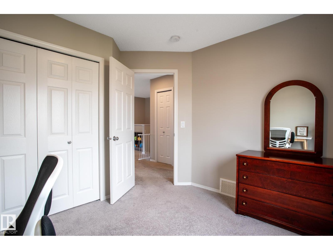
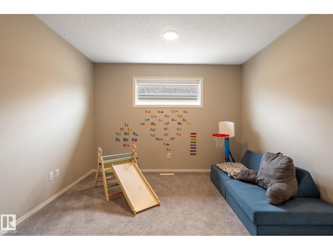
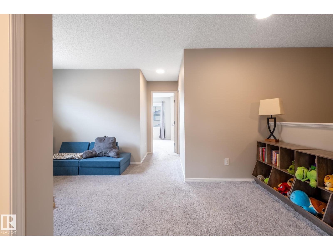
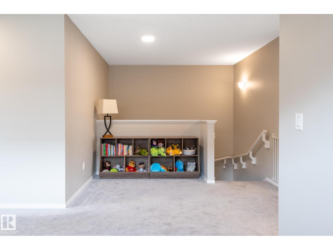
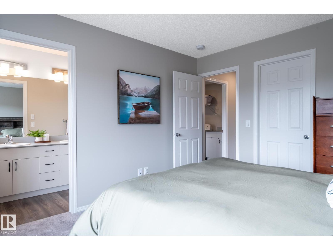
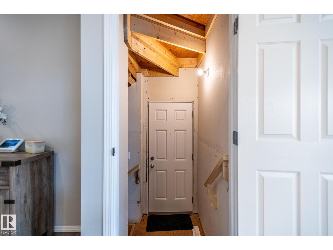
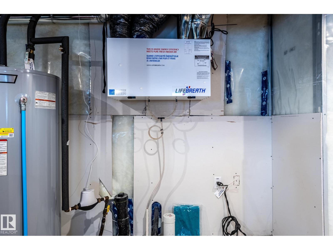
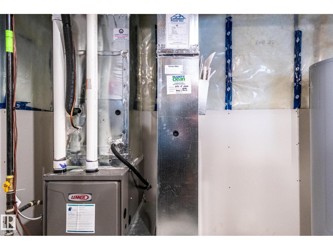
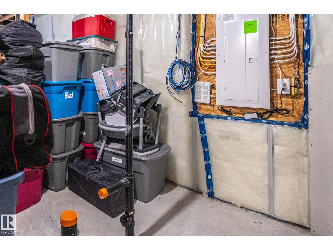
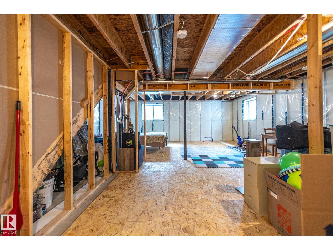
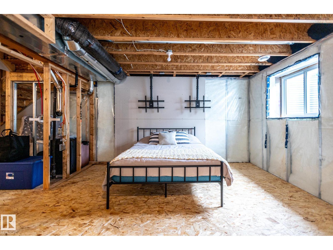
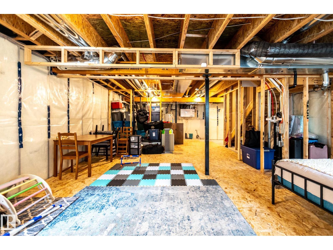
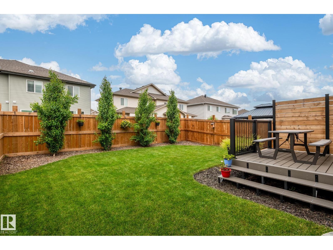
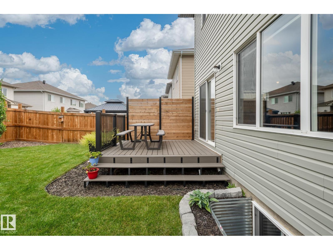
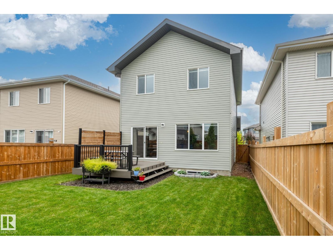
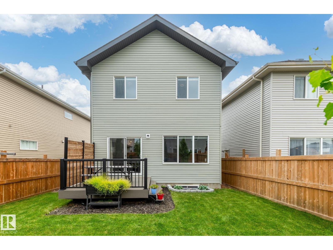
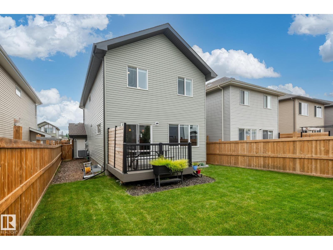
Welcome to this beautifully maintained 2 storey family home in the charming city of Stony Plain! Offering the perfect blend of small-town tranquility and big-city access, this property is a commuter's dream, located minutes from Edmonton and major transportation routes. Nestled on a quiet street in a friendly neighborhood, this home is close to parks with lush greenspaces, schools and shopping. Convenience is always right at your doorstep! Inside, you will find a bright move-in-ready layout featuring durable vinyl flooring, Central A/C, and permanent Gemstone outdoor lights for year-round curb appeal. A major highlight is the oversize heated garage! The basement is partially framed and awaits your creative vision, ready to be transformed into a home gym, extra bedroom, or ultimate entertainment space. Perfect for anyone seeking prime Stony Plain real estate. Make this stunning house your forever home!. (id:58723)
Open House
This property has open houses!
1:30 pm
Ends at:3:30 pm
Property Details
| MLS® Number | E4498383 |
| Property Type | Single Family |
| Neigbourhood | Westerra |
| AmenitiesNearBy | Golf Course, Playground, Public Transit, Schools, Shopping |
| Features | Flat Site, No Back Lane |
| ParkingSpaceTotal | 4 |
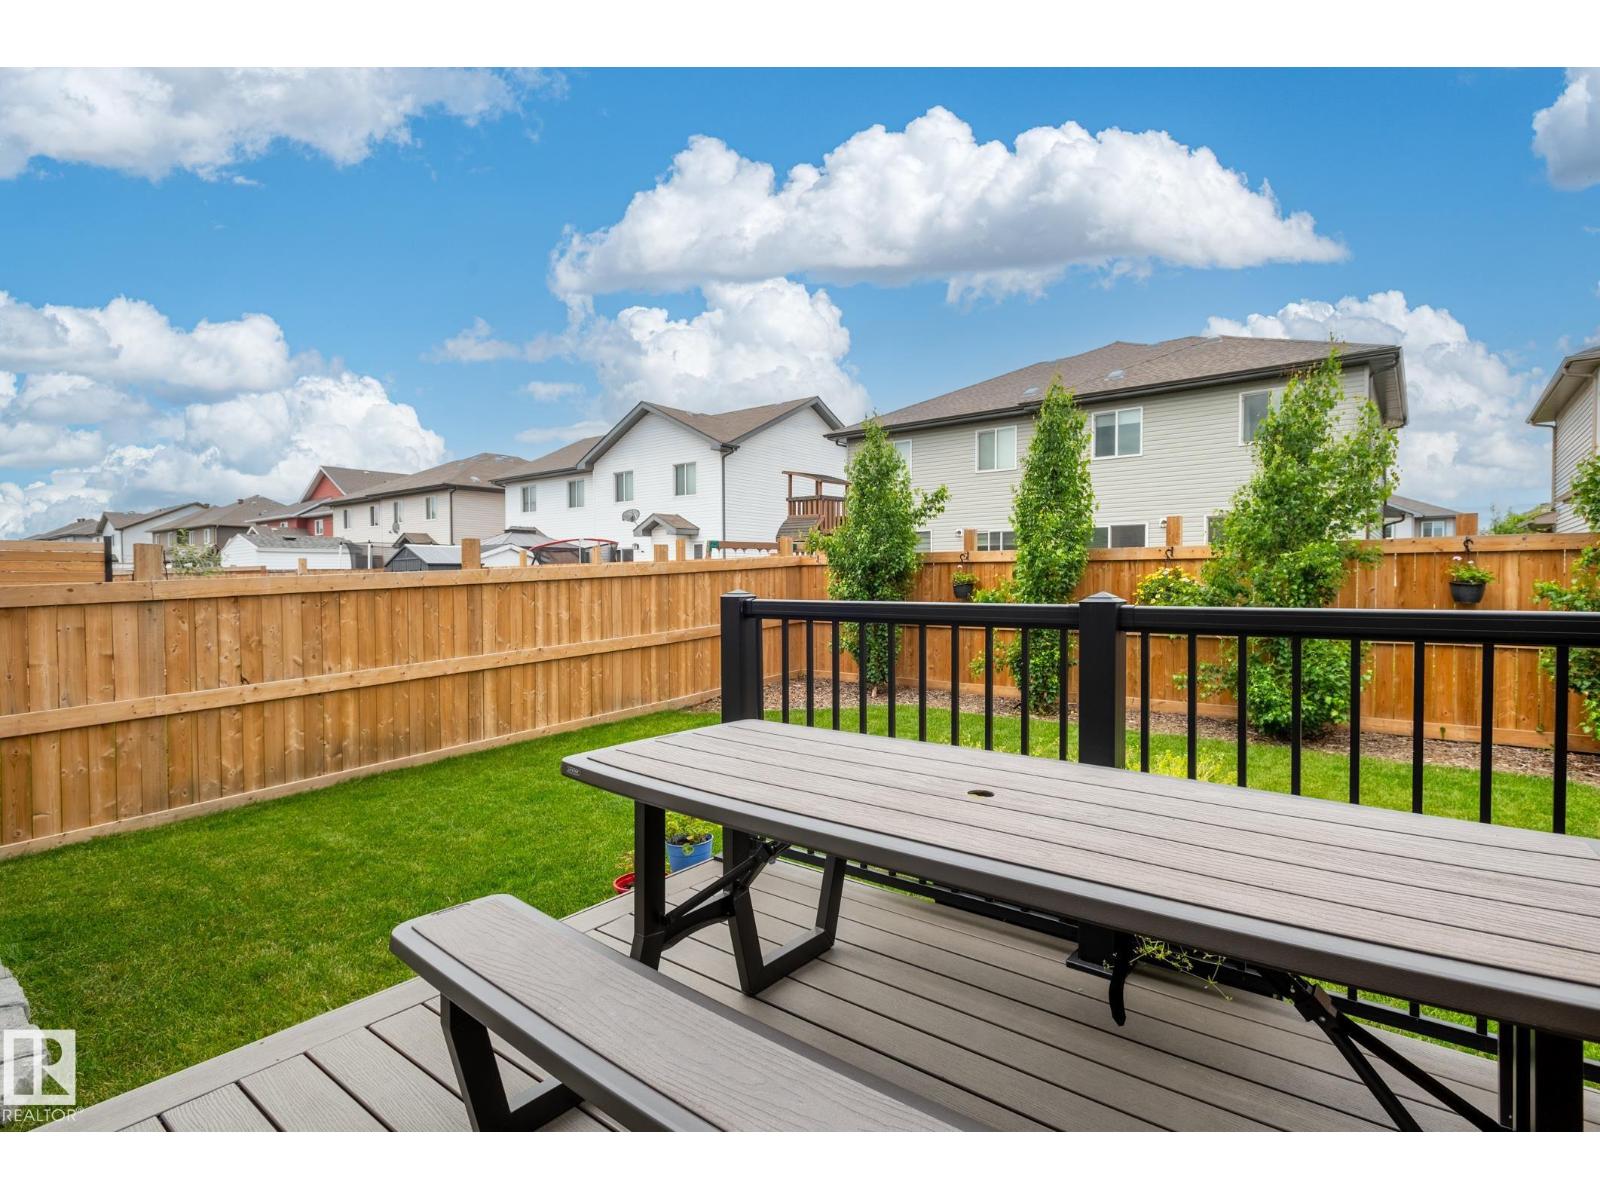
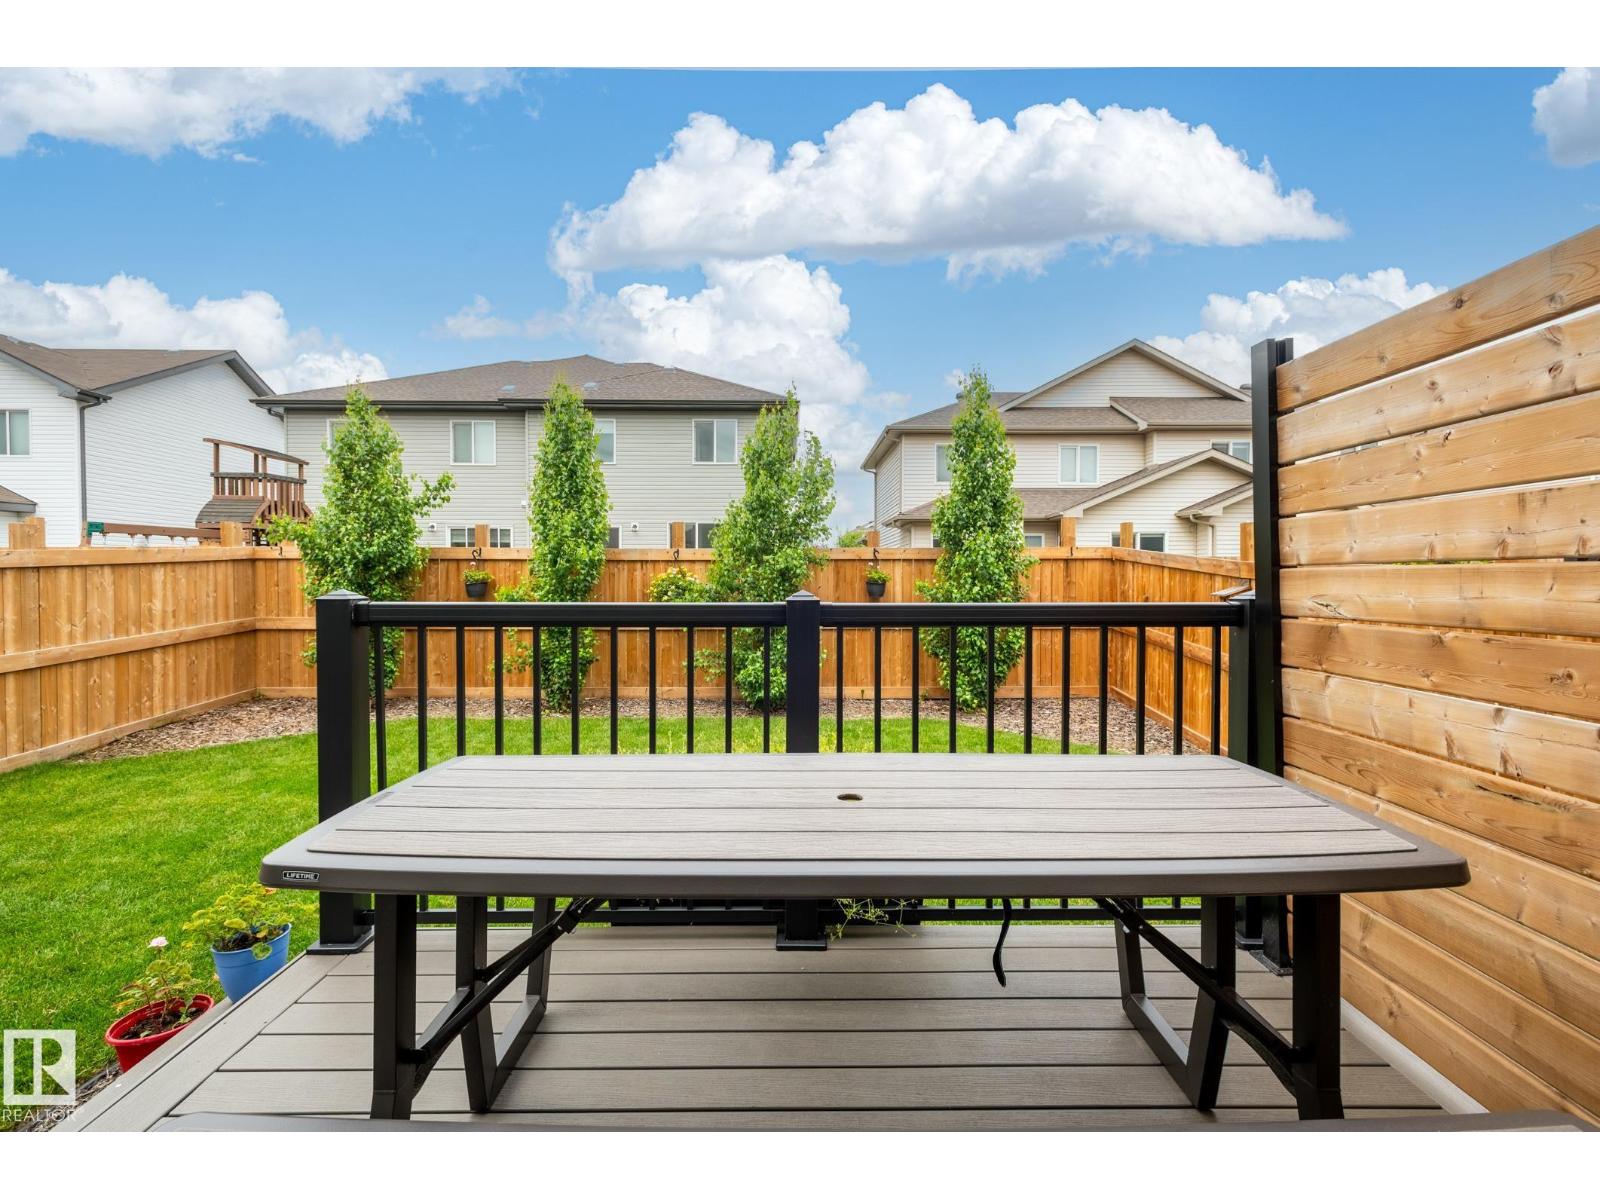
| Structure | Deck |
Building
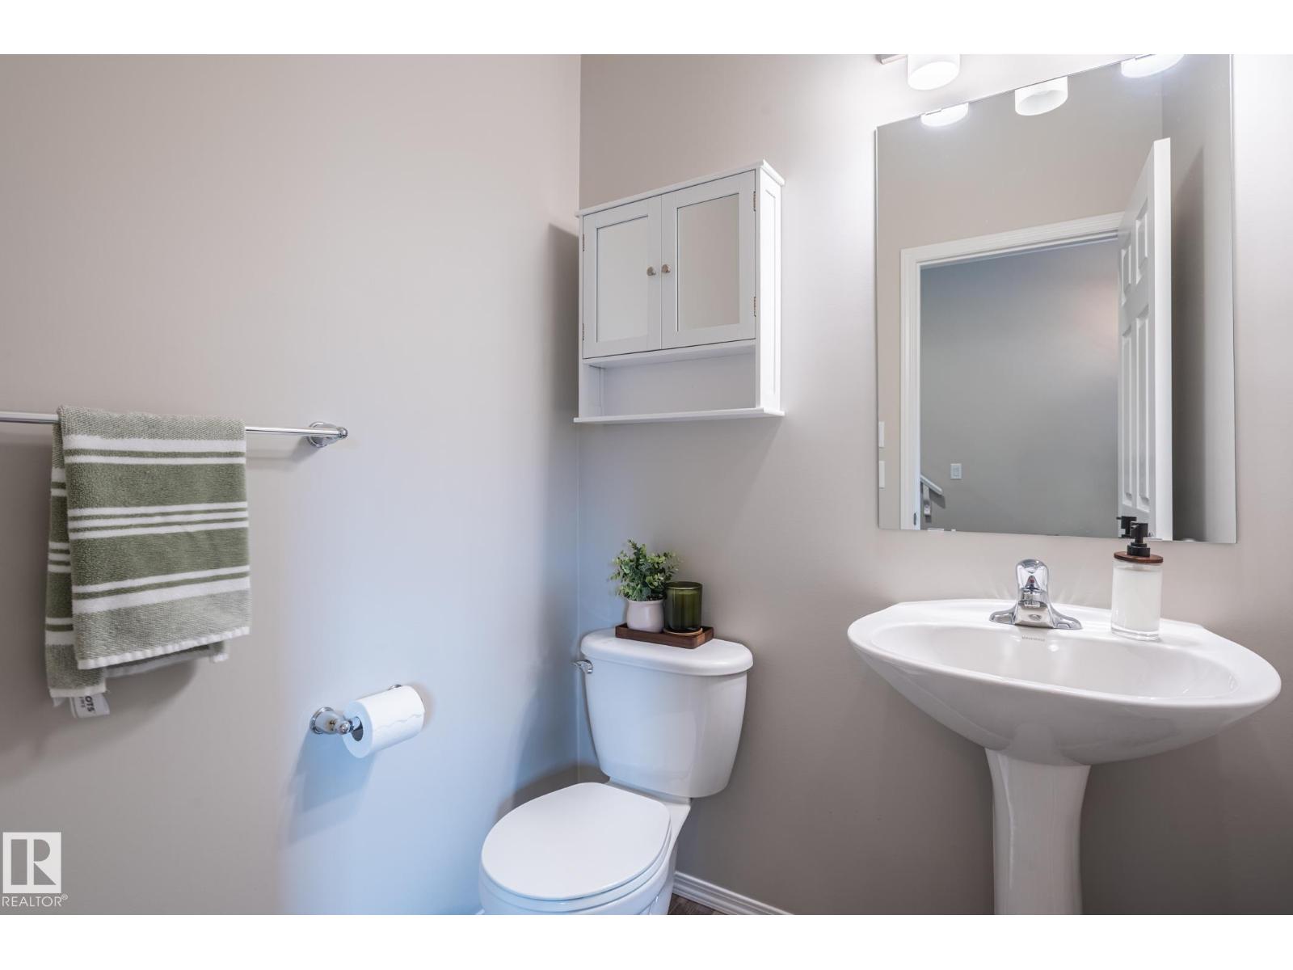
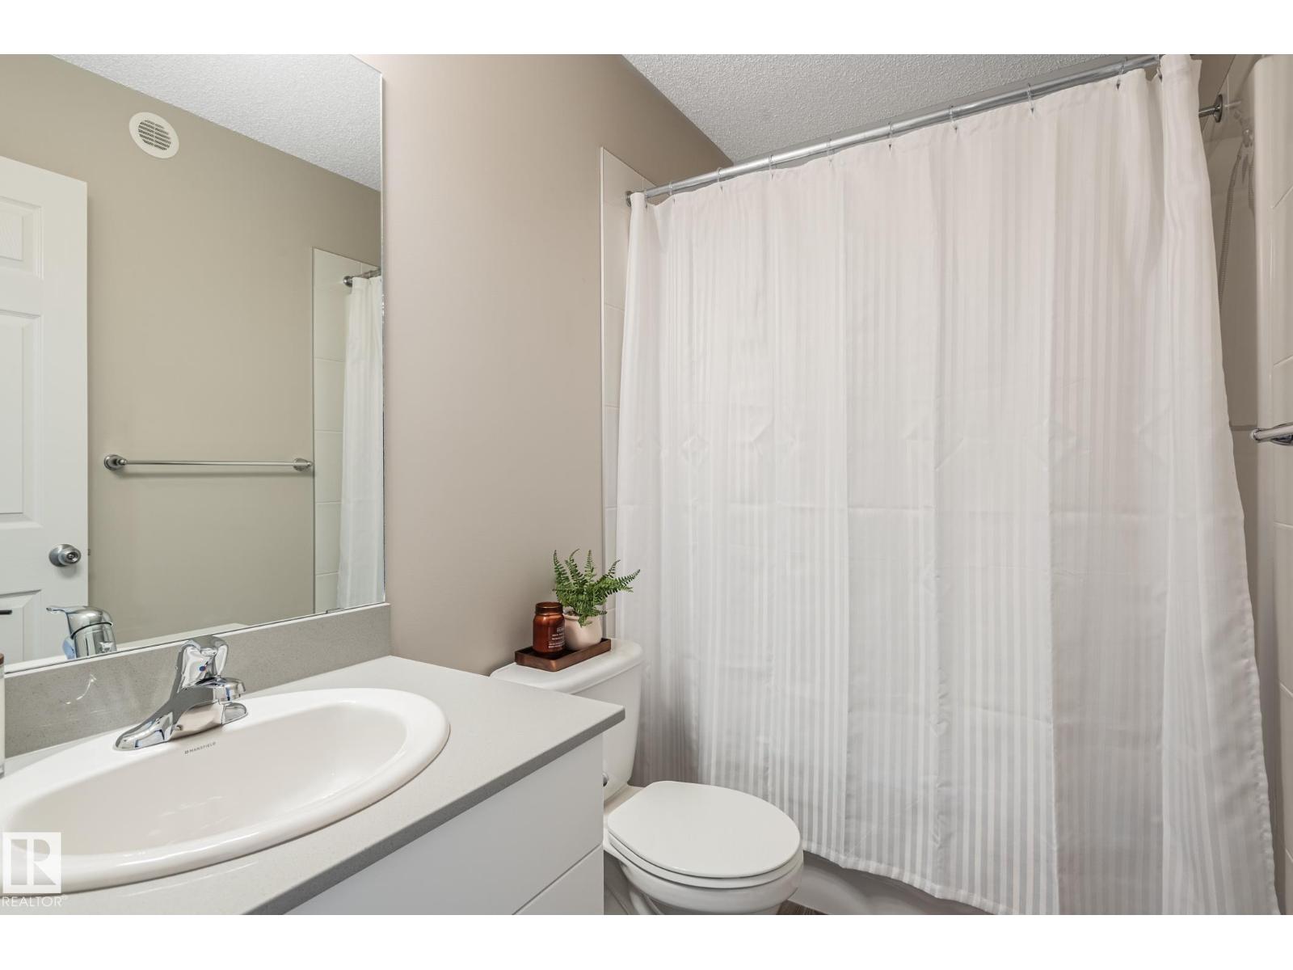
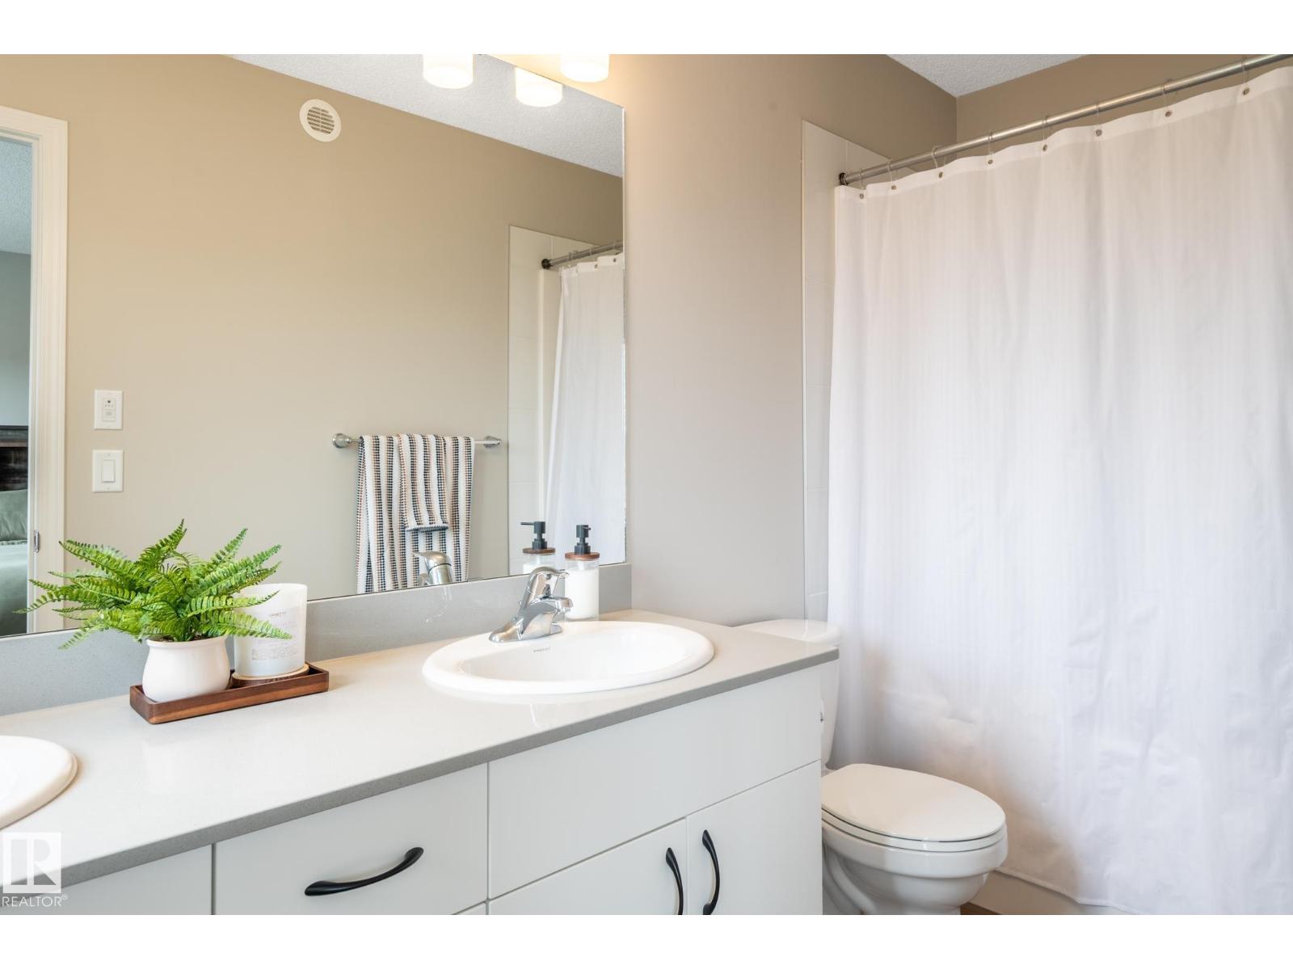
| BathroomTotal | 3 |
| BedroomsTotal | 3 |
| Amenities | Ceiling - 10ft, Ceiling - 9ft, Vinyl Windows |
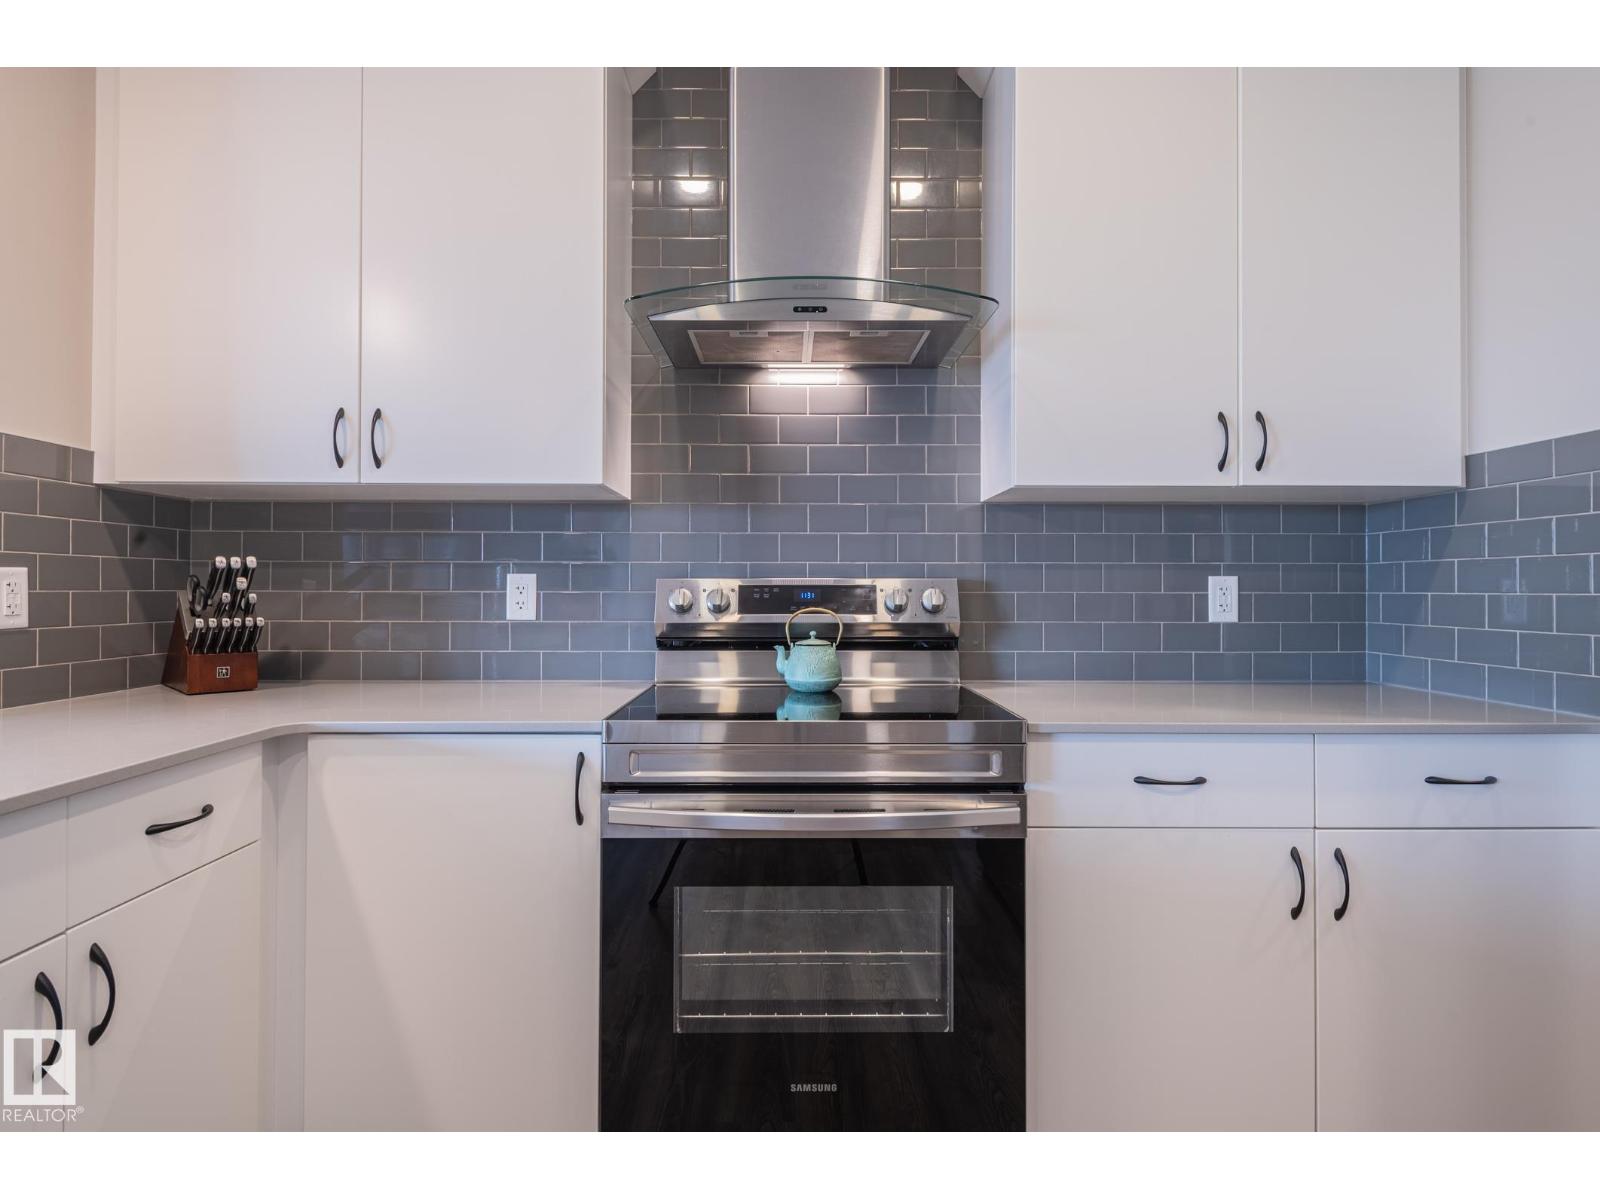
| Appliances | Dishwasher, Dryer, Garage Door Opener Remote(s), Garage Door Opener, Hood Fan, Oven - Built-in, Microwave, Refrigerator, Stove, Washer, Window Coverings |
| BasementDevelopment | Unfinished |
| BasementType | Full (unfinished) |
| ConstructedDate | 2021 |
| ConstructionStyleAttachment | Detached |
| CoolingType | Central Air Conditioning |
| FireProtection | Smoke Detectors |
| HalfBathTotal | 1 |
| HeatingType | Forced Air |
| StoriesTotal | 2 |
| SizeInterior | 1839 Sqft |
| Type | House |
Parking
| Attached Garage |
Land
| Acreage | No |
| FenceType | Fence |
| LandAmenities | Golf Course, Playground, Public Transit, Schools, Shopping |
| SizeIrregular | 363.8 |
| SizeTotal | 363.8 M2 |
| SizeTotalText | 363.8 M2 |
Rooms
| Level | Type | Length | Width | Dimensions |
|---|---|---|---|---|
| Main Level | Living Room | 11'10" x 14'1 | ||
| Main Level | Dining Room | 9'2" x 14'2" | ||
| Main Level | Kitchen | 16'10" x 12'2 | ||
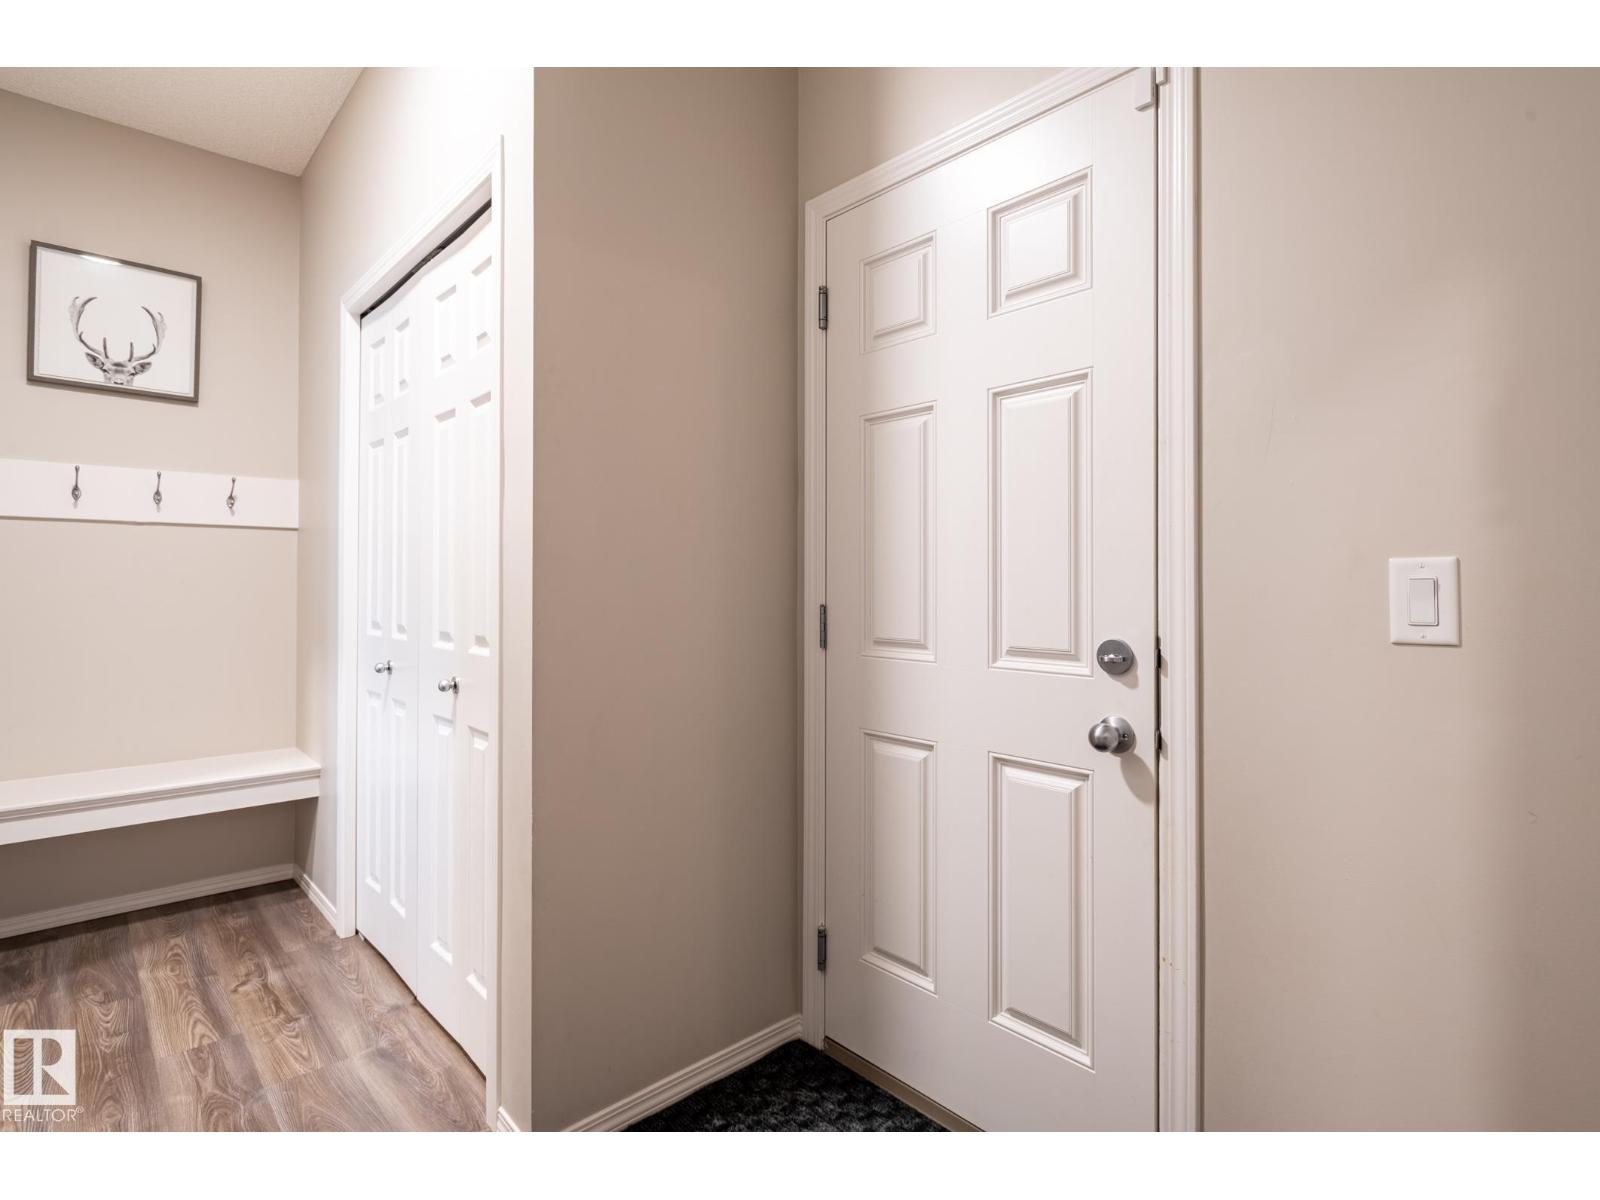
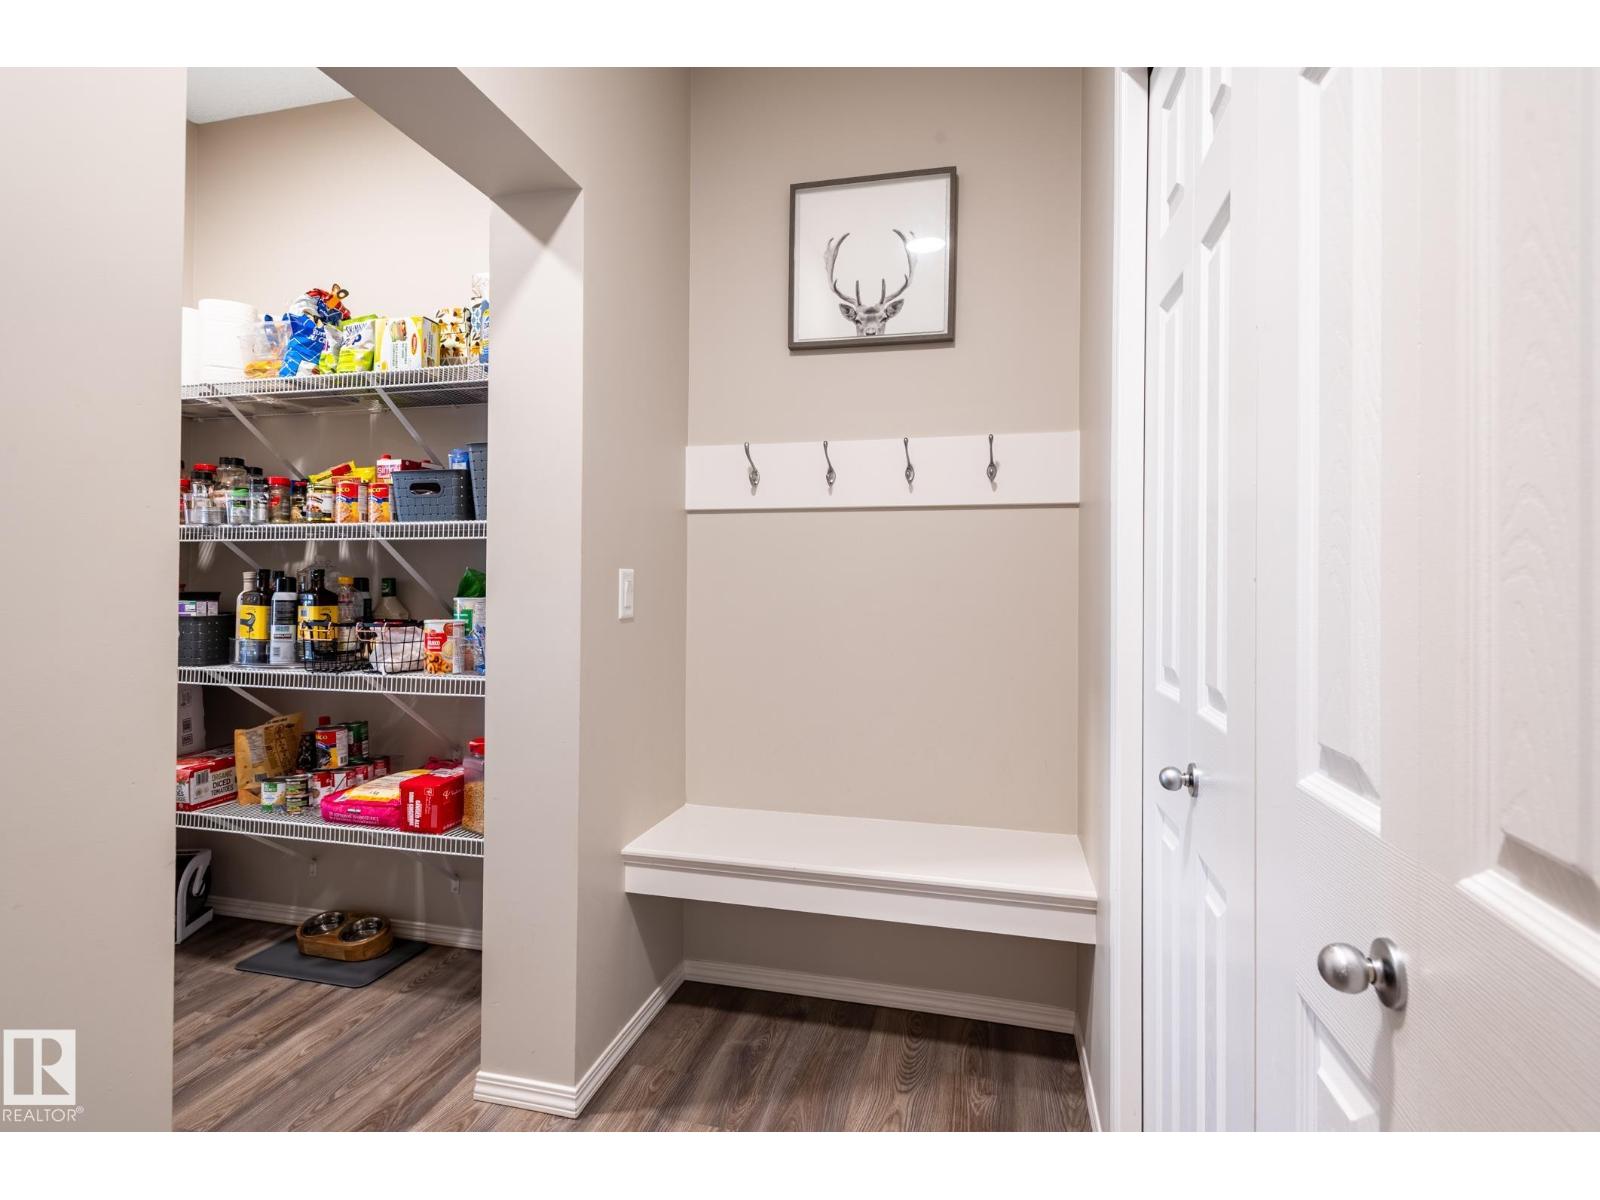
| Main Level | Mud Room | 12'6" x 5'11 | ||
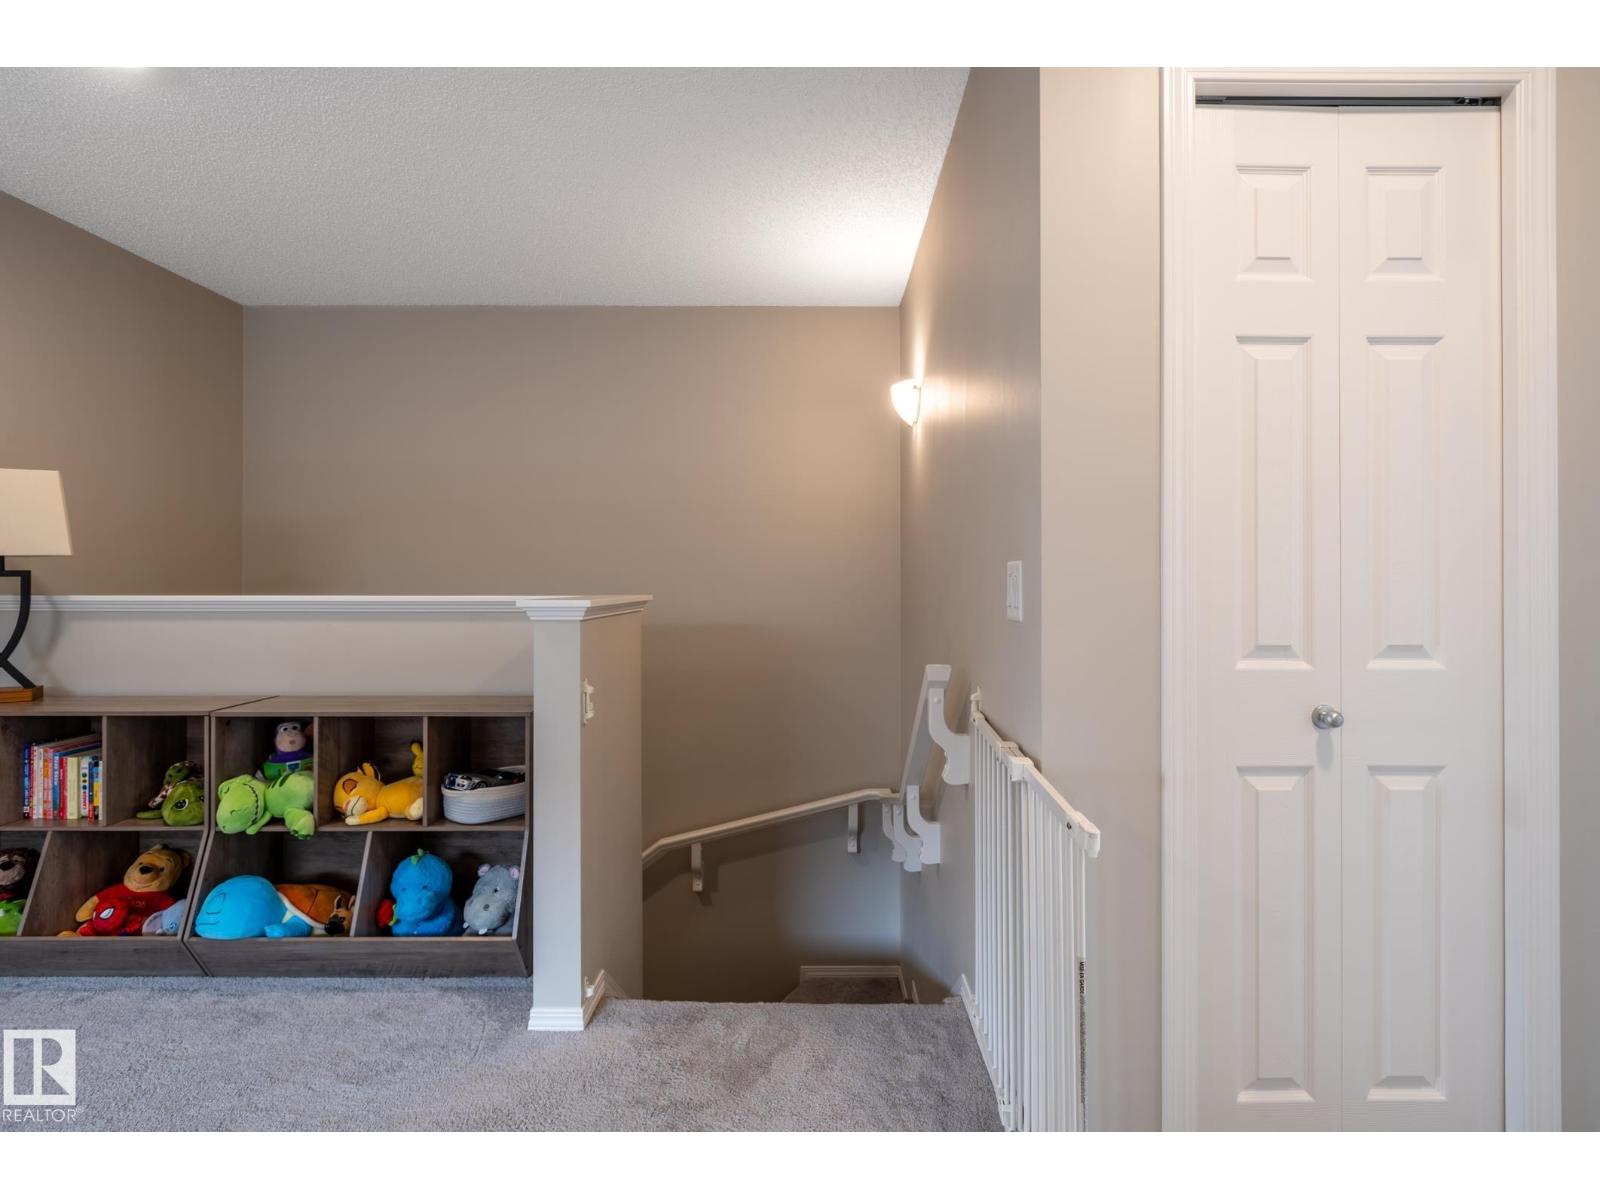
| Upper Level | Family Room | 16'11" x 11' | ||
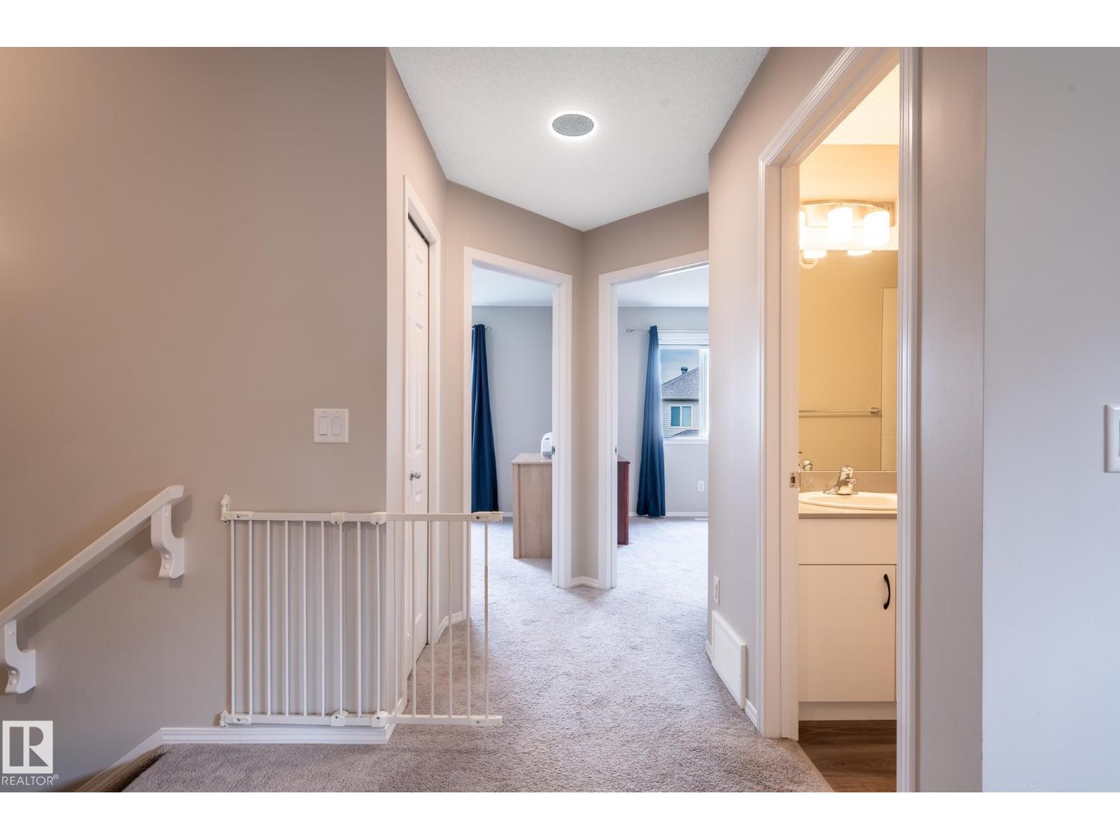
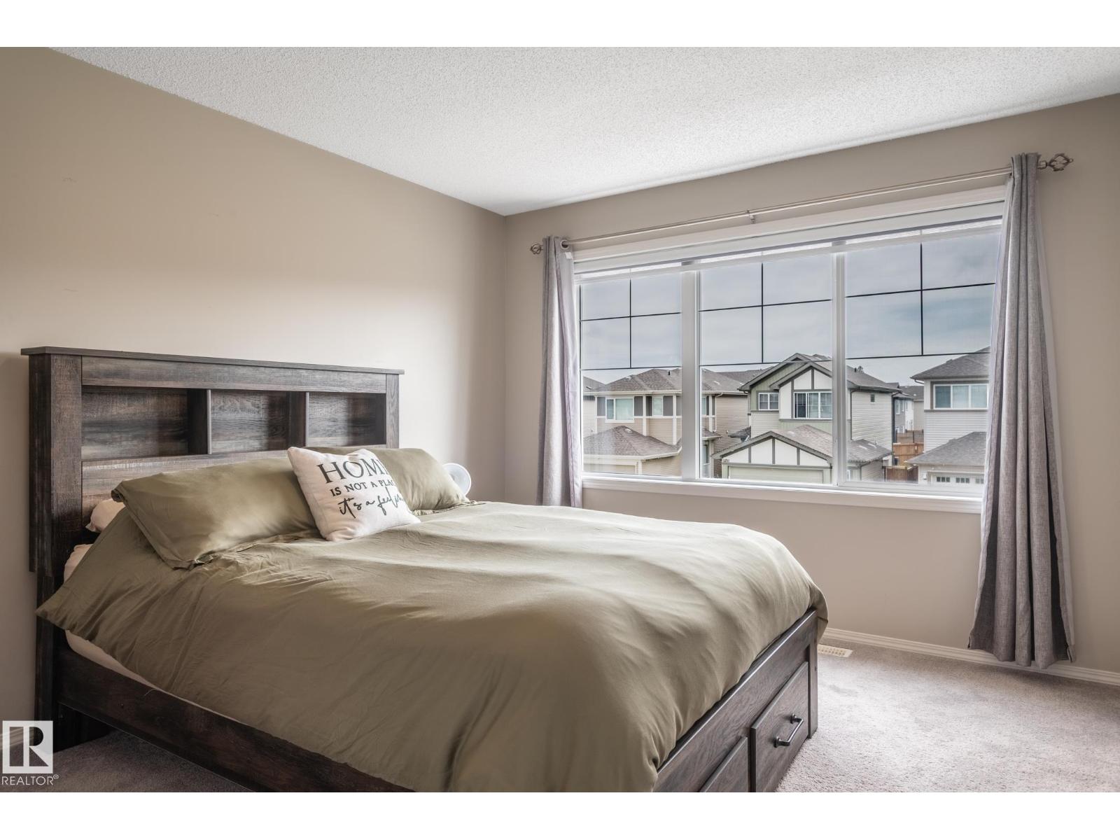
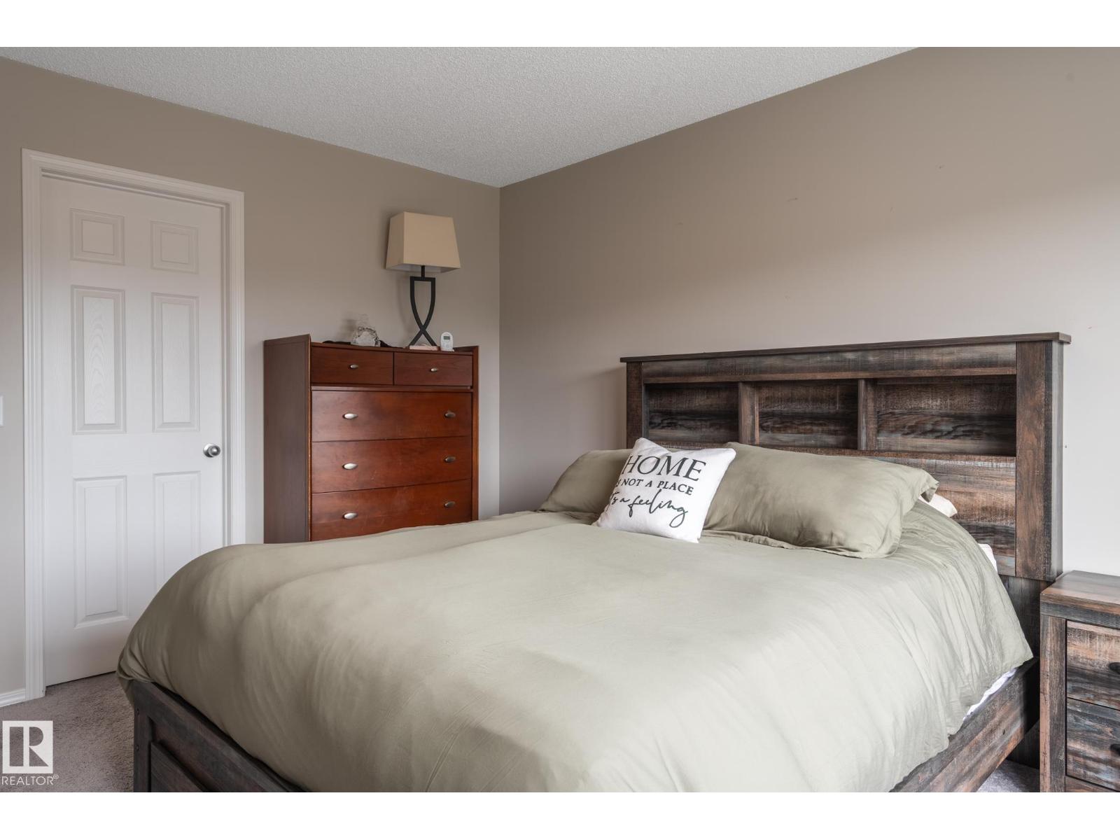
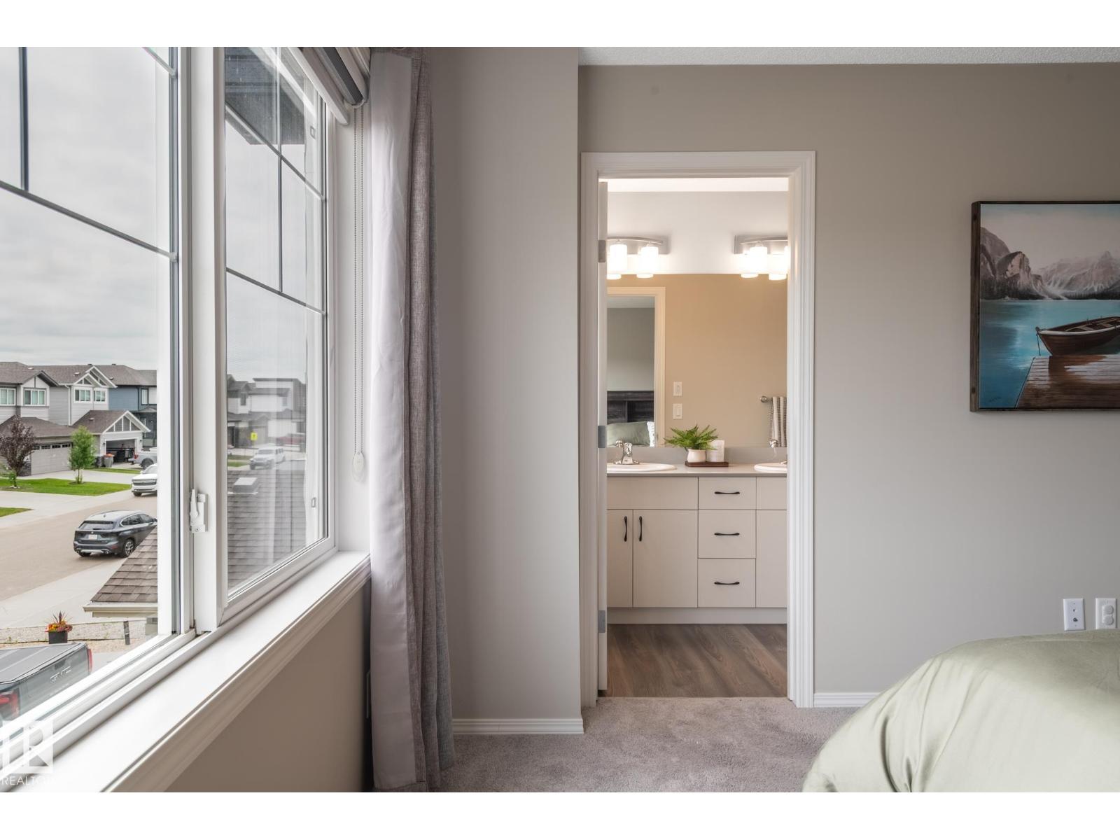
| Upper Level | Primary Bedroom | 11'8" x 13' | ||
| Upper Level | Bedroom 2 | 10'3" x 11'1" | ||
| Upper Level | Bedroom 3 | 10'3" x 12'2" | ||
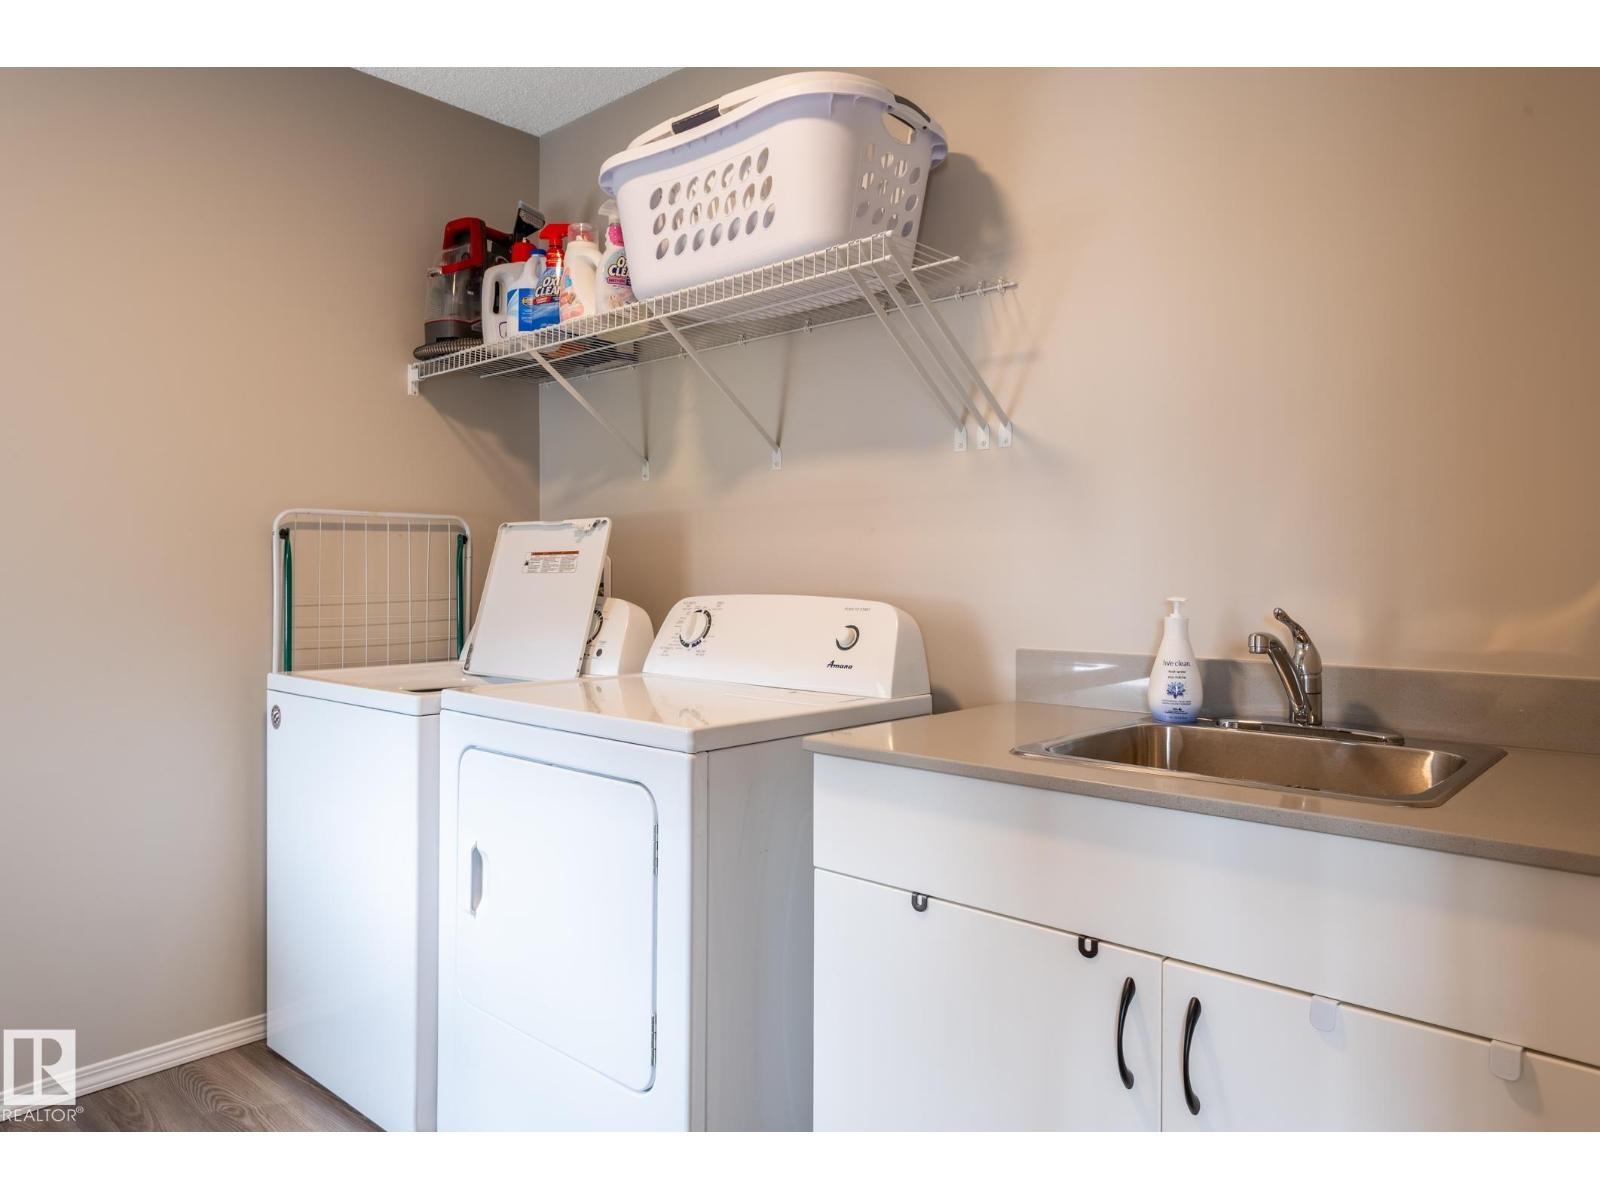
| Upper Level | Laundry Room | 8'11" x 9'3" |
https://www.realtor.ca/real-estate/30021957/1946-westerra-ln-stony-plain-westerra

The trademarks REALTOR®, REALTORS®, and the REALTOR® logo are controlled by The Canadian Real Estate Association (CREA) and identify real estate professionals who are members of CREA. The trademarks MLS®, Multiple Listing Service® and the associated logos are owned by The Canadian Real Estate Association (CREA) and identify the quality of services provided by real estate professionals who are members of CREA. The trademark DDF® is owned by The Canadian Real Estate Association (CREA) and identifies CREA's Data Distribution Facility (DDF®)
September 12 2026 02:30:53
REALTORS® Association of Edmonton
Homes & Gardens Real Estate Limited