Hurry Home

5712 113b St Nw Edmonton, Alberta T6H 3L3

Interested?
Please contact us for more information about this property.
$499,800
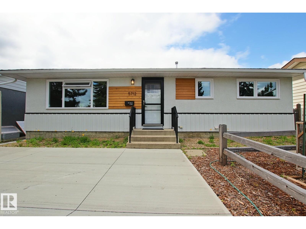
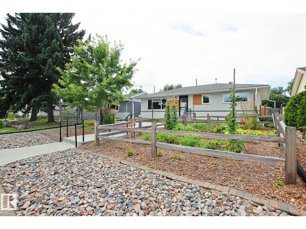
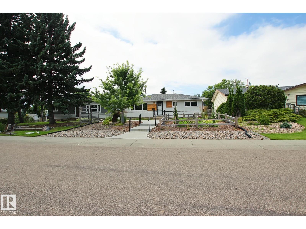
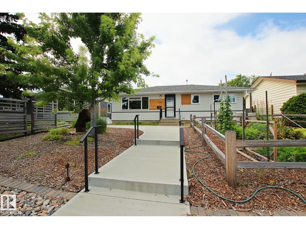
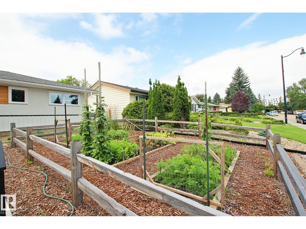
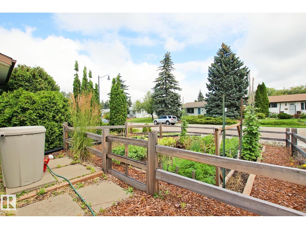
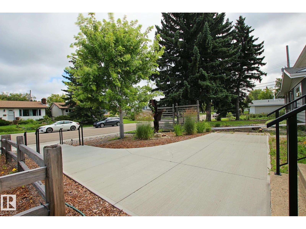
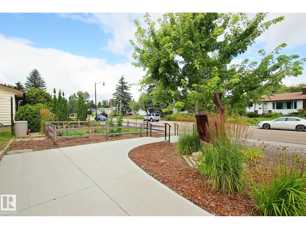
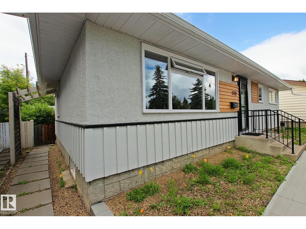
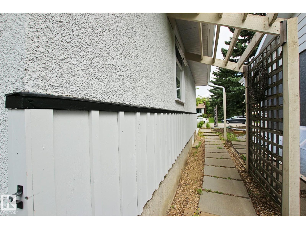
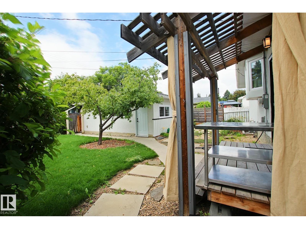
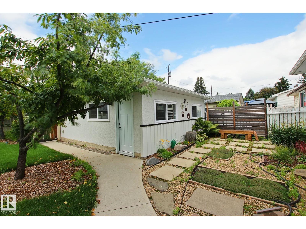
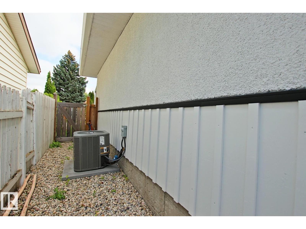
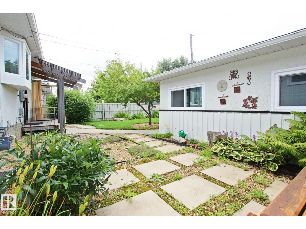
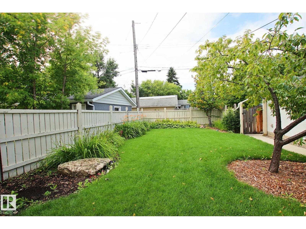
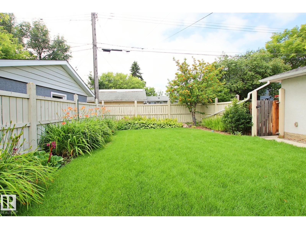
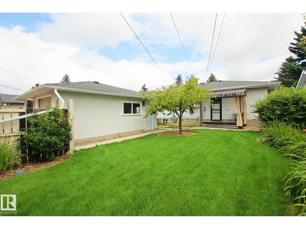
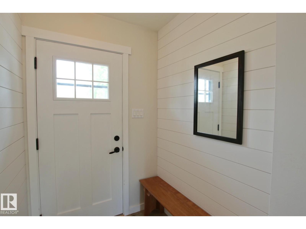
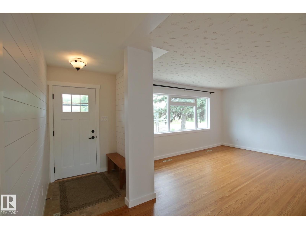
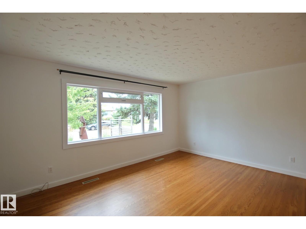
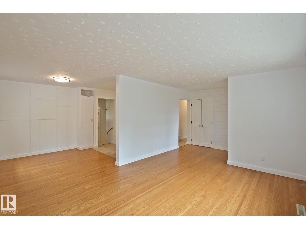
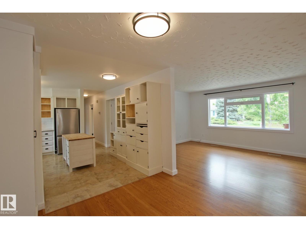
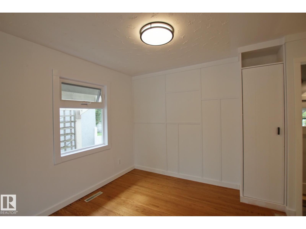
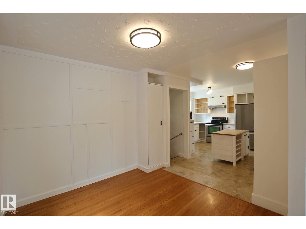
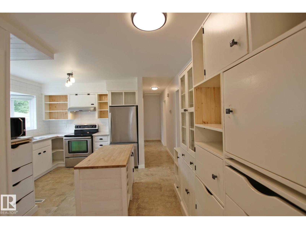
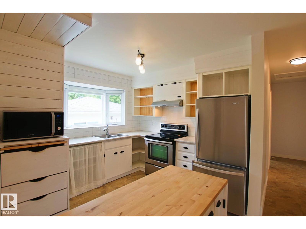
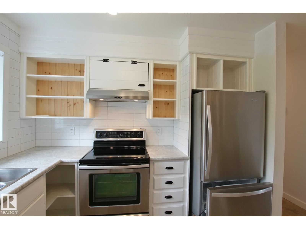
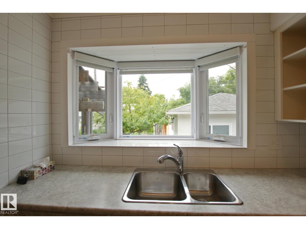
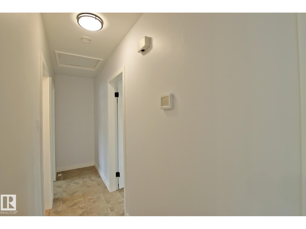
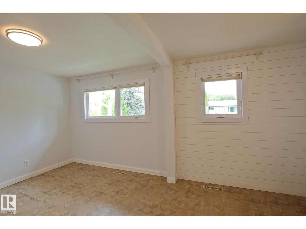
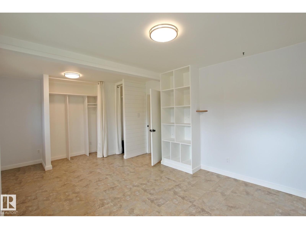
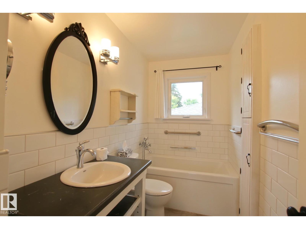
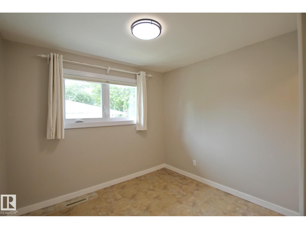
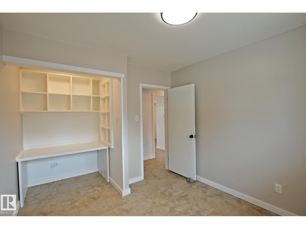
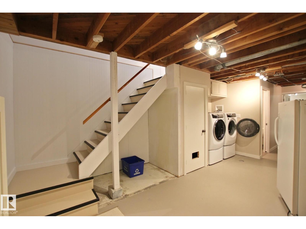
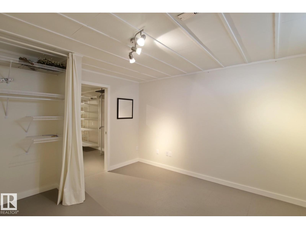
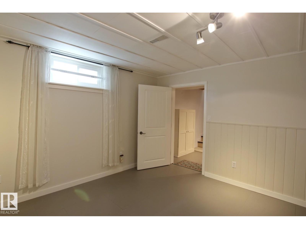
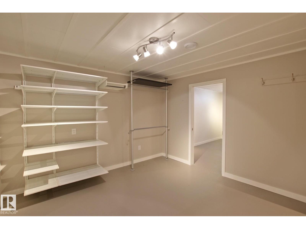
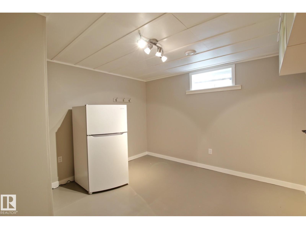
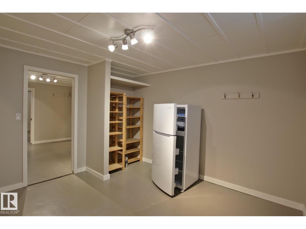
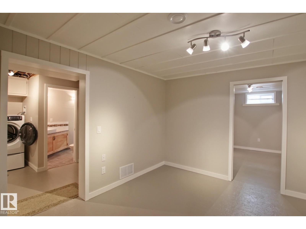
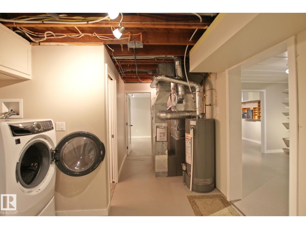
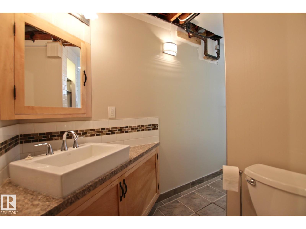
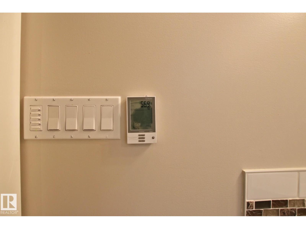
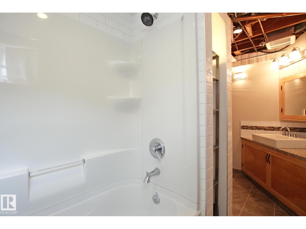
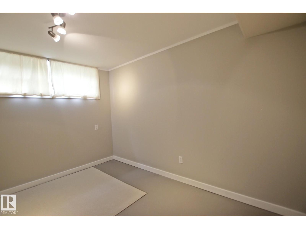
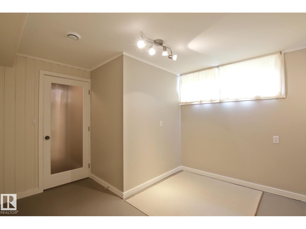
Back on the market and a house you will want to see as it has great pride of ownership both inside and out. Located in the desired community of Lendrum Place and blocks away from the University of Alberta South Campus you find this beautiful home. I have to be brief to fit in all the features. Outside has upgraded walkways, railings, front garden plot and more. Pergolas along the side of the home and in the rear yard plus tons of flowers and a private patio; the yard space in this home will make you fall in love and desire to spend more time outside and not just in. Inside is a classic 1960's bungalow that has had two of its bedrooms converted into one and a fully finished basement with two additional bedrooms, large closet room and a den. The home has two full bathrooms with the downstairs bathroom featuring heated floors. Central AC, upgraded windows, roof, heated 20x22 garage. Even the exterior elevation of the home is beautiful, the question is will this be your next home? (id:58723)
Property Details
| MLS® Number | E4507159 |
| Property Type | Single Family |
| Neigbourhood | Lendrum Place |
| AmenitiesNearBy | Playground, Public Transit, Schools |
| Features | Lane |
Building
| BathroomTotal | 2 |
| BedroomsTotal | 4 |
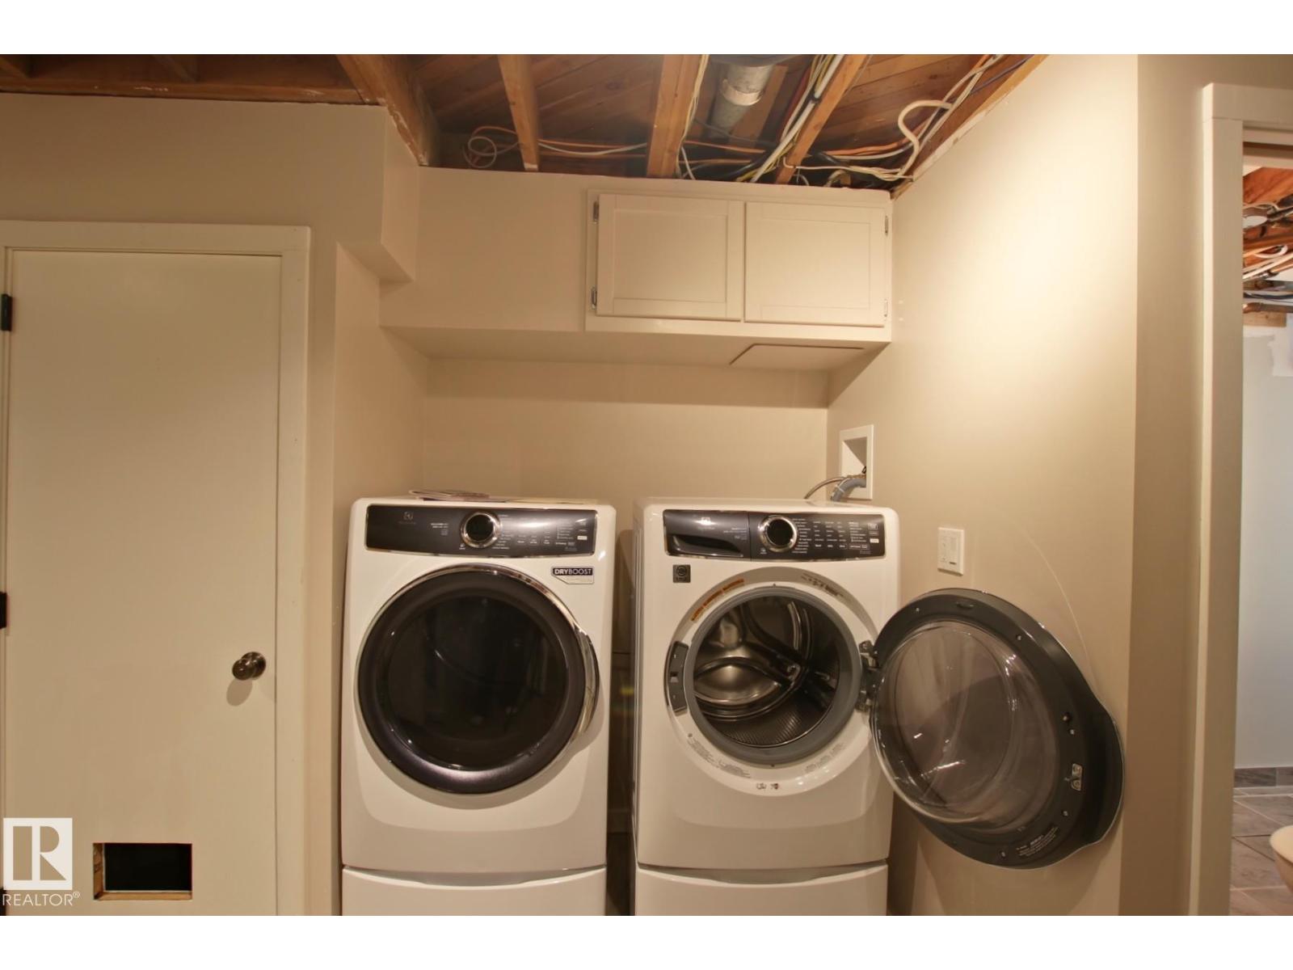
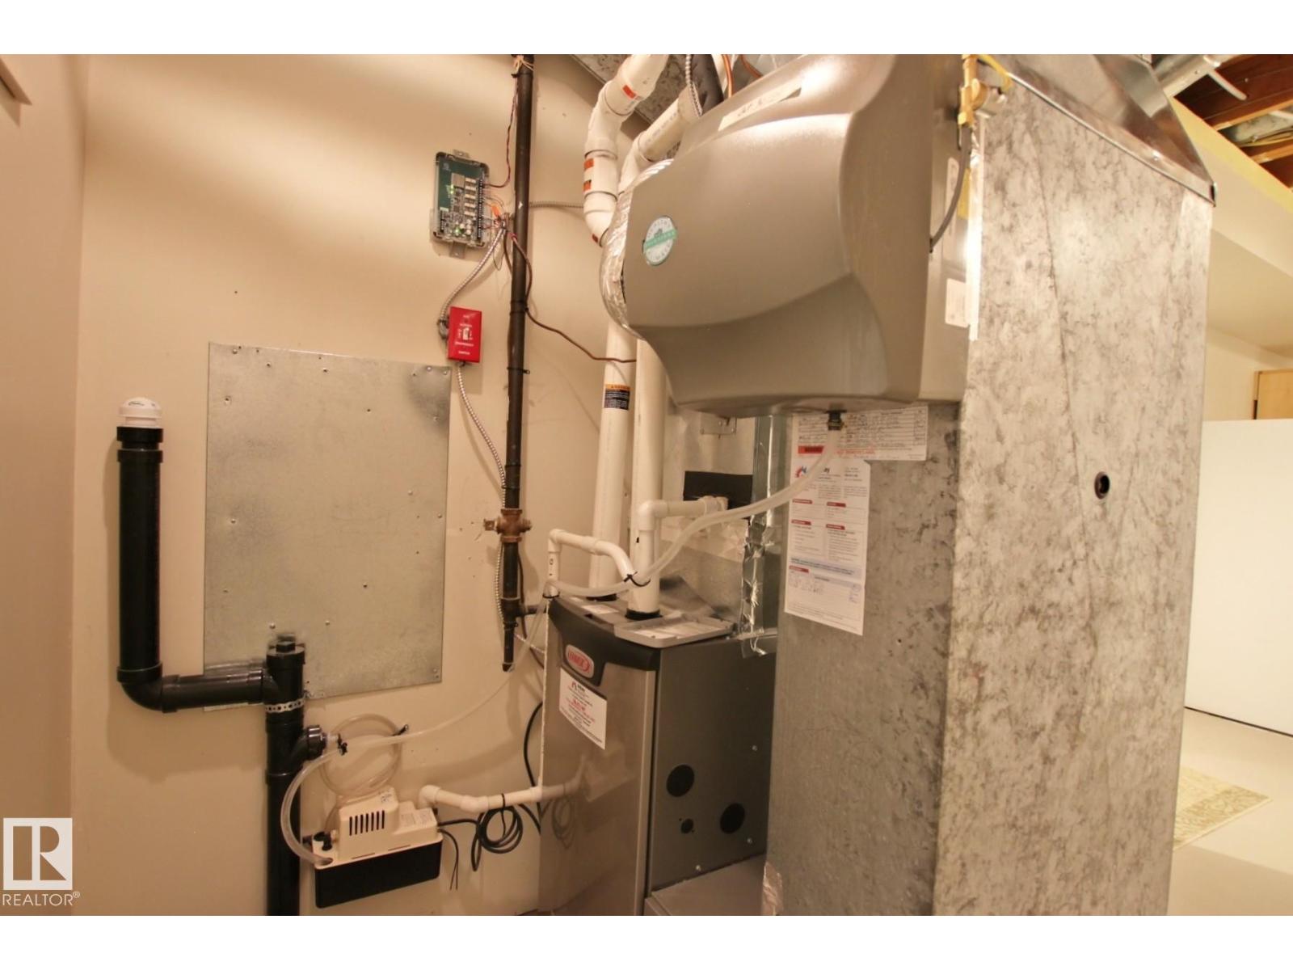
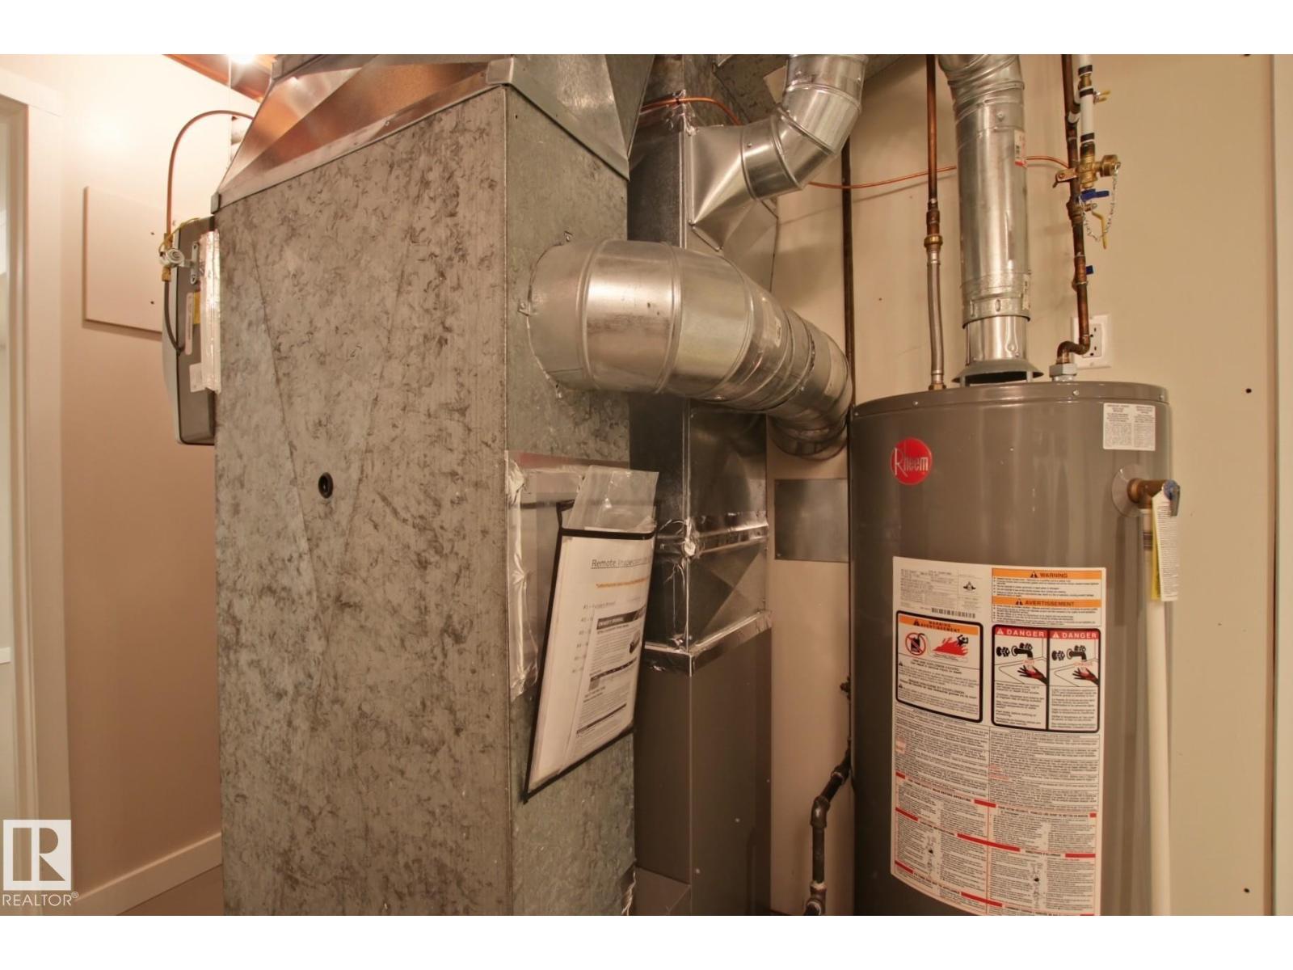
| Appliances | Dryer, Freezer, Garage Door Opener Remote(s), Garage Door Opener, Hood Fan, Microwave, Stove, Washer, Two Refrigerators |
| ArchitecturalStyle | Bungalow |
| BasementDevelopment | Finished |
| BasementType | Full (finished) |
| ConstructedDate | 1961 |
| ConstructionStyleAttachment | Detached |
| CoolingType | Central Air Conditioning |
| HeatingType | Forced Air |
| StoriesTotal | 1 |
| SizeInterior | 1061 Sqft |
| Type | House |
Parking
| Detached Garage | |
| Heated Garage |
Land
| Acreage | No |
| FenceType | Fence |
| LandAmenities | Playground, Public Transit, Schools |
| SizeIrregular | 510.71 |
| SizeTotal | 510.71 M2 |
| SizeTotalText | 510.71 M2 |
Rooms
| Level | Type | Length | Width | Dimensions |
|---|---|---|---|---|
| Basement | Den | Measurements not available | ||
| Basement | Bedroom 3 | Measurements not available | ||
| Basement | Bedroom 4 | Measurements not available | ||
| Basement | Laundry Room | Measurements not available | ||
| Main Level | Living Room | Measurements not available | ||
| Main Level | Dining Room | Measurements not available | ||
| Main Level | Kitchen | Measurements not available | ||
| Main Level | Primary Bedroom | Measurements not available | ||
| Main Level | Bedroom 2 | Measurements not available |
https://www.realtor.ca/real-estate/30237016/5712-113b-st-nw-edmonton-lendrum-place

The trademarks REALTOR®, REALTORS®, and the REALTOR® logo are controlled by The Canadian Real Estate Association (CREA) and identify real estate professionals who are members of CREA. The trademarks MLS®, Multiple Listing Service® and the associated logos are owned by The Canadian Real Estate Association (CREA) and identify the quality of services provided by real estate professionals who are members of CREA. The trademark DDF® is owned by The Canadian Real Estate Association (CREA) and identifies CREA's Data Distribution Facility (DDF®)
September 04 2026 08:02:23
REALTORS® Association of Edmonton
Century 21 All Stars Realty Ltd