Hurry Home

58505 Highway 33 Rural Barrhead County, Alberta T0G 2H0

Interested?
Please contact us for more information about this property.
$699,000
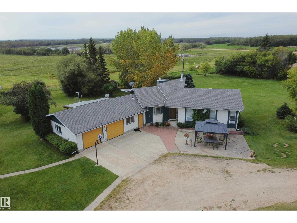
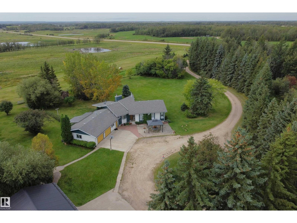
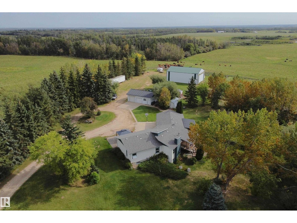
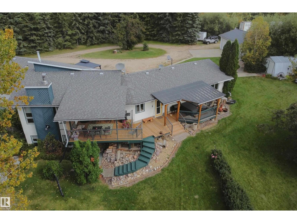
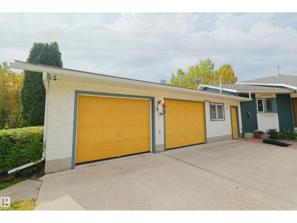
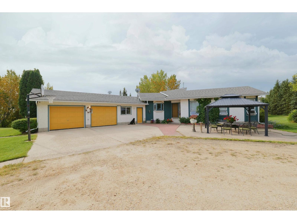
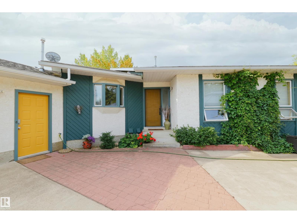
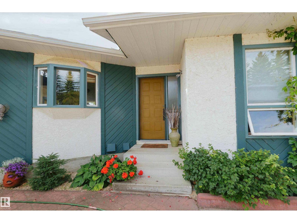
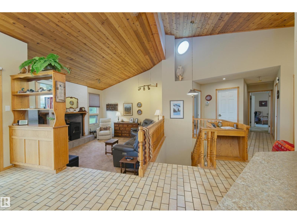
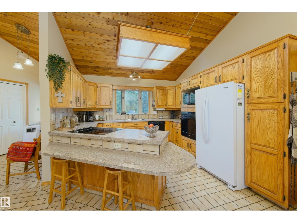
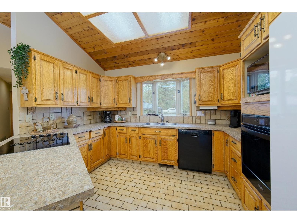
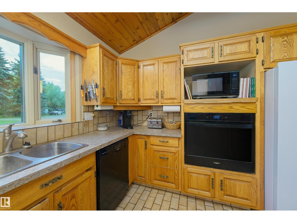
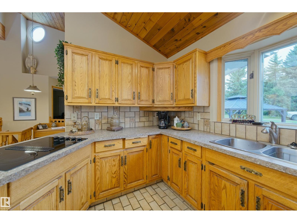
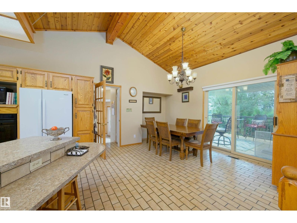
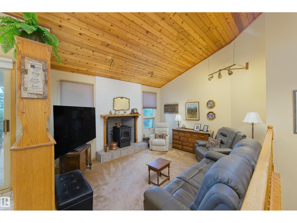
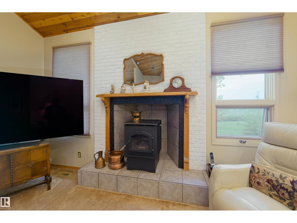
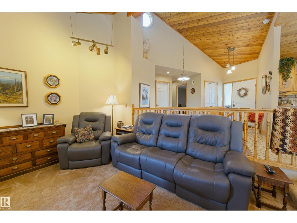
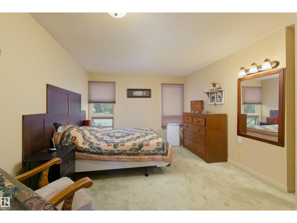
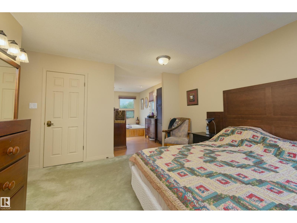
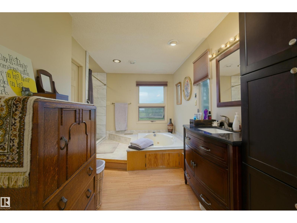
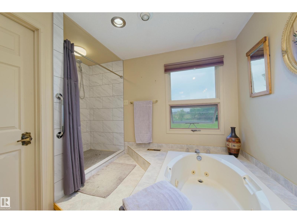
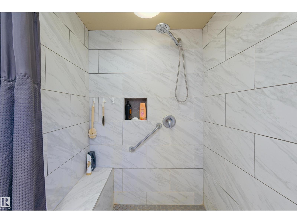
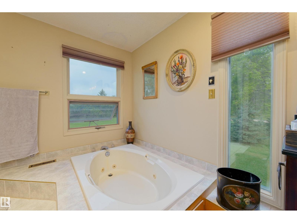
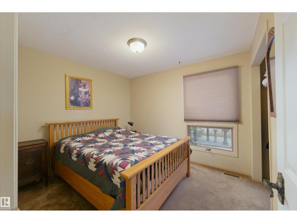
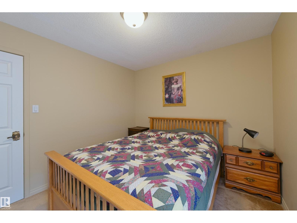
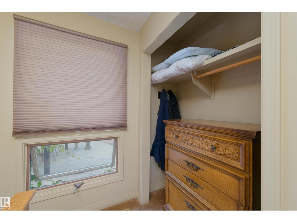
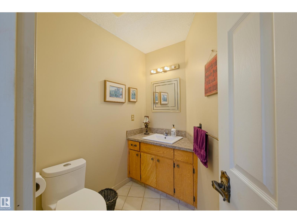
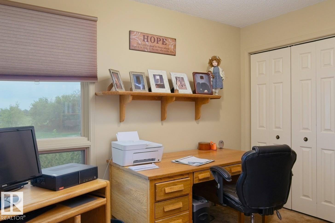
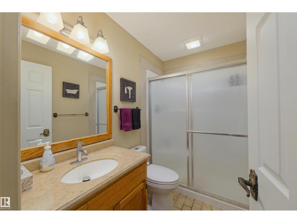
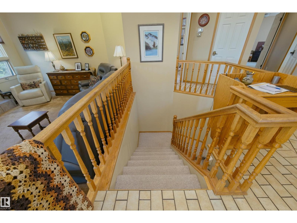
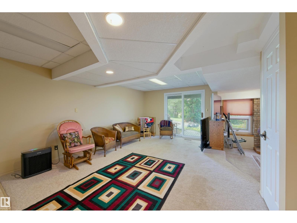
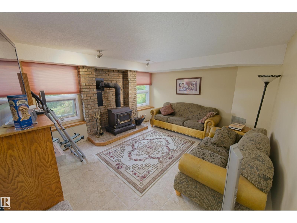
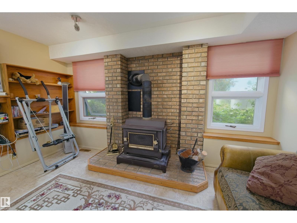
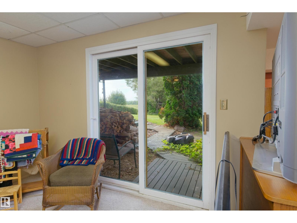
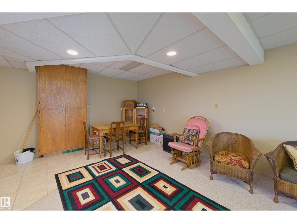
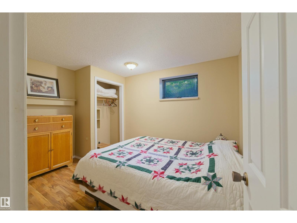
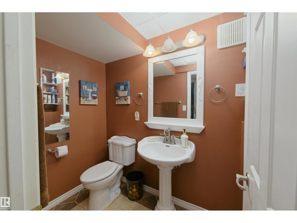
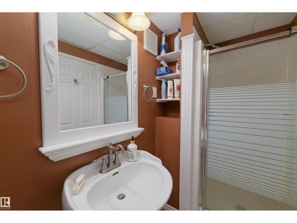
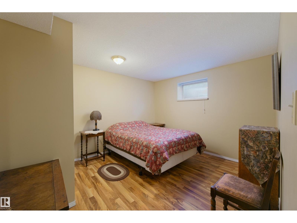
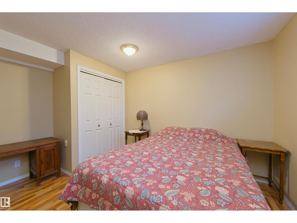
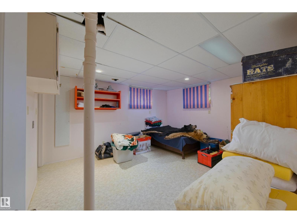
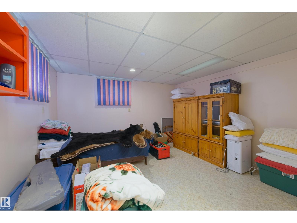
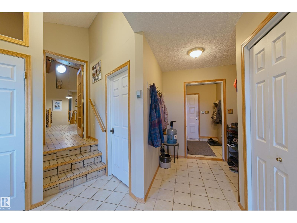
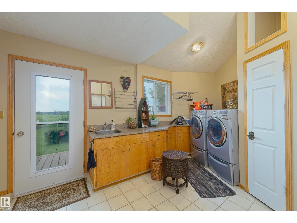
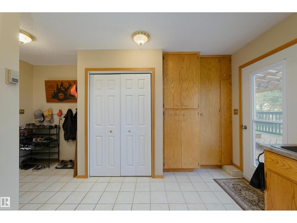
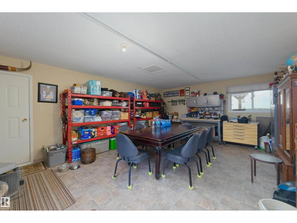
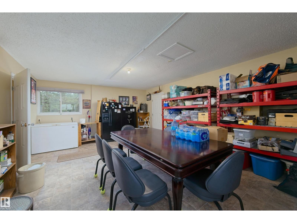
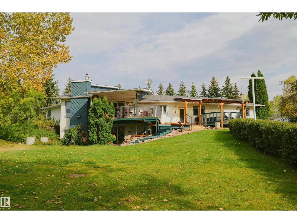
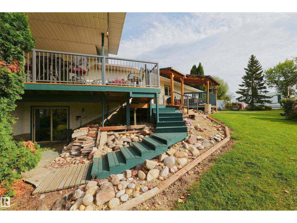
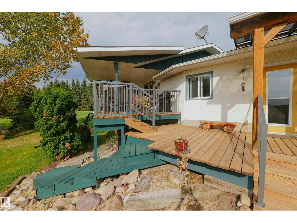
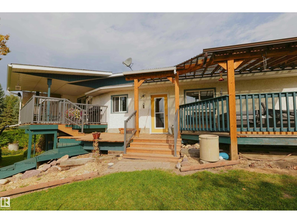
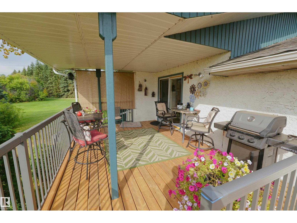
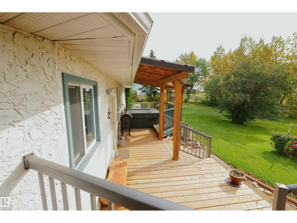
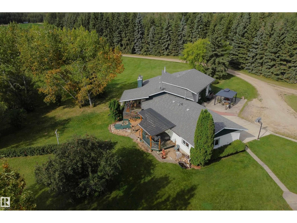
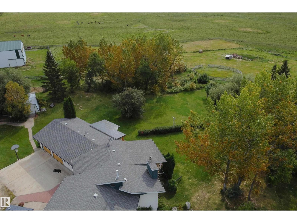
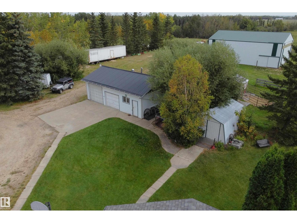
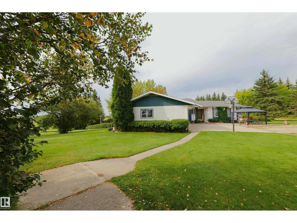
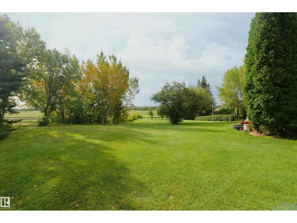
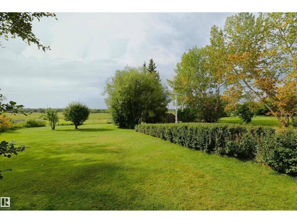
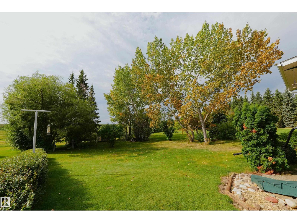
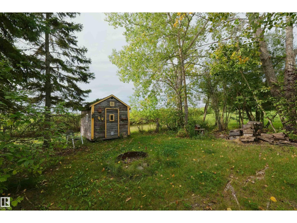
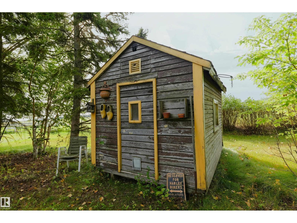
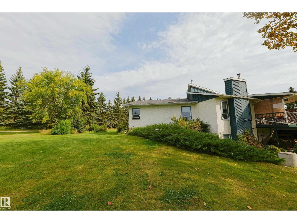
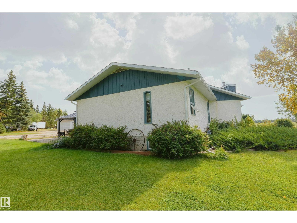
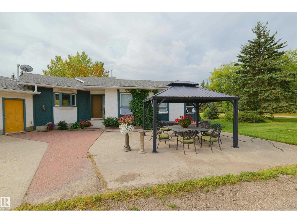
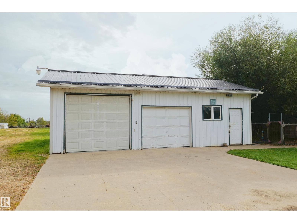
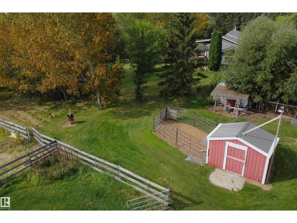
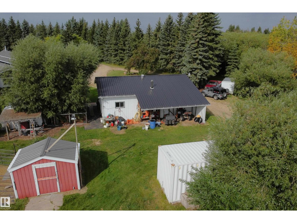
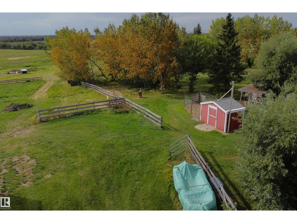
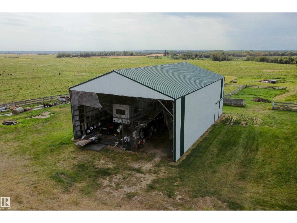
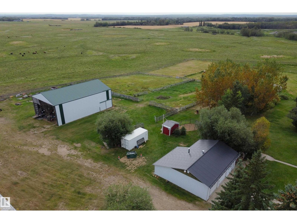
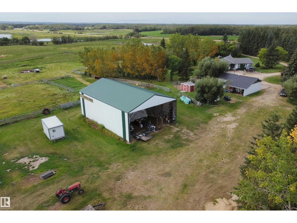
Pristine 11.37-Acre Property with Heated Workshop & Impressive Outbuildings only 4.75mi from Barrhead. An exceptional rural setup offering privacy, functional infrastructure and detailed craftsmanship. Situated on level land w/ expansive south & east views, this property is anchored by a well built and well maintained home featuring an open-beam, open-concept main floor w/ many eye catching architectural features. Enjoy a functional kitchen w/ direct access to a covered deck, a sunken living room w/ a cozy pellet stove & a primary suite w/ a jet tub & shower. The fully finished walkout basement includes a second fireplace & opens directly to a lower patio. The attached double garage features one parking bay & a professionally finished snooker/game room in the second. Outbuilding infrastructure includes a large heated workshop, a massive 40'x60'x24' high-clearance storage shed & a functional chicken coop. Perfect for hobby farmers, tradespeople, or those seeking pristine turnkey country living. (id:58723)
Property Details
| MLS® Number | E4507224 |
| Property Type | Single Family |
| Features | Hillside, Private Setting, Treed, Sloping, See Remarks, No Back Lane, Exterior Walls- 2x6", Agriculture |
| Structure | Deck, Porch |
Building
| BathroomTotal | 4 |
| BedroomsTotal | 6 |
| Appliances | Dishwasher, Dryer, Oven - Built-in, Refrigerator, Stove, Central Vacuum, Washer |
| ArchitecturalStyle | Hillside Bungalow |
| BasementDevelopment | Finished |
| BasementType | None (finished) |
| CeilingType | Open, Vaulted |
| ConstructedDate | 1982 |
| ConstructionStyleAttachment | Detached |
| FireplaceFuel | Wood |
| FireplacePresent | Yes |
| FireplaceType | Unknown |
| HalfBathTotal | 1 |
| HeatingType | Forced Air, Wood Stove |
| StoriesTotal | 1 |
| SizeInterior | 1894 Sqft |
| Type | House |
Parking
| Detached Garage | |
| Heated Garage | |
| Attached Garage | |
| See Remarks |
Land
| Acreage | Yes |
| FenceType | Fence |
| SizeIrregular | 11.37 |
| SizeTotal | 11.37 Ac |
| SizeTotalText | 11.37 Ac |
Rooms
| Level | Type | Length | Width | Dimensions |
|---|---|---|---|---|
| Basement | Family Room | Measurements not available | ||
| Basement | Den | Measurements not available | ||
| Basement | Bedroom 4 | Measurements not available | ||
| Basement | Bedroom 5 | Measurements not available | ||
| Basement | Bedroom 6 | Measurements not available | ||
| Main Level | Living Room | Measurements not available | ||
| Main Level | Dining Room | Measurements not available | ||
| Main Level | Kitchen | Measurements not available | ||
| Main Level | Primary Bedroom | Measurements not available | ||
| Main Level | Bedroom 2 | Measurements not available | ||
| Main Level | Bedroom 3 | Measurements not available |
https://www.realtor.ca/real-estate/30238335/58505-highway-33-rural-barrhead-county-none

The trademarks REALTOR®, REALTORS®, and the REALTOR® logo are controlled by The Canadian Real Estate Association (CREA) and identify real estate professionals who are members of CREA. The trademarks MLS®, Multiple Listing Service® and the associated logos are owned by The Canadian Real Estate Association (CREA) and identify the quality of services provided by real estate professionals who are members of CREA. The trademark DDF® is owned by The Canadian Real Estate Association (CREA) and identifies CREA's Data Distribution Facility (DDF®)
September 04 2026 11:41:40
REALTORS® Association of Edmonton
Sunnyside Realty Ltd