Hurry Home

9 Stetson Lo Ardrossan, Alberta T8E 0C1

Interested?
Please contact us for more information about this property.
$549,900
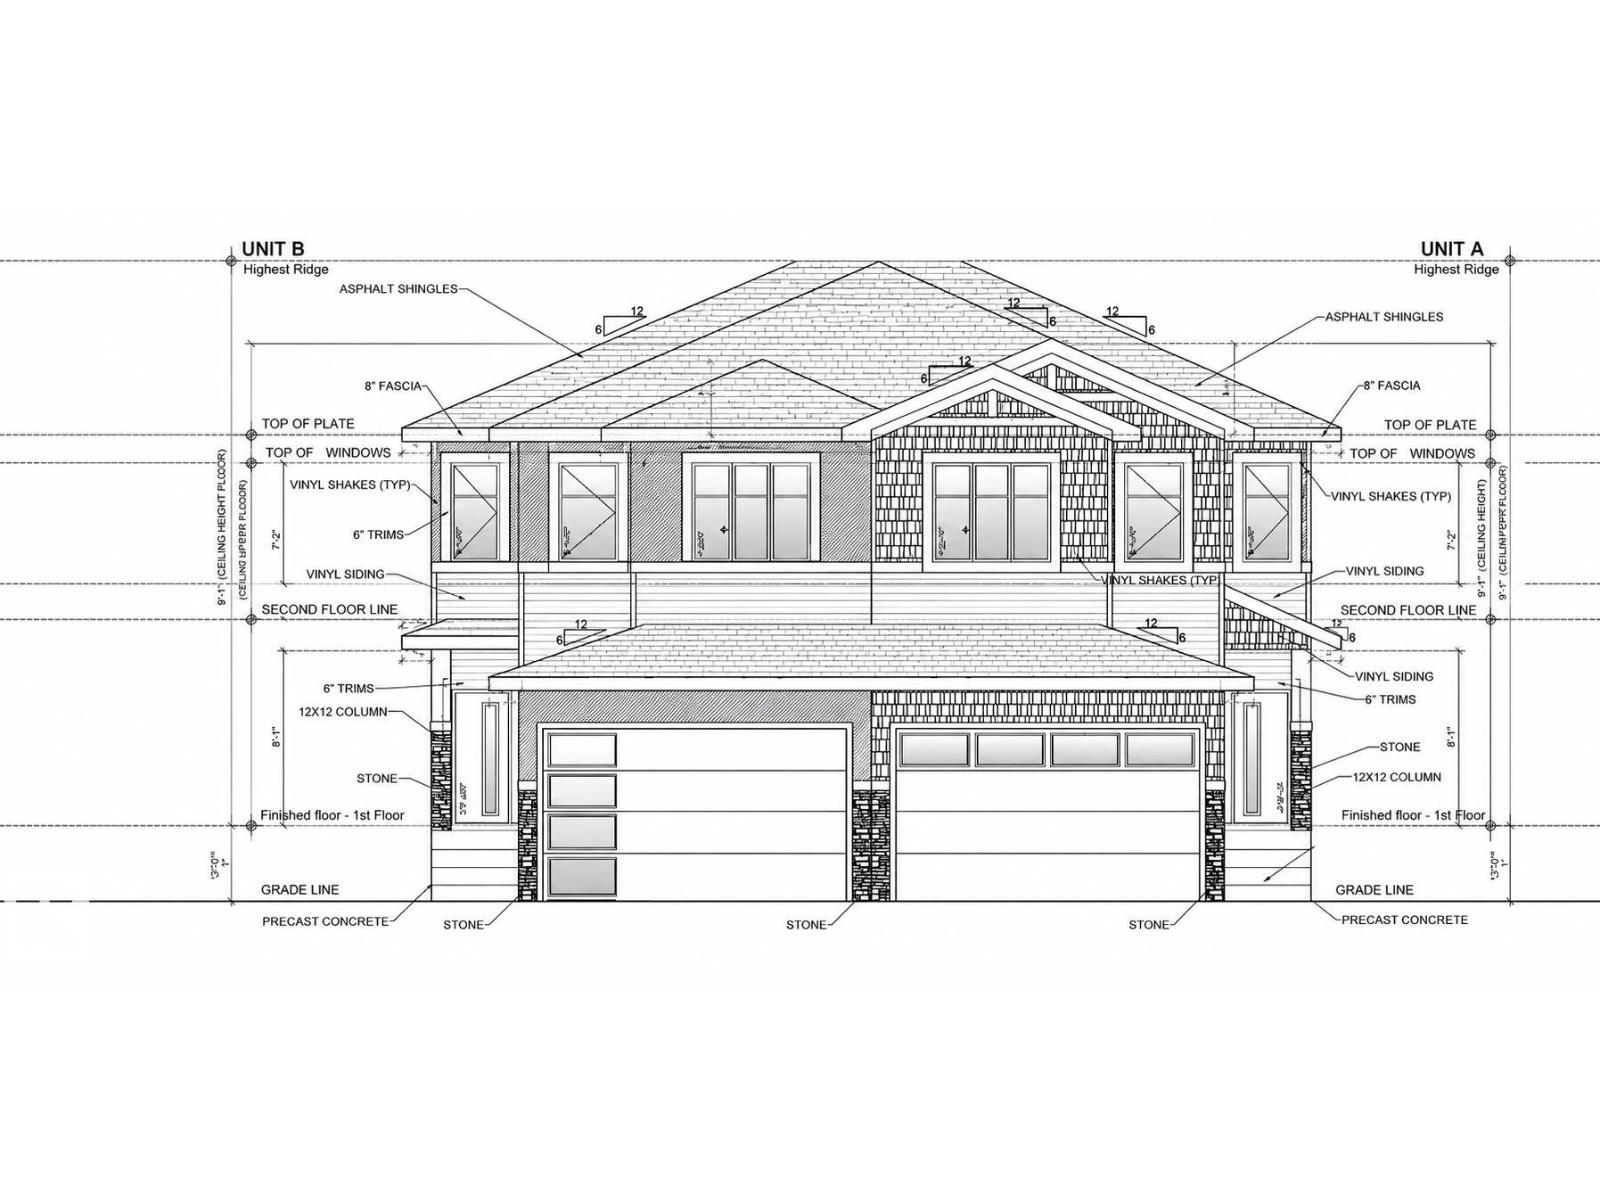
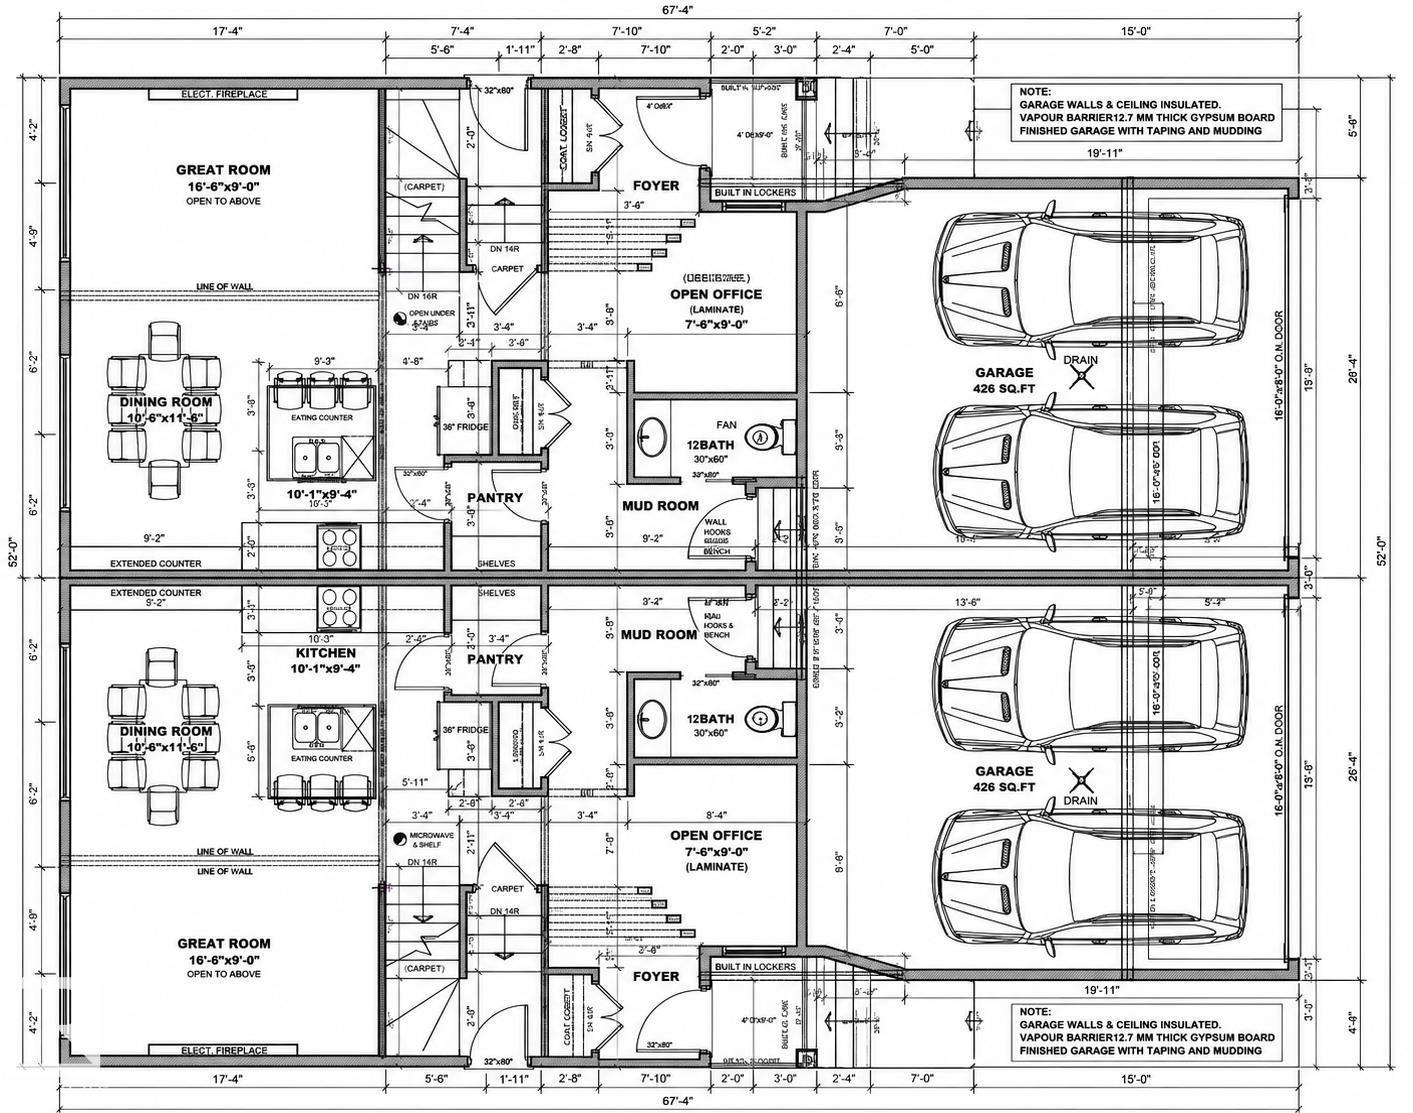
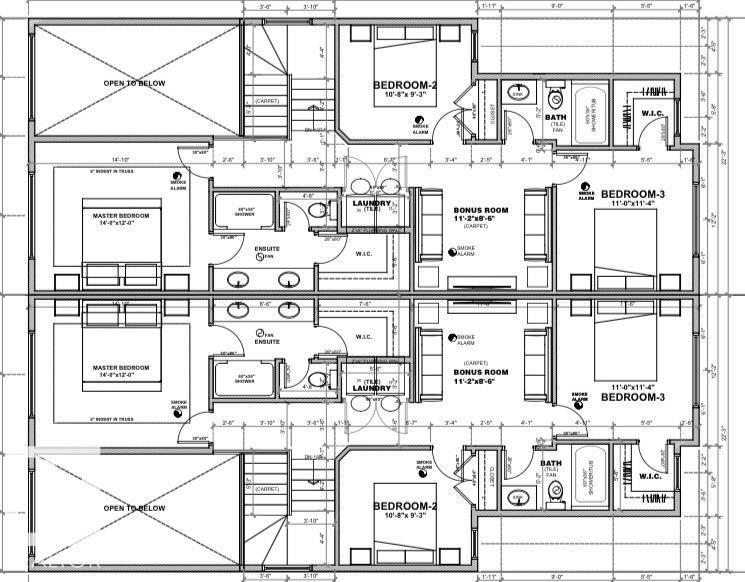
Active Homes proudly presents this STUNNING custom-built half duplex in the desirable community of Ardrossan! This home is designed to impress with a bright OPEN-CONCEPT LAYOUT featuring SOARING OPEN-TO-ABOVE CEILINGS, an OPEN OFFICE, and a functional MUDROOM. The UPGRADED chef-inspired kitchen has QUARTZ COUNTERTOPS, LARGE ISLAND, EXTENDED CABINETRY & WALKTHROUGH PANTRY! Upstairs offers a spacious BONUS ROOM, convenient UPPER-FLOOR LAUNDRY, and 3 generous bedrooms. The impressive primary suite features CUSTOM FEATURE WALLS, 4-PIECE ENSUITE & LARGE WALK-IN CLOSET, while the 3rd bedroom also includes a WALK-IN CLOSET. Additional upgrades include 9' CEILINGS, 8' DOORS & UPGRADED LVP FLOORING, plus a $5,000 APPLIANCE CREDIT! THIS HOME HAS IT ALL! (id:58723)
Property Details
| MLS® Number | E4507214 |
| Property Type | Single Family |
| Neigbourhood | Ardrossan II |
| AmenitiesNearBy | Public Transit, Schools, Shopping |
| Features | See Remarks, Closet Organizers, No Animal Home, No Smoking Home |
| ParkingSpaceTotal | 4 |
Building
| BathroomTotal | 3 |
| BedroomsTotal | 3 |
| Amenities | Ceiling - 9ft |
| Appliances | Hood Fan |
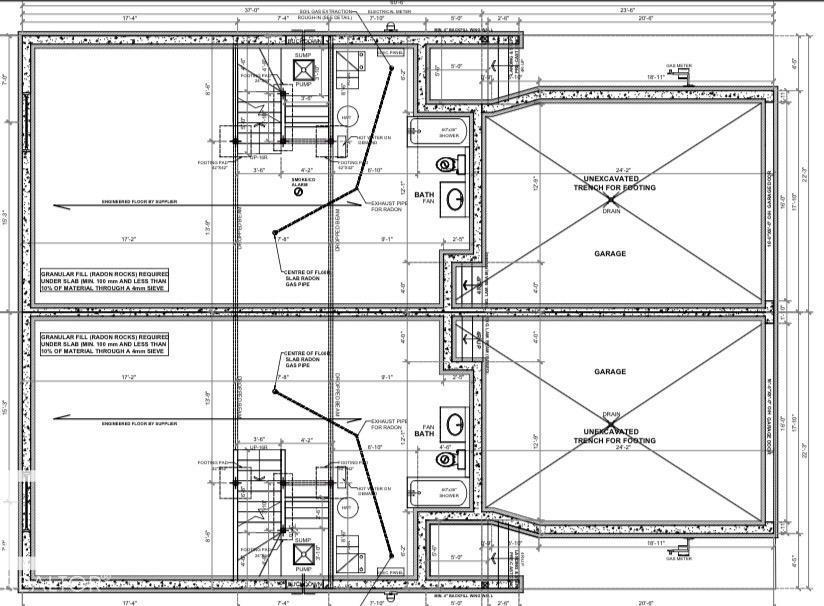
| BasementDevelopment | Unfinished |
| BasementType | Full (unfinished) |
| ConstructedDate | 2026 |
| ConstructionStyleAttachment | Semi-detached |
| HalfBathTotal | 1 |
| HeatingType | Forced Air |
| StoriesTotal | 2 |
| SizeInterior | 1672 Sqft |
| Type | Duplex |
Parking
| Attached Garage |
Land
| Acreage | No |
| LandAmenities | Public Transit, Schools, Shopping |
Rooms
| Level | Type | Length | Width | Dimensions |
|---|---|---|---|---|
| Main Level | Living Room | 16'6" x 9' | ||
| Main Level | Dining Room | 10'6" x 11'6" | ||
| Main Level | Kitchen | 10'1" x 9'4" | ||
| Upper Level | Primary Bedroom | 14' x 12' | ||
| Upper Level | Bedroom 2 | 10'8" x 9'3" | ||
| Upper Level | Bedroom 3 | 11' x 11'4" | ||
| Upper Level | Bonus Room | 11'2" x 8'6" |
https://www.realtor.ca/real-estate/30238213/9-stetson-lo-ardrossan-ardrossan-ii

The trademarks REALTOR®, REALTORS®, and the REALTOR® logo are controlled by The Canadian Real Estate Association (CREA) and identify real estate professionals who are members of CREA. The trademarks MLS®, Multiple Listing Service® and the associated logos are owned by The Canadian Real Estate Association (CREA) and identify the quality of services provided by real estate professionals who are members of CREA. The trademark DDF® is owned by The Canadian Real Estate Association (CREA) and identifies CREA's Data Distribution Facility (DDF®)
September 04 2026 11:01:28
REALTORS® Association of Edmonton
Maxwell Polaris