Hurry Home

#37 287 Macewan Rd Sw Edmonton, Alberta T6W 1T4

Interested?
Please contact us for more information about this property.
$309,900Maintenance, Exterior Maintenance, Insurance, Landscaping, Property Management, Other, See Remarks
$178.29 Monthly
Maintenance, Exterior Maintenance, Insurance, Landscaping, Property Management, Other, See Remarks
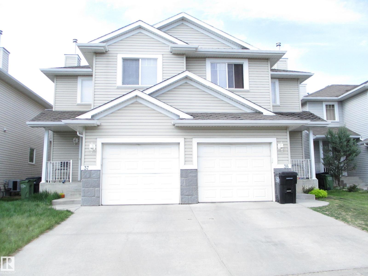
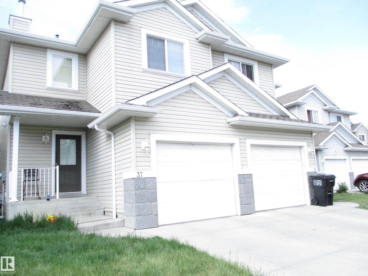
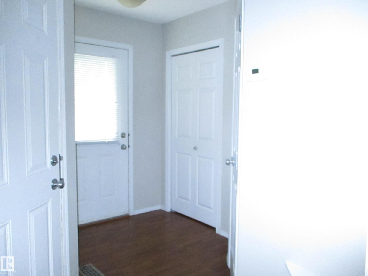
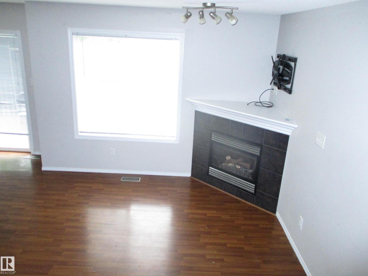
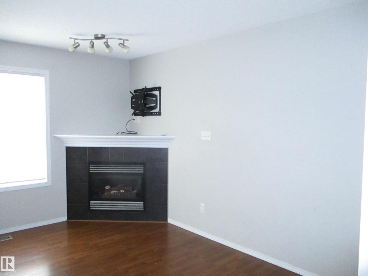
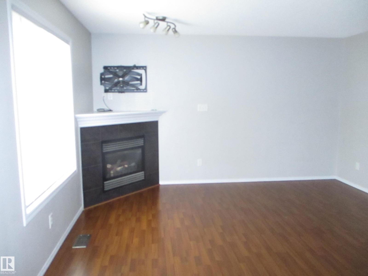
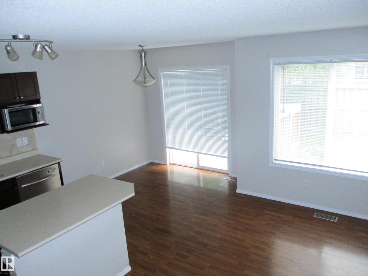
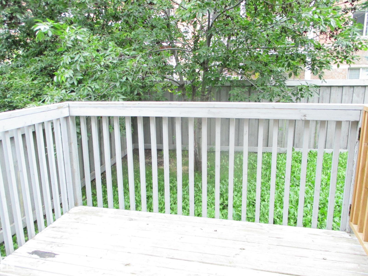
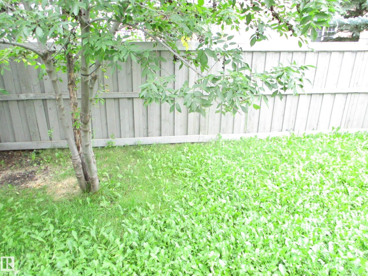
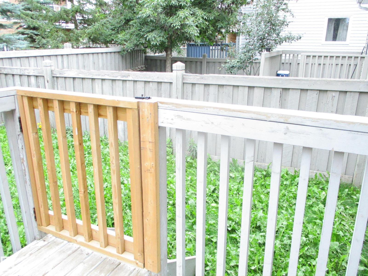
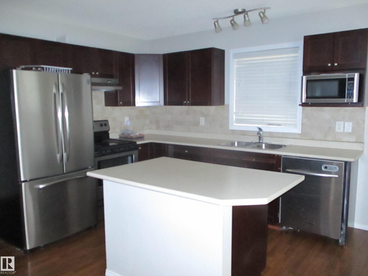
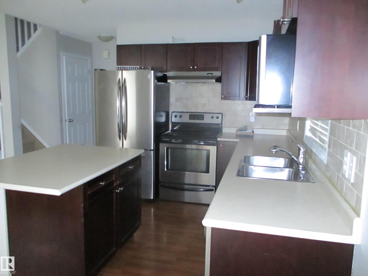
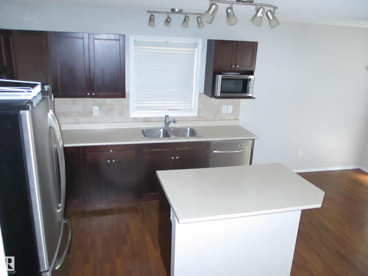
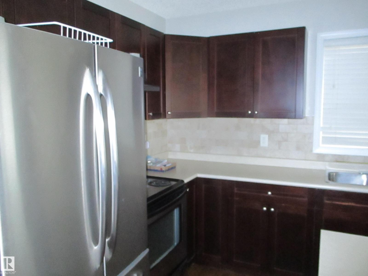
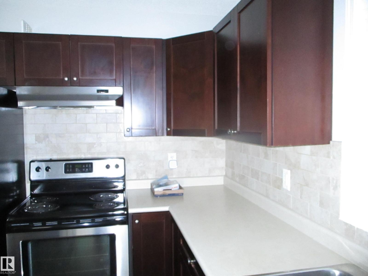
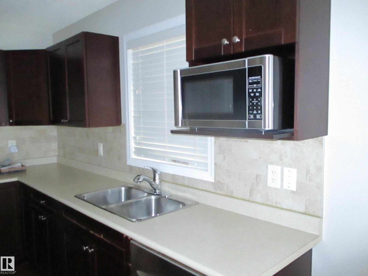
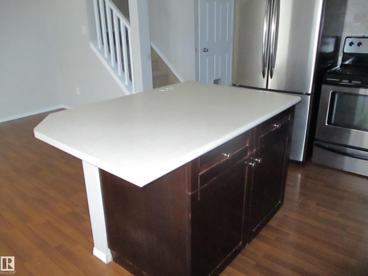
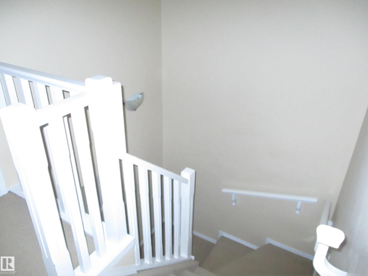
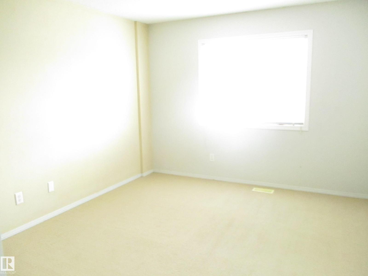
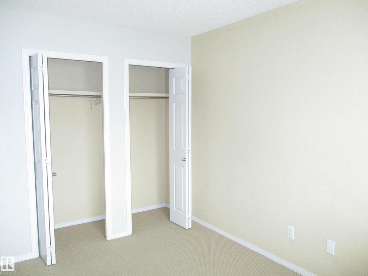
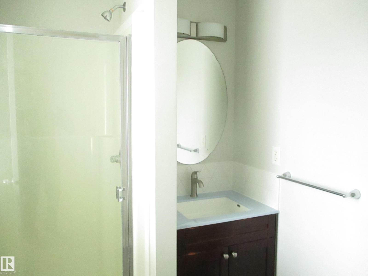
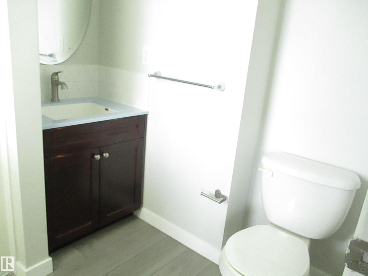
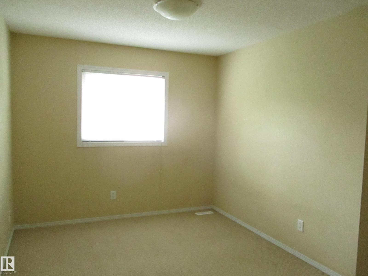
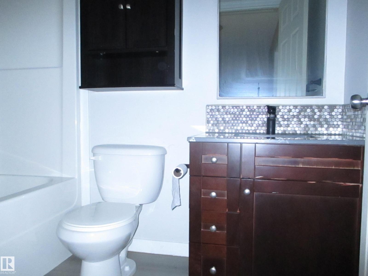
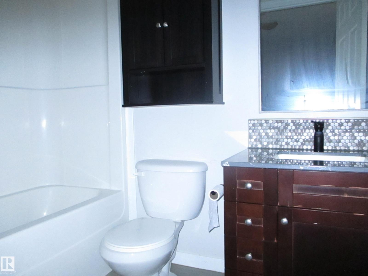
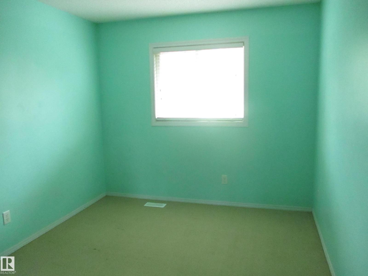
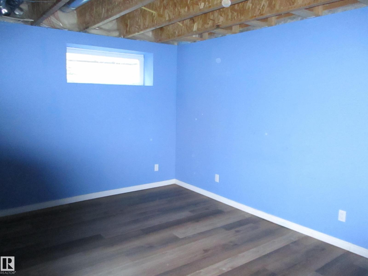
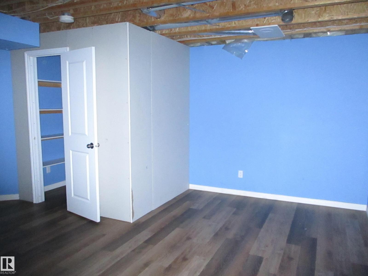
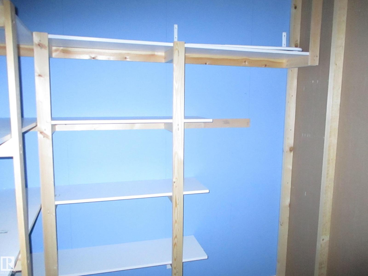
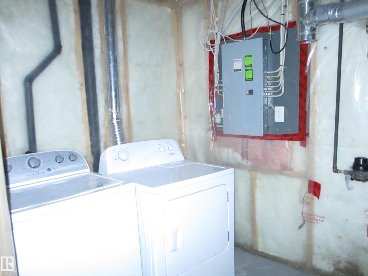
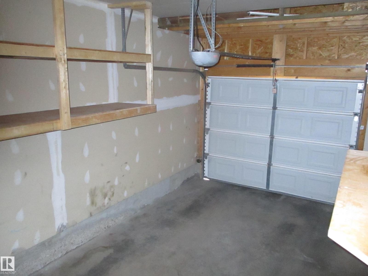
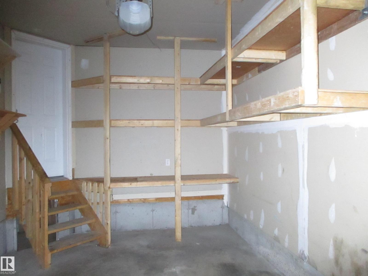
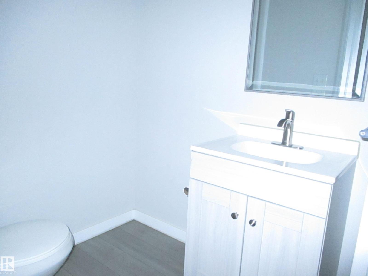
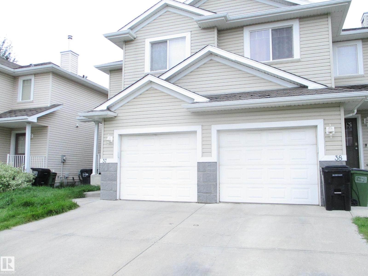
$178.29 MonthlyHONEY STOP THE CAR! This stunning half duplex features over 1200sq feet not including the partially finished basement. The spacious & functional floor plan features open concept main floor with large kitchen and island and breakfast bar, corner gas fireplace located in the main living-room to keep you toasty and warm in the winter months ahead as well open dining area of the side Patio doors overlook the fully fenced and landscaped yard with deck. Finishing up the main floor is the spacious Foyer Area with Front Closet, Powder Room-2pc bathroom and garage access. Upper-level has a large primary bedroom featuring his & her closets and 3pce ensuite with shower as well another 2 more large bedrooms and the main full bathroom 4pc with soaker tub. Basement Is Partially Finished with a Family Room, Laundry and Storage. Single attached garage and Low Condo Fees! Perfect location in Macewan and close to all the Amenities being minutes away. Welcome to your new home to be or next investment. (id:58723)
Property Details
| MLS® Number | E4507209 |
| Property Type | Single Family |
| Neigbourhood | Macewan |
| AmenitiesNearBy | Airport, Golf Course, Playground, Public Transit, Schools, Shopping, Ski Hill |
| Features | No Back Lane, Closet Organizers |
| ParkingSpaceTotal | 2 |
| Structure | Deck, Porch |
Building
| BathroomTotal | 3 |
| BedroomsTotal | 3 |
| Amenities | Vinyl Windows |
| Appliances | Dishwasher, Dryer, Hood Fan, Microwave, Refrigerator, Stove, Washer, Window Coverings |
| BasementDevelopment | Partially Finished |
| BasementType | Full (partially Finished) |
| ConstructedDate | 2004 |
| ConstructionStyleAttachment | Semi-detached |
| FireplaceFuel | Gas |
| FireplacePresent | Yes |
| FireplaceType | Corner |
| HalfBathTotal | 1 |
| HeatingType | Forced Air |
| StoriesTotal | 2 |
| SizeInterior | 1222 Sqft |
| Type | Duplex |
Parking
| Attached Garage |
Land
| Acreage | No |
| LandAmenities | Airport, Golf Course, Playground, Public Transit, Schools, Shopping, Ski Hill |
Rooms
| Level | Type | Length | Width | Dimensions |
|---|---|---|---|---|
| Main Level | Living Room | 4.18 m | 3.39 m | 4.18 m x 3.39 m |
| Main Level | Dining Room | 2.54 m | 2.43 m | 2.54 m x 2.43 m |
| Main Level | Kitchen | 3.26 m | 2.52 m | 3.26 m x 2.52 m |
| Upper Level | Primary Bedroom | 4.05 m | 3.37 m | 4.05 m x 3.37 m |
| Upper Level | Bedroom 2 | Measurements not available | ||
| Upper Level | Bedroom 3 | Measurements not available |
https://www.realtor.ca/real-estate/30238124/37-287-macewan-rd-sw-edmonton-macewan

The trademarks REALTOR®, REALTORS®, and the REALTOR® logo are controlled by The Canadian Real Estate Association (CREA) and identify real estate professionals who are members of CREA. The trademarks MLS®, Multiple Listing Service® and the associated logos are owned by The Canadian Real Estate Association (CREA) and identify the quality of services provided by real estate professionals who are members of CREA. The trademark DDF® is owned by The Canadian Real Estate Association (CREA) and identifies CREA's Data Distribution Facility (DDF®)
September 04 2026 10:41:21
REALTORS® Association of Edmonton
Century 21 Masters