Hurry Home

4611 52 Av Stony Plain, Alberta T7Z 1E7

Interested?
Please contact us for more information about this property.
$269,900
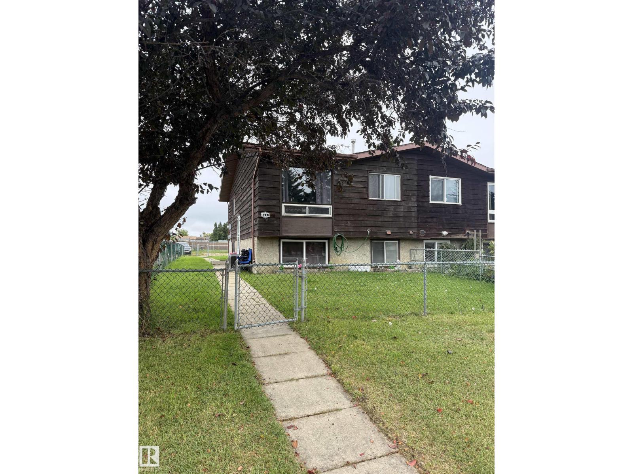
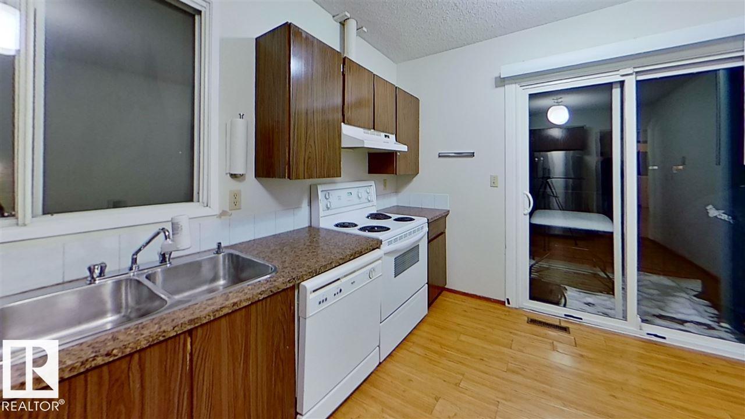
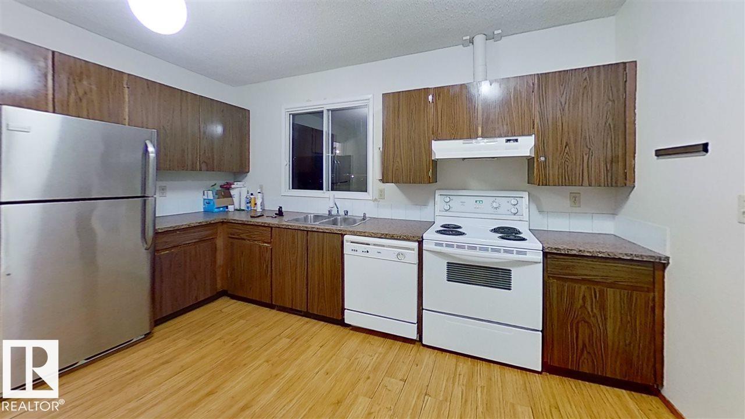
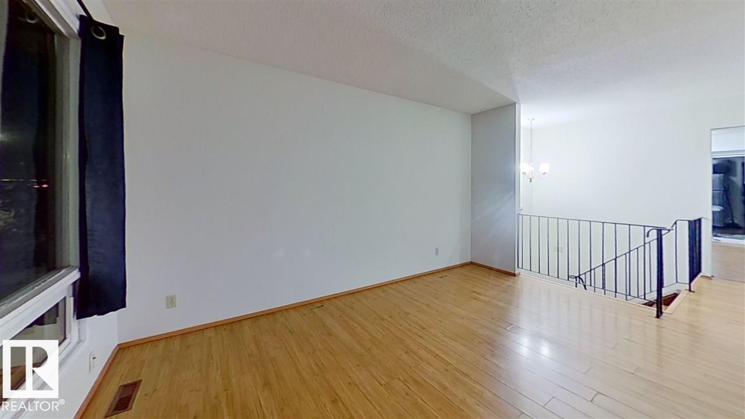
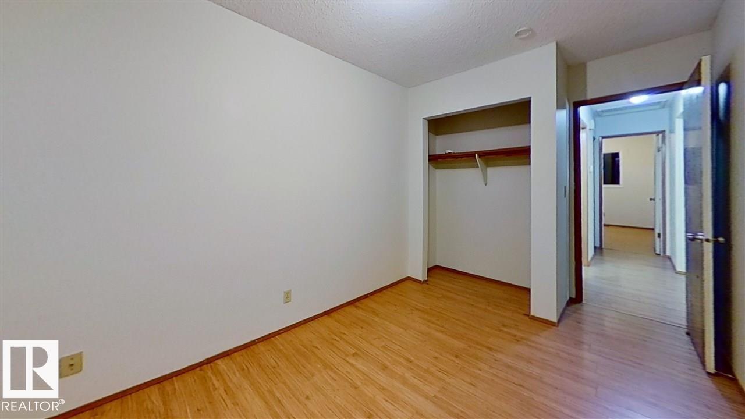
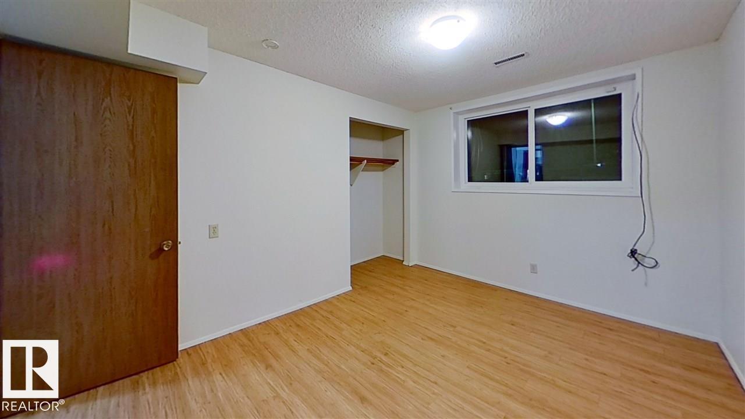
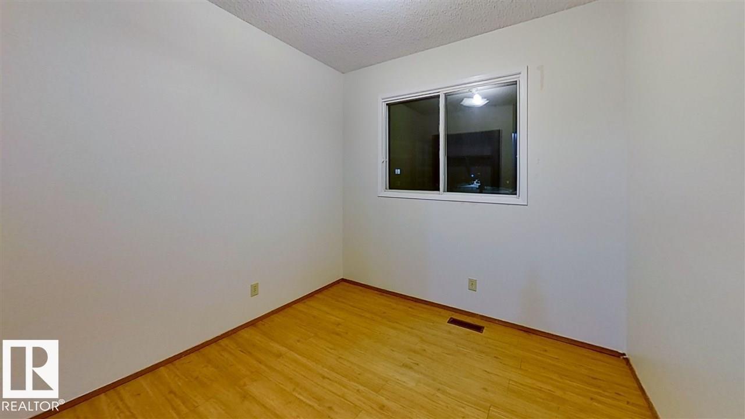
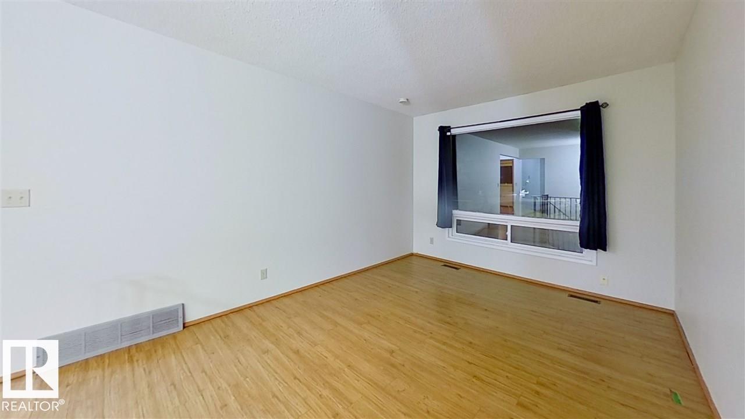
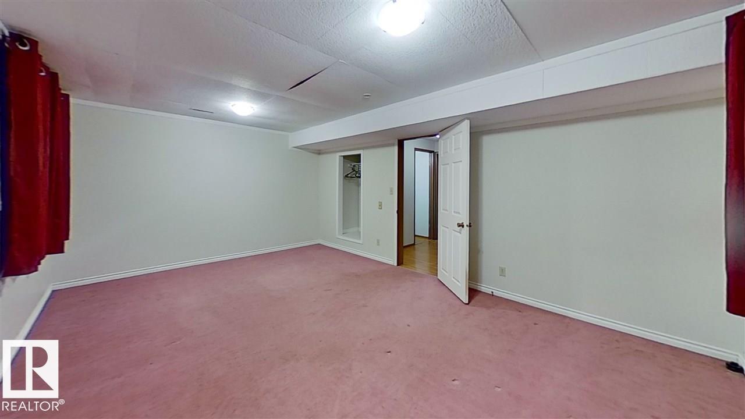
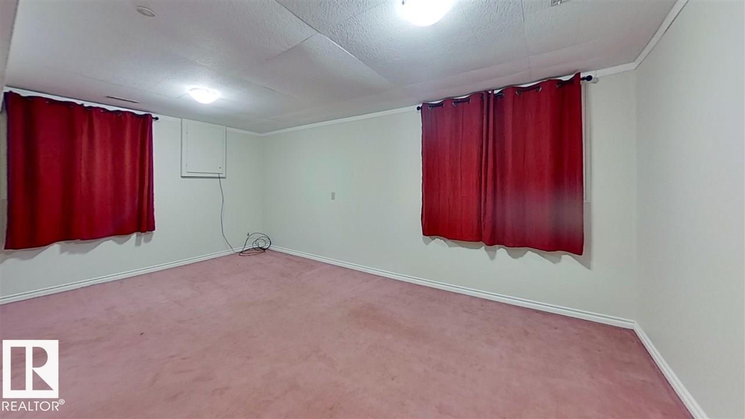
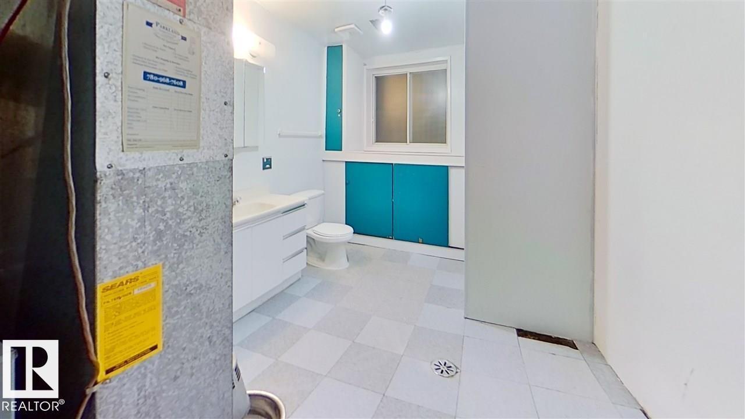
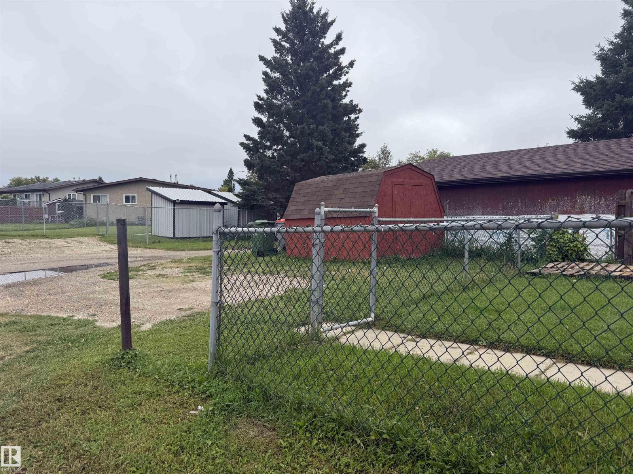
Great opportunity for an investor or first-time home buyer! This 2+1 bedroom, 2 bathroom home offers plenty of living space with two family rooms and huge windows on the basement level providing lots of natural light. Some windows have been upgraded, along with the furnace and hot water tank. Outside, enjoy a fenced yard with convenient rear parking. Ideally located within walking distance to downtown shopping, schools and amenities. Currently tenant occupied, and the tenants would like to stay—an added bonus for investors looking for an income property with existing tenants in place. (id:58723)
Property Details
| MLS® Number | E4507326 |
| Property Type | Single Family |
| Neigbourhood | Forest Green_STPL |
| AmenitiesNearBy | Golf Course, Playground, Schools, Shopping |
| Features | See Remarks, Flat Site, Lane |
Building
| BathroomTotal | 2 |
| BedroomsTotal | 3 |
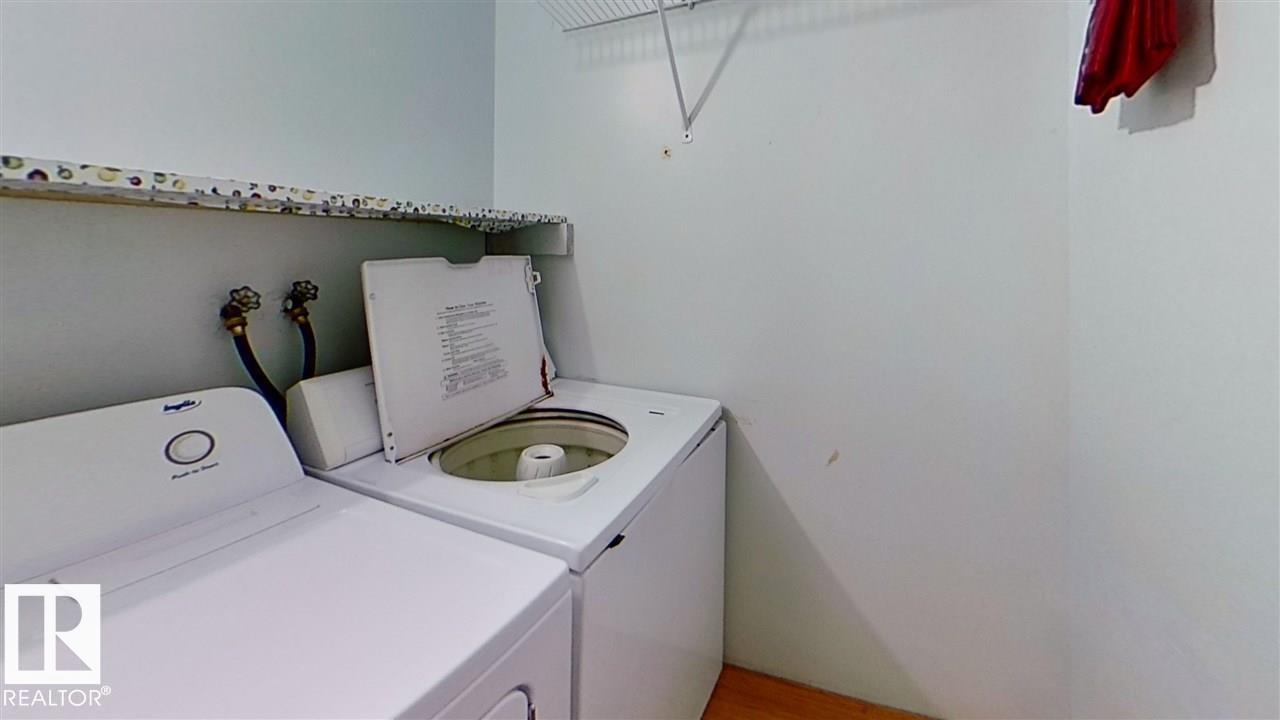
| Appliances | Dishwasher, Dryer, Refrigerator, Stove, Washer |
| ArchitecturalStyle | Bi-level |
| BasementDevelopment | Finished |
| BasementType | Full (finished) |
| ConstructedDate | 1978 |
| ConstructionStyleAttachment | Semi-detached |
| HalfBathTotal | 1 |
| HeatingType | Forced Air |
| SizeInterior | 743 Sqft |
| Type | Duplex |
Parking
| Rear |
Land
| Acreage | No |
| FenceType | Fence |
| LandAmenities | Golf Course, Playground, Schools, Shopping |
| SizeIrregular | 315.87 |
| SizeTotal | 315.87 M2 |
| SizeTotalText | 315.87 M2 |
Rooms
| Level | Type | Length | Width | Dimensions |
|---|---|---|---|---|
| Basement | Bedroom 3 | 3.84 m | 2.94 m | 3.84 m x 2.94 m |
| Main Level | Living Room | 3.2 m | 4.5 m | 3.2 m x 4.5 m |
| Main Level | Kitchen | 3.2 m | 4.2 m | 3.2 m x 4.2 m |
| Main Level | Primary Bedroom | 2.6 m | 3.4 m | 2.6 m x 3.4 m |
| Main Level | Bedroom 2 | 2.58 m | 2.72 m | 2.58 m x 2.72 m |
https://www.realtor.ca/real-estate/30239863/4611-52-av-stony-plain-forest-greenstpl

The trademarks REALTOR®, REALTORS®, and the REALTOR® logo are controlled by The Canadian Real Estate Association (CREA) and identify real estate professionals who are members of CREA. The trademarks MLS®, Multiple Listing Service® and the associated logos are owned by The Canadian Real Estate Association (CREA) and identify the quality of services provided by real estate professionals who are members of CREA. The trademark DDF® is owned by The Canadian Real Estate Association (CREA) and identifies CREA's Data Distribution Facility (DDF®)
September 07 2026 10:31:38
REALTORS® Association of Edmonton
Royal LePage Noralta Real Estate