Hurry Home

11421 82 St Nw Edmonton, Alberta T5B 2V5

Interested?
Please contact us for more information about this property.
$329,900
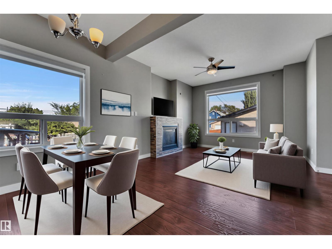
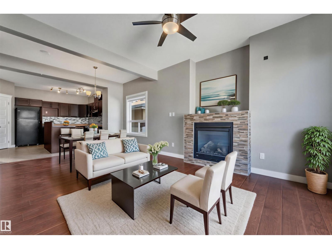
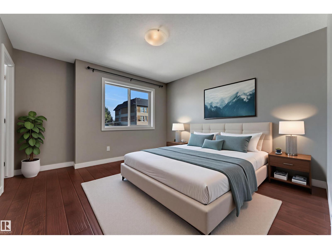
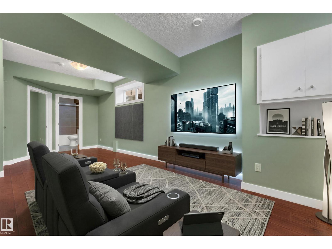
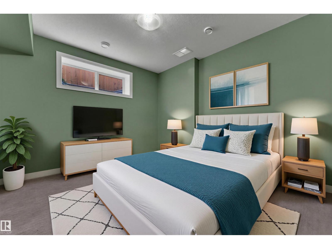
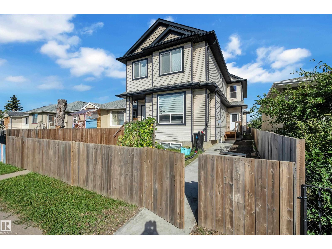
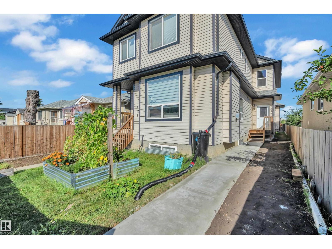
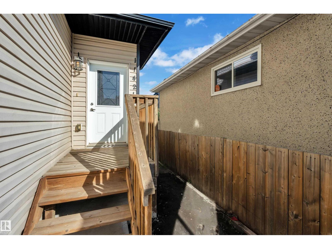
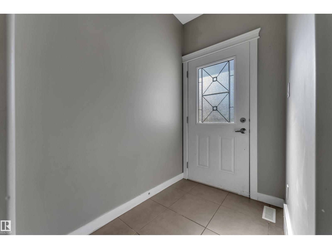
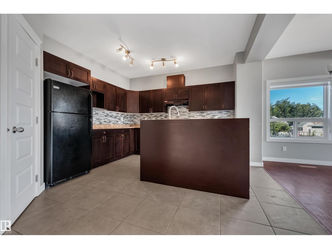
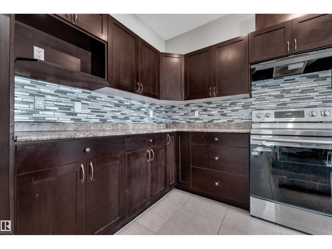
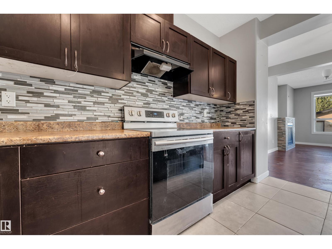
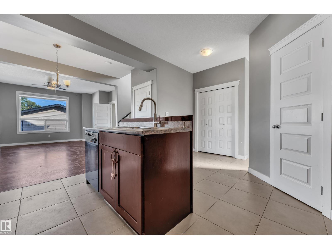
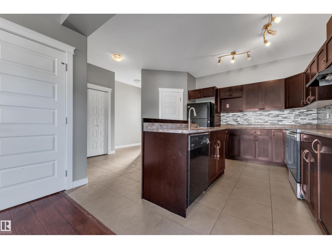
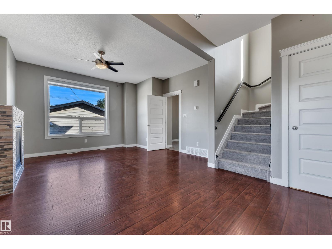
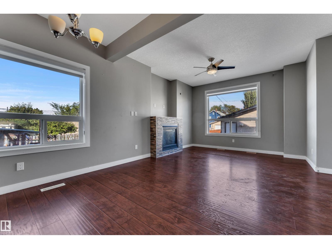
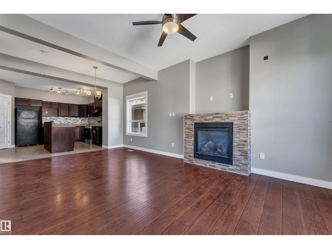
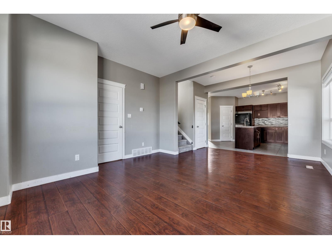
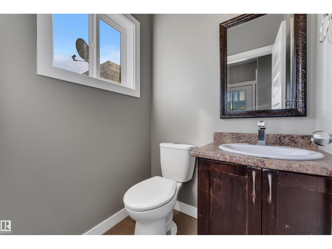
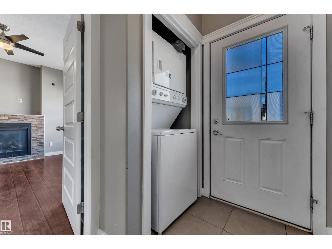
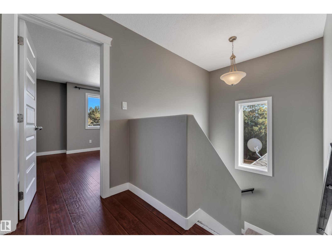
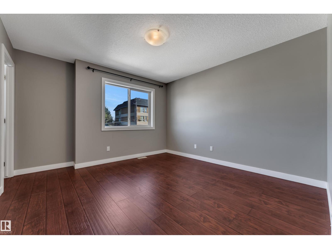
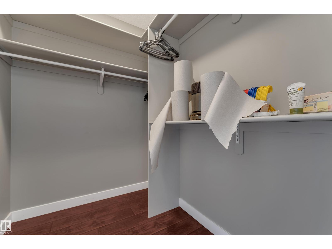
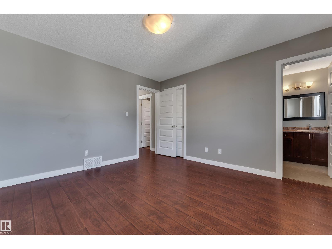
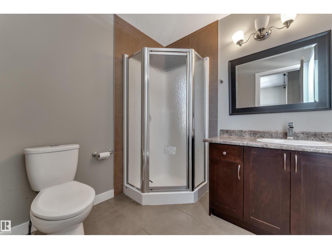
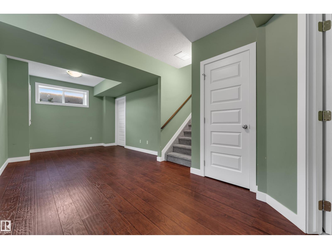
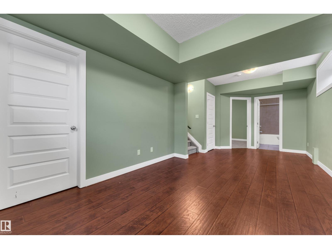
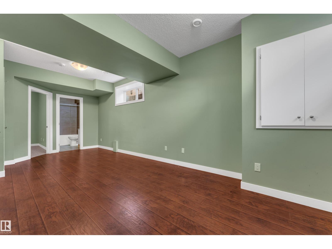
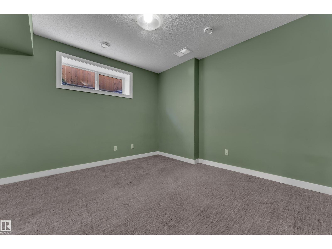
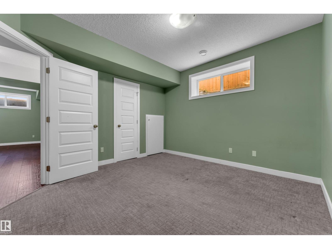
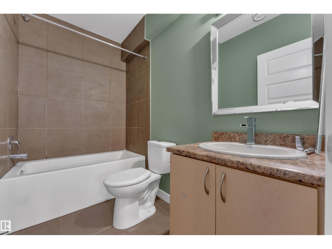
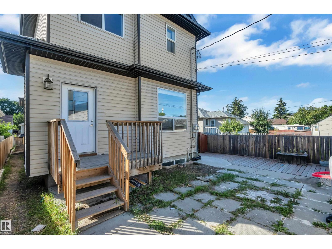
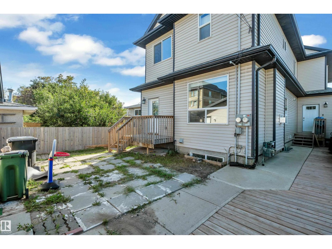
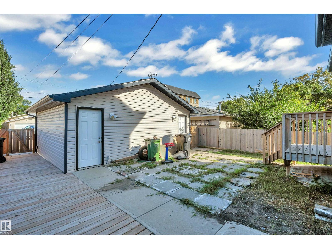
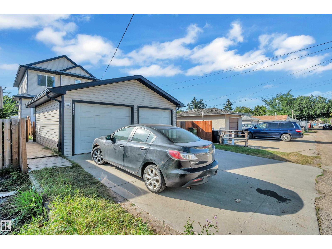
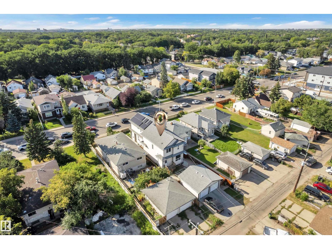
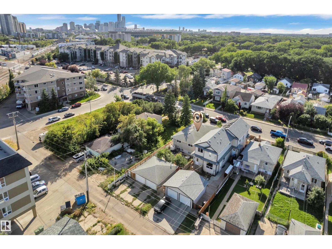
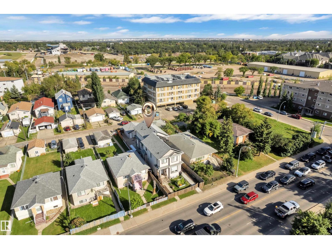
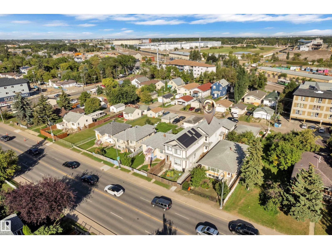
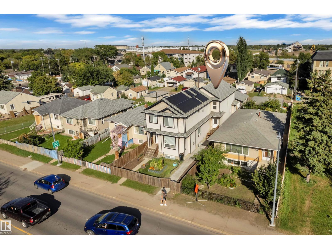
Welcome to this beautifully maintained 2-storey home in the convenient community of Parkdale! Step inside to a bright open-concept main floor featuring stylish laminate flooring, neutral tones, and a cozy fireplace with stone surround. The spacious dining area flows into the well-appointed kitchen with modern cabinetry, upgraded backsplash, island with double sinks, and pantry. A convenient half bath and laundry area complete the main floor, with direct access to the backyard and deck. Upstairs offers 3 spacious bedrooms, including a generous primary suite with large window, walk-in closet, and private 3-piece ensuite, plus a 4-piece bathroom. The fully finished basement provides an additional bedroom, recreation room, and utility room and full 4-piece bathroom. Enjoy a single detached garage with convenient back-lane access. Close to Downtown, NAIT, public transportation, schools, shopping, and amenities. Move-in ready—just move in and enjoy! NO CONDO FEE!! (id:58723)
Open House
This property has open houses!
1:00 pm
Ends at:3:00 pm
1:00 pm
Ends at:3:00 pm
Property Details
| MLS® Number | E4507277 |
| Property Type | Single Family |
| Neigbourhood | Parkdale (Edmonton) |
| AmenitiesNearBy | Golf Course, Playground, Public Transit, Schools, Shopping, Ski Hill |
| Features | Lane, No Animal Home, No Smoking Home |
| Structure | Deck |
Building
| BathroomTotal | 4 |
| BedroomsTotal | 4 |
| Appliances | Dishwasher, Dryer, Garage Door Opener, Refrigerator, Stove, Washer |
| BasementDevelopment | Finished |
| BasementType | Full (finished) |
| ConstructedDate | 2014 |
| ConstructionStyleAttachment | Semi-detached |
| FireProtection | Smoke Detectors |
| FireplaceFuel | Gas |
| FireplacePresent | Yes |
| FireplaceType | Unknown |
| HalfBathTotal | 1 |
| HeatingType | Forced Air |
| StoriesTotal | 2 |
| SizeInterior | 1369 Sqft |
| Type | Duplex |
Parking
| Detached Garage |
Land
| Acreage | No |
| FenceType | Fence |
| LandAmenities | Golf Course, Playground, Public Transit, Schools, Shopping, Ski Hill |
| SizeIrregular | 229.64 |
| SizeTotal | 229.64 M2 |
| SizeTotalText | 229.64 M2 |
Rooms
| Level | Type | Length | Width | Dimensions |
|---|---|---|---|---|
| Basement | Bedroom 4 | 3.77 m | 3.71 m | 3.77 m x 3.71 m |
| Basement | Recreation Room | 3.17 m | 7.04 m | 3.17 m x 7.04 m |
| Basement | Utility Room | 2.11 m | 3.51 m | 2.11 m x 3.51 m |
| Main Level | Living Room | 4.38 m | 3.99 m | 4.38 m x 3.99 m |
| Main Level | Dining Room | 3.38 m | 2.34 m | 3.38 m x 2.34 m |
| Main Level | Kitchen | 5.06 m | 3.7 m | 5.06 m x 3.7 m |
| Upper Level | Primary Bedroom | 3.65 m | 3.98 m | 3.65 m x 3.98 m |
| Upper Level | Bedroom 2 | 2.94 m | 2.86 m | 2.94 m x 2.86 m |
| Upper Level | Bedroom 3 | 2.74 m | 3.74 m | 2.74 m x 3.74 m |
https://www.realtor.ca/real-estate/30239211/11421-82-st-nw-edmonton-parkdale-edmonton

The trademarks REALTOR®, REALTORS®, and the REALTOR® logo are controlled by The Canadian Real Estate Association (CREA) and identify real estate professionals who are members of CREA. The trademarks MLS®, Multiple Listing Service® and the associated logos are owned by The Canadian Real Estate Association (CREA) and identify the quality of services provided by real estate professionals who are members of CREA. The trademark DDF® is owned by The Canadian Real Estate Association (CREA) and identifies CREA's Data Distribution Facility (DDF®)
September 11 2026 07:11:21
REALTORS® Association of Edmonton
Maxwell Devonshire Realty