Hurry Home

#8 1920 Millwoods Rd Nw Nw Edmonton, Alberta T6L 7C7

Interested?
Please contact us for more information about this property.
$329,000Maintenance, Exterior Maintenance, Insurance, Other, See Remarks
$155 Monthly
Maintenance, Exterior Maintenance, Insurance, Other, See Remarks
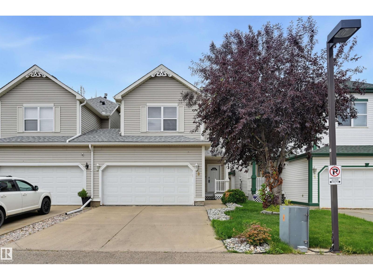
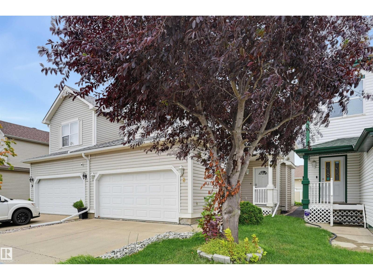
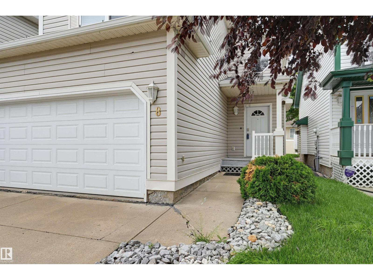
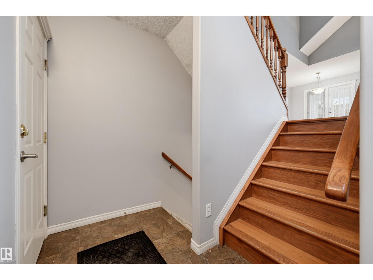
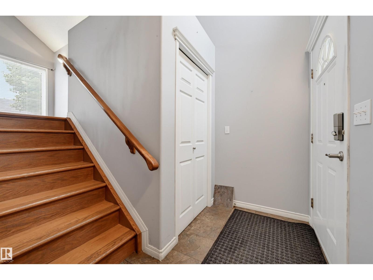
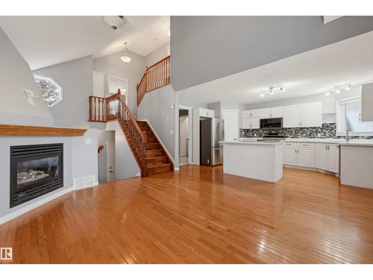
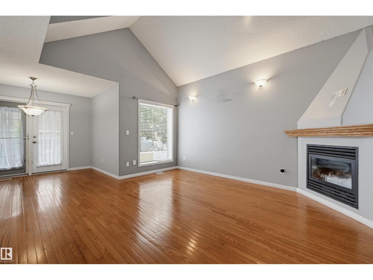
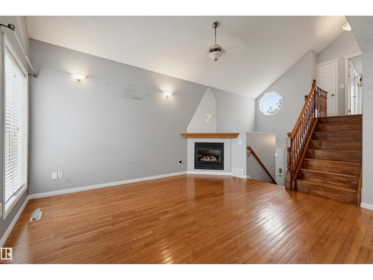
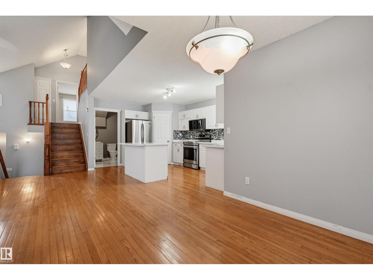
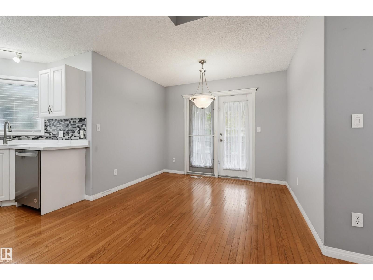
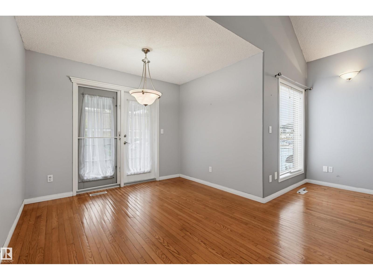
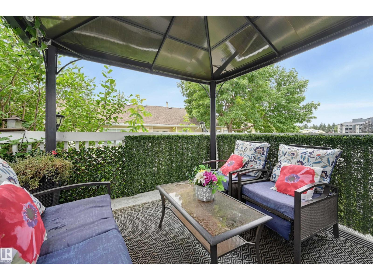
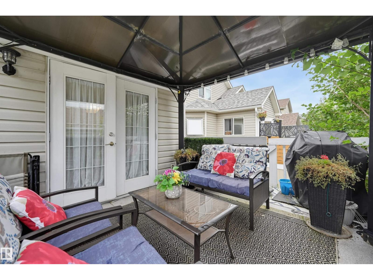
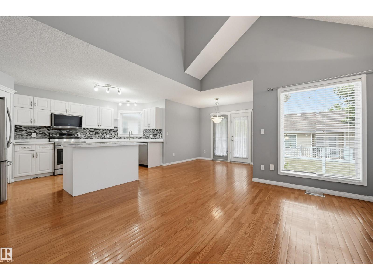
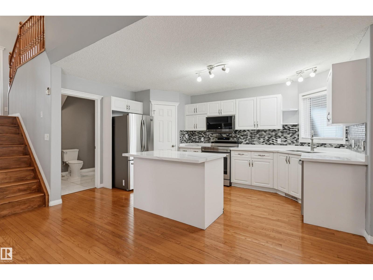
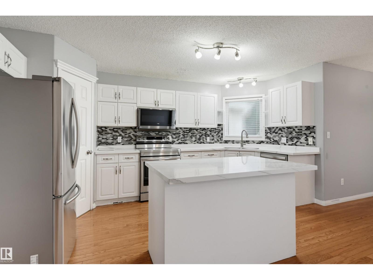
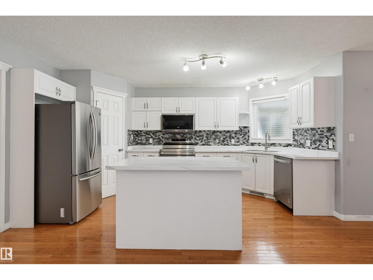
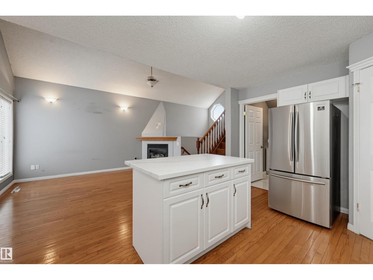
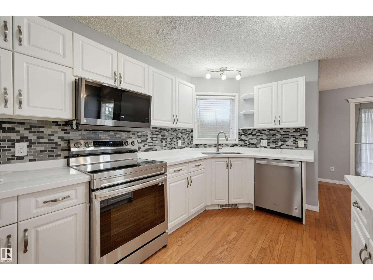
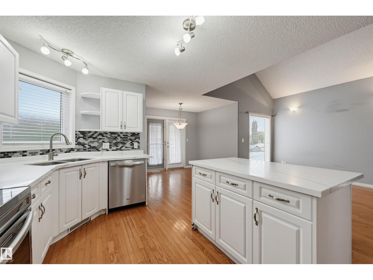
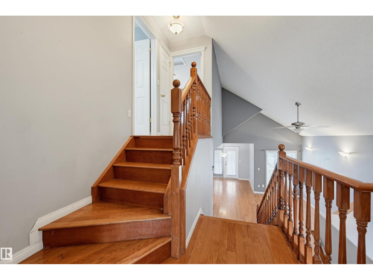
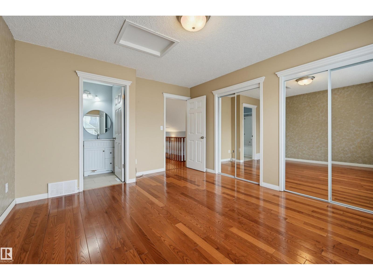
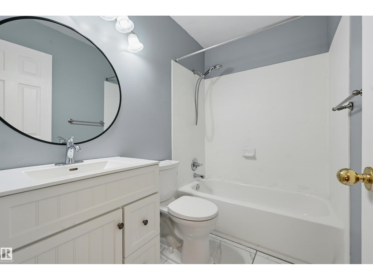
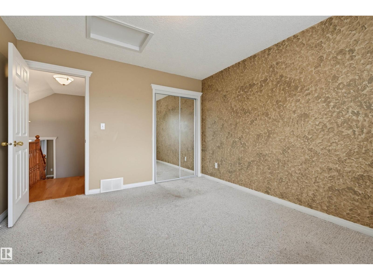
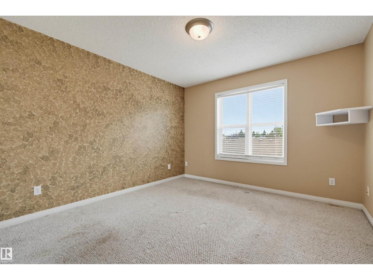
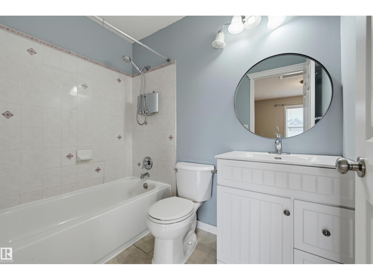
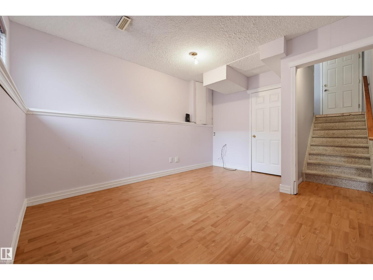
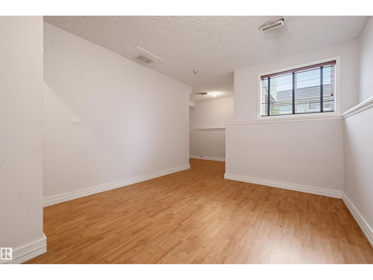
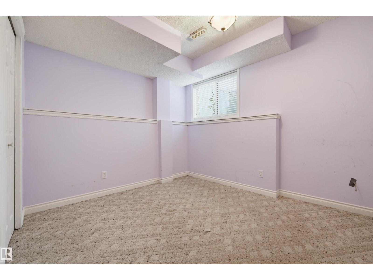
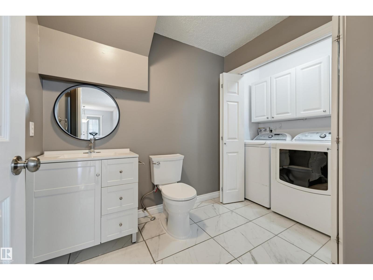
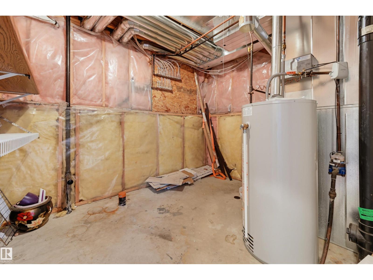
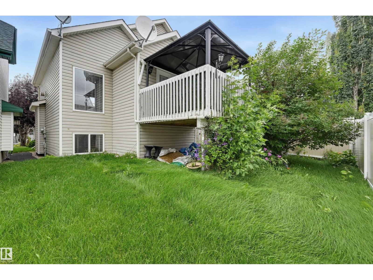
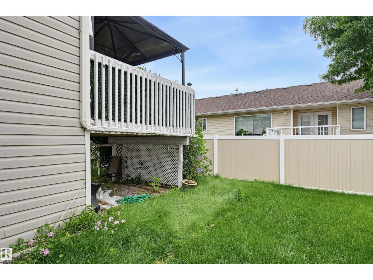
$155 MonthlyWelcome to this well maintained & upgraded 2 storey half-duplex in the private, gated Victoria Village community in Pollard Meadows. The home is approximately 1200+ above grade with 2 beds + 2 bathrooms and a full finished basement which has a recreation room and bedroom. The kitchen is nice and bright open to the dining & living room, living room has a gas fireplace and patio doors to the raised deck w/ a gazebo perfect for the summer nights. Home features hardwood flooring on the main floor which are well taken care. Conveniently located near schools, transit, and shopping. This complex is self managed ~ condo fees are very low. (id:58723)
Property Details
| MLS® Number | E4507383 |
| Property Type | Single Family |
| Neigbourhood | Pollard Meadows |
| AmenitiesNearBy | Public Transit, Schools, Shopping |
| Features | Flat Site, No Animal Home, No Smoking Home |
| ParkingSpaceTotal | 4 |
Building
| BathroomTotal | 3 |
| BedroomsTotal | 3 |
| Amenities | Vinyl Windows |
| Appliances | Dishwasher, Dryer, Garage Door Opener Remote(s), Garage Door Opener, Refrigerator, Stove, Washer |
| BasementDevelopment | Finished |
| BasementType | Full (finished) |
| CeilingType | Vaulted |
| ConstructedDate | 2000 |
| ConstructionStyleAttachment | Semi-detached |
| FireplaceFuel | Gas |
| FireplacePresent | Yes |
| FireplaceType | Unknown |
| HalfBathTotal | 1 |
| HeatingType | Forced Air |
| StoriesTotal | 2 |
| SizeInterior | 1222 Sqft |
| Type | Duplex |
Parking
| Detached Garage |
Land
| Acreage | No |
| FenceType | Fence |
| LandAmenities | Public Transit, Schools, Shopping |
Rooms
| Level | Type | Length | Width | Dimensions |
|---|---|---|---|---|
| Basement | Family Room | 4.22 m | 3.38 m | 4.22 m x 3.38 m |
| Basement | Bedroom 3 | 3.16 m | 3.08 m | 3.16 m x 3.08 m |
| Main Level | Living Room | 4.28 m | 3.68 m | 4.28 m x 3.68 m |
| Main Level | Dining Room | 3.03 m | 2.81 m | 3.03 m x 2.81 m |
| Main Level | Kitchen | 4.4 m | 3.19 m | 4.4 m x 3.19 m |
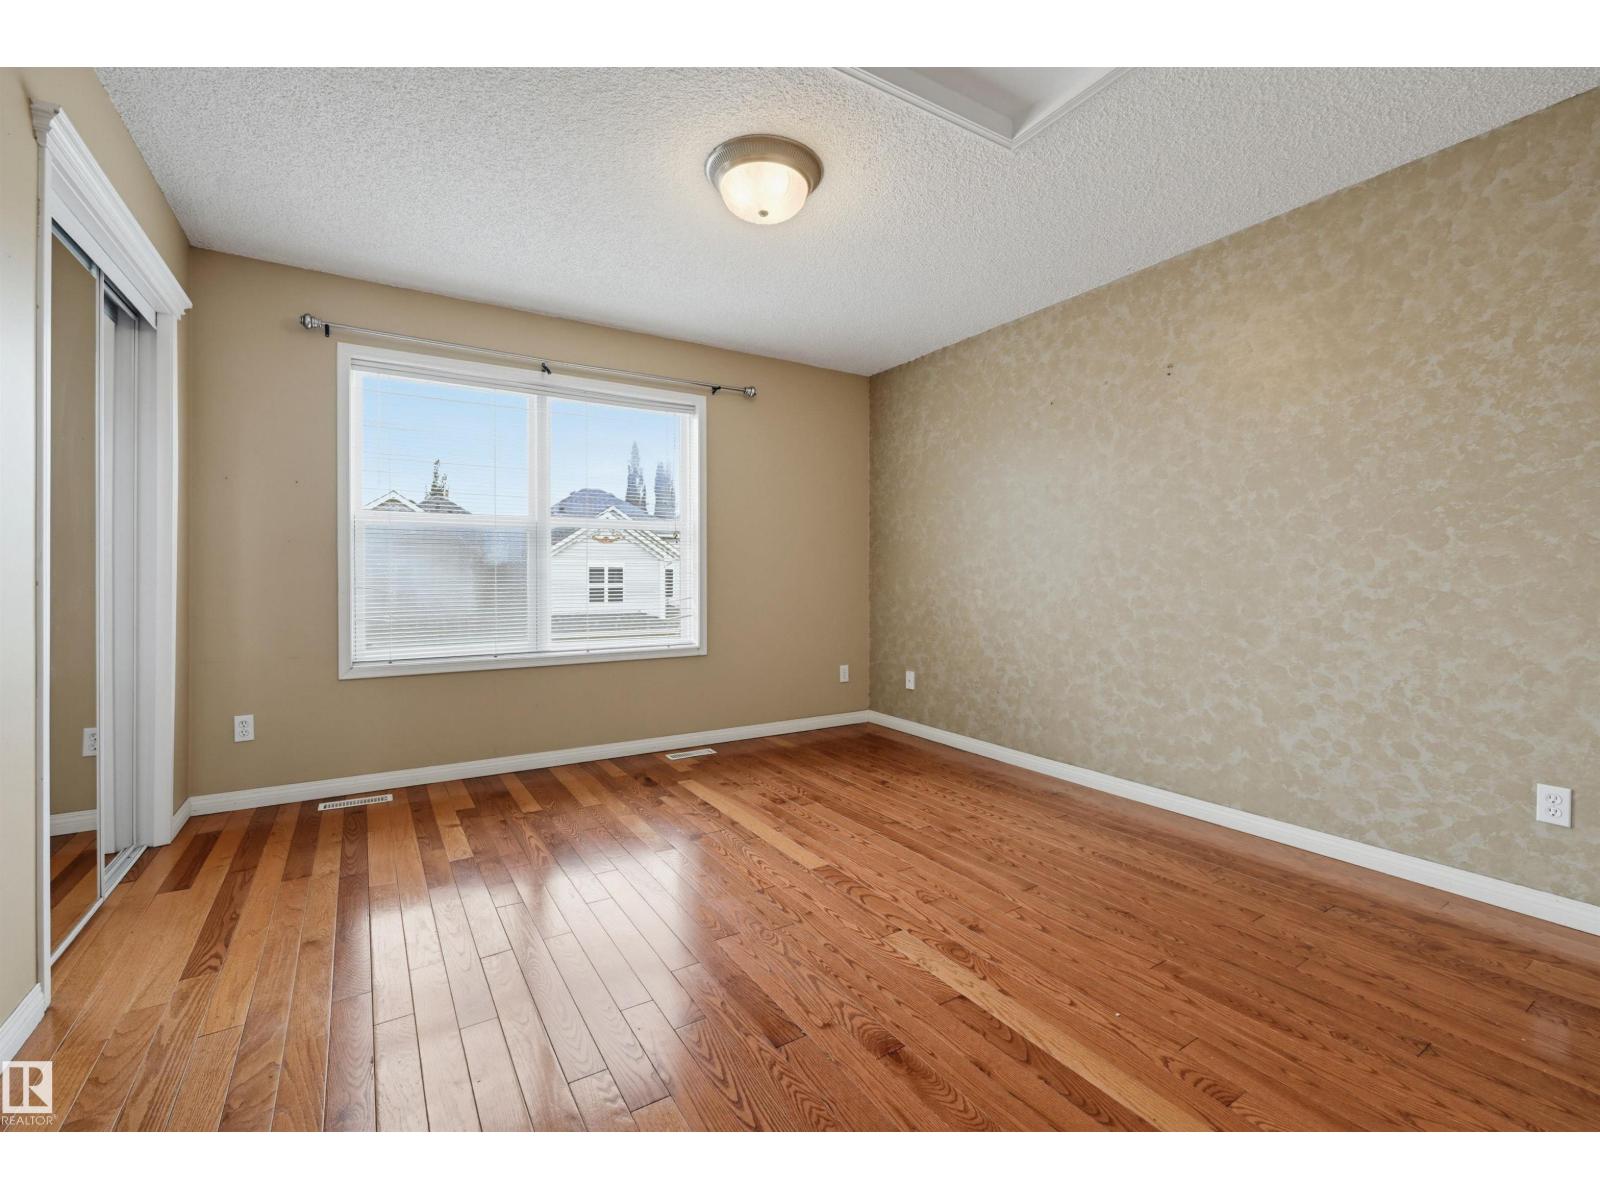
| Upper Level | Primary Bedroom | 4.19 m | 3.69 m | 4.19 m x 3.69 m |
| Upper Level | Bedroom 2 | 3.63 m | 3.35 m | 3.63 m x 3.35 m |
https://www.realtor.ca/real-estate/30240691/8-1920-millwoods-rd-nw-nw-edmonton-pollard-meadows

The trademarks REALTOR®, REALTORS®, and the REALTOR® logo are controlled by The Canadian Real Estate Association (CREA) and identify real estate professionals who are members of CREA. The trademarks MLS®, Multiple Listing Service® and the associated logos are owned by The Canadian Real Estate Association (CREA) and identify the quality of services provided by real estate professionals who are members of CREA. The trademark DDF® is owned by The Canadian Real Estate Association (CREA) and identifies CREA's Data Distribution Facility (DDF®)
September 06 2026 05:01:27
REALTORS® Association of Edmonton
Royal LePage Arteam Realty