Hurry Home

34 Spruce Meadow Ln Bon Accord, Alberta T0A 0K0

Interested?
Please contact us for more information about this property.
$285,000
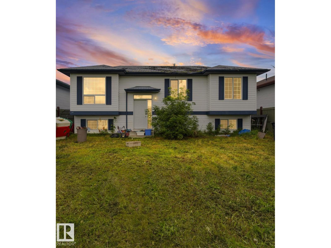
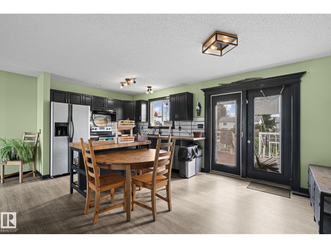
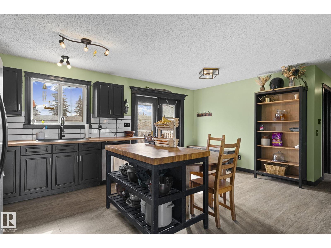
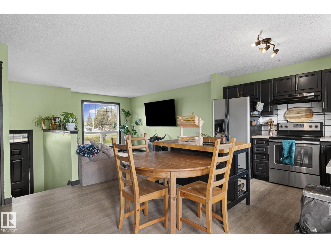
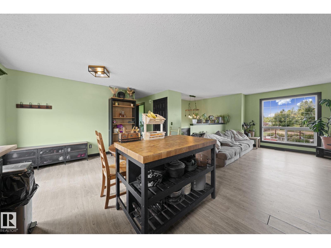
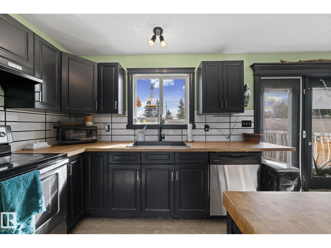
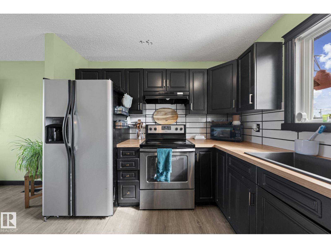
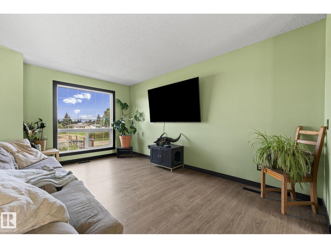
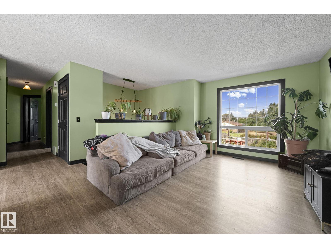
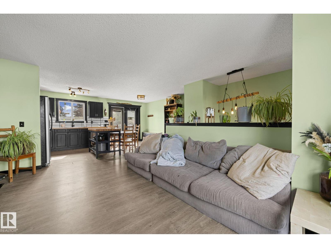
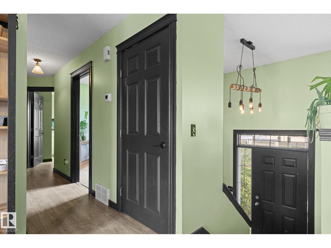
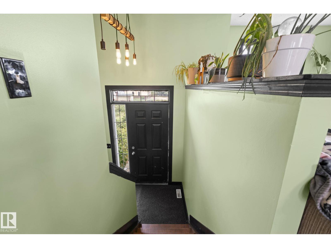
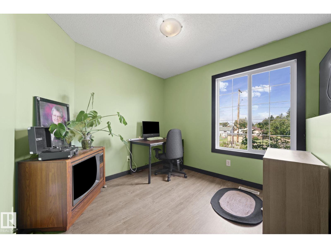
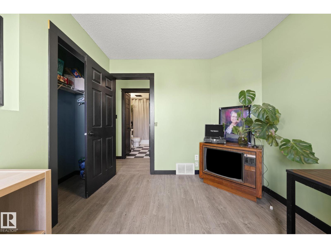
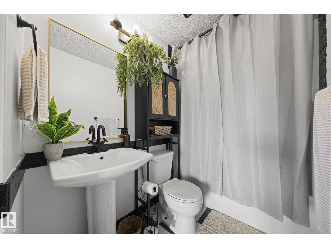
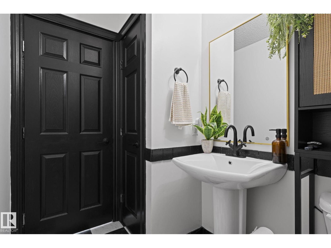
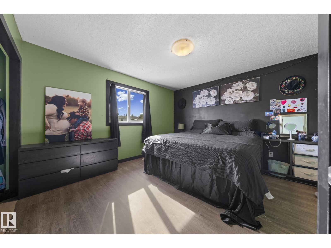
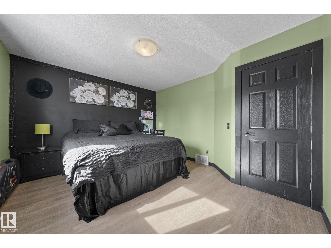
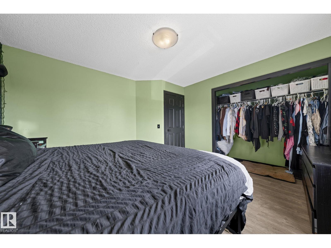
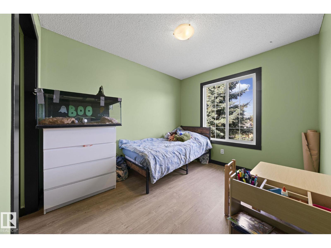
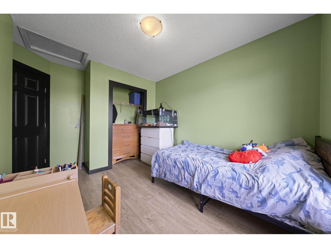
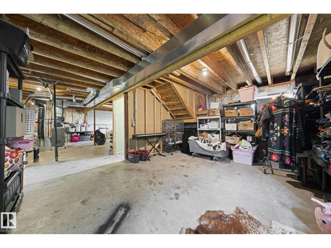
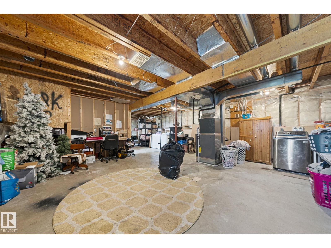
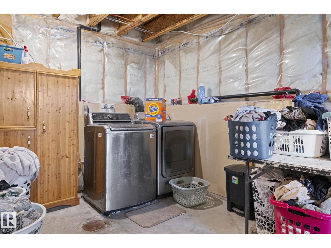
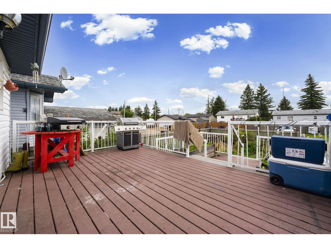
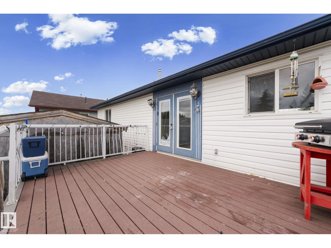
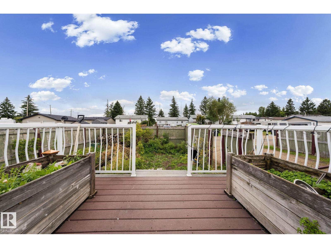
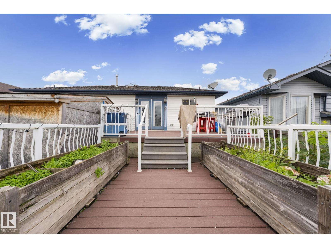
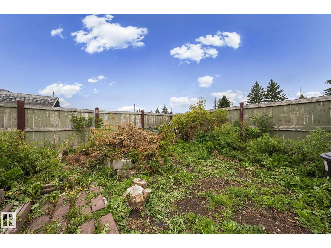
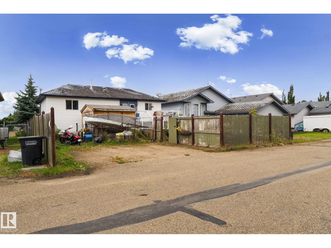
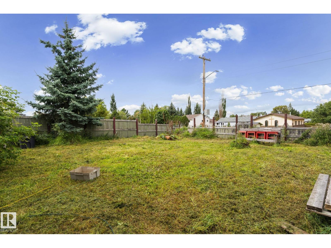
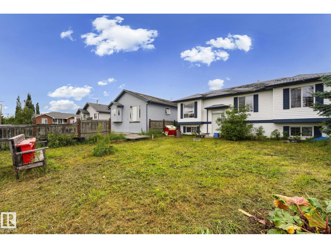
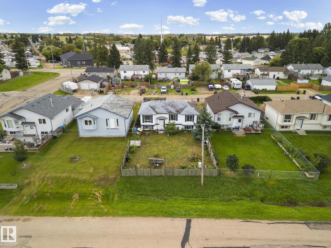
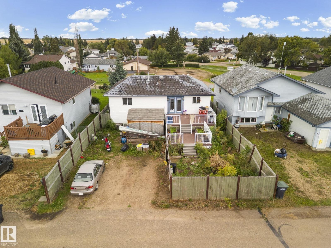
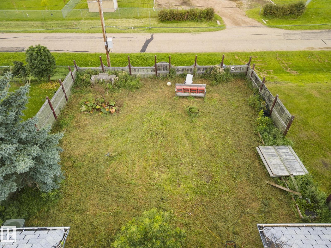
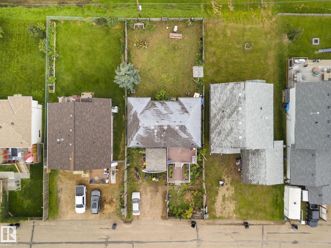
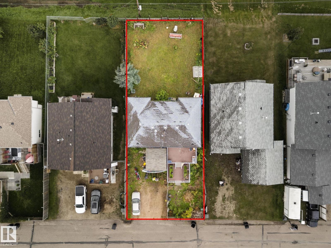
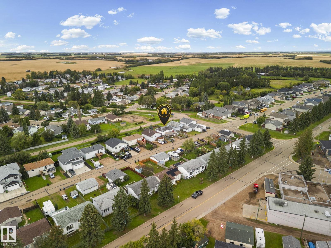
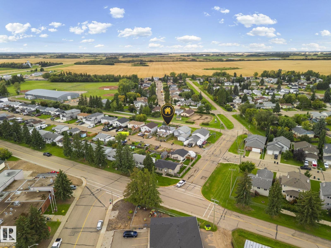
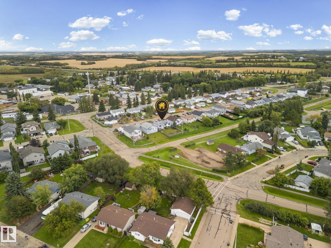
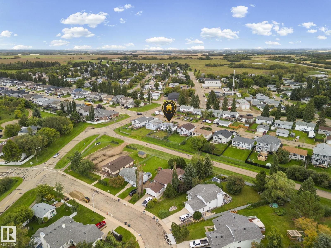
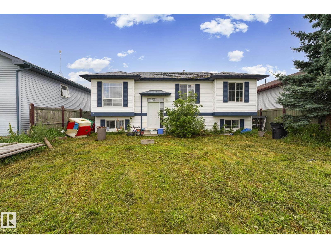
Welcome to this bright and inviting three-bedroom, one-bathroom bi-level in Bon Accord! Situated on a quiet street while still conveniently close to the town’s stores and amenities, this home offers the perfect balance of peaceful living and everyday convenience. The open-concept main floor features large windows that fill the home with natural light, creating a warm and welcoming atmosphere. The furnace and central air conditioning were both installed in May 2025, providing year-round comfort. The unfinished basement offers plenty of space and endless possibilities for future development. Outside, you’ll find spacious front and backyards with ample room for gardening, entertaining, or letting the kids and pets play. Enjoy the low-maintenance composite back deck and fully fenced yard, with one section currently down and scheduled to be repaired. A wonderful opportunity to make this home your own! (id:58723)
Property Details
| MLS® Number | E4507354 |
| Property Type | Single Family |
| Neigbourhood | Bon Accord |
| AmenitiesNearBy | Playground, Schools |
| Features | Lane |
| Structure | Deck, Fire Pit |
Building
| BathroomTotal | 1 |
| BedroomsTotal | 3 |
| Appliances | Dishwasher, Dryer, Hood Fan, Refrigerator, Washer, Window Coverings |
| ArchitecturalStyle | Bi-level |
| BasementDevelopment | Unfinished |
| BasementType | Full (unfinished) |
| ConstructedDate | 2004 |
| ConstructionStyleAttachment | Detached |
| CoolingType | Central Air Conditioning |
| HeatingType | Forced Air |
| SizeInterior | 932 Sqft |
| Type | House |
Parking
| Stall |
Land
| Acreage | No |
| FenceType | Fence |
| LandAmenities | Playground, Schools |
| SizeIrregular | 599.69 |
| SizeTotal | 599.69 M2 |
| SizeTotalText | 599.69 M2 |
Rooms
| Level | Type | Length | Width | Dimensions |
|---|---|---|---|---|
| Main Level | Living Room | 3.4 m | 4.67 m | 3.4 m x 4.67 m |
| Main Level | Dining Room | 2.57 m | 3.2 m | 2.57 m x 3.2 m |
| Main Level | Kitchen | 2.93 m | 2.94 m | 2.93 m x 2.94 m |
| Main Level | Primary Bedroom | 3.94 m | 3.64 m | 3.94 m x 3.64 m |
| Main Level | Bedroom 2 | 2.74 m | 2.75 m | 2.74 m x 2.75 m |
| Main Level | Bedroom 3 | 3.09 m | 3.85 m | 3.09 m x 3.85 m |
https://www.realtor.ca/real-estate/30240261/34-spruce-meadow-ln-bon-accord-bon-accord

The trademarks REALTOR®, REALTORS®, and the REALTOR® logo are controlled by The Canadian Real Estate Association (CREA) and identify real estate professionals who are members of CREA. The trademarks MLS®, Multiple Listing Service® and the associated logos are owned by The Canadian Real Estate Association (CREA) and identify the quality of services provided by real estate professionals who are members of CREA. The trademark DDF® is owned by The Canadian Real Estate Association (CREA) and identifies CREA's Data Distribution Facility (DDF®)
September 06 2026 02:41:10
REALTORS® Association of Edmonton
RE/MAX Excellence