Hurry Home

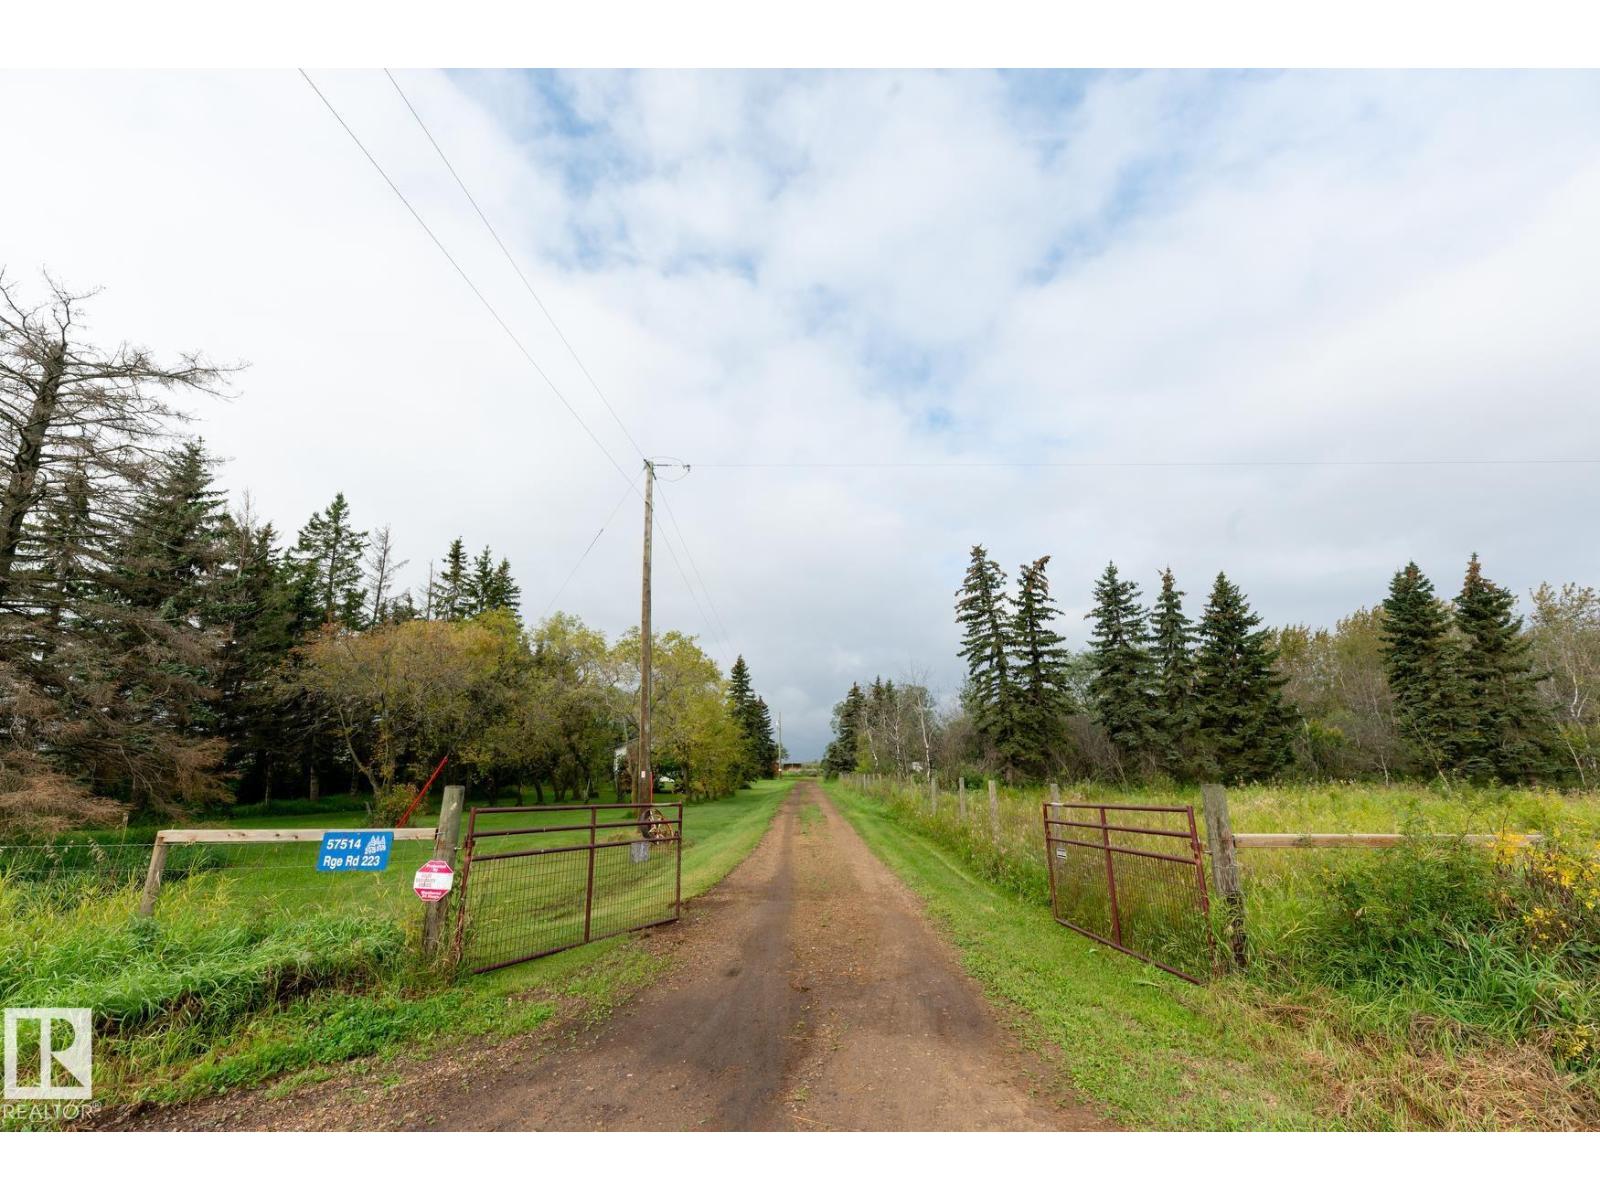
57514 Rge Rd 223 Rural Sturgeon County, Alberta T0A 2W0

Interested?
Please contact us for more information about this property.
$599,000
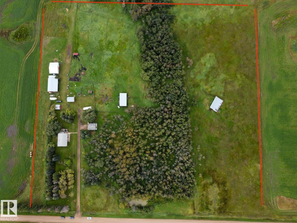
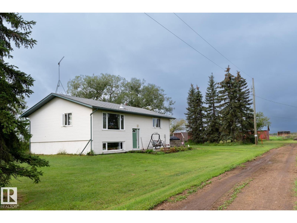
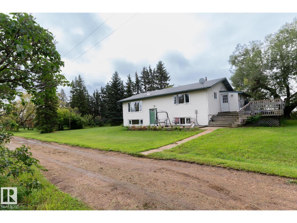
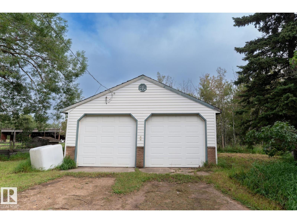
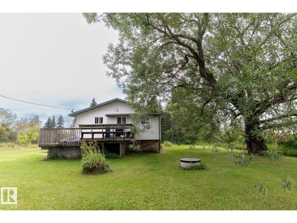
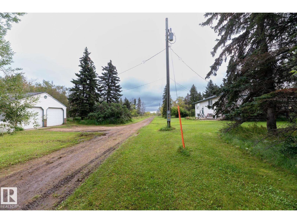
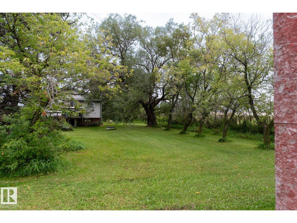
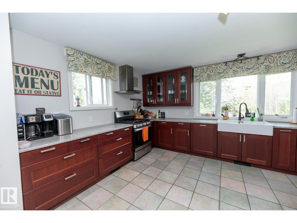
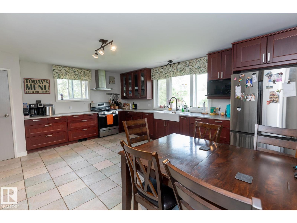
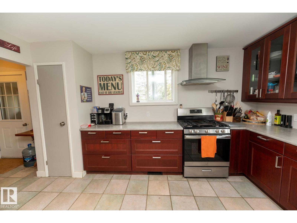
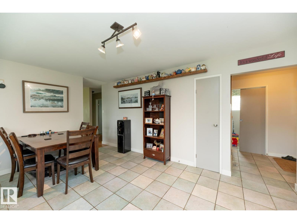
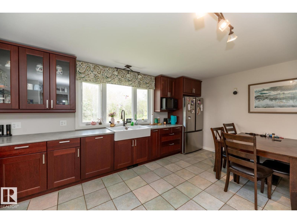
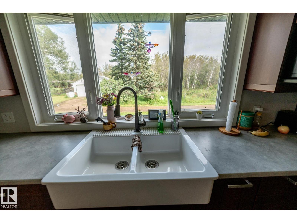
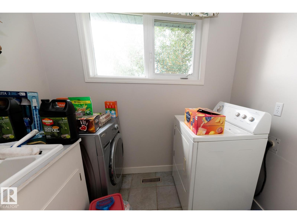
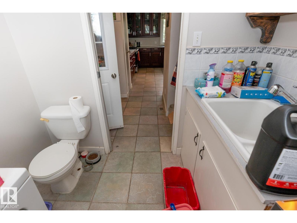
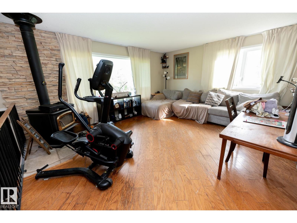
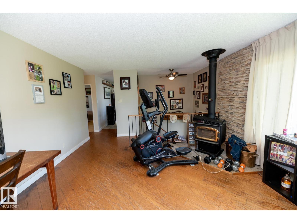
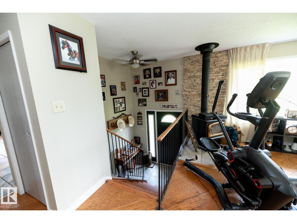
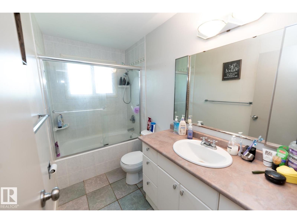
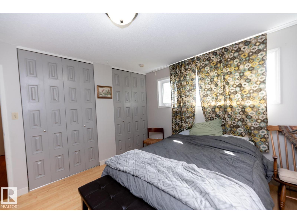
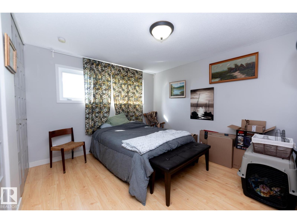
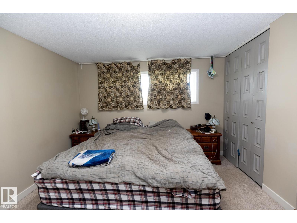
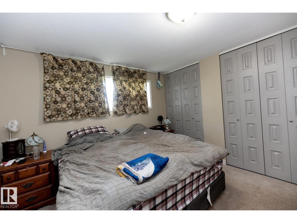
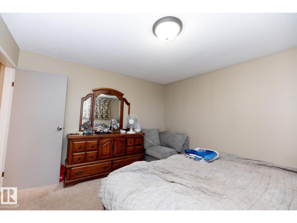
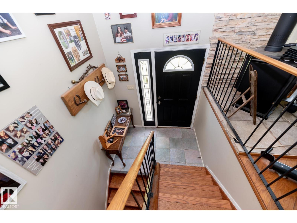
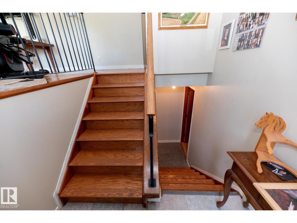
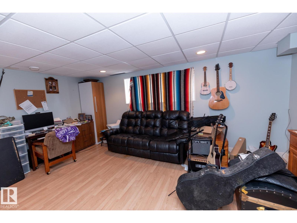
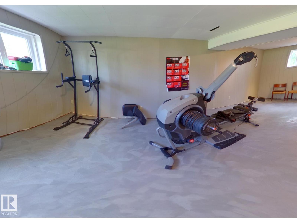
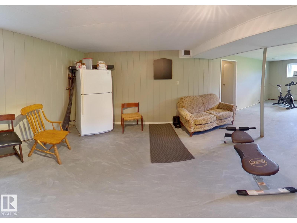
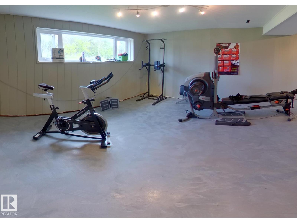
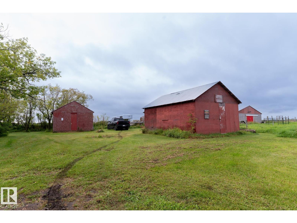
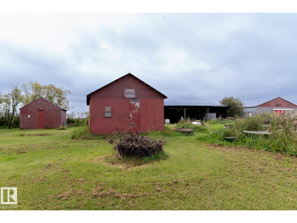
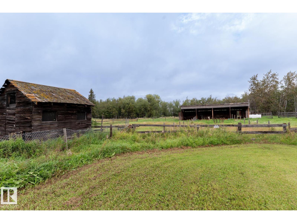
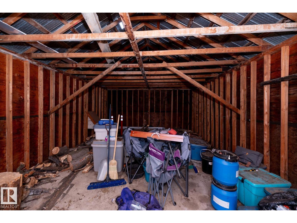
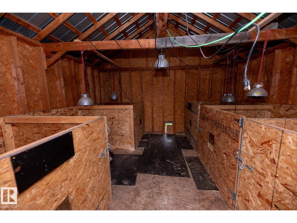
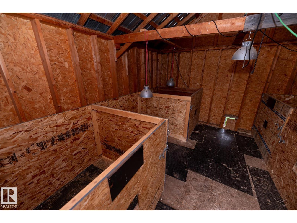
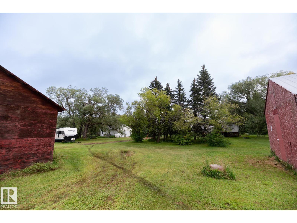
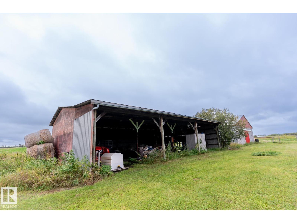
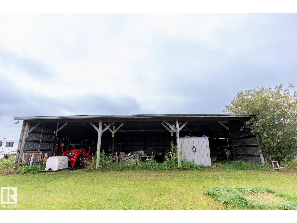
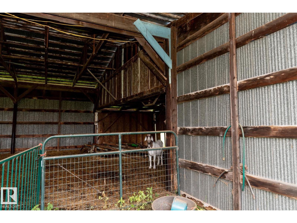
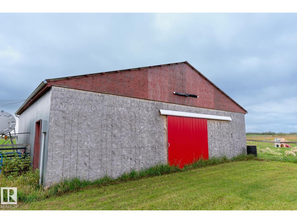
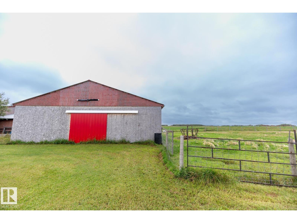
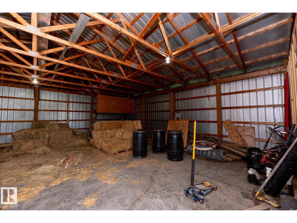
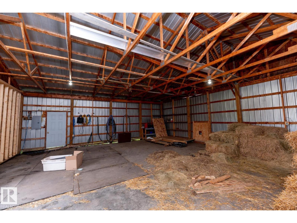
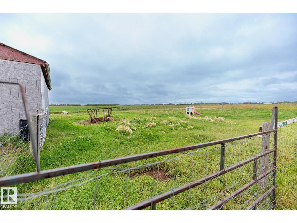
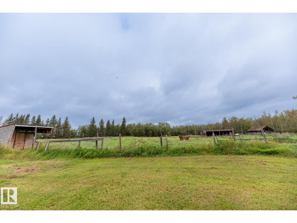
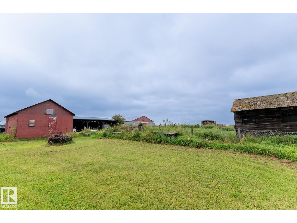
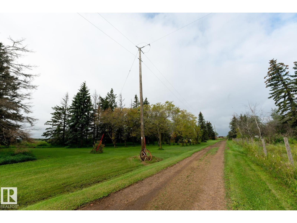
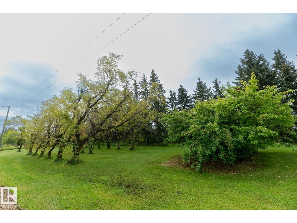
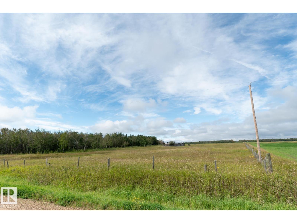
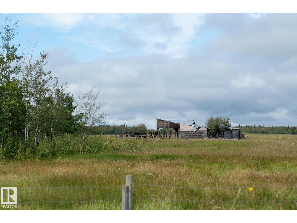
Out of subdivision! 14.7-acre hobby farm. Property includes Bi-level home, 2 wells, double detached garage (converted original homestead home), 3 pole sheds (2 with power), 2 additional sheds (one used as a kidding barn), original airplane hangar converted for machine storage, entire perimeter has been fenced, bi-level home is spacious with a Living room that features hardwood floors, corner wood-burning stove. Farmhouse dream kitchen offers lots of cabinetry, apron sink, upgraded SS appliances including gas stove & tile floors. 2 bedrooms, upgraded 4-pc bath, main-floor laundry, 2-pc bath & large mudroom complete the main level. Fully finished basement offers a large family room with concrete floor treatment, additional living space with wardrobe (3rd bedroom) & potential 4th bedroom. Past upgrades included furnace, HWT, windows, roof, siding, flooring, paint, light fixtures & new septic system. Minutes to Redwater, central to Fort Saskatchewan & Edmonton, and on route to Fort McMurray. (id:58723)
Property Details
| MLS® Number | E4507445 |
| Property Type | Single Family |
| AmenitiesNearBy | Park |
| Features | Treed, See Remarks, Flat Site, Level, Agriculture |
| Structure | Fire Pit |
Building
| BathroomTotal | 2 |
| BedroomsTotal | 2 |
| Appliances | Dishwasher, Dryer, Hood Fan, Refrigerator, Gas Stove(s), Washer, Window Coverings |
| ArchitecturalStyle | Bi-level |
| BasementDevelopment | Finished |
| BasementType | Full (finished) |
| ConstructedDate | 1971 |
| ConstructionStyleAttachment | Detached |
| FireProtection | Smoke Detectors |
| HalfBathTotal | 1 |
| HeatingType | Forced Air |
| SizeInterior | 1288 Sqft |
| Type | House |
Parking
| Detached Garage |
Land
| Acreage | Yes |
| FenceType | Cross Fenced, Fence |
| LandAmenities | Park |
| SizeIrregular | 14.7 |
| SizeTotal | 14.7 Ac |
| SizeTotalText | 14.7 Ac |
Rooms
| Level | Type | Length | Width | Dimensions |
|---|---|---|---|---|
| Basement | Family Room | 7.92 m | 4.69 m | 7.92 m x 4.69 m |
| Basement | Laundry Room | 1.99 m | 2.27 m | 1.99 m x 2.27 m |
| Basement | Recreation Room | 3.87 m | 5.3 m | 3.87 m x 5.3 m |
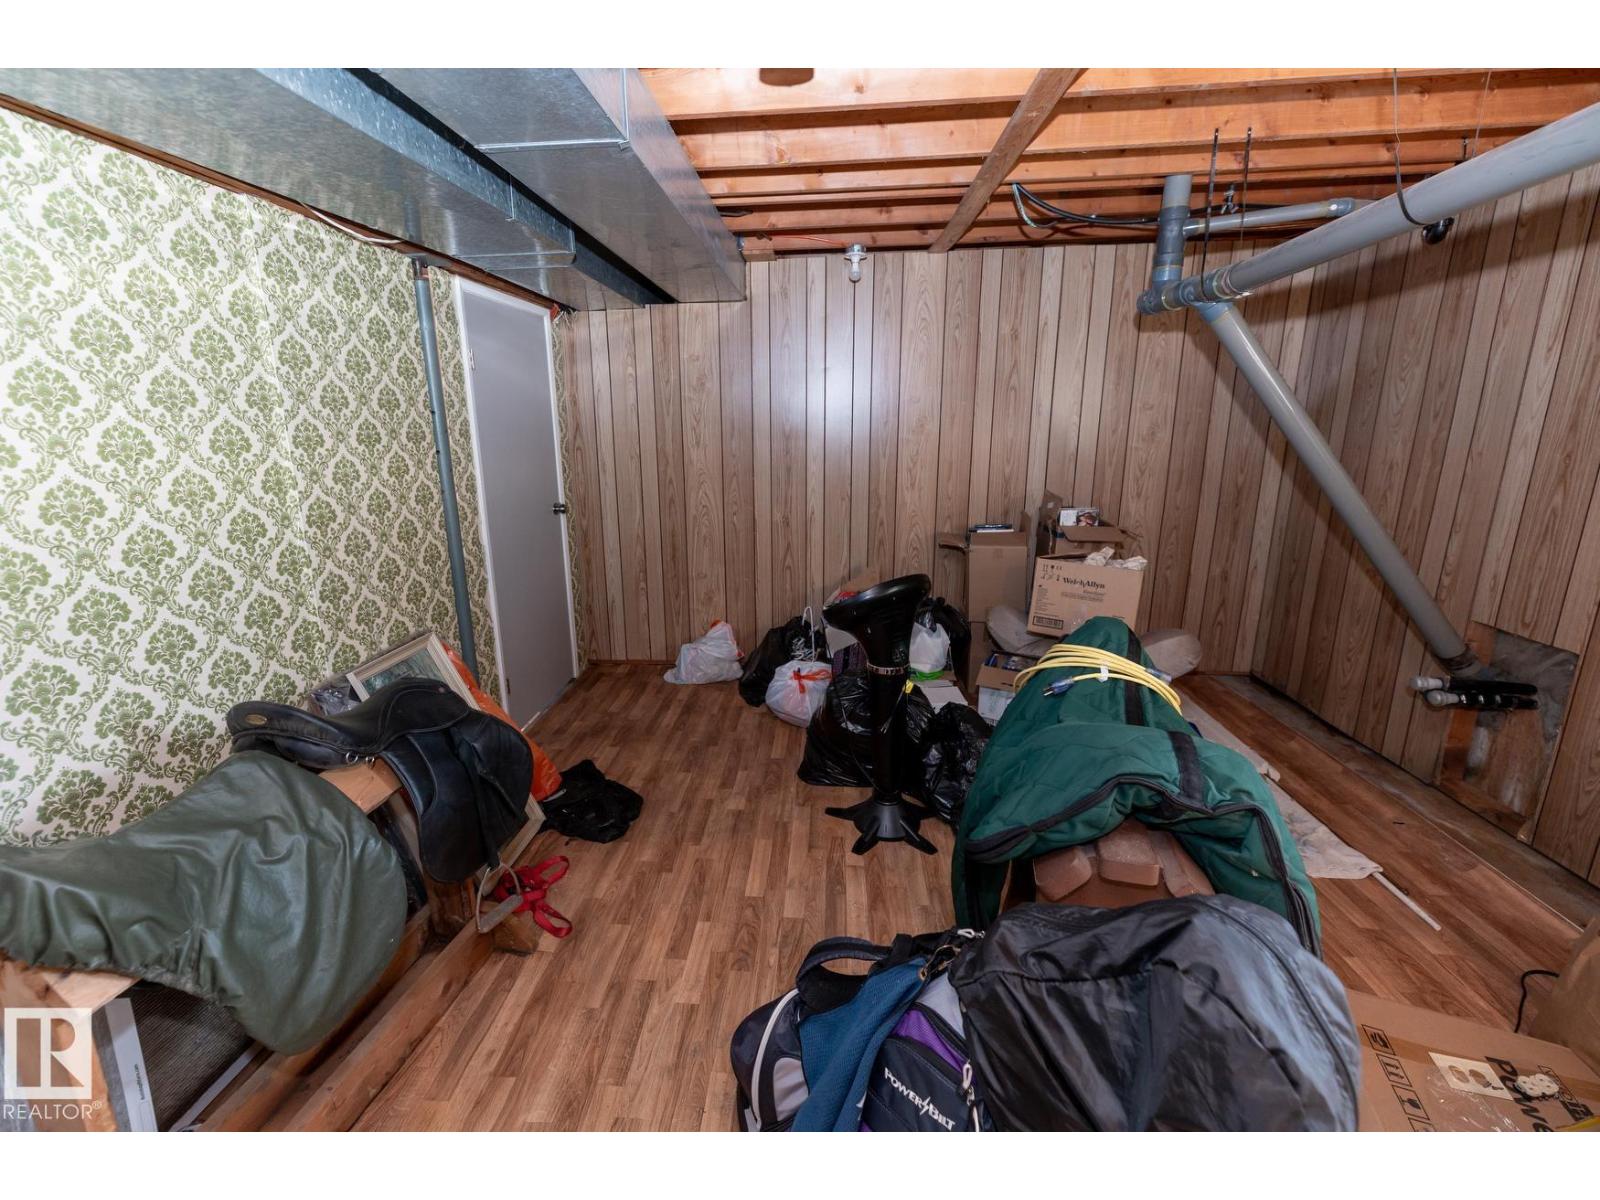
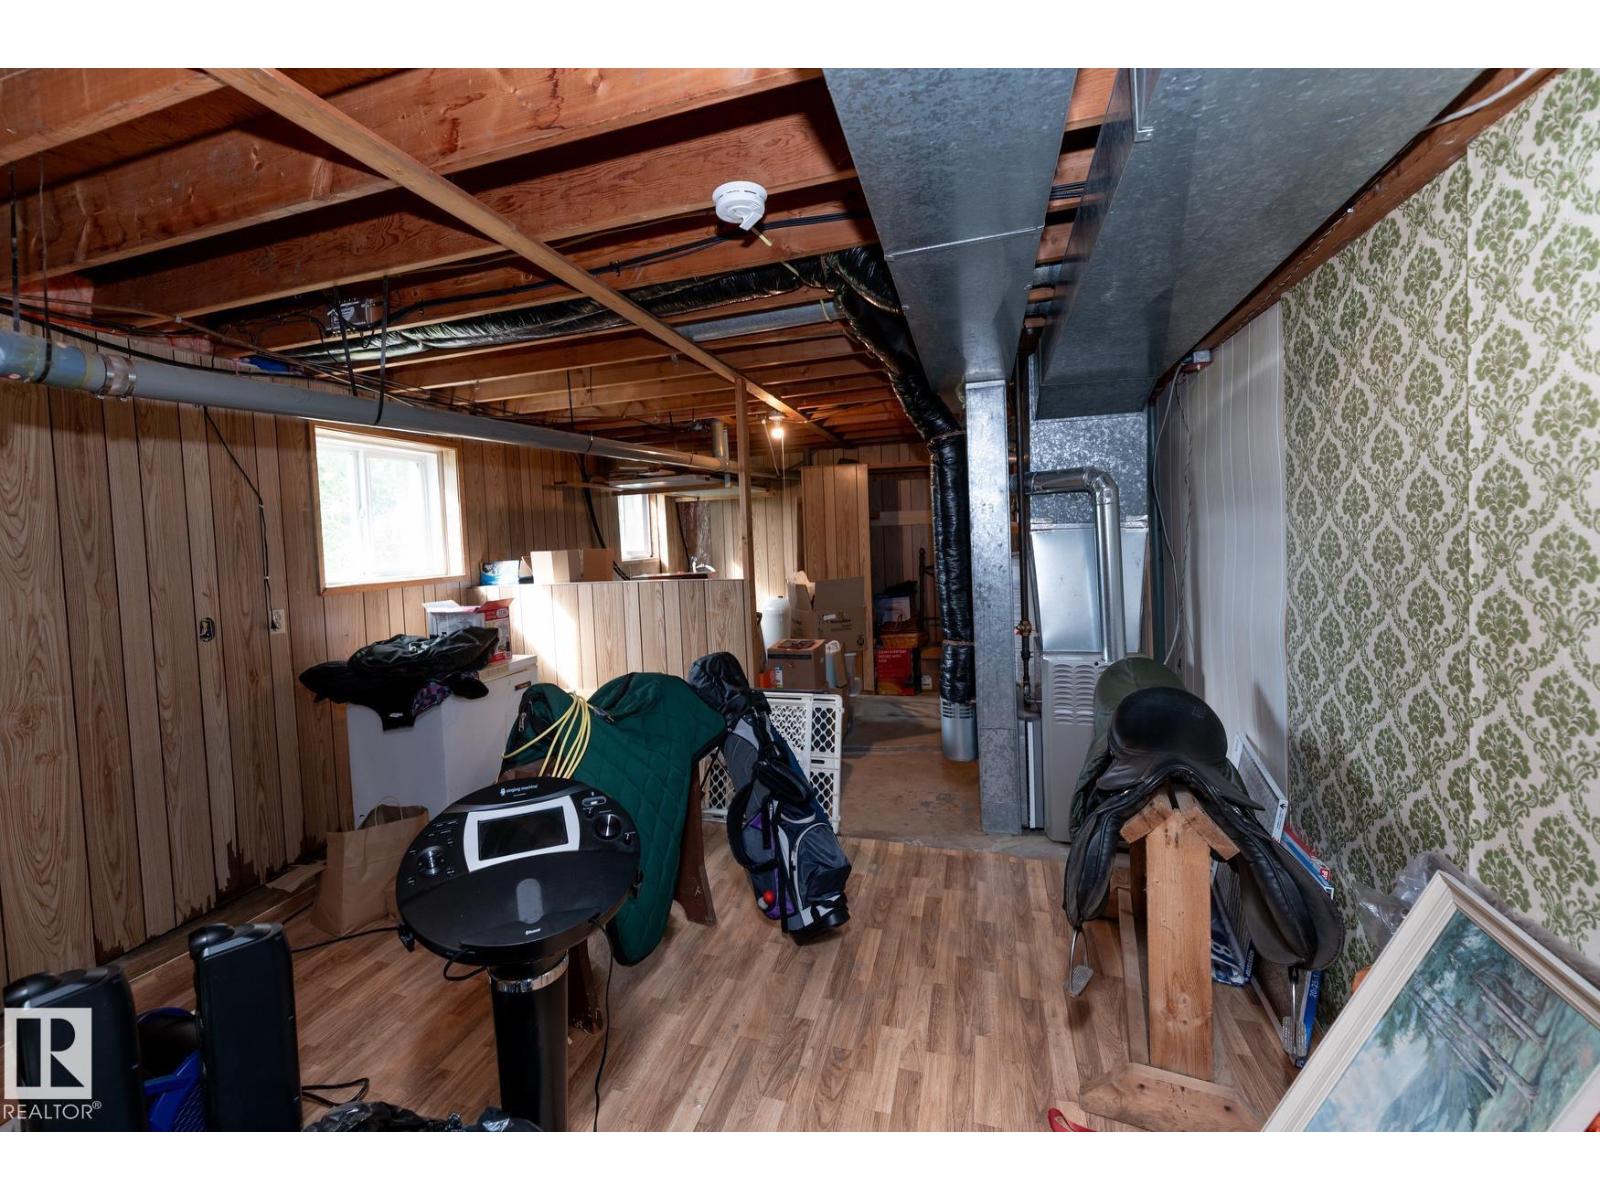
| Basement | Utility Room | 3.98 m | 7.44 m | 3.98 m x 7.44 m |
| Main Level | Living Room | 4.27 m | 4.95 m | 4.27 m x 4.95 m |
| Main Level | Kitchen | 4.27 m | 5.49 m | 4.27 m x 5.49 m |
| Main Level | Primary Bedroom | 3.99 m | 3.66 m | 3.99 m x 3.66 m |
| Main Level | Bedroom 2 | 3.99 m | 3.41 m | 3.99 m x 3.41 m |
| Main Level | Mud Room | 4.01 m | 1.77 m | 4.01 m x 1.77 m |
https://www.realtor.ca/real-estate/30241832/57514-rge-rd-223-rural-sturgeon-county-none

The trademarks REALTOR®, REALTORS®, and the REALTOR® logo are controlled by The Canadian Real Estate Association (CREA) and identify real estate professionals who are members of CREA. The trademarks MLS®, Multiple Listing Service® and the associated logos are owned by The Canadian Real Estate Association (CREA) and identify the quality of services provided by real estate professionals who are members of CREA. The trademark DDF® is owned by The Canadian Real Estate Association (CREA) and identifies CREA's Data Distribution Facility (DDF®)
September 07 2026 06:11:52
REALTORS® Association of Edmonton
Now Real Estate Group