Hurry Home

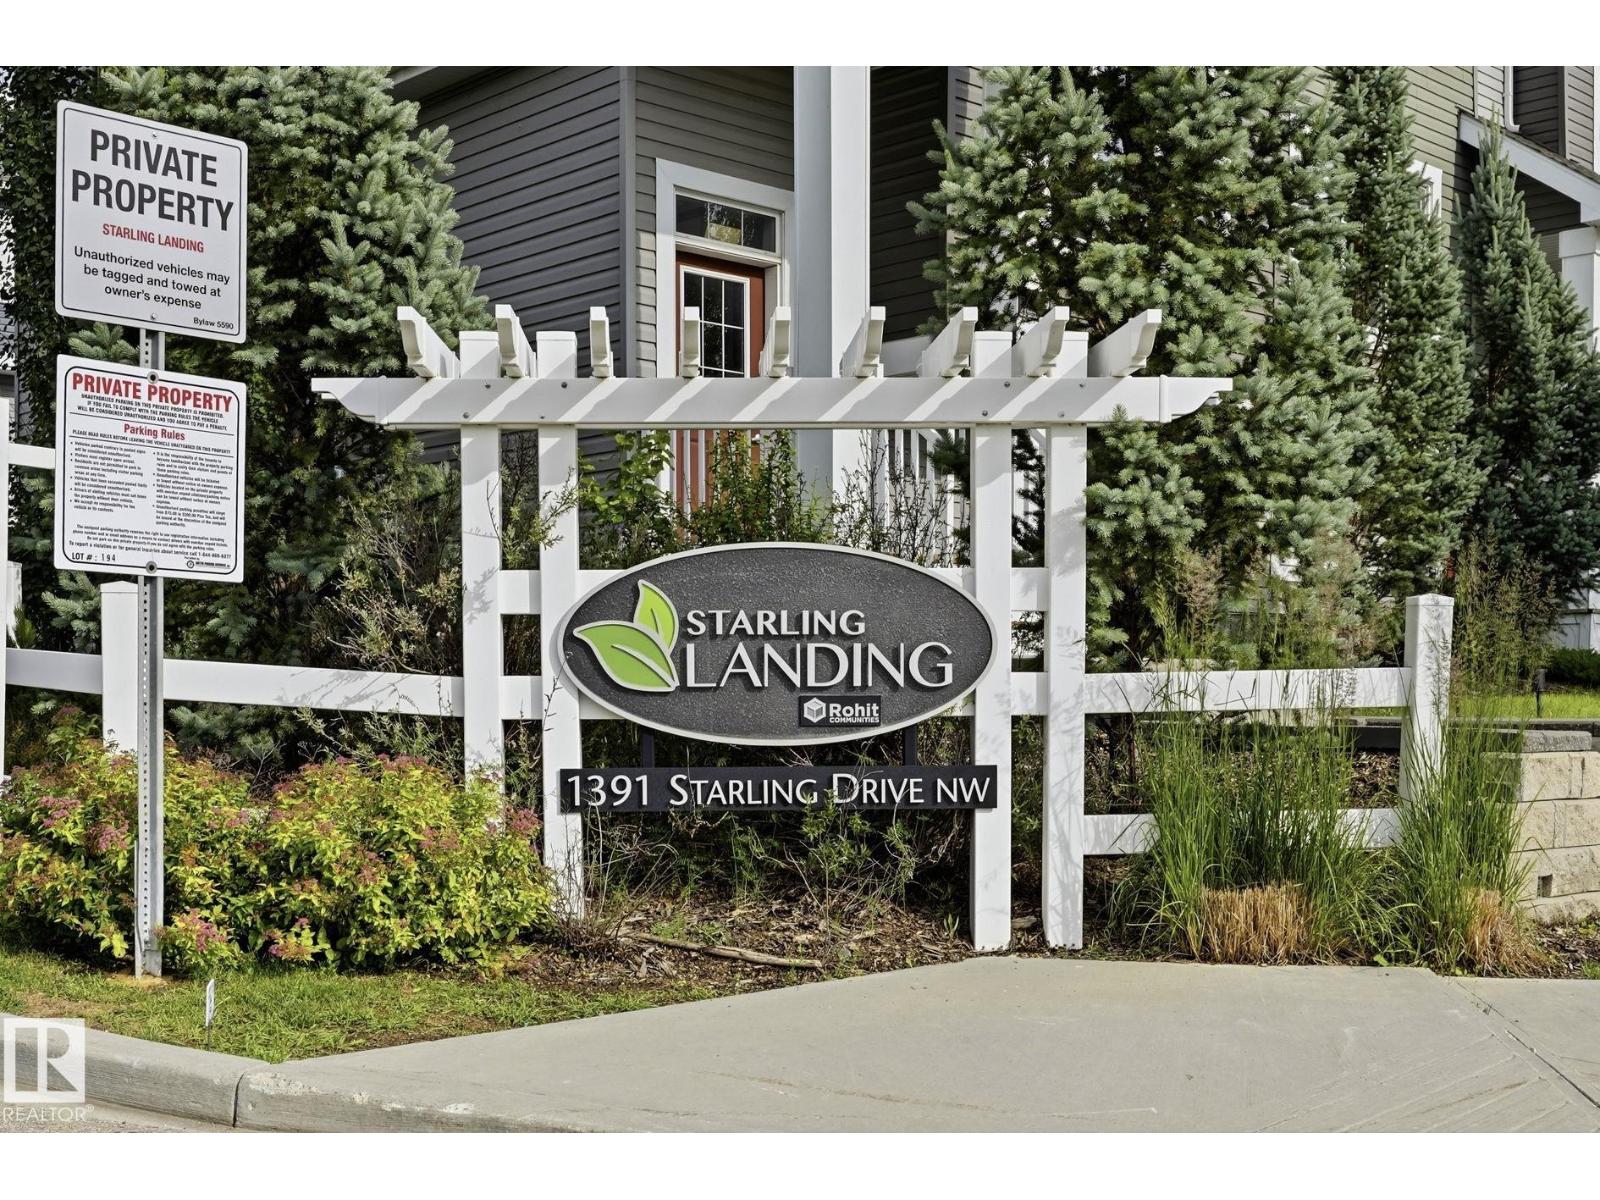
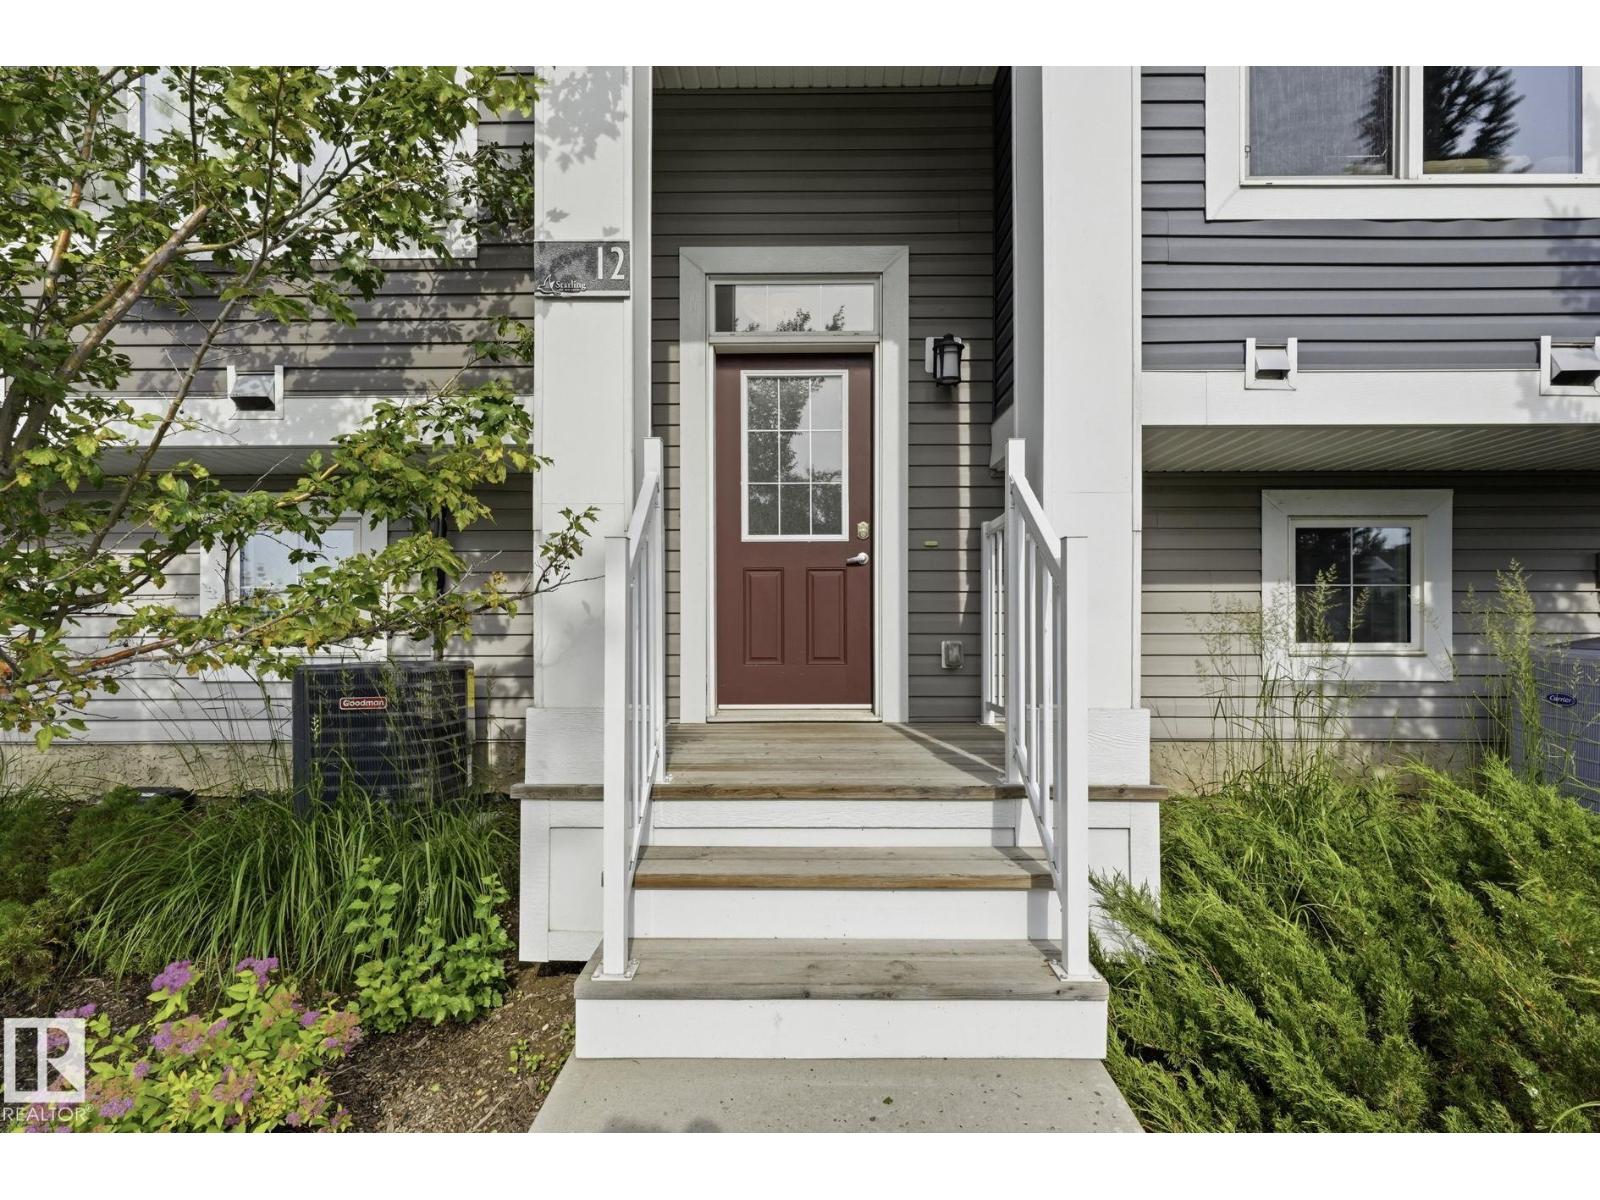
#12 1391 Starling Dr Nw Edmonton, Alberta T5V 1T7

Interested?
Please contact us for more information about this property.
$316,900Maintenance, Exterior Maintenance, Landscaping, Other, See Remarks, Property Management
$275.65 Monthly
Maintenance, Exterior Maintenance, Landscaping, Other, See Remarks, Property Management
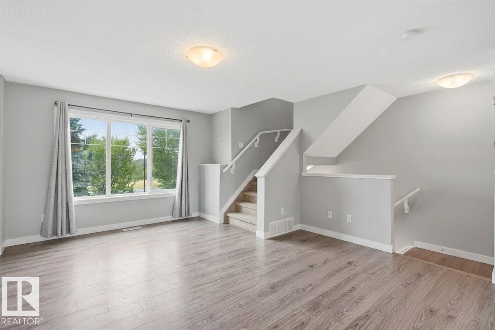
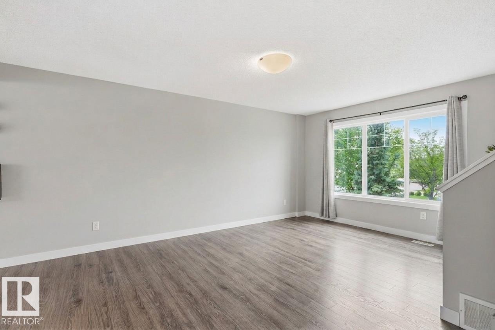
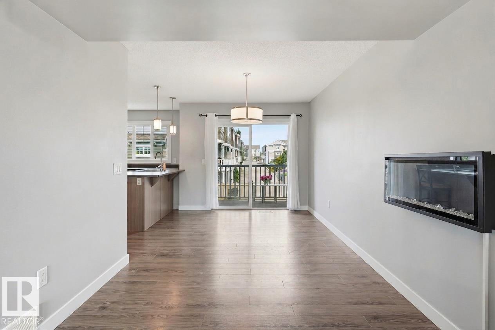
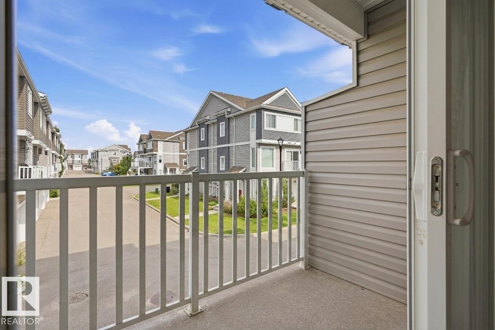
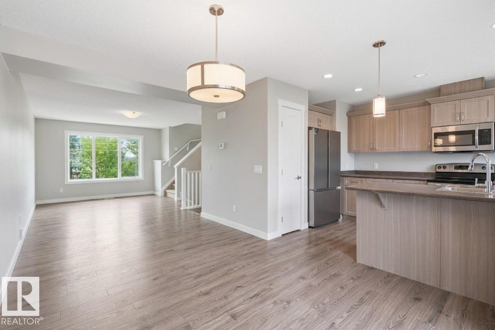
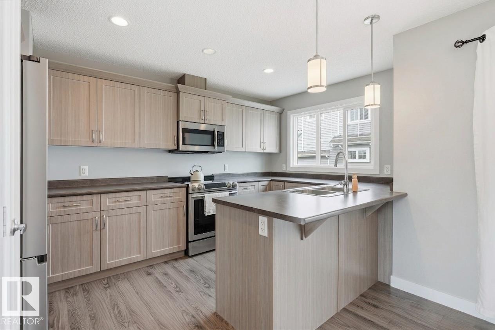
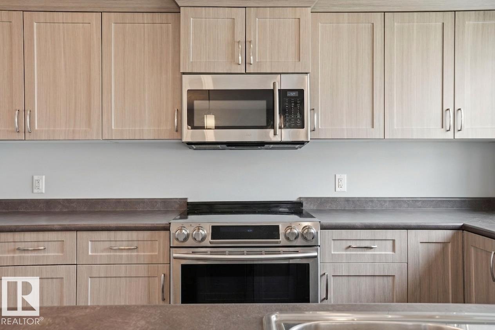
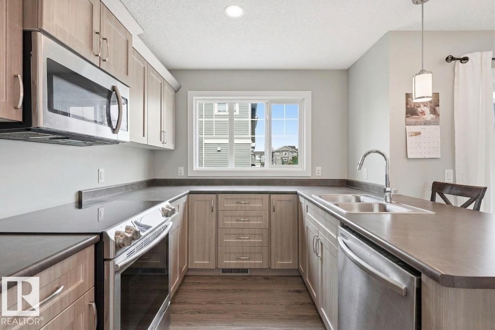
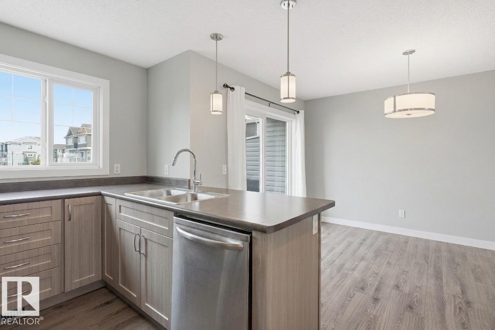
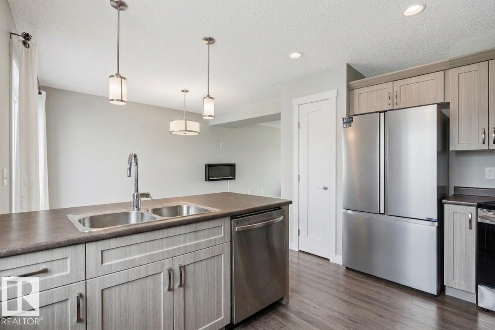
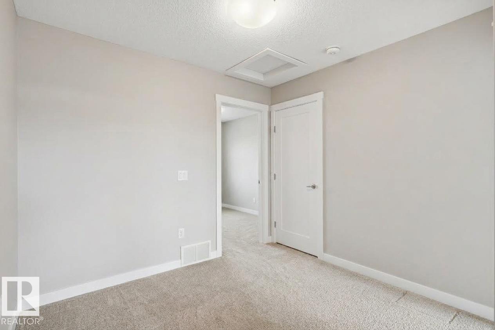
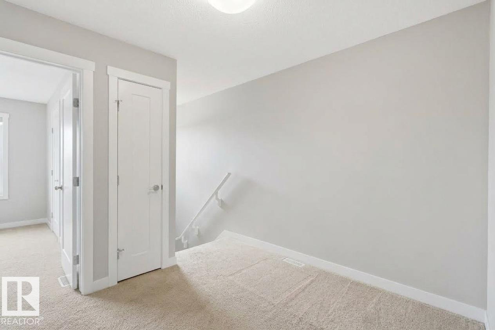
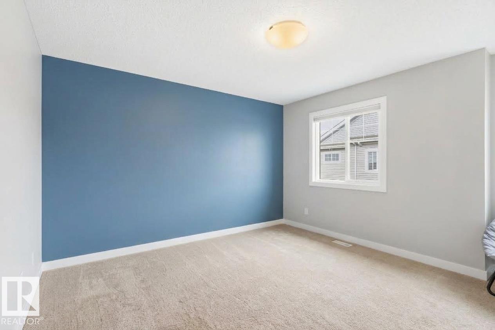
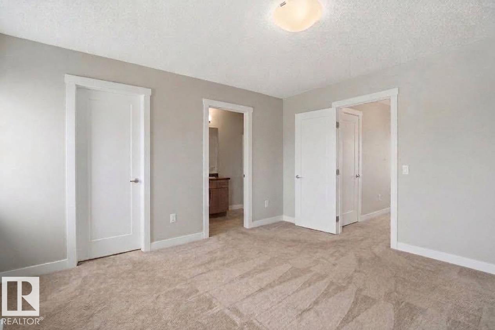
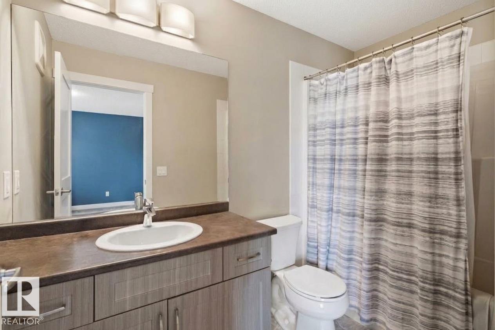
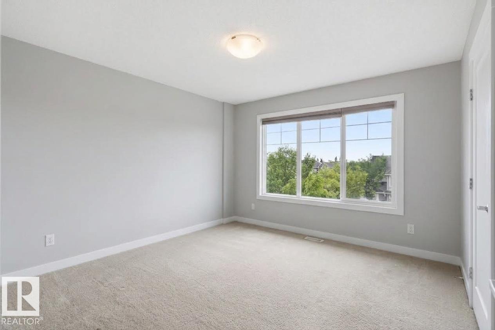
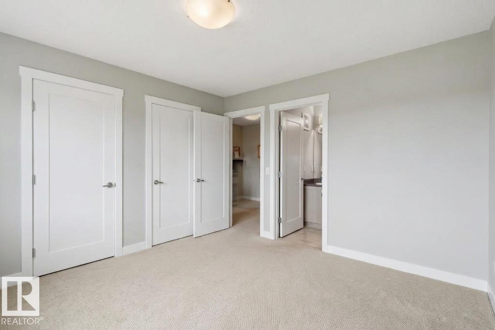
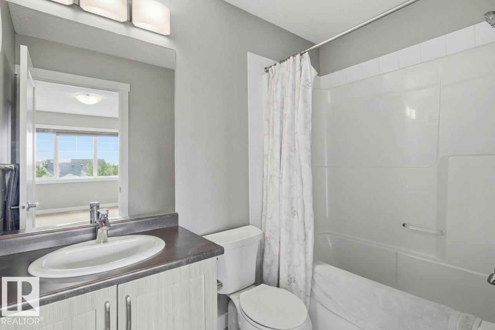
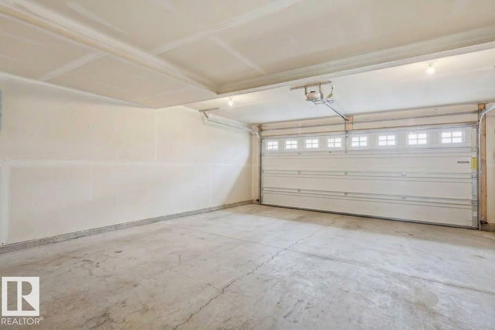
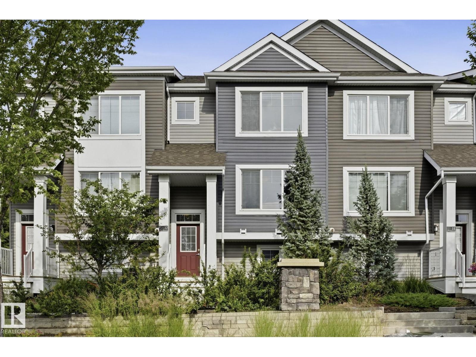
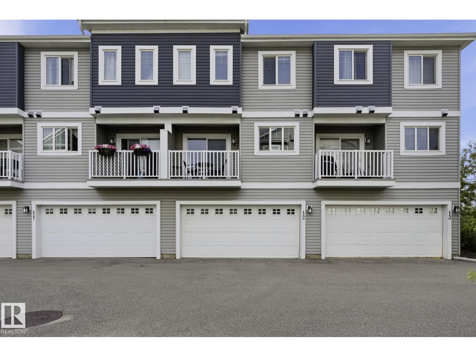
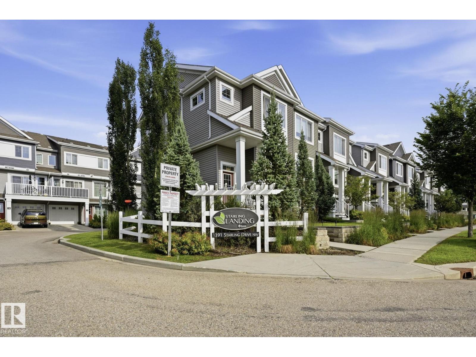
$275.65 MonthlyThis beautifully designed 2-bedroom, 3-story townhouse offers everything you need for sophisticated living in Starling Landing. Recently updated with a new HVAC system—including central AC and furnace (2025)—plus a brand-new refrigerator (2026), this home is MOVE-IN ready. The spacious main level features 9-foot ceilings, an open-concept living and dining area, and a kitchen boasting abundant storage and counter space, all flowing seamlessly to your private balcony. The oversized attached double garage provides generous space for two vehicles plus storage. Upstairs, discover a versatile flex area and two well-appointed bedrooms, each complete with its own private 4-piece ensuite bathroom. Located just minutes from Big Lake recreation area, St. Albert, and Lois Hole Provincial Park, you will enjoy quick access to scenic trails, gazebo lookouts, and a tranquil pond right at your doorstep. JUST BRING YOUR CLOTHES (id:58723)
Property Details
| MLS® Number | E4507508 |
| Property Type | Single Family |
| Neigbourhood | Starling |
| AmenitiesNearBy | Playground |
| Features | Park/reserve, Exterior Walls- 2x6" |
| Structure | Patio(s) |
Building
| BathroomTotal | 3 |
| BedroomsTotal | 2 |
| Amenities | Ceiling - 9ft |
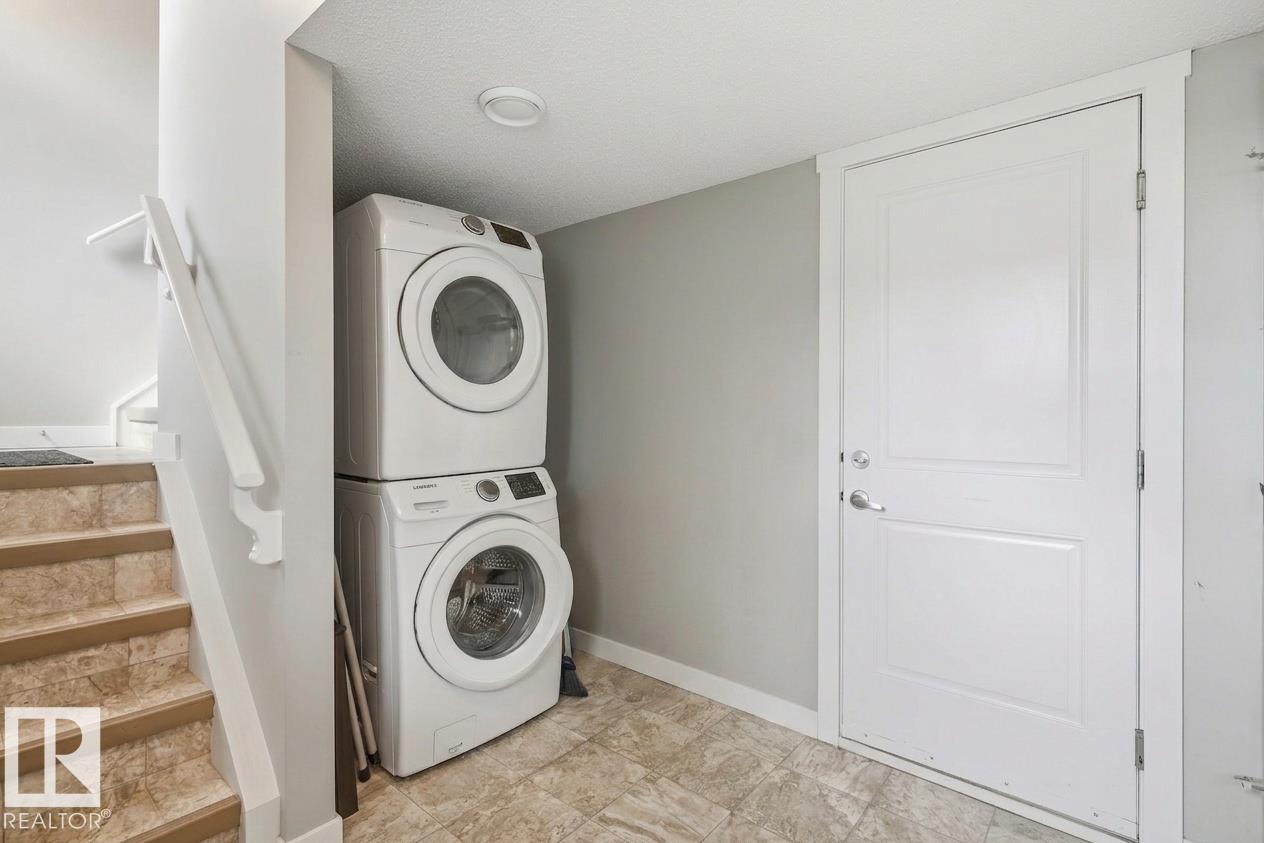
| Appliances | Dishwasher, Dryer, Garage Door Opener Remote(s), Garage Door Opener, Microwave Range Hood Combo, Refrigerator, Stove, Washer |
| BasementDevelopment | Finished |
| BasementType | Full (finished) |
| ConstructedDate | 2015 |
| ConstructionStyleAttachment | Attached |
| CoolingType | Central Air Conditioning |
| FireProtection | Smoke Detectors |
| HalfBathTotal | 1 |
| HeatingType | Forced Air |
| StoriesTotal | 3 |
| SizeInterior | 1178 Sqft |
| Type | Row / Townhouse |
Parking
| Attached Garage |
Land
| Acreage | No |
| LandAmenities | Playground |
Rooms
| Level | Type | Length | Width | Dimensions |
|---|---|---|---|---|
| Main Level | Living Room | 3.42 m | 4.81 m | 3.42 m x 4.81 m |
| Main Level | Dining Room | 2.93 m | 4.66 m | 2.93 m x 4.66 m |
| Main Level | Kitchen | 2.58 m | 4.38 m | 2.58 m x 4.38 m |
| Upper Level | Primary Bedroom | 3.94 m | 4.1 m | 3.94 m x 4.1 m |
| Upper Level | Bedroom 2 | 3.59 m | 3.73 m | 3.59 m x 3.73 m |
https://www.realtor.ca/real-estate/30244992/12-1391-starling-dr-nw-edmonton-starling

The trademarks REALTOR®, REALTORS®, and the REALTOR® logo are controlled by The Canadian Real Estate Association (CREA) and identify real estate professionals who are members of CREA. The trademarks MLS®, Multiple Listing Service® and the associated logos are owned by The Canadian Real Estate Association (CREA) and identify the quality of services provided by real estate professionals who are members of CREA. The trademark DDF® is owned by The Canadian Real Estate Association (CREA) and identifies CREA's Data Distribution Facility (DDF®)
September 08 2026 04:32:10
REALTORS® Association of Edmonton
Royal LePage Arteam Realty