Hurry Home

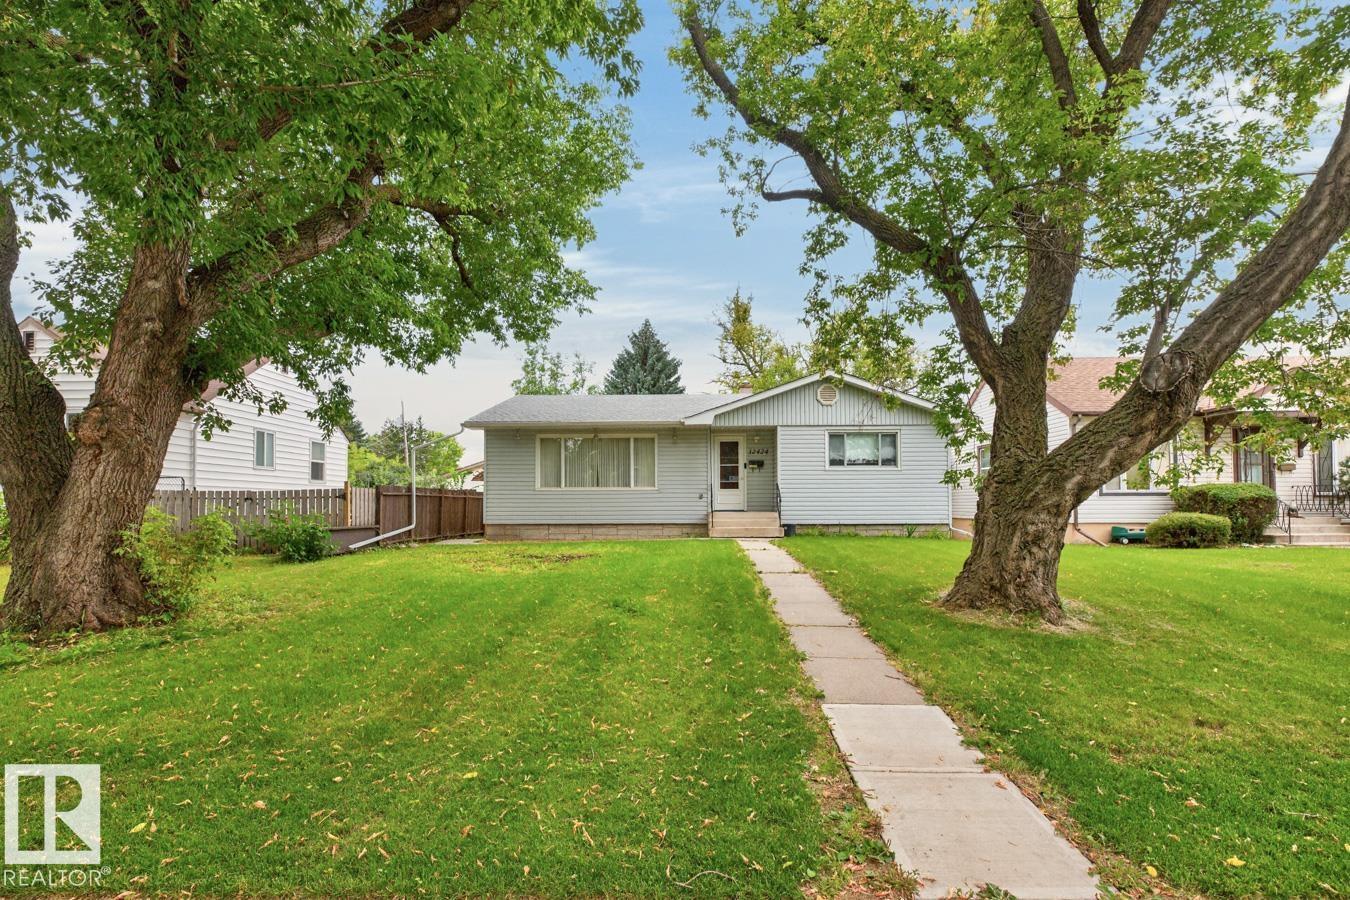
12424 77 St Nw Edmonton, Alberta T5B 2H5

Interested?
Please contact us for more information about this property.
$300,000
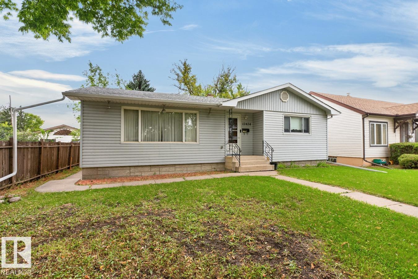
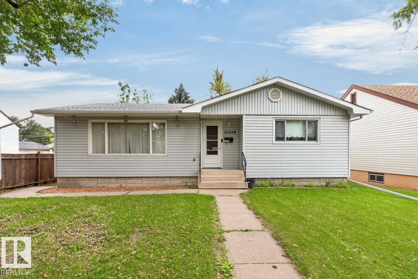
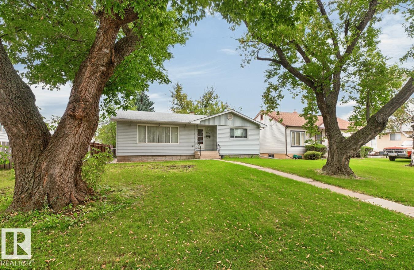
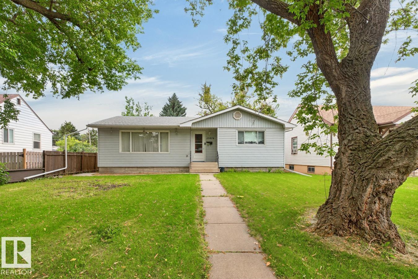
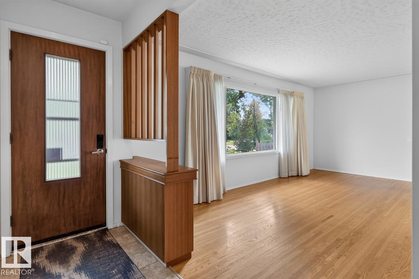
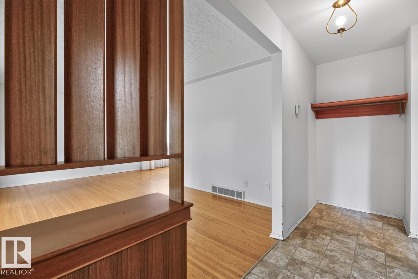
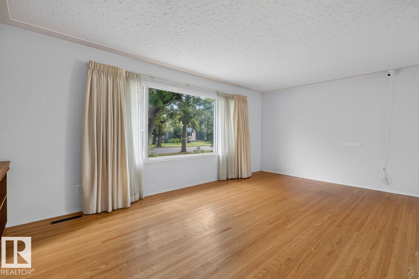
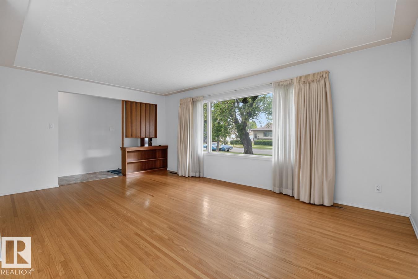
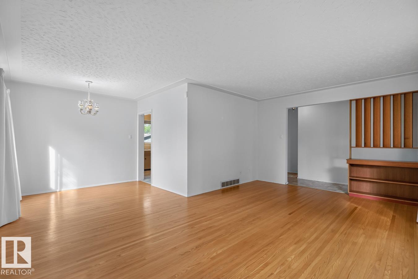
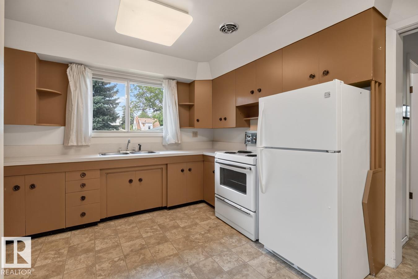
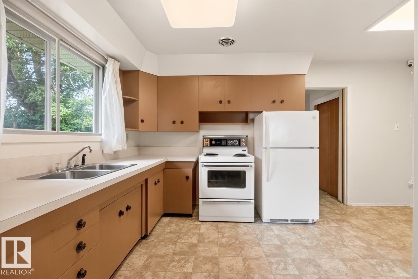
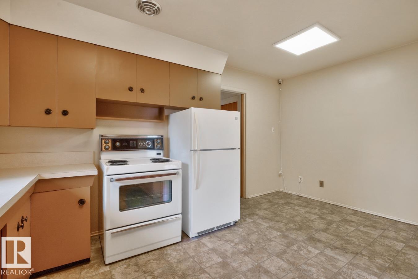
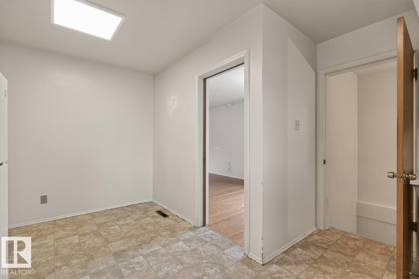
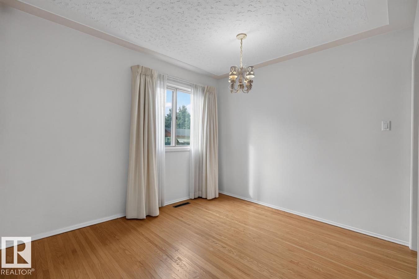
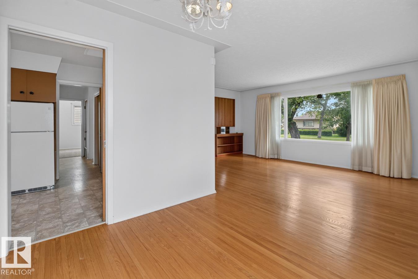
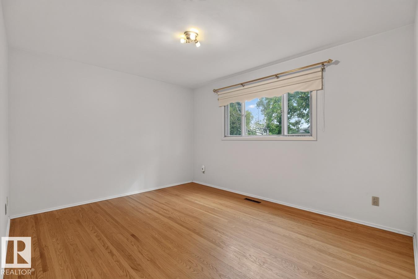
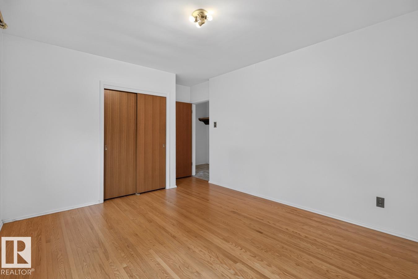
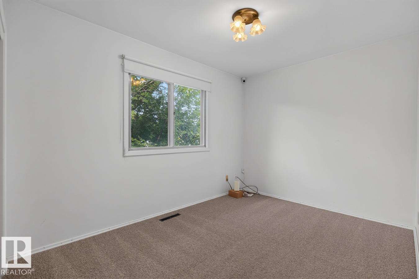
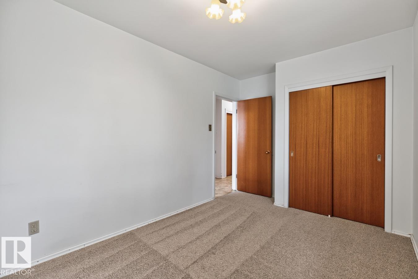
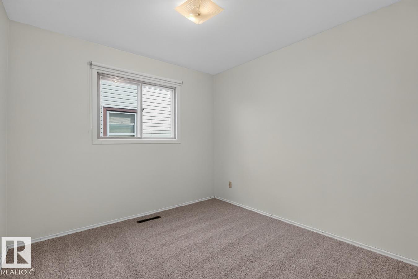
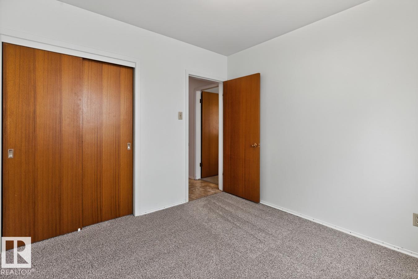
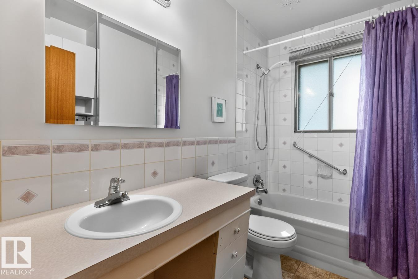
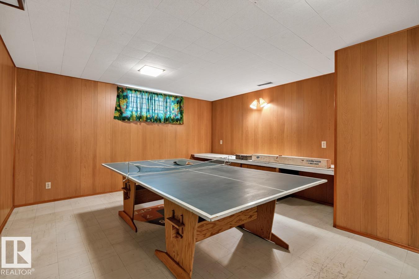
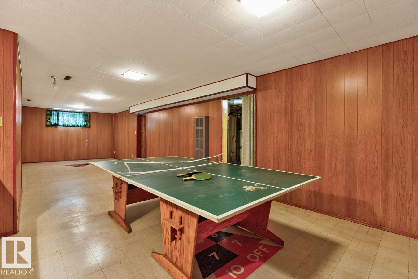
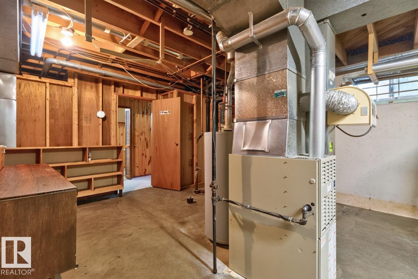
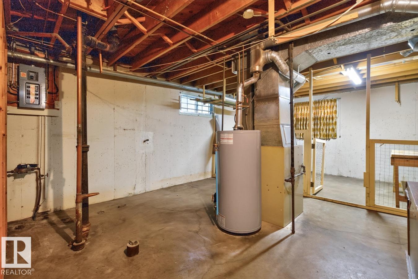
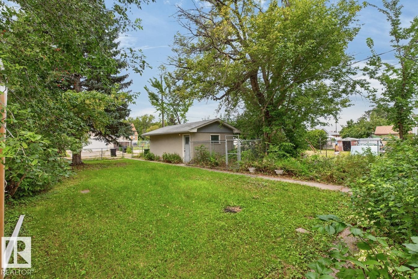
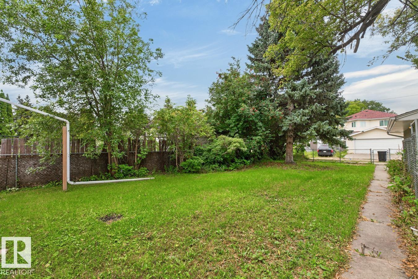
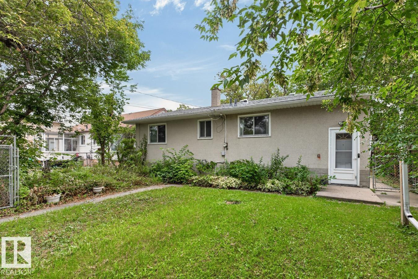
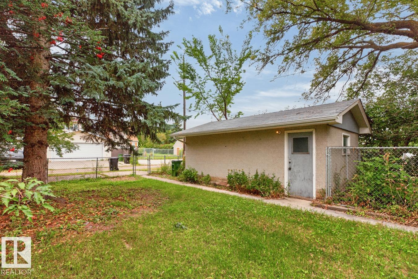
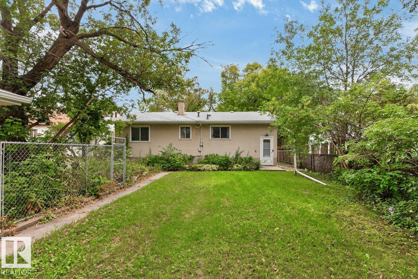
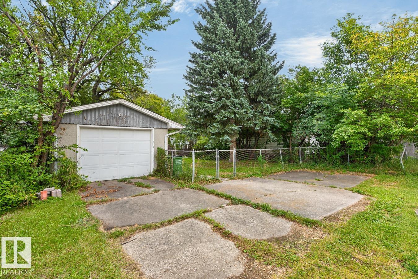
Great opportunity in an established neighbourhood! This solid 3-bedroom, 1-bath home offers original character & solid bones, featuring original hardwood floors, newer carpet throughout the bedrooms & replaced shingles. The main floor features 3 bedrooms, 1 full bath & a functional layout ready for your ideas. Situated on a generous 50 x 150 ft lot, this spacious, treed property offers plenty of potential to renovate, build your dream home or redevelop. A single detached garage provides additional parking & storage. An excellent opportunity for investors, builders or buyers looking for a project! (id:58723)
Property Details
| MLS® Number | E4507589 |
| Property Type | Single Family |
| Neigbourhood | Elmwood Park |
| AmenitiesNearBy | Schools, Shopping |
| Features | Treed, See Remarks, Lane |
Building
| BathroomTotal | 1 |
| BedroomsTotal | 3 |
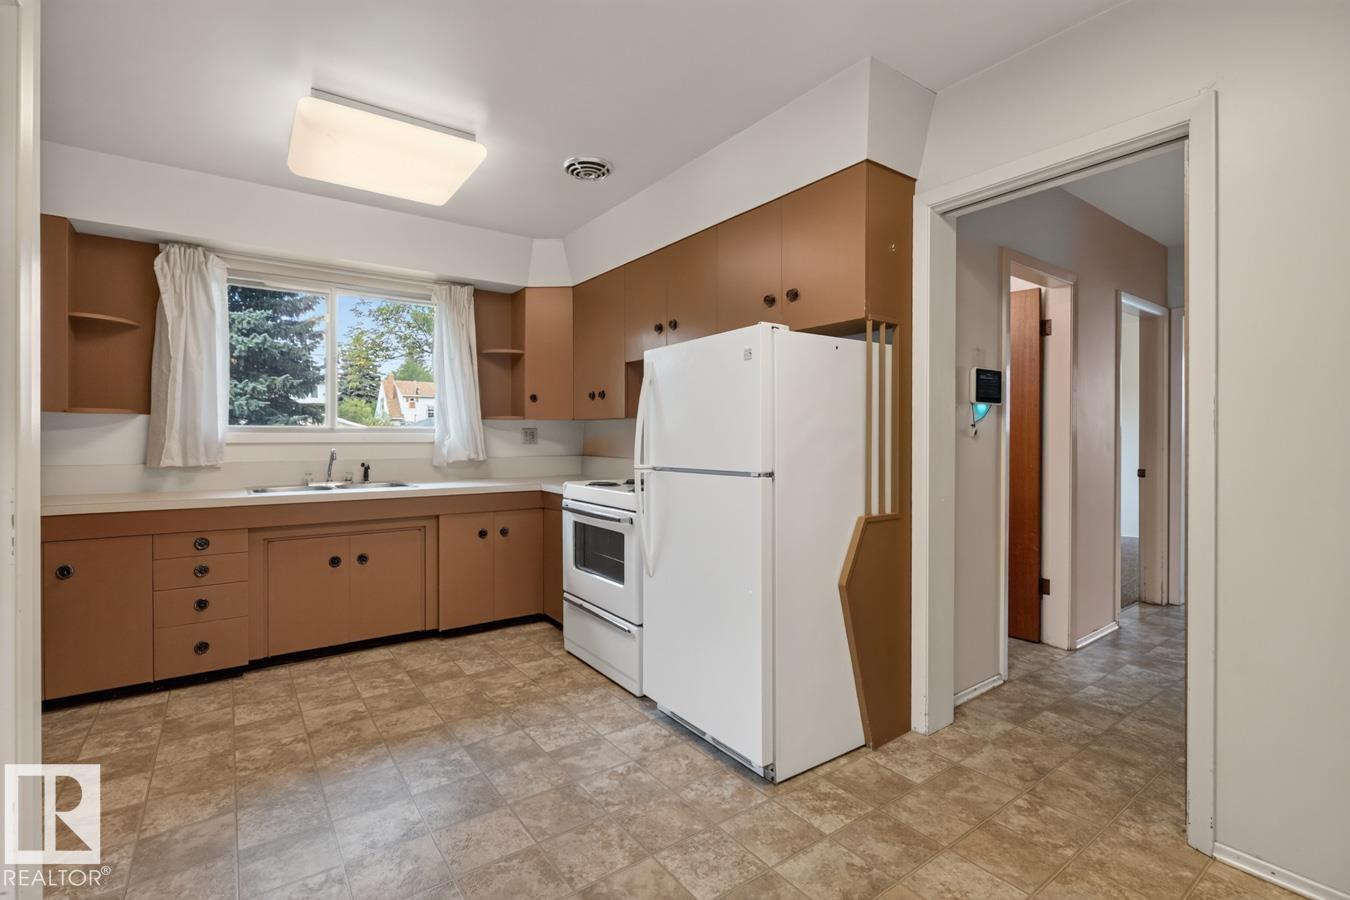
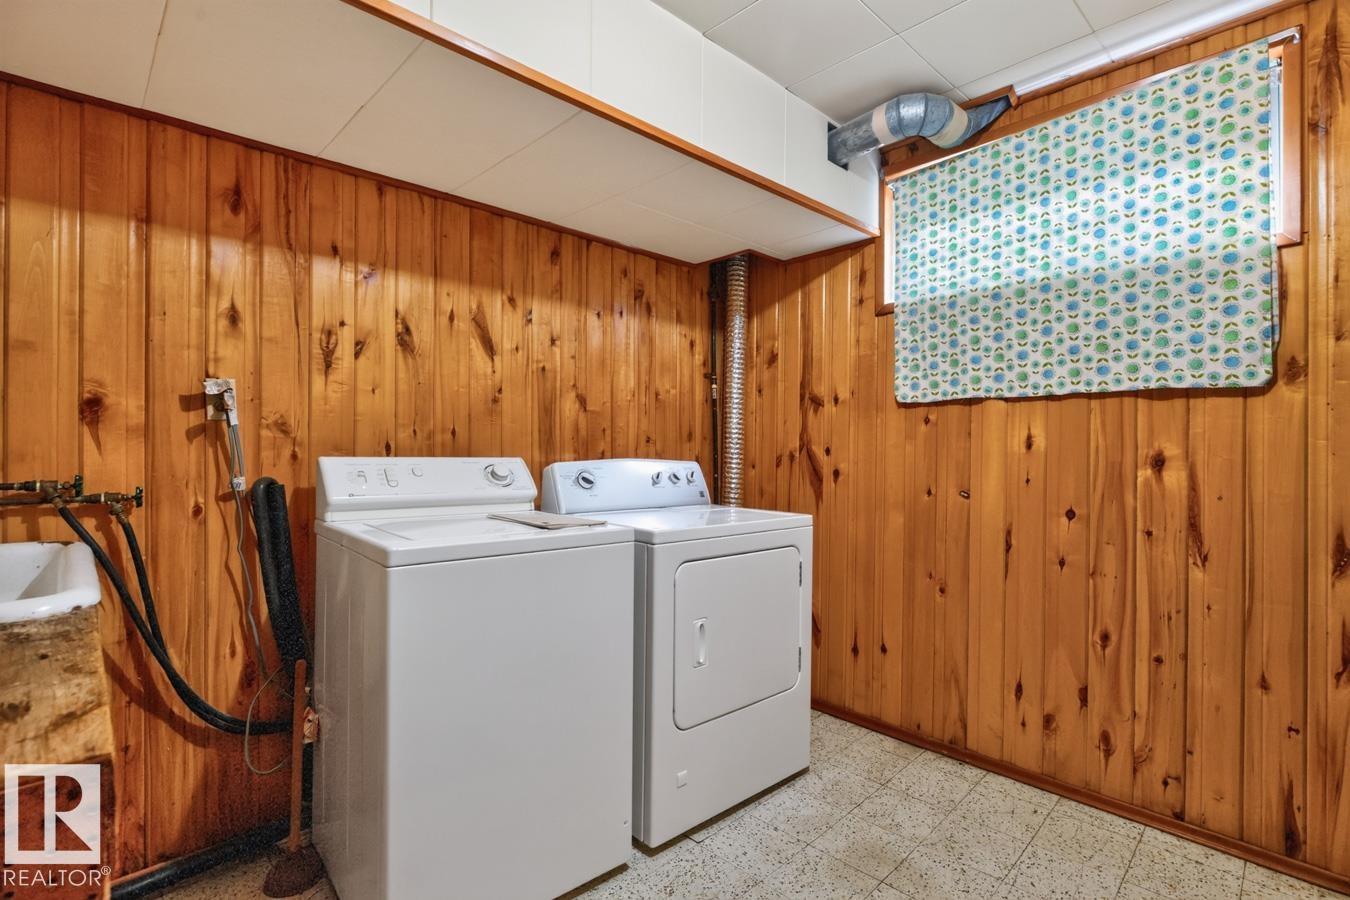
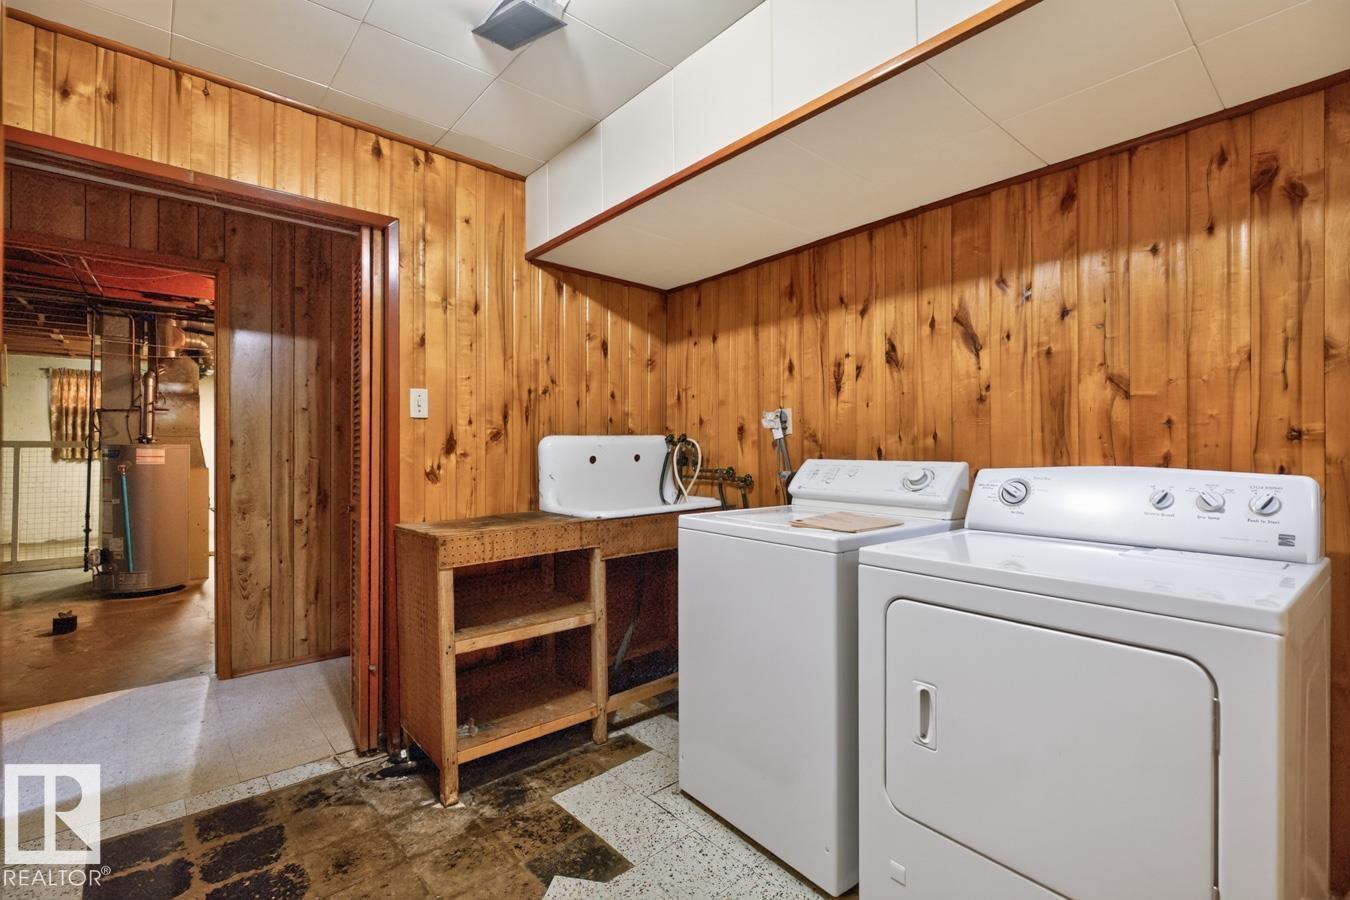
| Appliances | Dryer, Hood Fan, Refrigerator, Stove, Washer |
| ArchitecturalStyle | Bungalow |
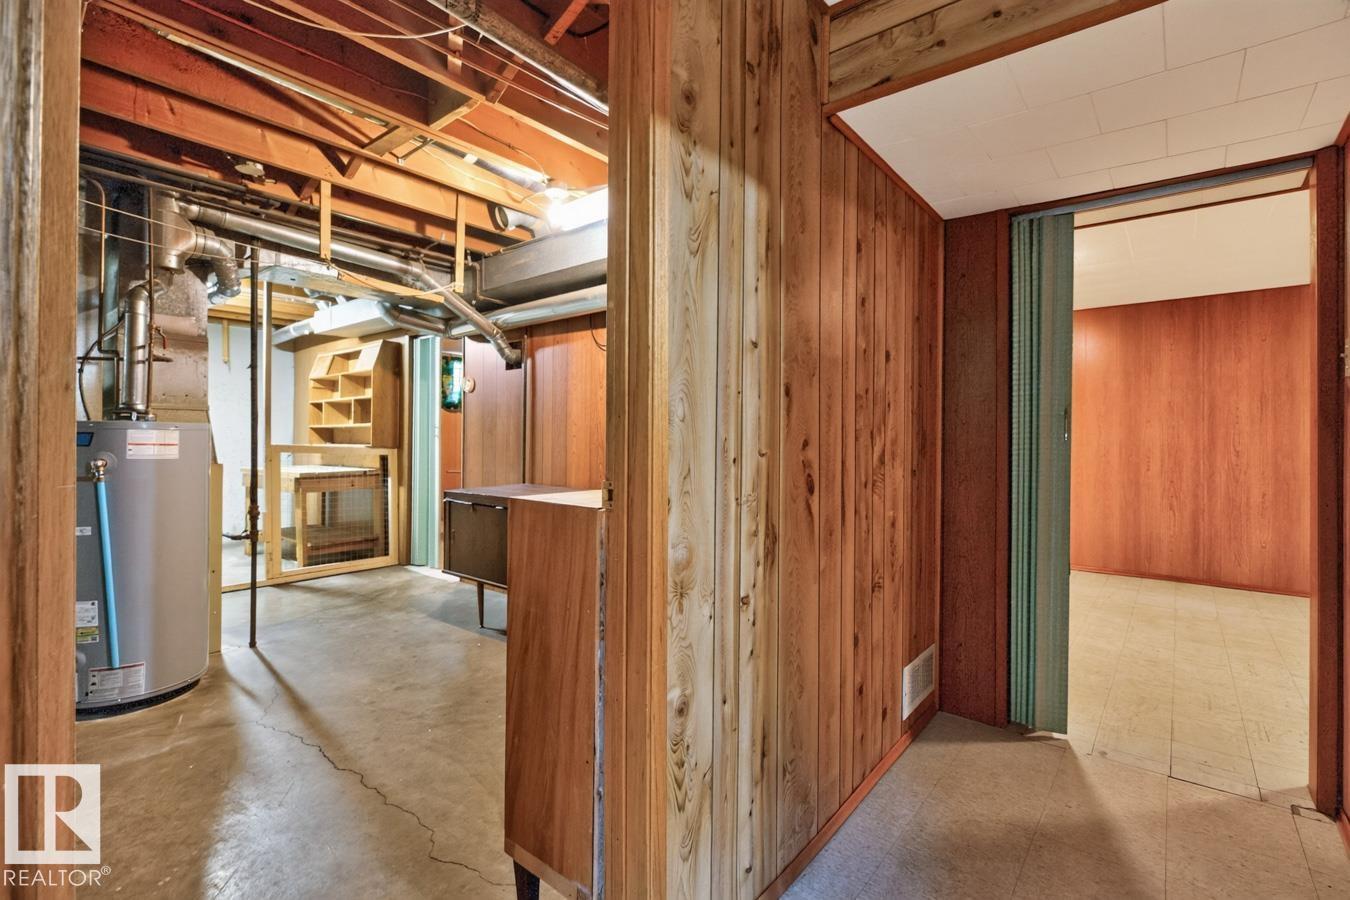
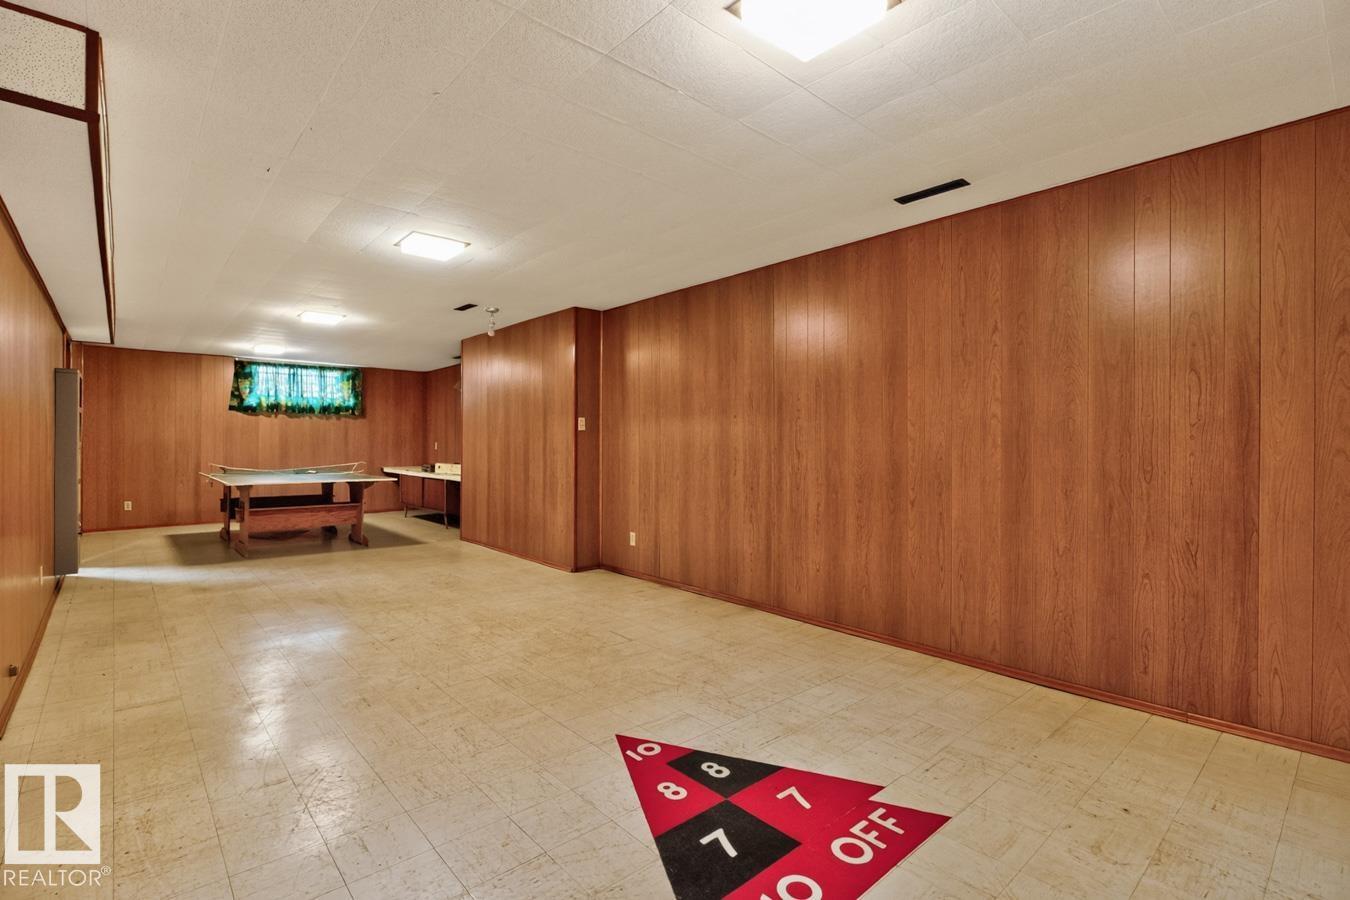
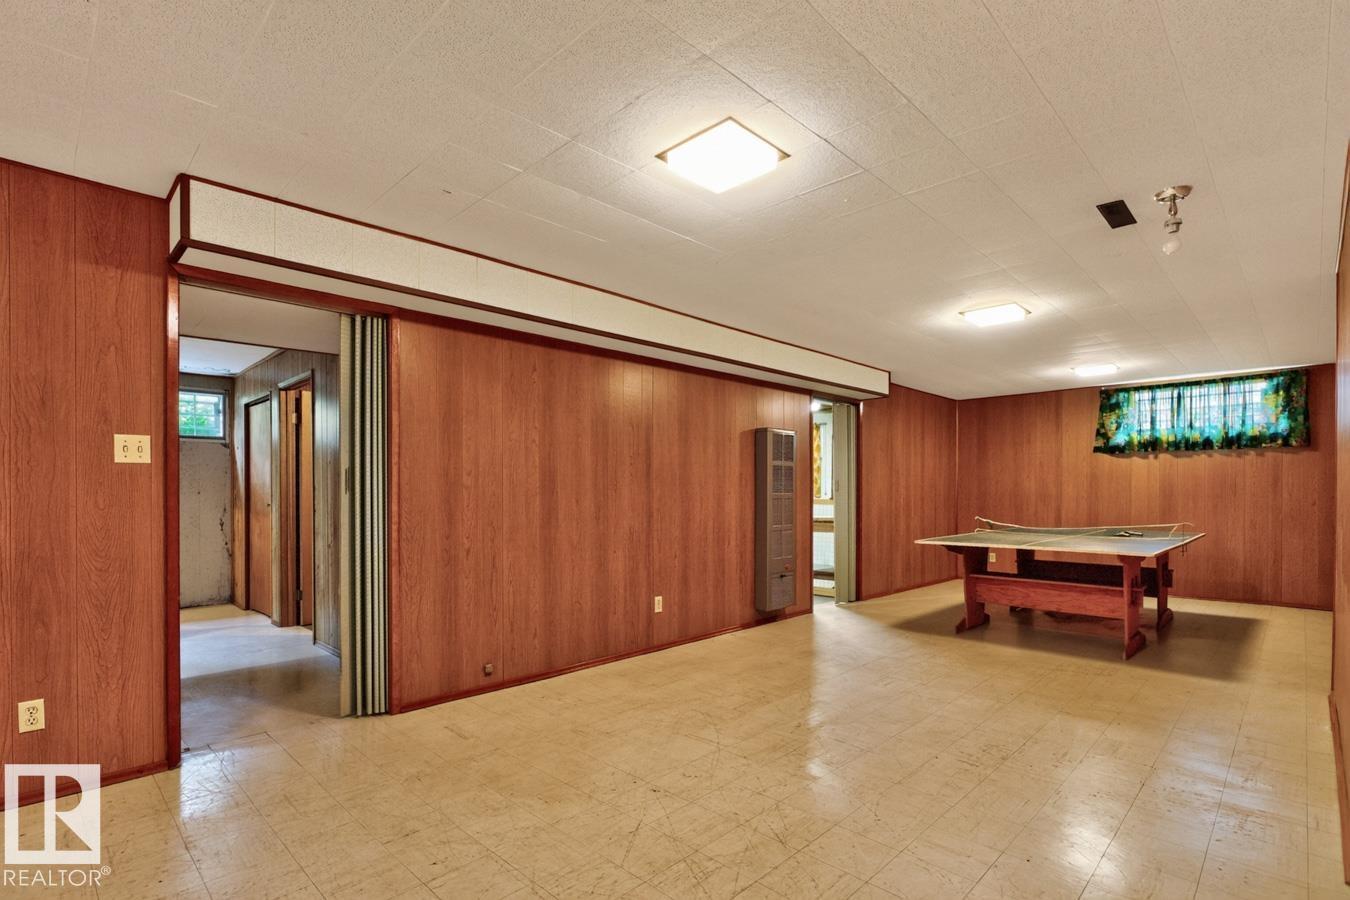
| BasementDevelopment | Partially Finished |
| BasementType | Full (partially Finished) |
| ConstructedDate | 1960 |
| ConstructionStyleAttachment | Detached |
| HeatingType | Forced Air |
| StoriesTotal | 1 |
| SizeInterior | 1171 Sqft |
| Type | House |
Parking
| Detached Garage |
Land
| Acreage | No |
| FenceType | Fence |
| LandAmenities | Schools, Shopping |
| SizeIrregular | 696.96 |
| SizeTotal | 696.96 M2 |
| SizeTotalText | 696.96 M2 |
Rooms
| Level | Type | Length | Width | Dimensions |
|---|---|---|---|---|
| Basement | Family Room | 4.33 m | 11.7 m | 4.33 m x 11.7 m |
| Basement | Utility Room | 4.45 m | 4.71 m | 4.45 m x 4.71 m |
| Basement | Laundry Room | 3.32 m | 2.92 m | 3.32 m x 2.92 m |
| Basement | Storage | 4.42 m | 2.53 m | 4.42 m x 2.53 m |
| Main Level | Living Room | 3.78 m | 5.68 m | 3.78 m x 5.68 m |
| Main Level | Dining Room | 2.53 m | 2.93 m | 2.53 m x 2.93 m |
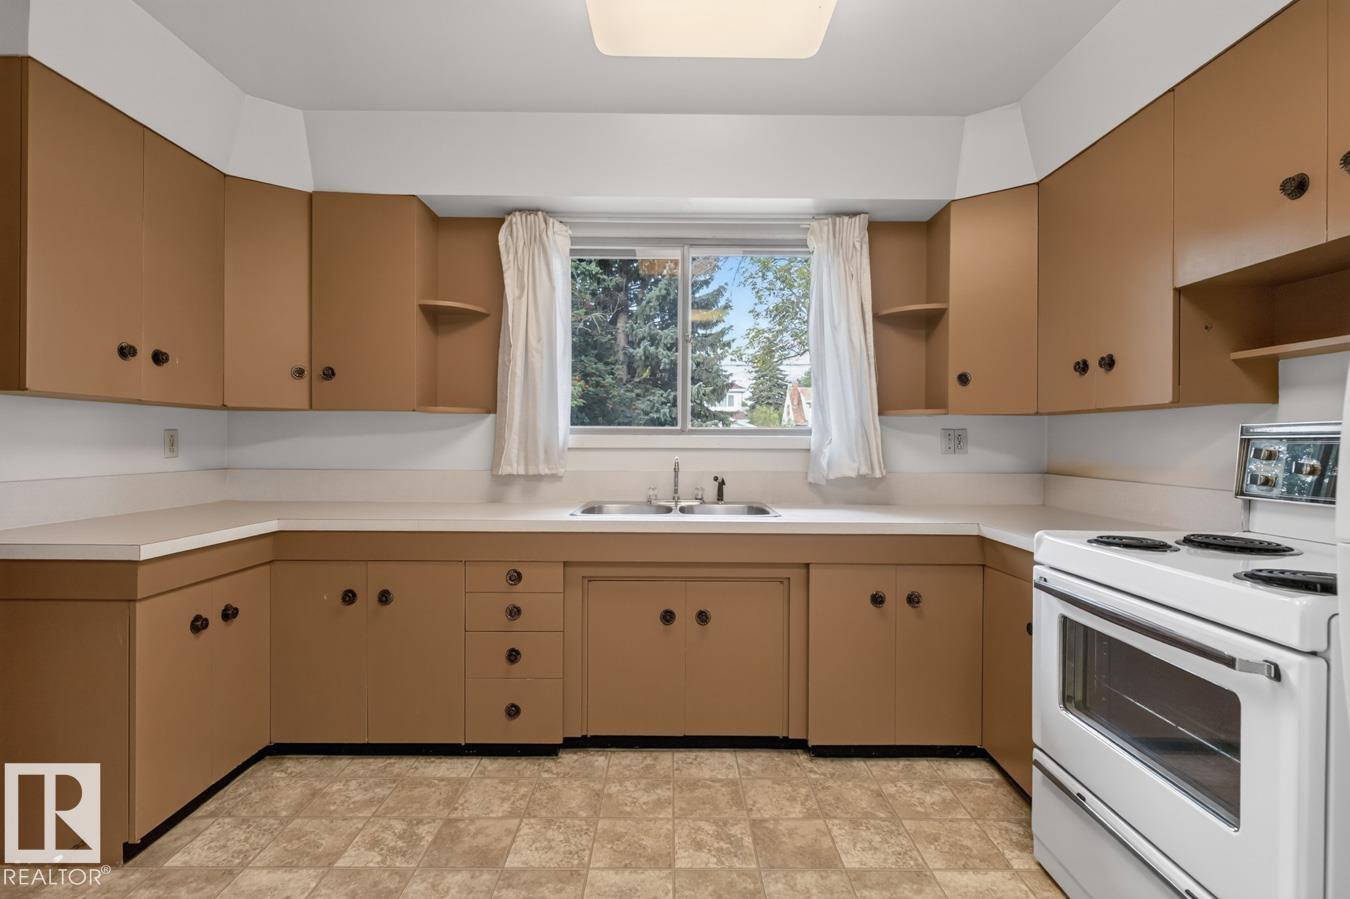
| Main Level | Kitchen | 2.78 m | 3.74 m | 2.78 m x 3.74 m |
| Main Level | Primary Bedroom | 3.49 m | 4.76 m | 3.49 m x 4.76 m |
| Main Level | Bedroom 2 | 2.64 m | 4.02 m | 2.64 m x 4.02 m |
| Main Level | Bedroom 3 | 2.93 m | 2.98 m | 2.93 m x 2.98 m |
| Main Level | Breakfast | 1.92 m | 2.53 m | 1.92 m x 2.53 m |
https://www.realtor.ca/real-estate/30248595/12424-77-st-nw-edmonton-elmwood-park

The trademarks REALTOR®, REALTORS®, and the REALTOR® logo are controlled by The Canadian Real Estate Association (CREA) and identify real estate professionals who are members of CREA. The trademarks MLS®, Multiple Listing Service® and the associated logos are owned by The Canadian Real Estate Association (CREA) and identify the quality of services provided by real estate professionals who are members of CREA. The trademark DDF® is owned by The Canadian Real Estate Association (CREA) and identifies CREA's Data Distribution Facility (DDF®)
September 08 2026 10:01:41
REALTORS® Association of Edmonton
RE/MAX River City