Hurry Home

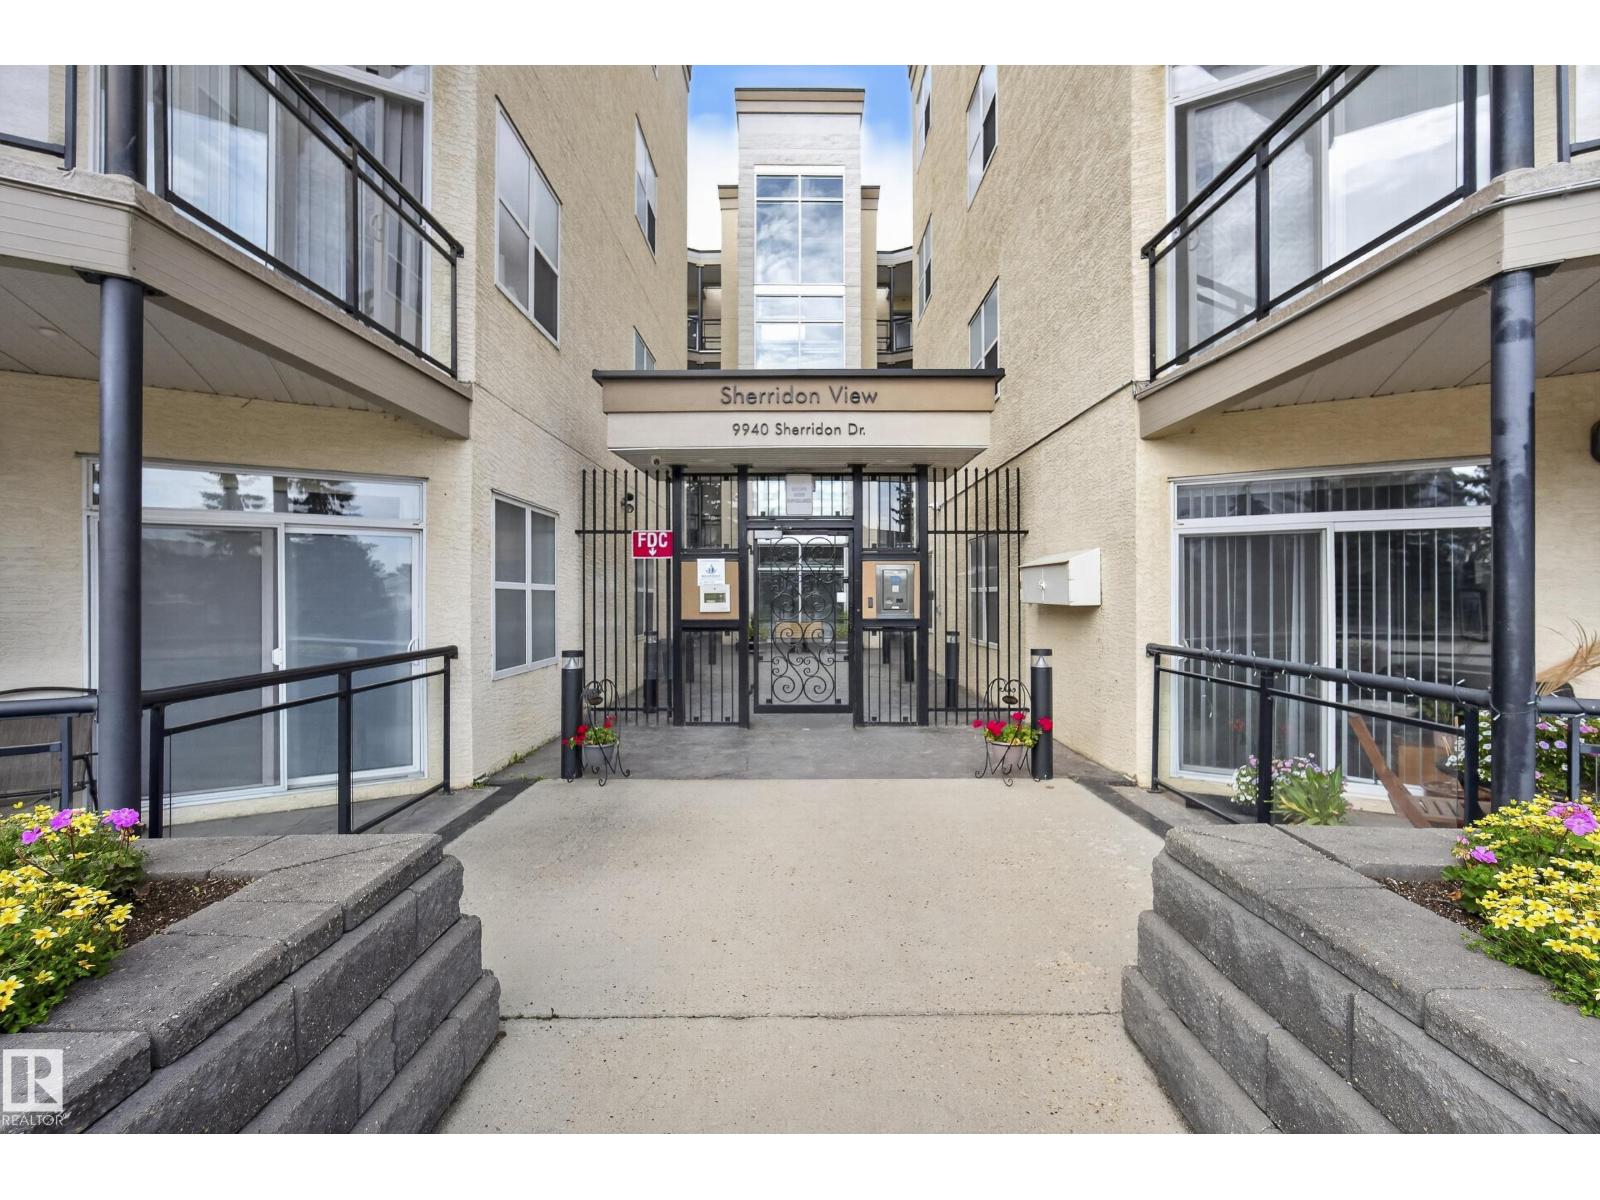
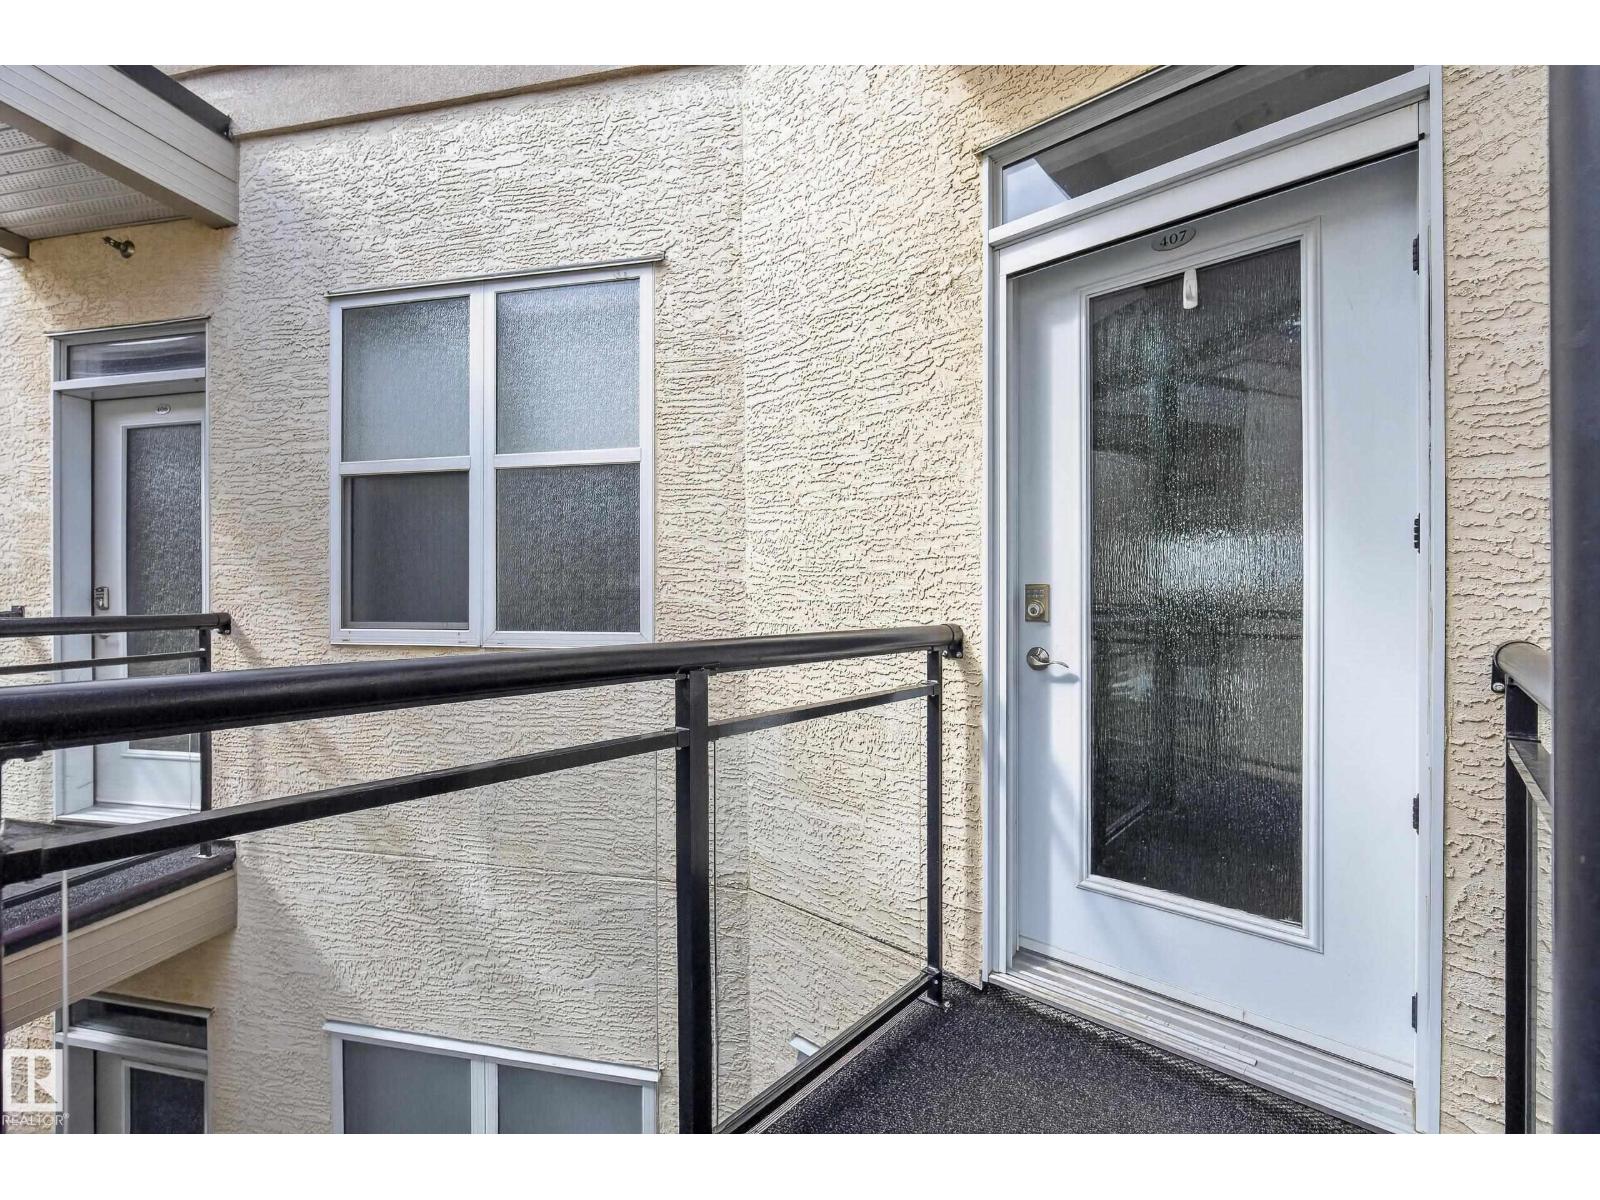
#407 9940 Sherridon Dr Fort Saskatchewan, Alberta T8L 4C9

Interested?
Please contact us for more information about this property.
$329,900Maintenance, Exterior Maintenance, Insurance, Landscaping, Property Management, Other, See Remarks
$570 Monthly
Maintenance, Exterior Maintenance, Insurance, Landscaping, Property Management, Other, See Remarks
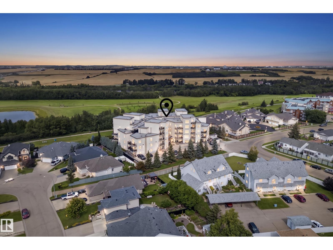
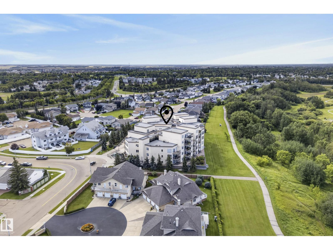
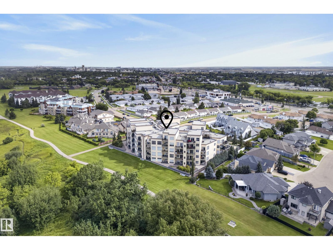
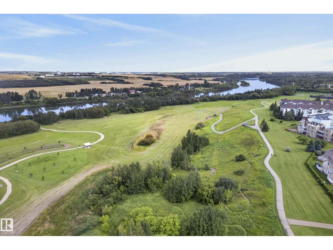
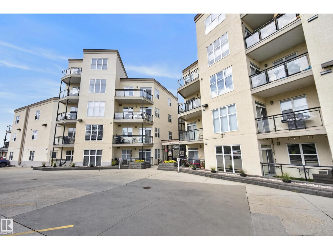
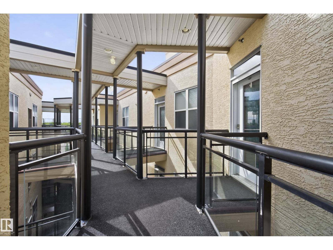
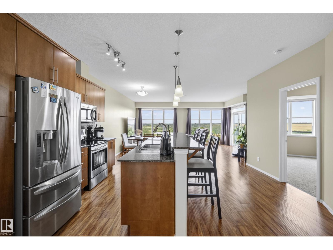
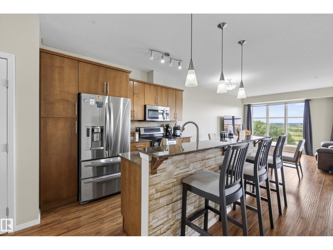
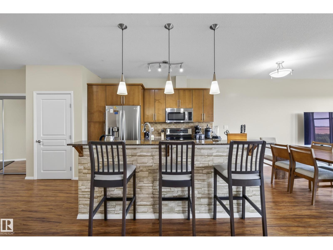
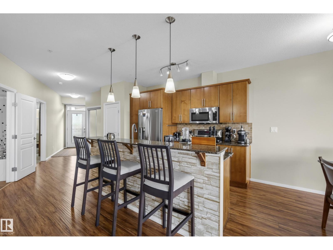
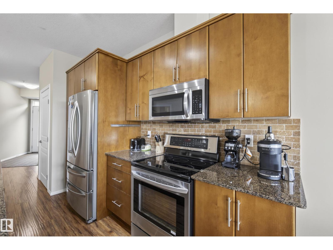
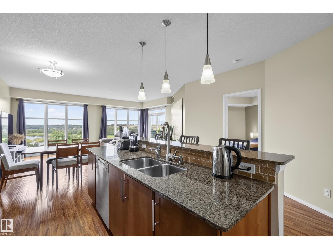
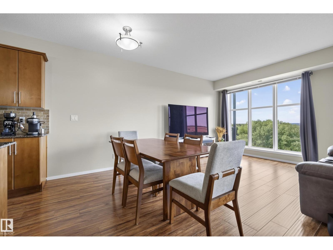
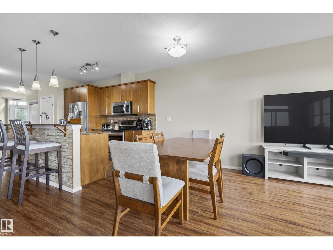
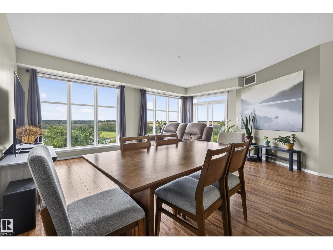
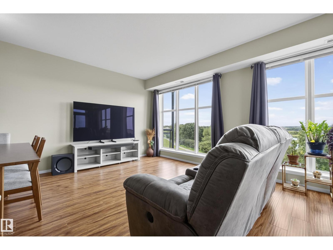
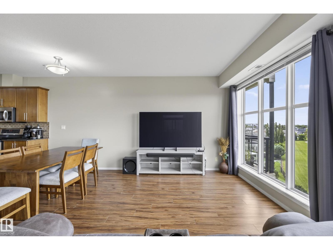
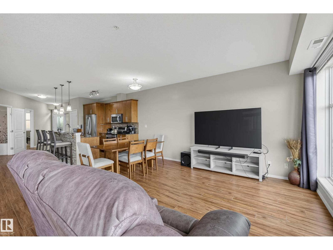
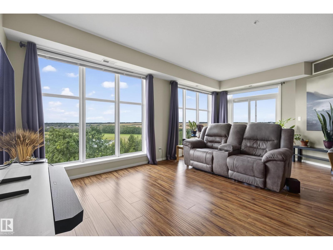
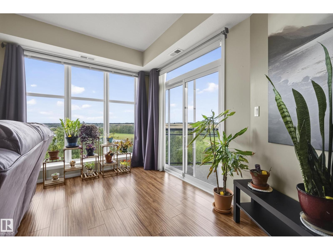
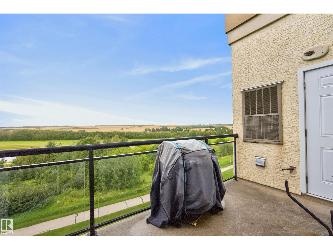
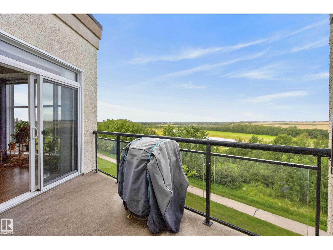
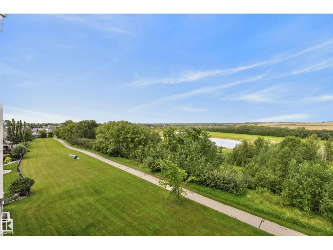
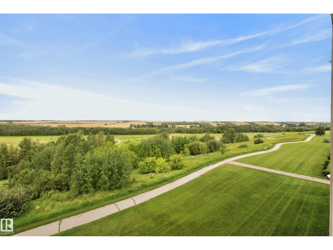
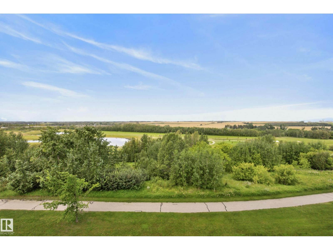
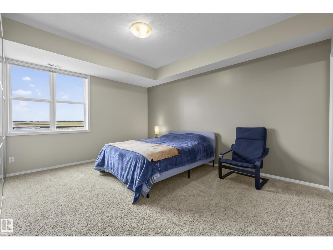
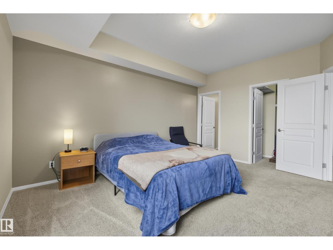
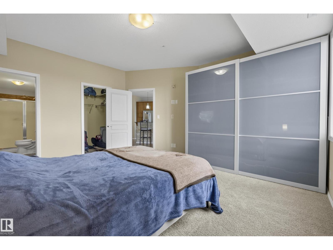
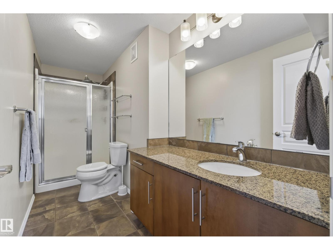
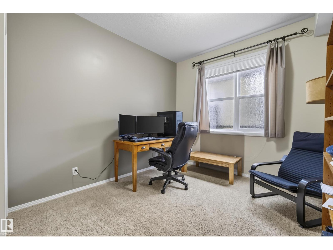
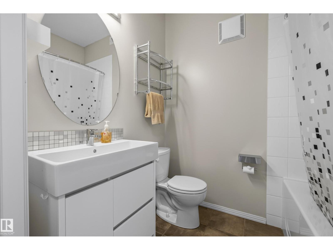
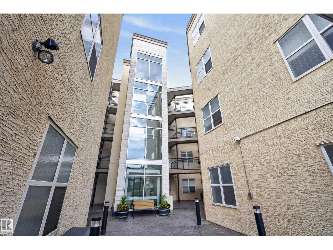
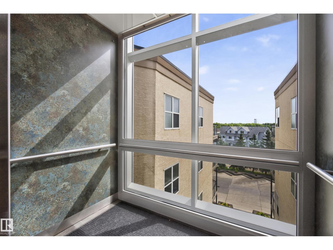
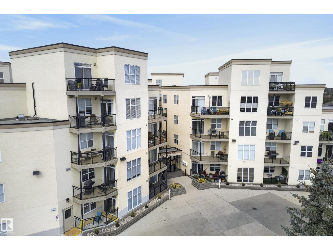
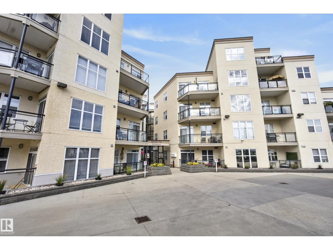
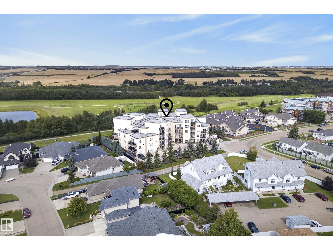
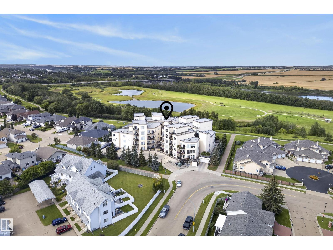
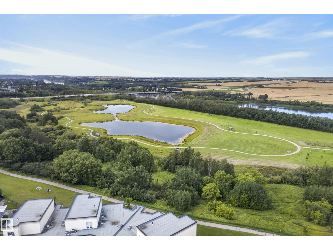
$570 MonthlyEnjoy panoramic North Saskatchewan River Valley views from this stunning top-floor condo! A wall of large windows fills the open-concept living space with natural light while showcasing the incredible scenery. The stylish kitchen flows seamlessly into the spacious dining and living areas, with direct access to a generous balcony overlooking the river valley and a convenient storage room just off the balcony. This home offers 2 bedrooms, 2 bathrooms, air conditioning, and 2 titled underground parking stalls. Walking trails are right outside the building, with transit, parks, shopping, schools, and everyday amenities all nearby. A rare opportunity to enjoy top-floor living, exceptional views, and direct access to one of the city’s most beautiful natural settings. (id:58723)
Property Details
| MLS® Number | E4507567 |
| Property Type | Single Family |
| Neigbourhood | Sherridon Heights |
| AmenitiesNearBy | Park, Golf Course, Playground, Public Transit, Schools, Shopping |
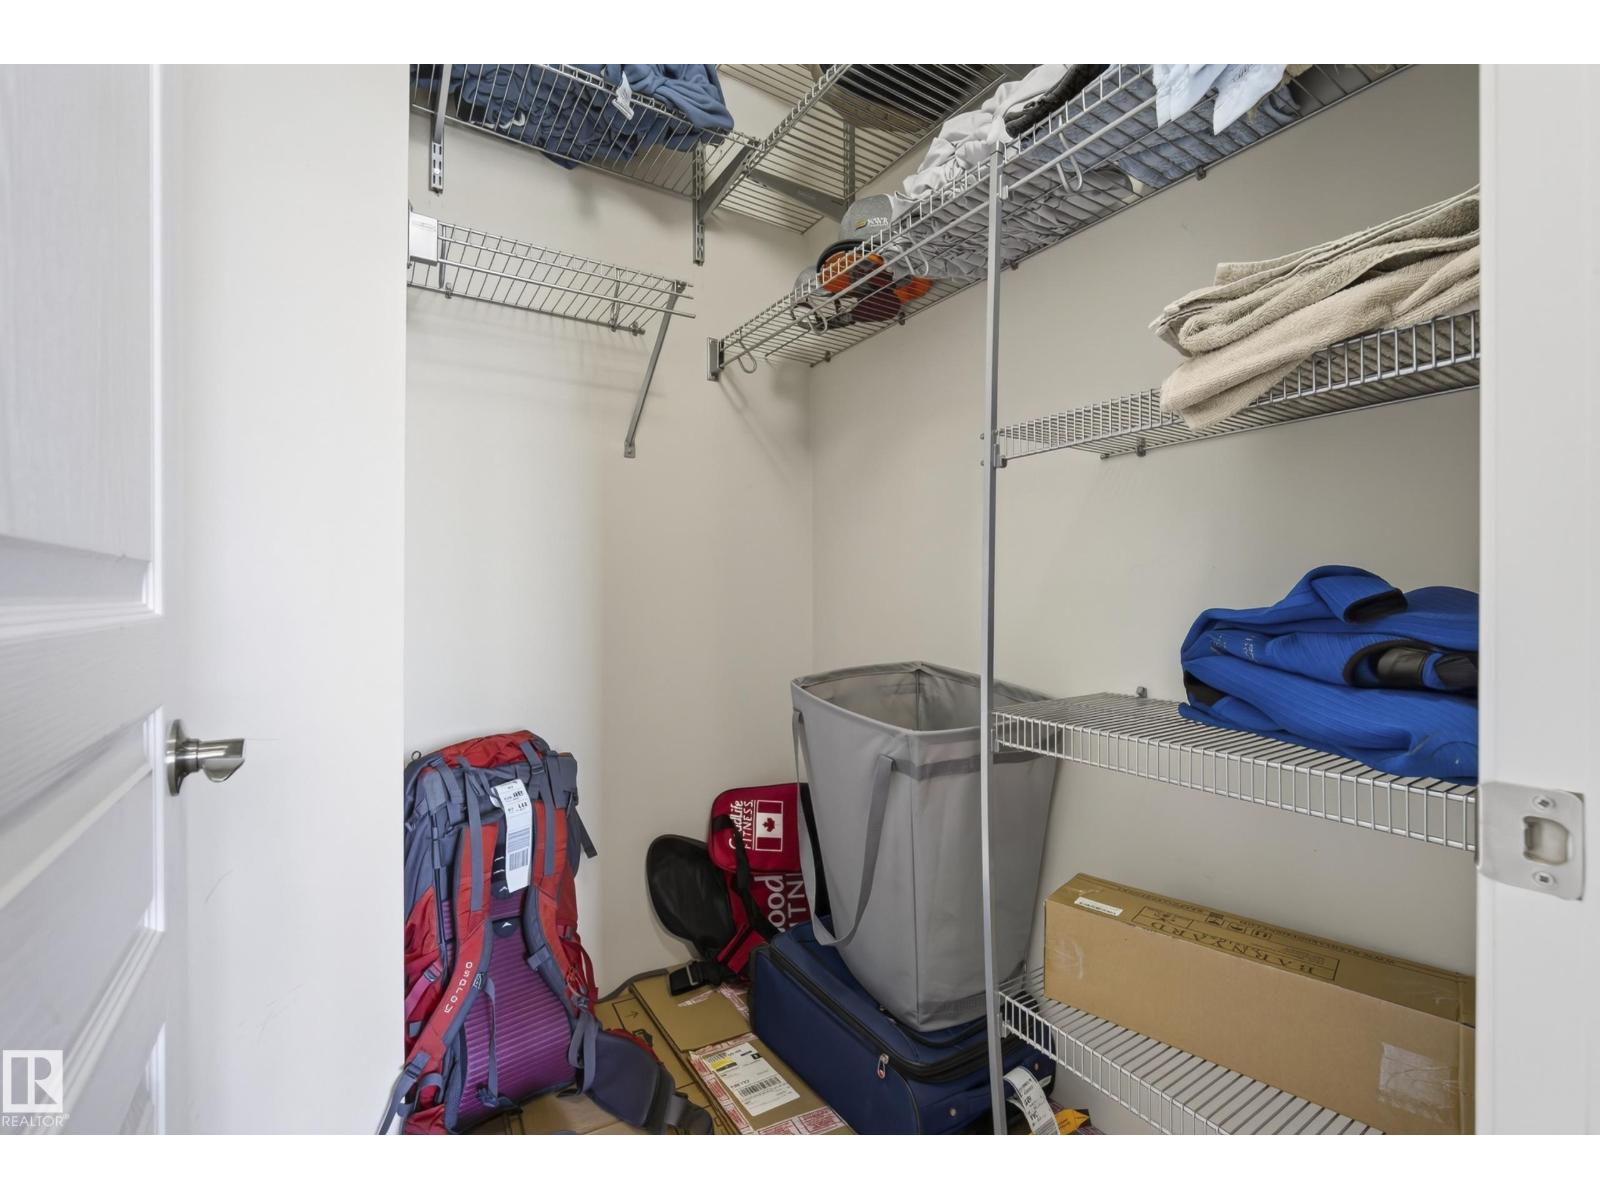
| Features | Ravine, Closet Organizers, No Animal Home, No Smoking Home |
| Structure | Deck |
| ViewType | Ravine View, Valley View |
Building
| BathroomTotal | 2 |
| BedroomsTotal | 2 |
| Amenities | Ceiling - 9ft |
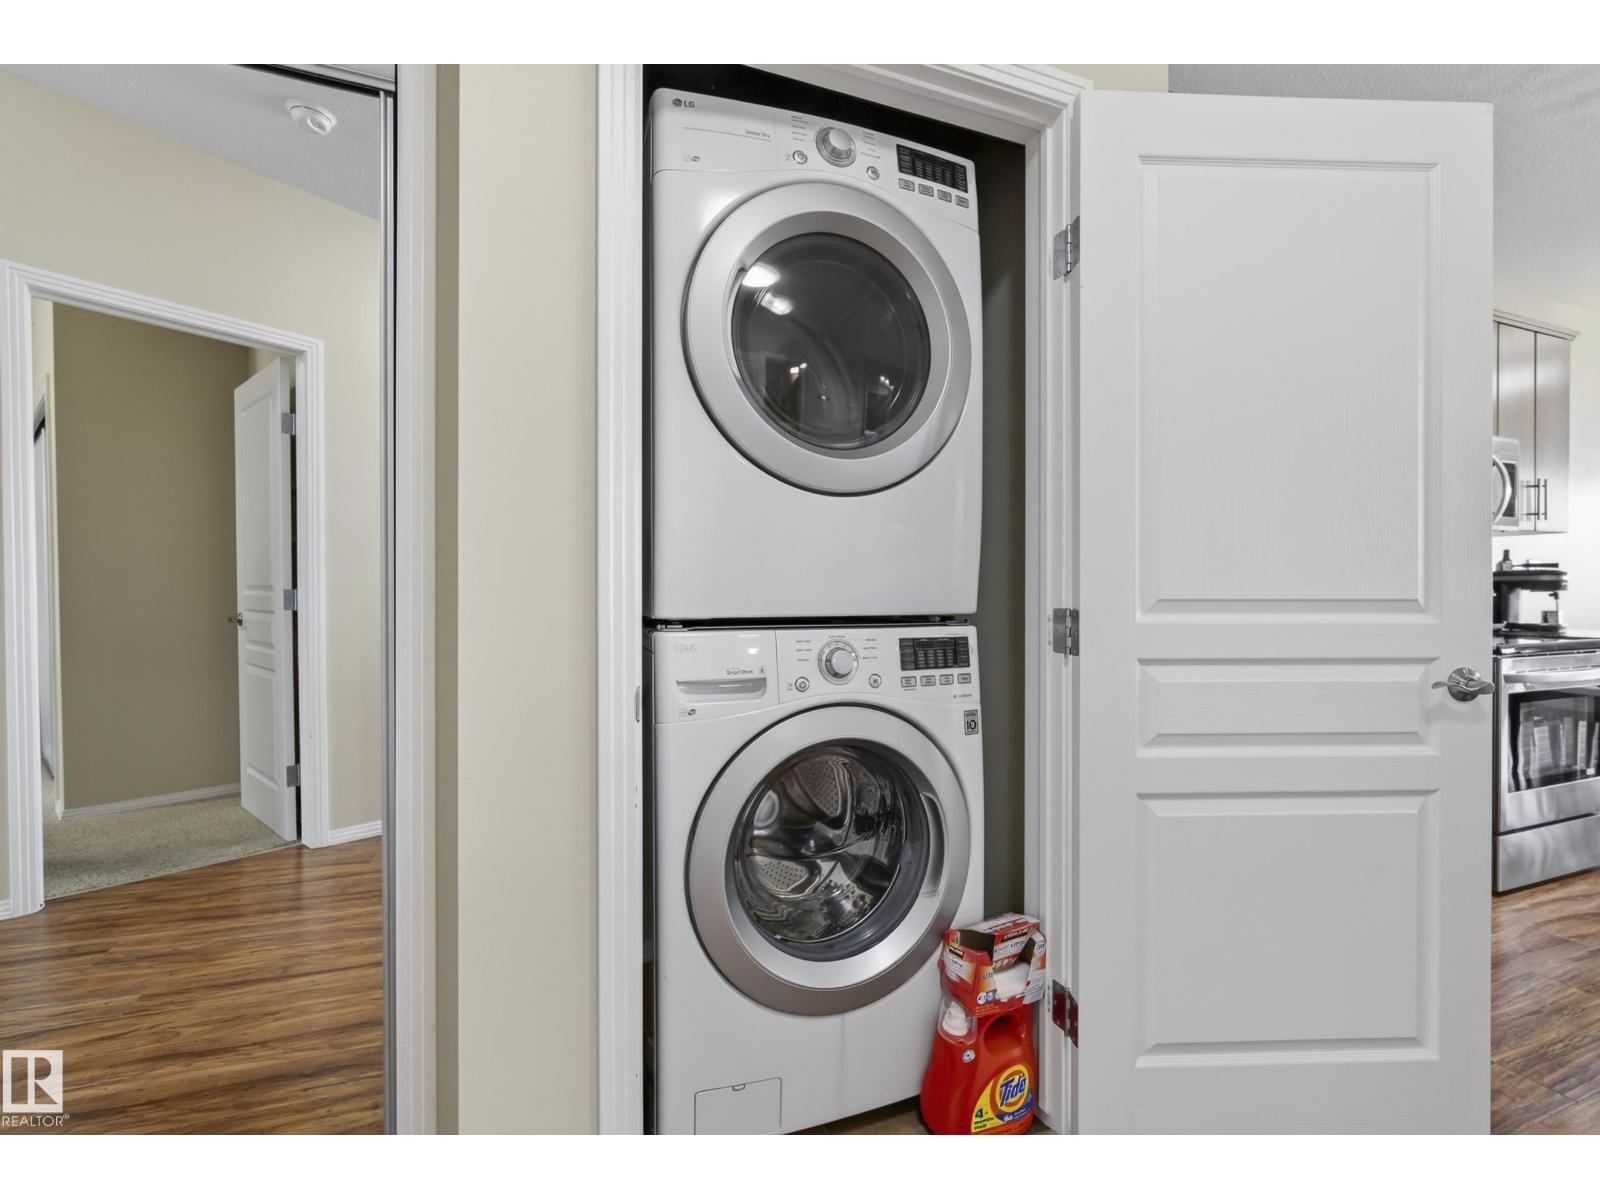
| Appliances | Dishwasher, Dryer, Microwave Range Hood Combo, Refrigerator, Stove, Washer, Window Coverings |
| BasementType | None |
| ConstructedDate | 2008 |
| CoolingType | Central Air Conditioning |
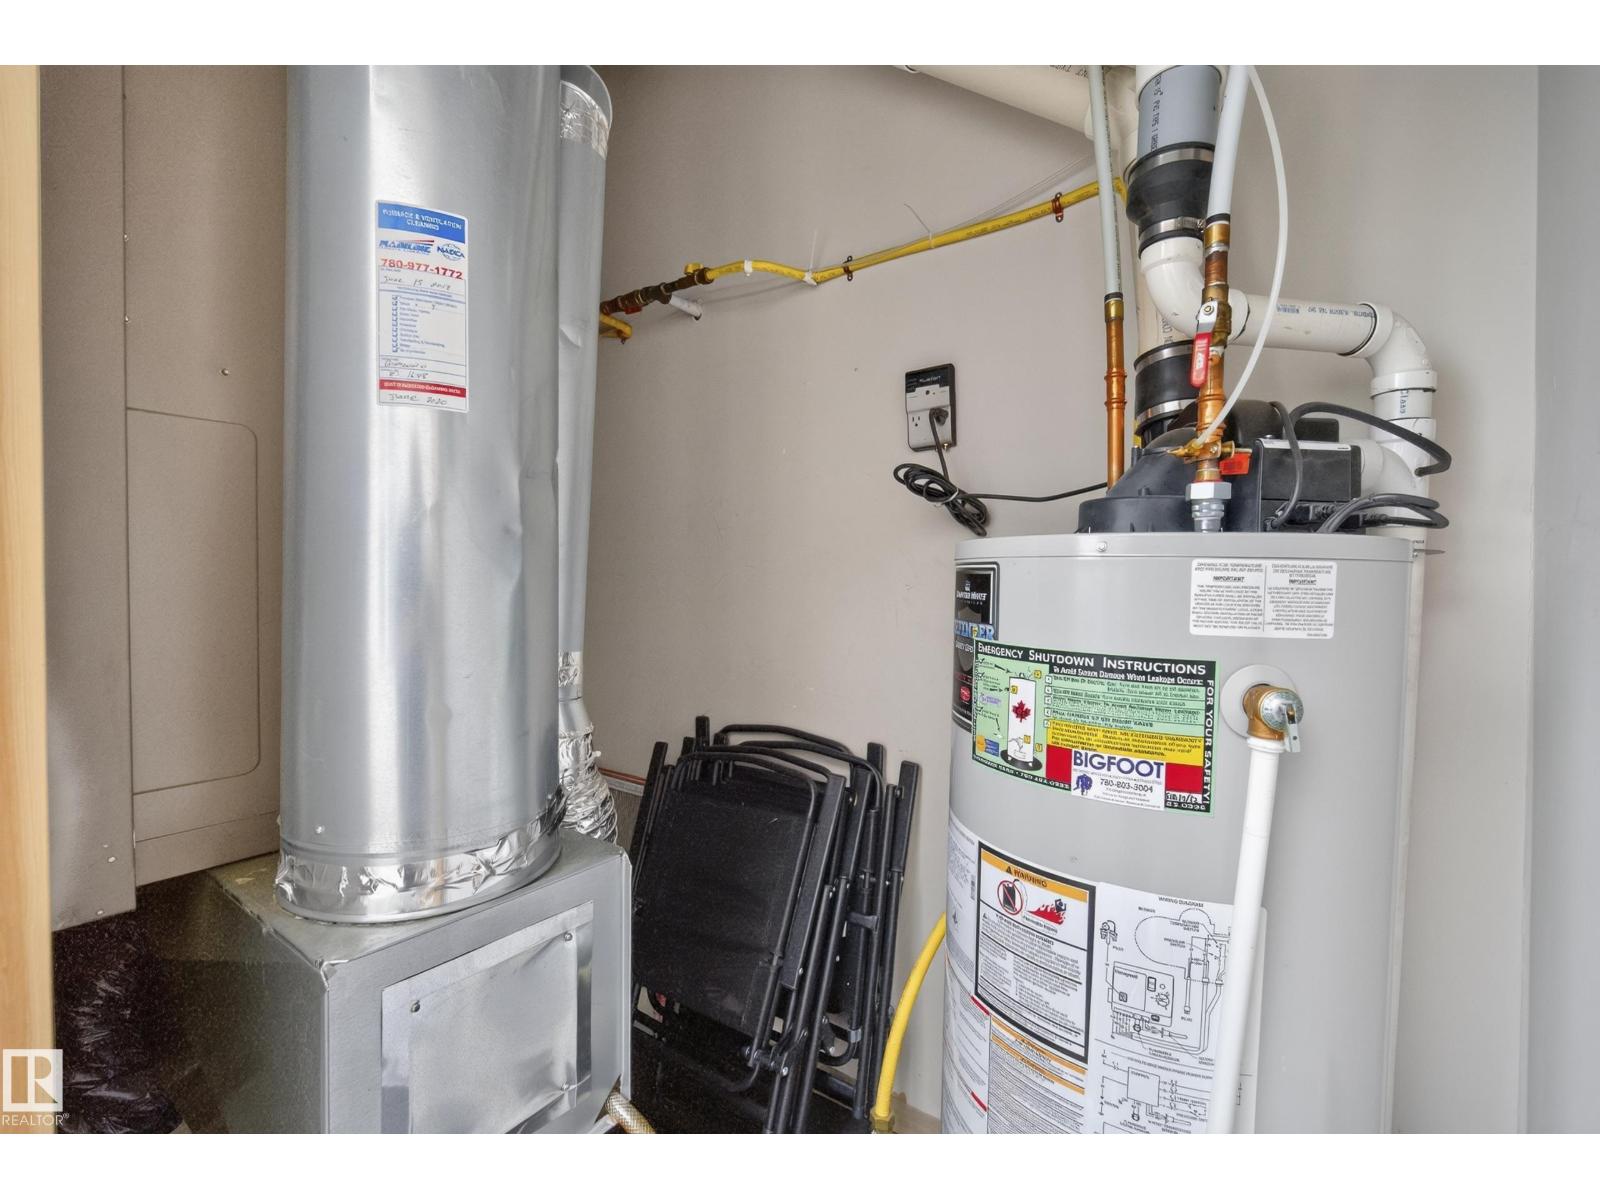
| HeatingType | Forced Air |
| SizeInterior | 1103 Sqft |
| Type | Apartment |
Parking
| Underground |
Land
| Acreage | No |
| LandAmenities | Park, Golf Course, Playground, Public Transit, Schools, Shopping |
| SizeIrregular | 106.19 |
| SizeTotal | 106.19 M2 |
| SizeTotalText | 106.19 M2 |
Rooms
| Level | Type | Length | Width | Dimensions |
|---|---|---|---|---|
| Main Level | Living Room | Measurements not available | ||
| Main Level | Dining Room | Measurements not available | ||
| Main Level | Kitchen | Measurements not available | ||
| Main Level | Primary Bedroom | Measurements not available | ||
| Main Level | Bedroom 2 | Measurements not available |

The trademarks REALTOR®, REALTORS®, and the REALTOR® logo are controlled by The Canadian Real Estate Association (CREA) and identify real estate professionals who are members of CREA. The trademarks MLS®, Multiple Listing Service® and the associated logos are owned by The Canadian Real Estate Association (CREA) and identify the quality of services provided by real estate professionals who are members of CREA. The trademark DDF® is owned by The Canadian Real Estate Association (CREA) and identifies CREA's Data Distribution Facility (DDF®)
September 08 2026 08:31:40
REALTORS® Association of Edmonton
Royal LePage Prestige Realty