Hurry Home

7716 Ellesmere Ln Sherwood Park, Alberta T8H 0P7

Interested?
Please contact us for more information about this property.
$779,000
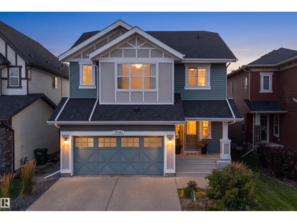
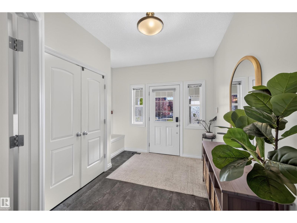
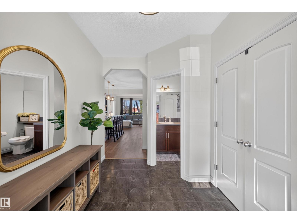
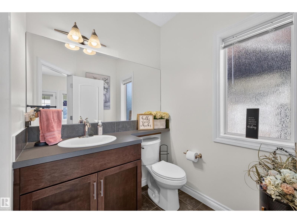
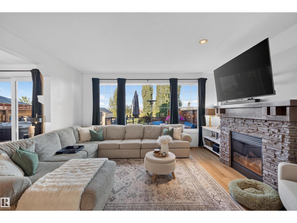
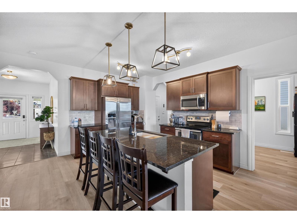
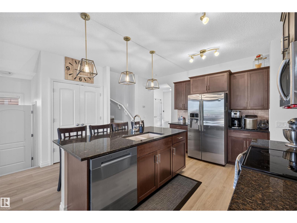
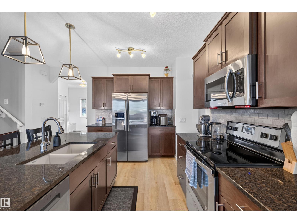
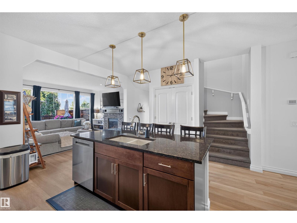
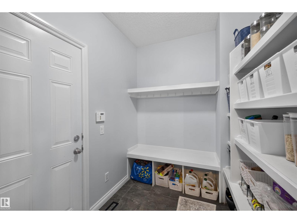
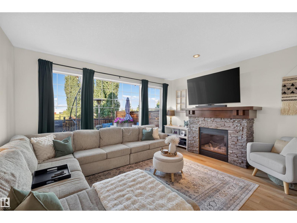
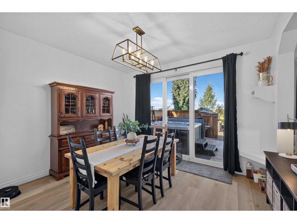
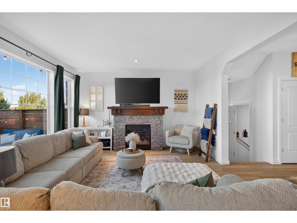
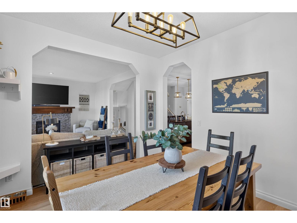
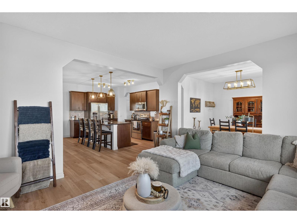
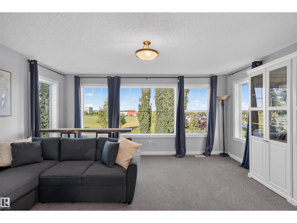
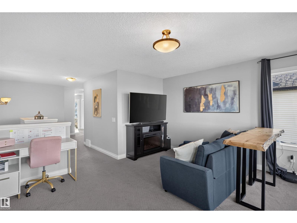
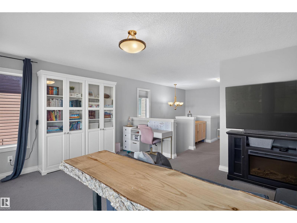
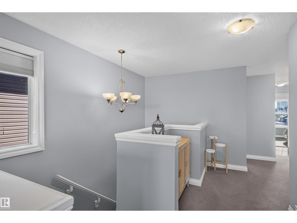
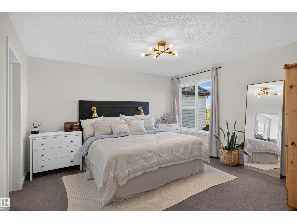
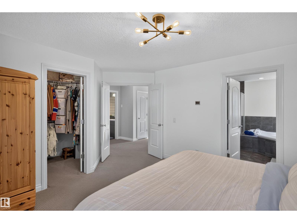
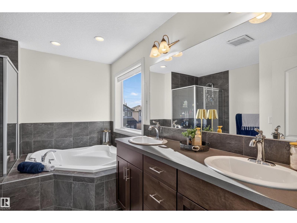
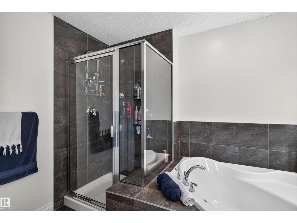
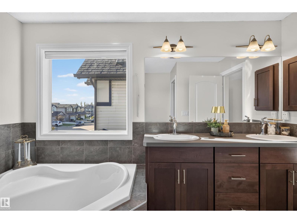
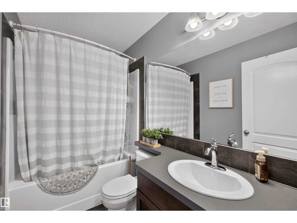
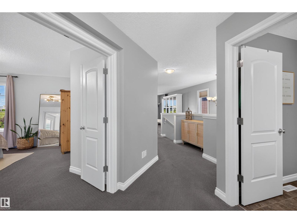
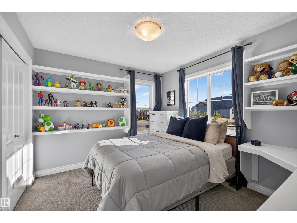
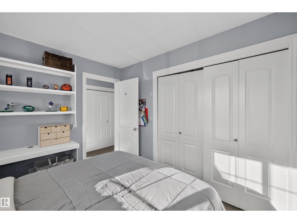
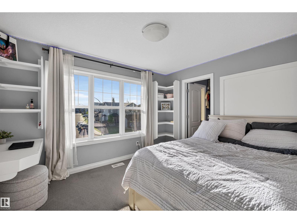
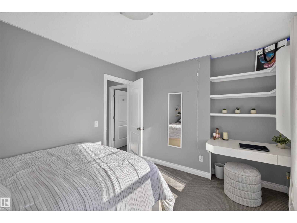
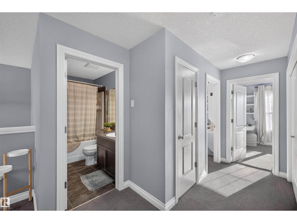
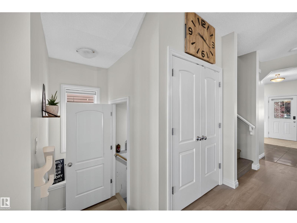
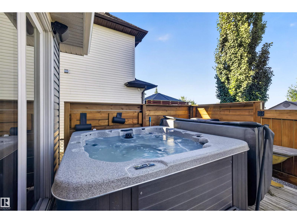
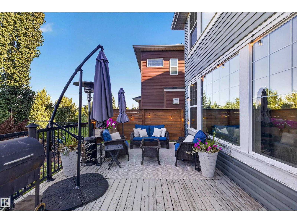
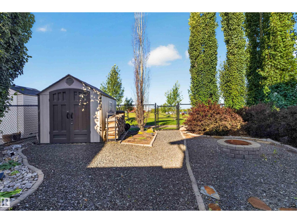
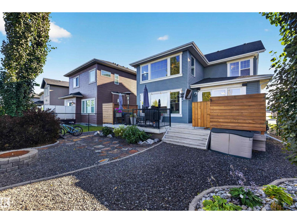
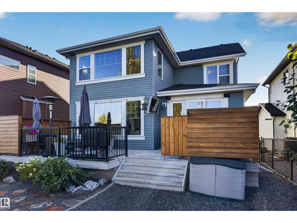
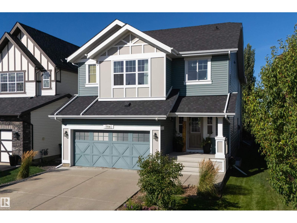
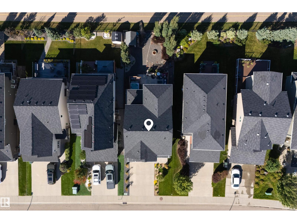
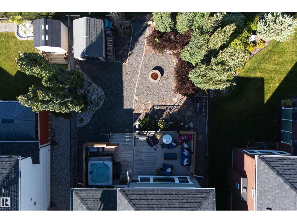
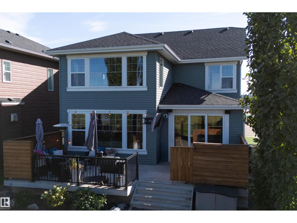
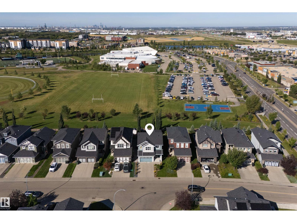
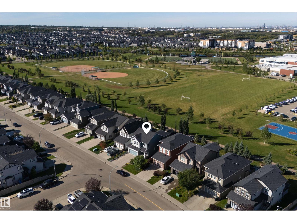
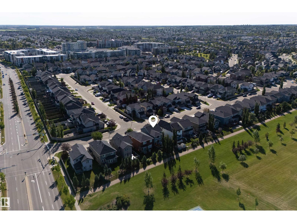
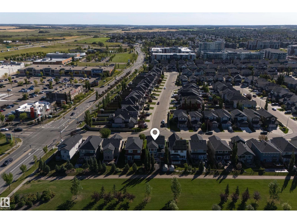
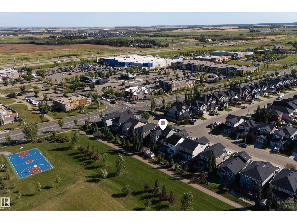
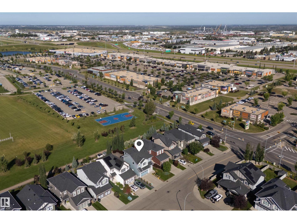
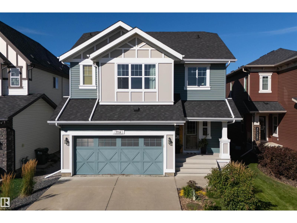
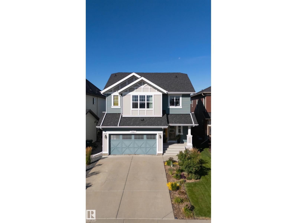
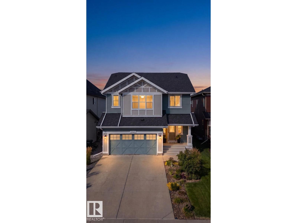
LOCATION IS EVERYTHING! Backing onto greenspace and steps from parks, walking trails, and local amenities, this beautifully maintained family home offers comfort, style, and convenience. The main floor welcomes you with a spacious foyer, impressive 9-foot ceilings, and new vinyl plank flooring. The bright kitchen features abundant cabinetry, stainless steel appliances, and a generous island overlooking the inviting living and dining areas. Upstairs, the spacious bonus room is filled with natural light and offers scenic views of the park and walking trails. The primary retreat features a large walk-in closet and luxurious 5-piece ensuite, while two additional bedrooms and a 4-piece bath provide plenty of space for the family. Outside, enjoy the west-facing, beautifully landscaped yard with underground sprinklers and exterior decorative lighting that adds gorgeous curb appeal after dark. With greenspace at your doorstep and amenities nearby, this is family living at its best! (id:58723)
Open House
This property has open houses!
11:00 am
Ends at:1:00 pm
2:00 pm
Ends at:4:00 pm
Property Details
| MLS® Number | E4507533 |
| Property Type | Single Family |
| Neigbourhood | Emerald Hills |
| AmenitiesNearBy | Park, Playground, Public Transit, Schools, Shopping |
| CommunityFeatures | Public Swimming Pool |
| Features | See Remarks |
| Structure | Deck |
Building
| BathroomTotal | 3 |
| BedroomsTotal | 3 |
| Appliances | Dishwasher, Dryer, Microwave Range Hood Combo, Refrigerator, Stove, Washer, Window Coverings |
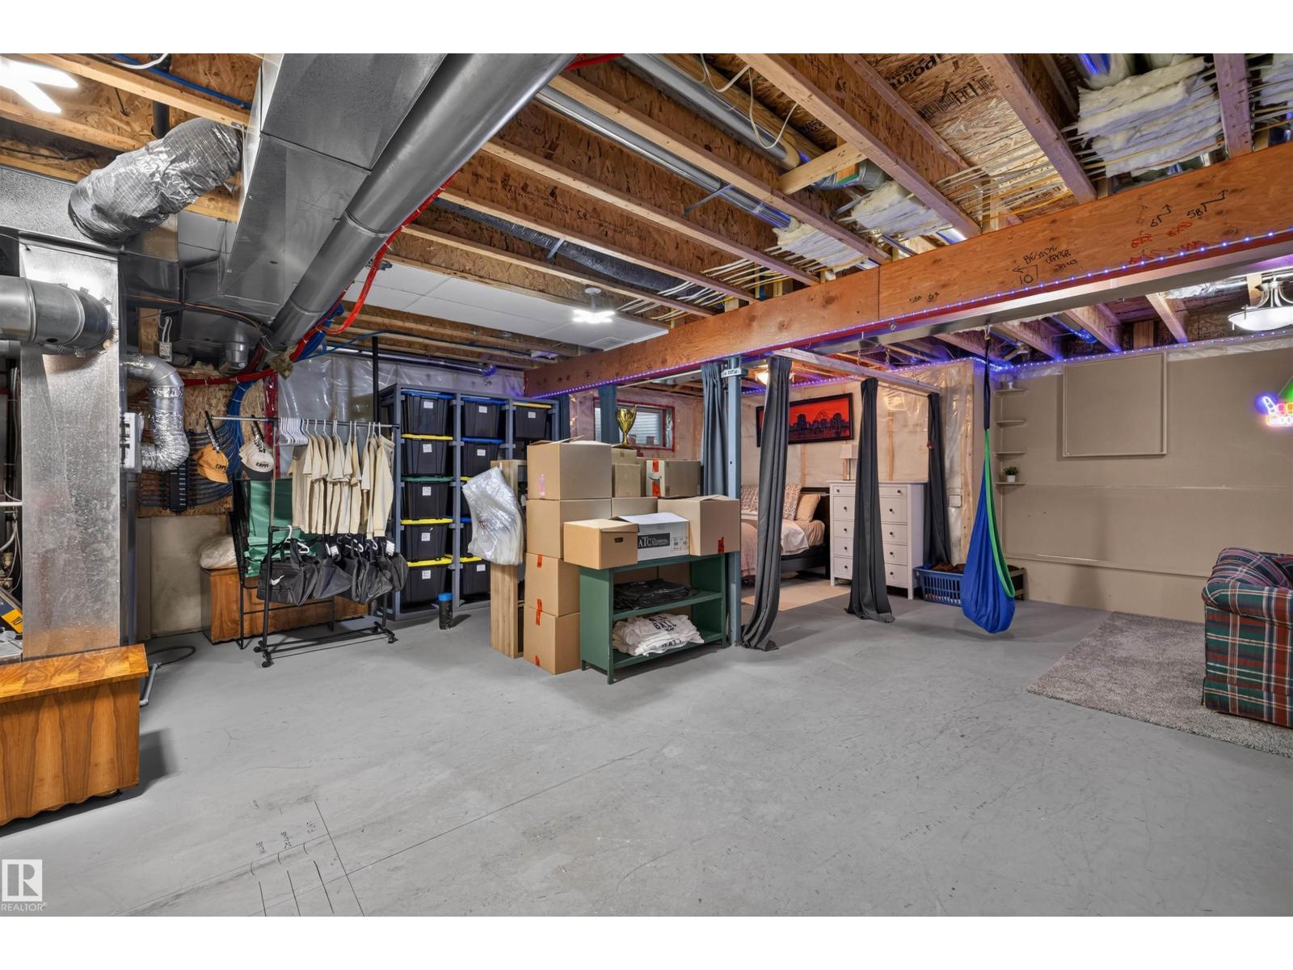
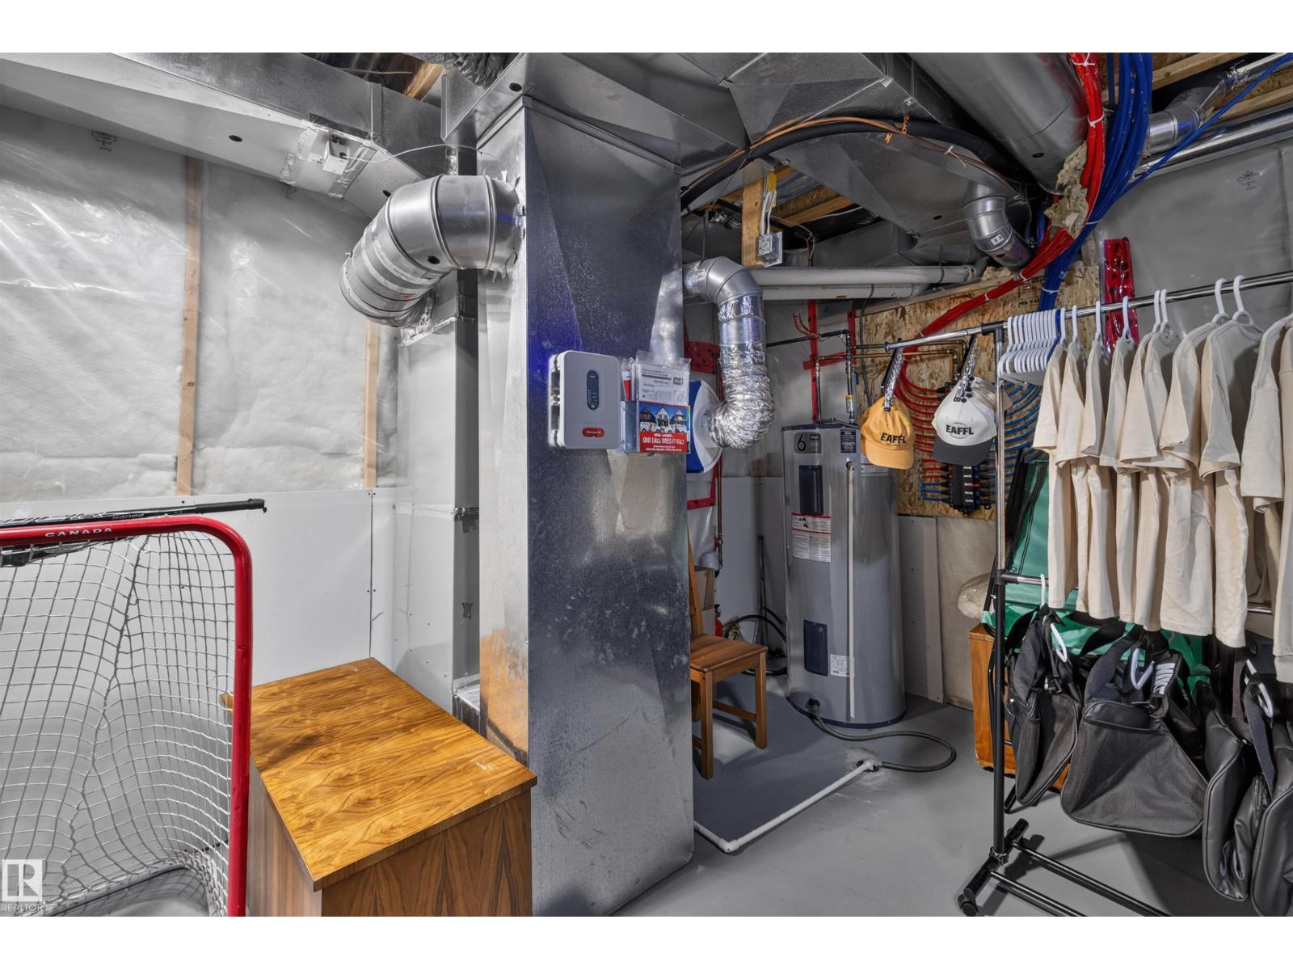
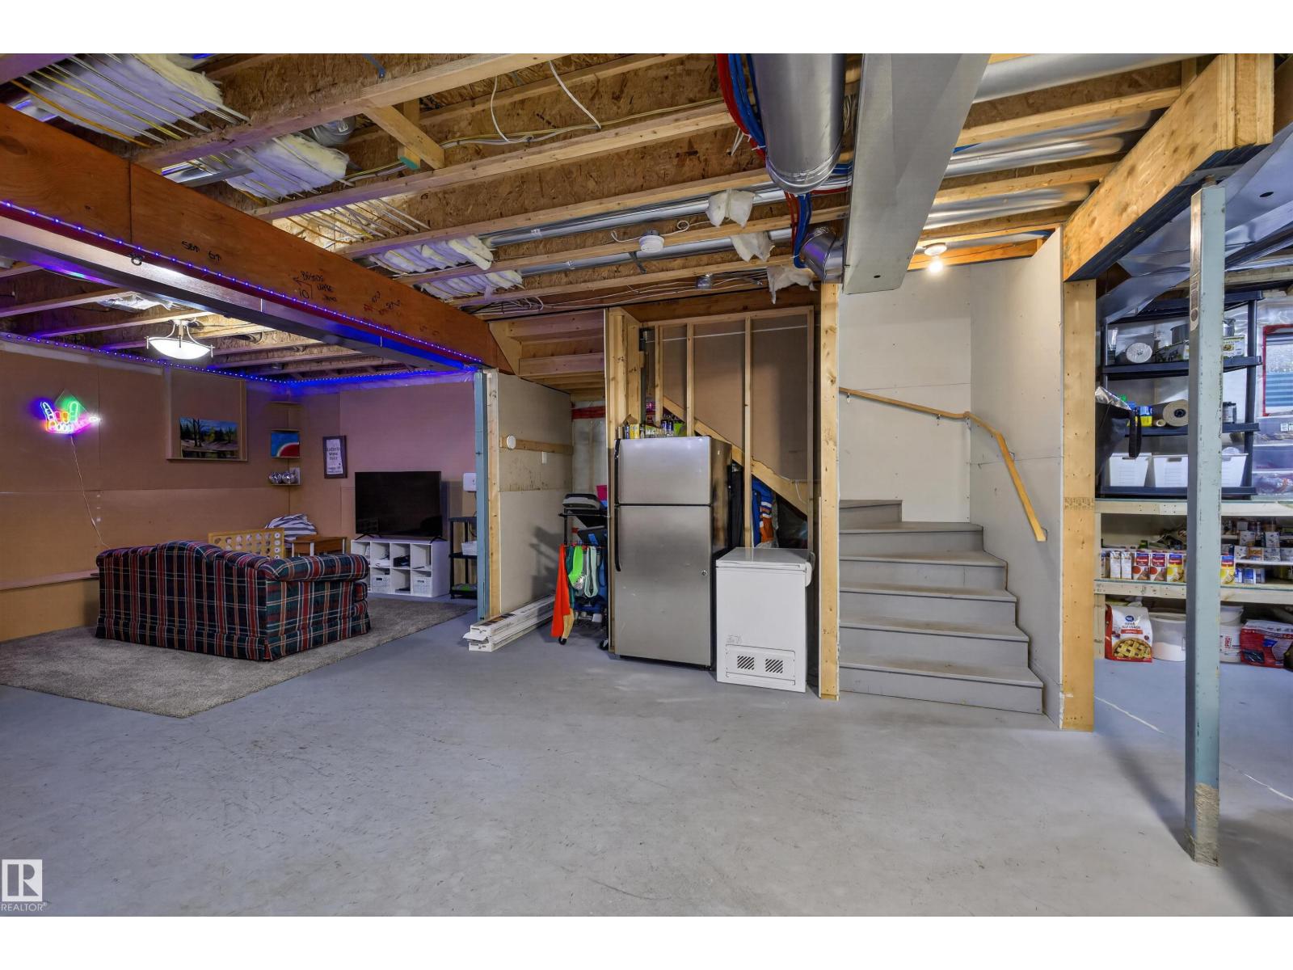
| BasementDevelopment | Unfinished |
| BasementType | Full (unfinished) |
| ConstructedDate | 2012 |
| ConstructionStyleAttachment | Detached |
| CoolingType | Central Air Conditioning |
| FireplaceFuel | Gas |
| FireplacePresent | Yes |
| FireplaceType | Unknown |
| HalfBathTotal | 1 |
| HeatingType | Forced Air |
| StoriesTotal | 2 |
| SizeInterior | 2364 Sqft |
| Type | House |
Parking
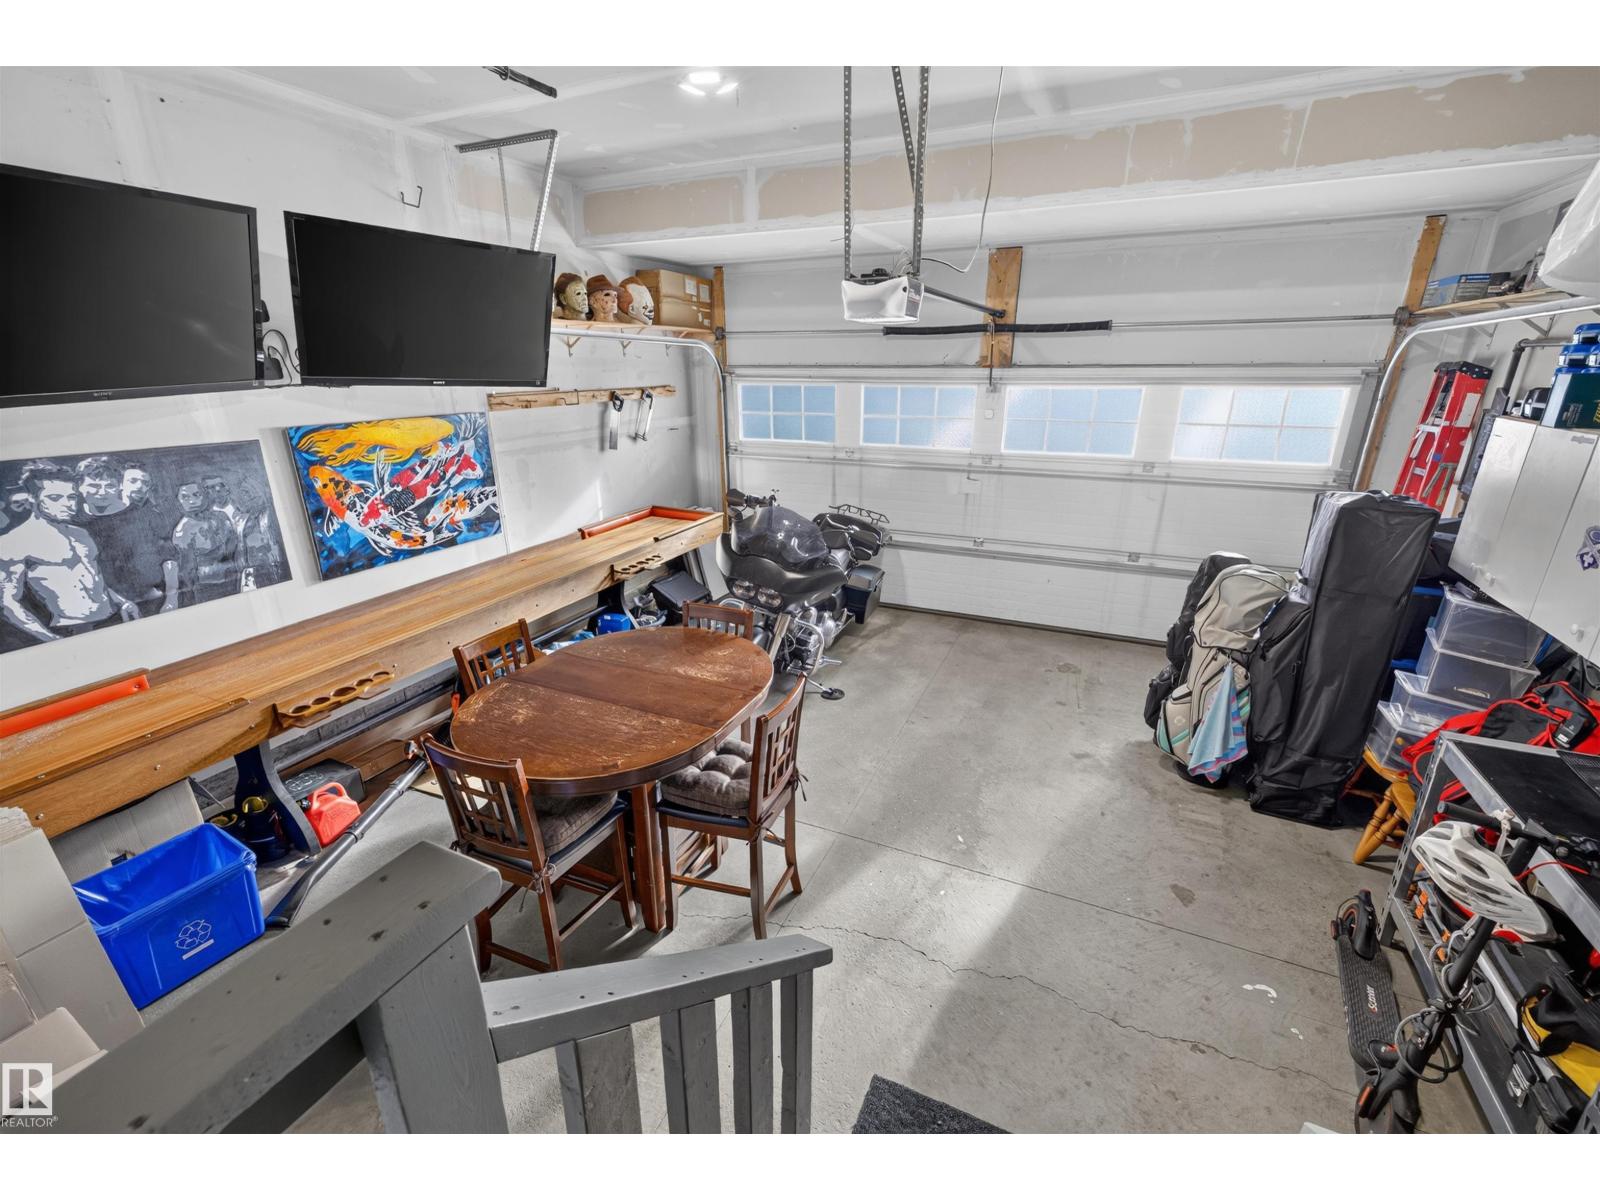
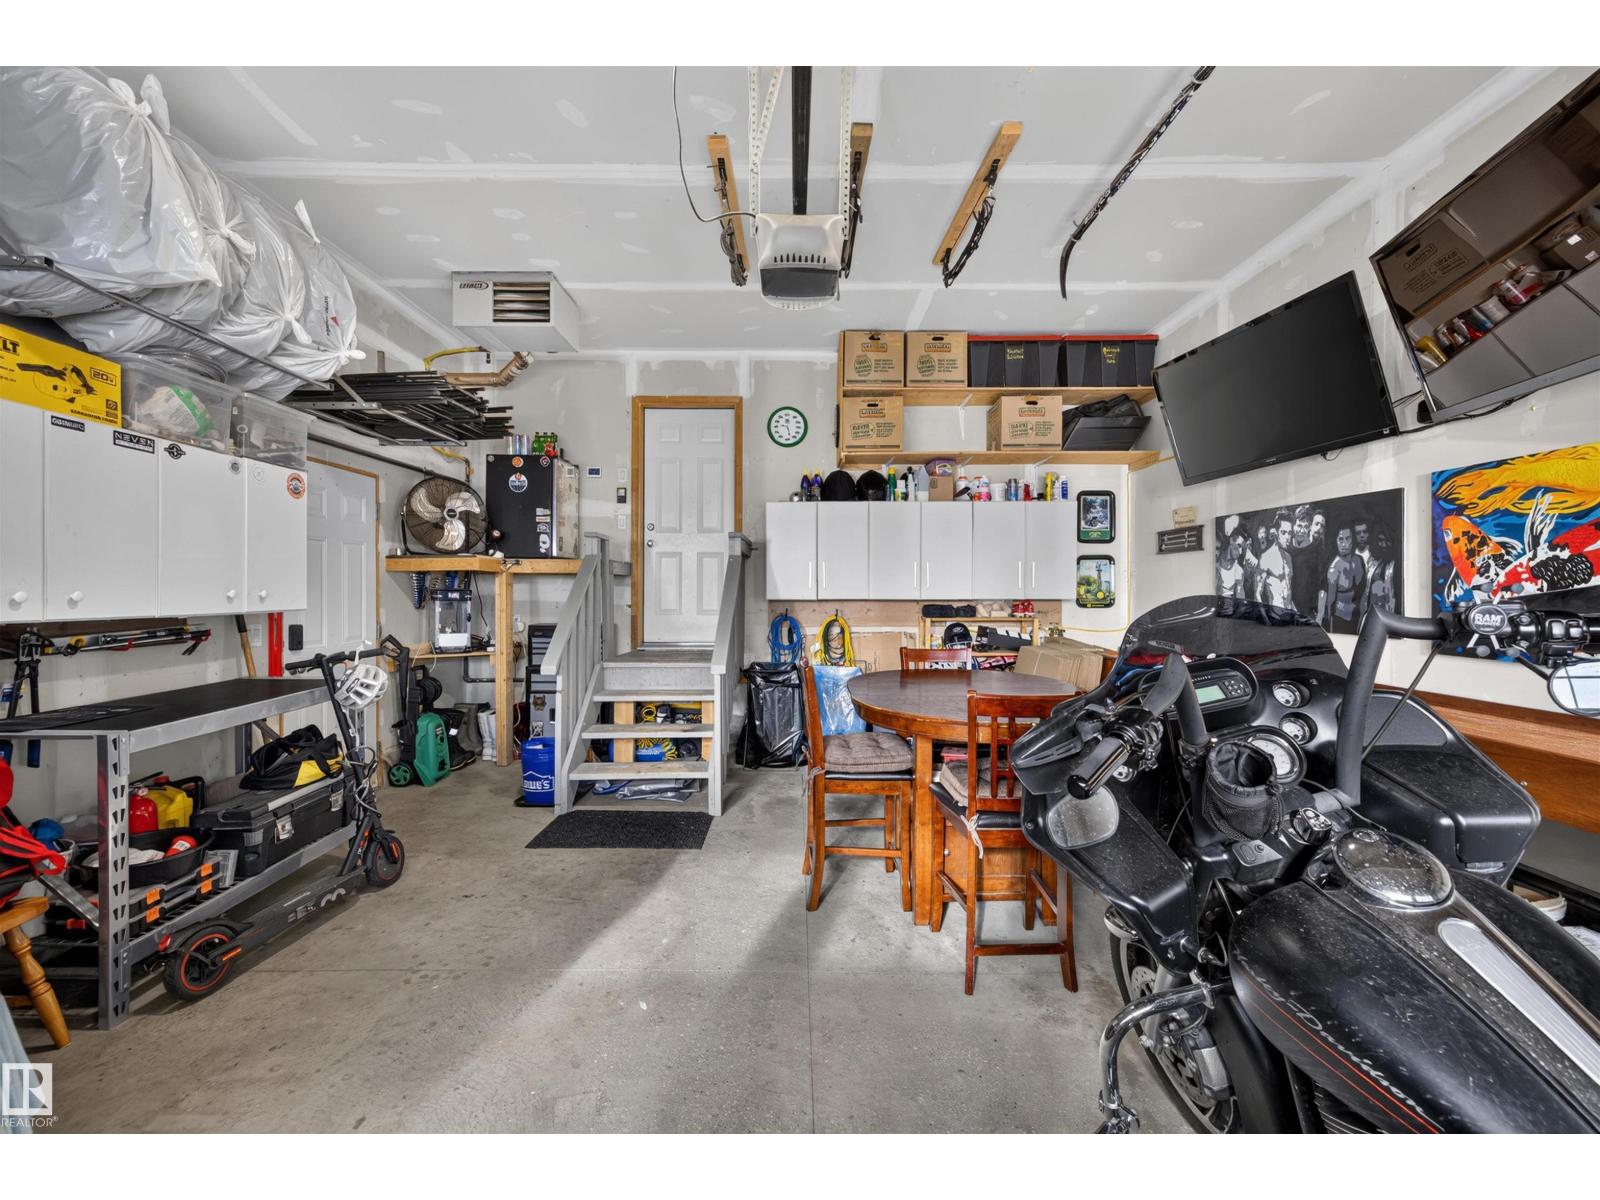
| Attached Garage |
Land
| Acreage | No |
| LandAmenities | Park, Playground, Public Transit, Schools, Shopping |
Rooms
| Level | Type | Length | Width | Dimensions |
|---|---|---|---|---|
| Main Level | Living Room | Measurements not available | ||
| Main Level | Dining Room | Measurements not available | ||
| Main Level | Kitchen | Measurements not available | ||
| Upper Level | Primary Bedroom | Measurements not available | ||
| Upper Level | Bedroom 2 | Measurements not available | ||
| Upper Level | Bedroom 3 | Measurements not available |
https://www.realtor.ca/real-estate/30246264/7716-ellesmere-ln-sherwood-park-emerald-hills

The trademarks REALTOR®, REALTORS®, and the REALTOR® logo are controlled by The Canadian Real Estate Association (CREA) and identify real estate professionals who are members of CREA. The trademarks MLS®, Multiple Listing Service® and the associated logos are owned by The Canadian Real Estate Association (CREA) and identify the quality of services provided by real estate professionals who are members of CREA. The trademark DDF® is owned by The Canadian Real Estate Association (CREA) and identifies CREA's Data Distribution Facility (DDF®)
September 09 2026 04:11:32
REALTORS® Association of Edmonton
The Agency North Central Alberta