Hurry Home

4530 Saly Pl Sw Sw Edmonton, Alberta T6X 2C7

Interested?
Please contact us for more information about this property.
$855,000
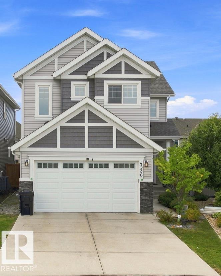
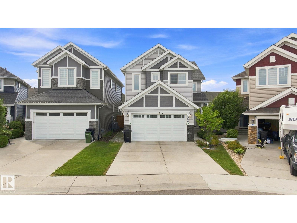
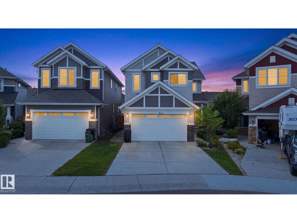
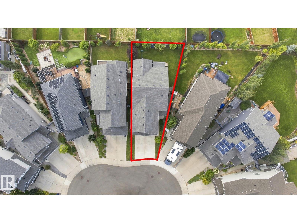
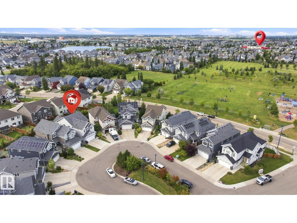
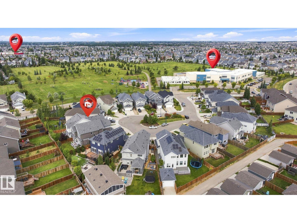
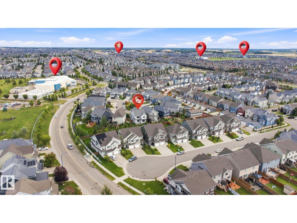
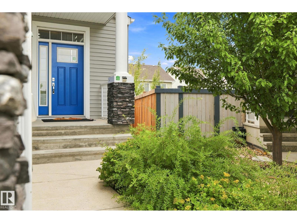
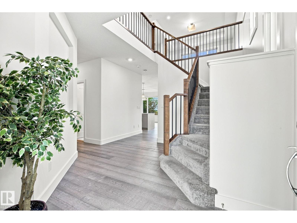
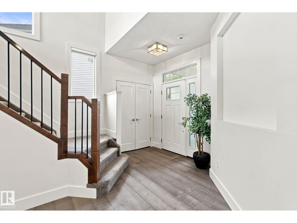
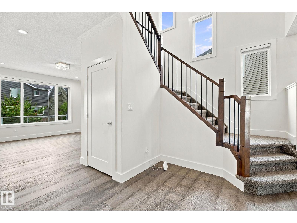
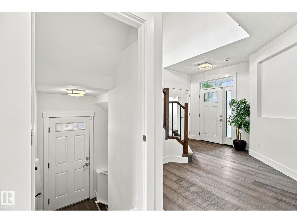
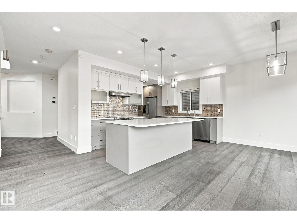
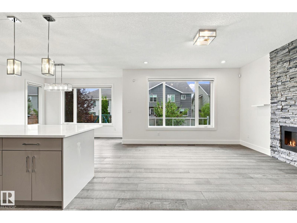
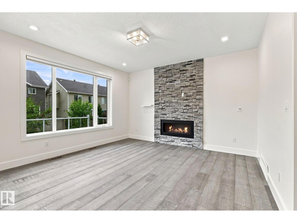
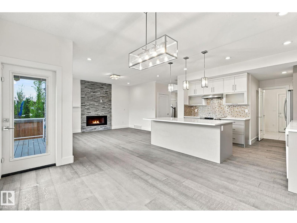
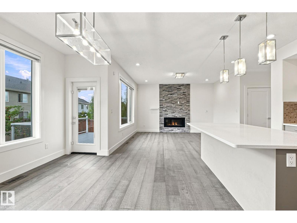
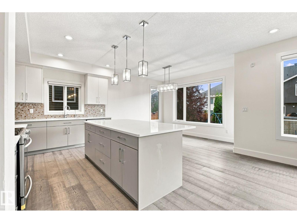
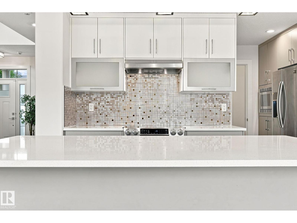
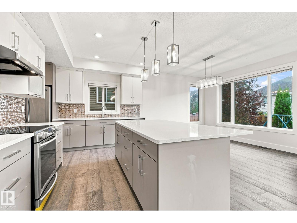
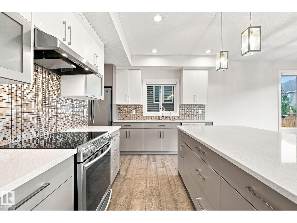
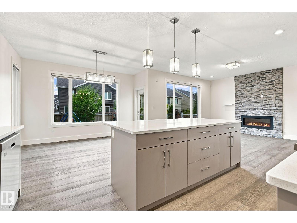
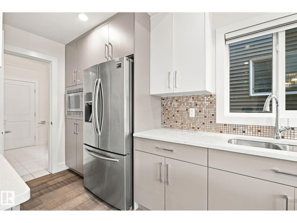
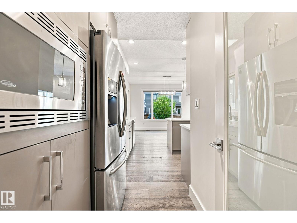
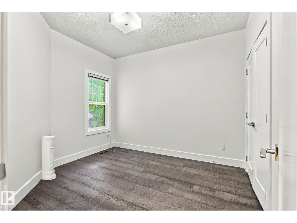
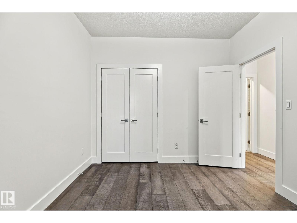
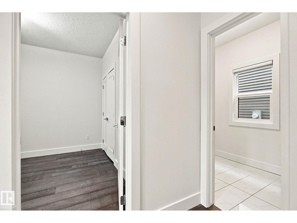
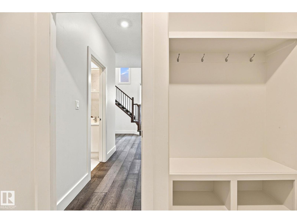
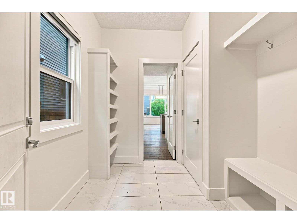
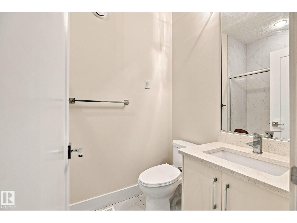
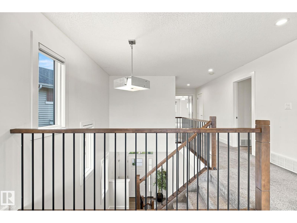
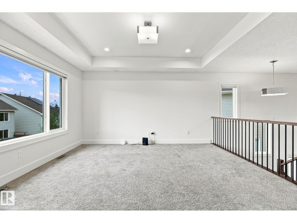
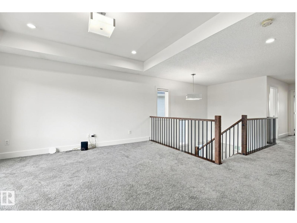
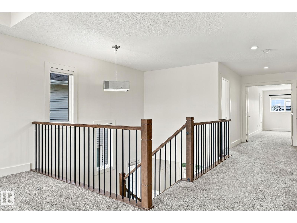
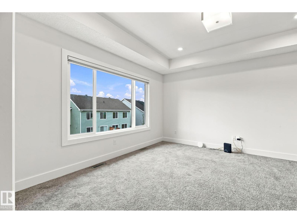
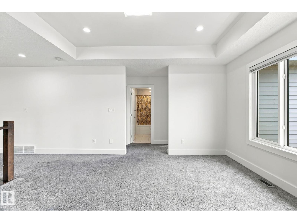
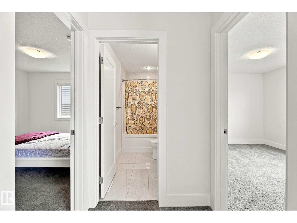
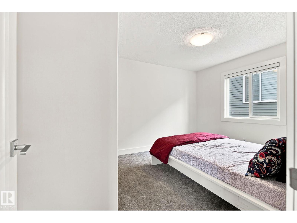
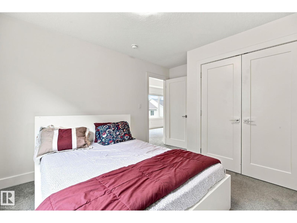
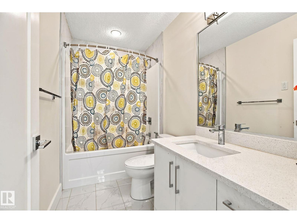
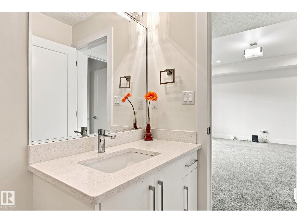
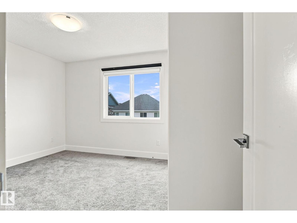
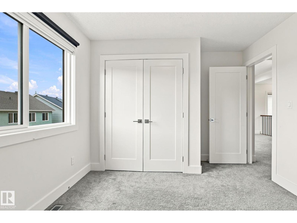
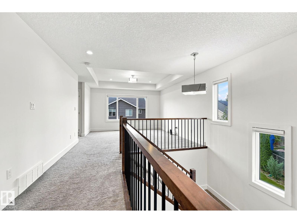
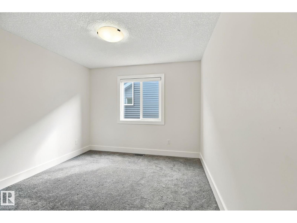
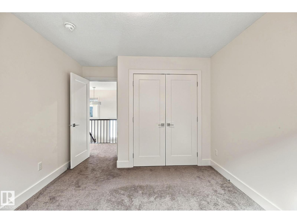
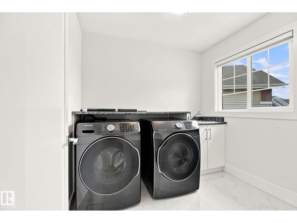
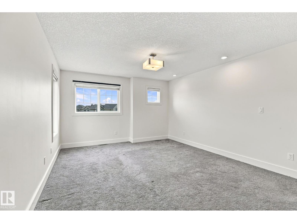
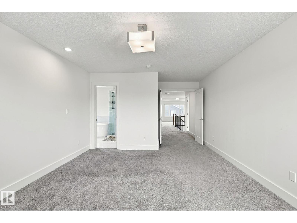
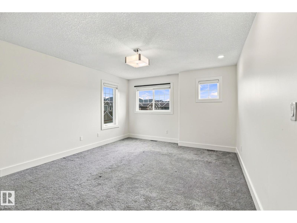
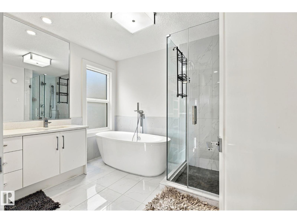
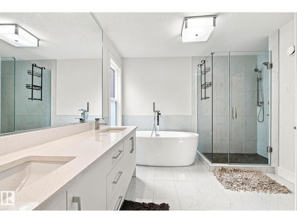
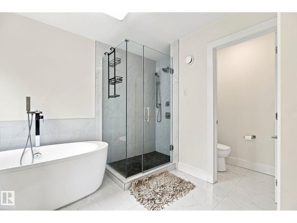
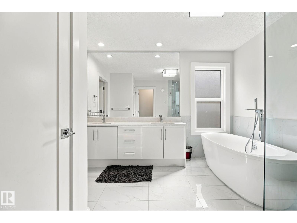
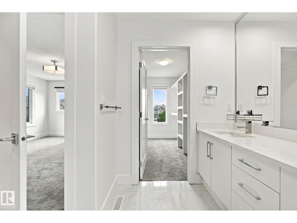
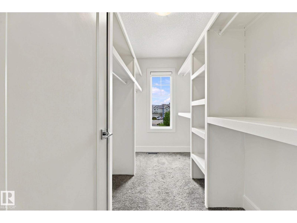
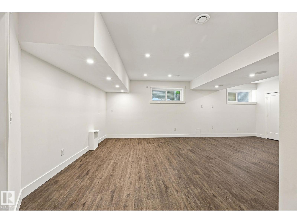
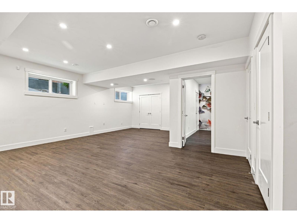
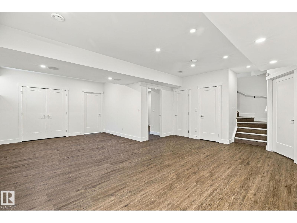
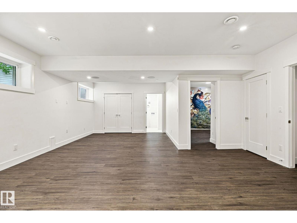
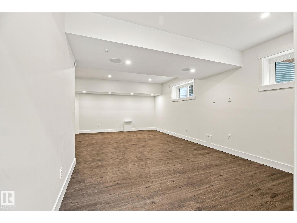
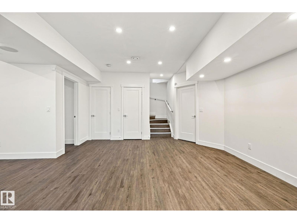
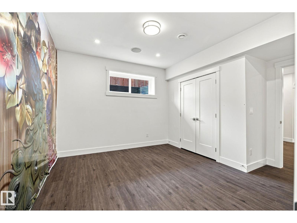
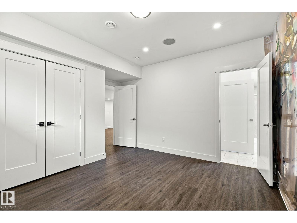
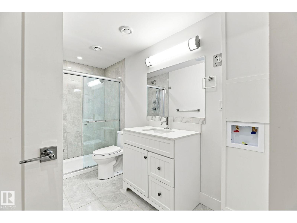
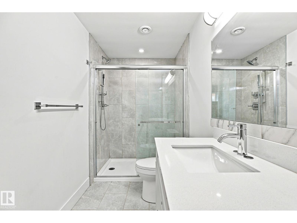
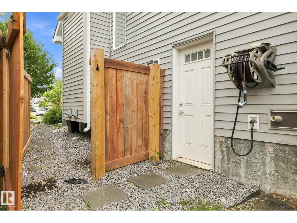
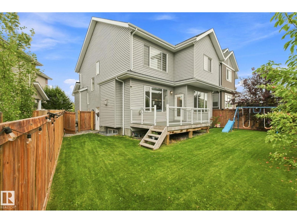
Welcome to this beautiful 2,500 Sq. Ft. family home in Lake Summerside, ideally located in a quiet cul-de-sac across from Michael Strembitsky School & Park. This thoughtfully designed home features 9’ ceilings, engineered hardwood flooring, open metal railings, and a modern open-concept layout. The stylish kitchen offers contrasting white & grey cabinetry, expansive quartz island and counters, walk-through pantry, and a convenient mudroom. The spacious dining area features a brick feature wall and gas fireplace. A main-floor bedroom and 3-piece bathroom with shower provide flexibility for guests or family. Upstairs features a bonus room, 3 bedrooms, and laundry room with sink. The spacious primary suite includes a walk-in closet with window and built-ins, soaker tub, glass shower, double quartz vanity, and private toilet closet.BONUS: Fully Finished 1-Bedroom full bath, Rec room in the Basement! Enjoy year-round Lake Summerside amenities including skating, fishing, boating, swimming, and sandy beaches. (id:58723)
Property Details
| MLS® Number | E4507528 |
| Property Type | Single Family |
| Neigbourhood | Summerside |
| AmenitiesNearBy | Playground, Schools, Shopping |
| Features | See Remarks, Closet Organizers, No Animal Home, No Smoking Home |
| ParkingSpaceTotal | 4 |
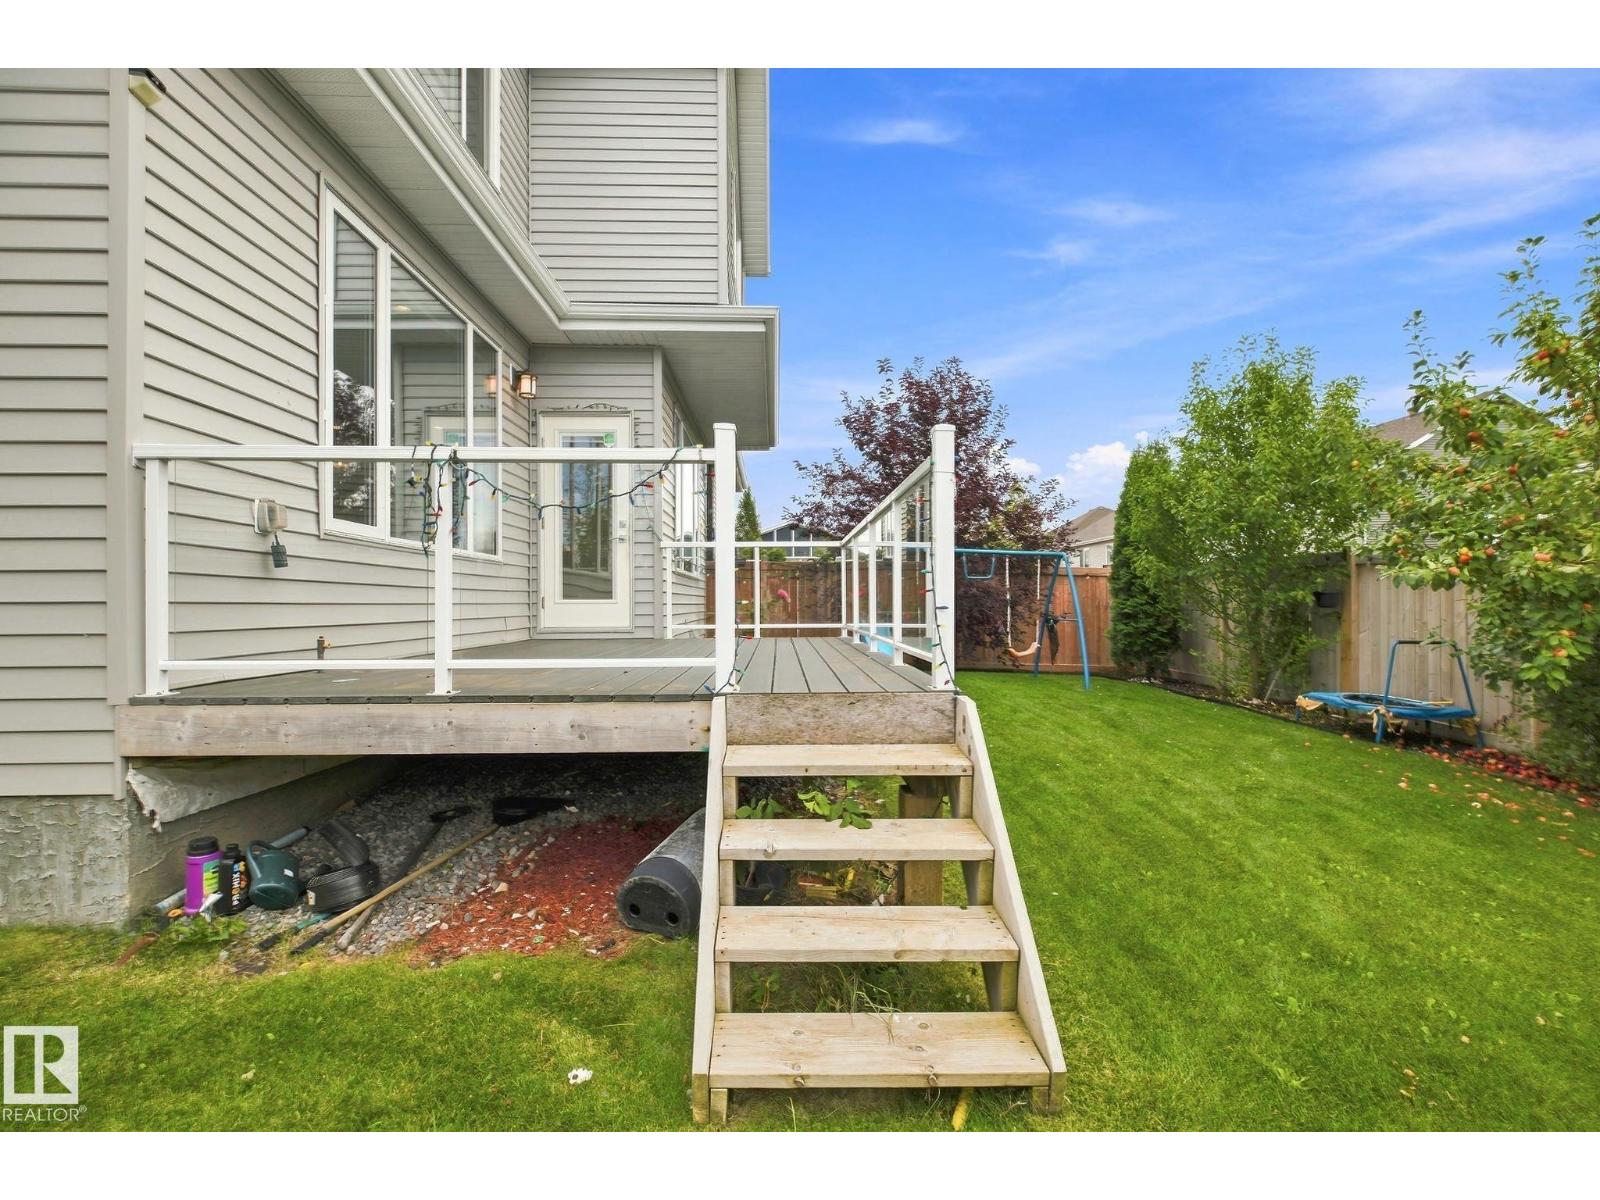
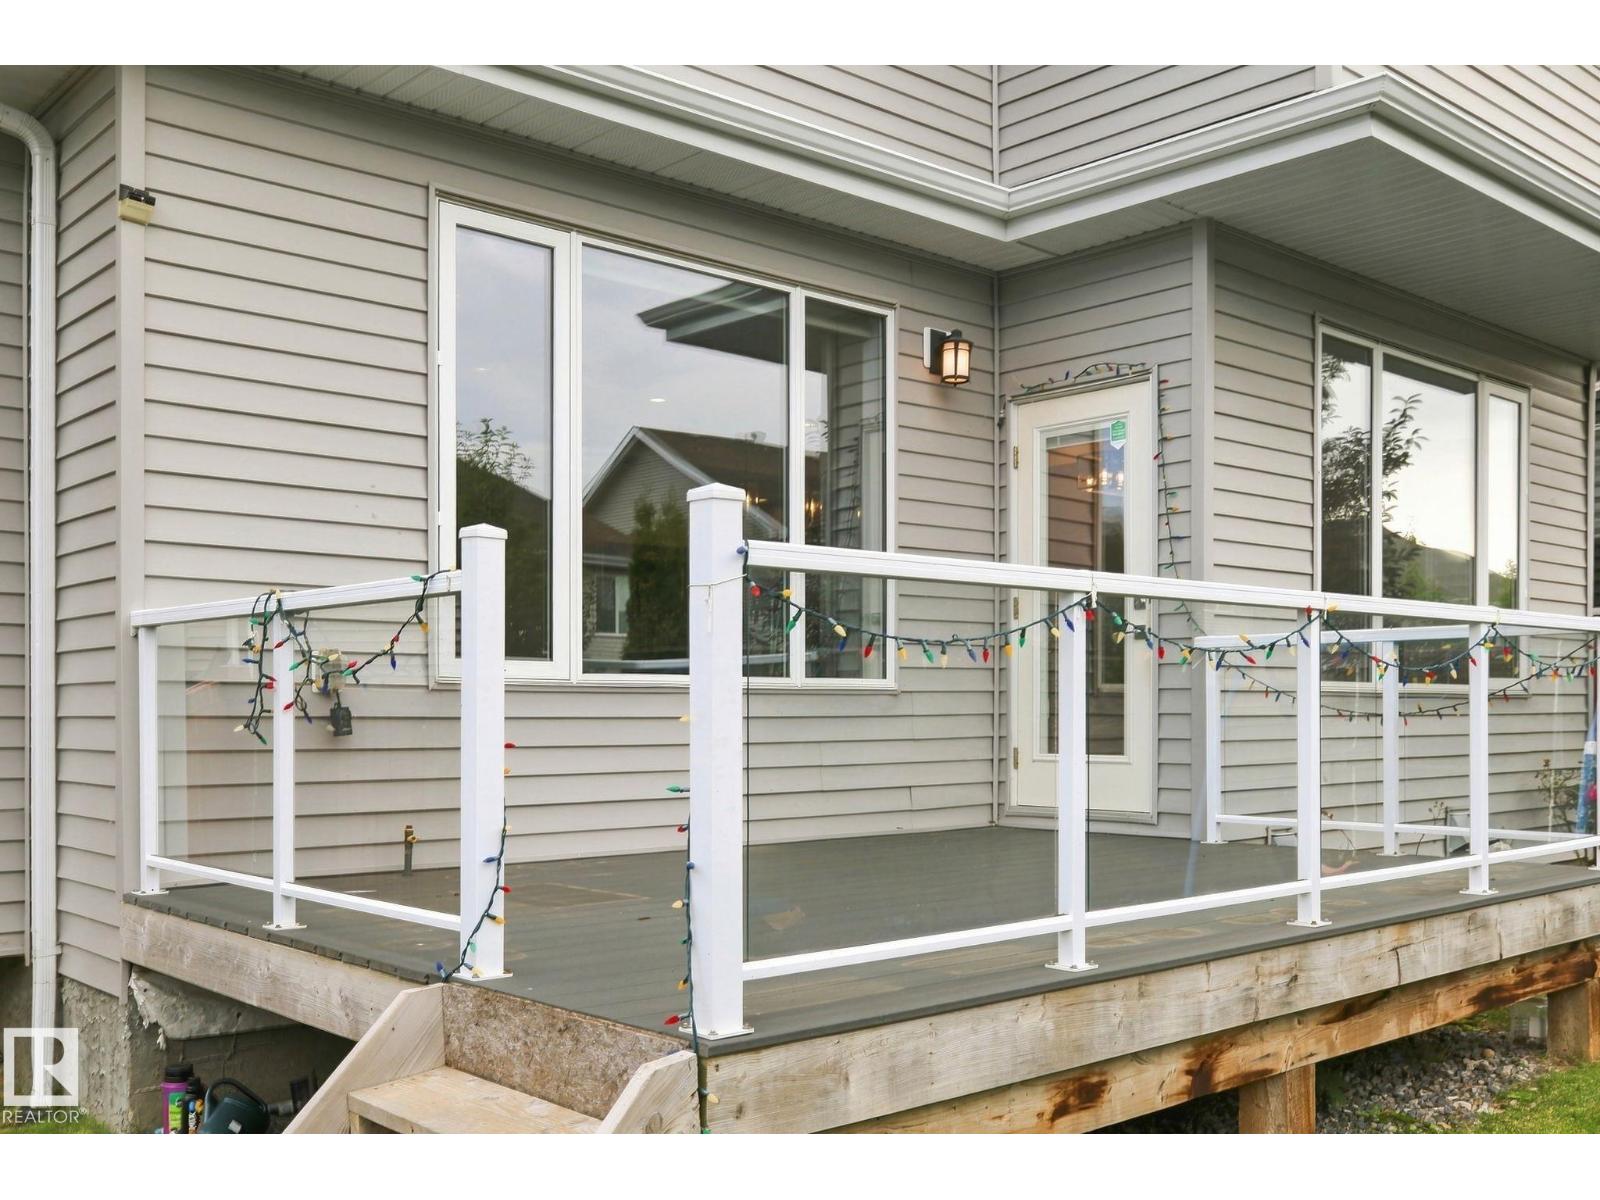
| Structure | Deck |
Building
| BathroomTotal | 4 |
| BedroomsTotal | 6 |
| Amenities | Ceiling - 9ft, Vinyl Windows |
| Appliances | Dishwasher, Dryer, Garage Door Opener Remote(s), Garage Door Opener, Hood Fan, Refrigerator, Stove, Washer, See Remarks |
| BasementDevelopment | Finished |
| BasementType | Full (finished) |
| ConstructedDate | 2017 |
| ConstructionStyleAttachment | Detached |
| CoolingType | Central Air Conditioning |
| FireProtection | Smoke Detectors |
| FireplaceFuel | Gas |
| FireplacePresent | Yes |
| FireplaceType | Insert |
| HeatingType | Forced Air |
| StoriesTotal | 2 |
| SizeInterior | 2511 Sqft |
| Type | House |
Parking
| Attached Garage |
Land
| Acreage | No |
| FenceType | Fence |
| LandAmenities | Playground, Schools, Shopping |
| SizeIrregular | 395.59 |
| SizeTotal | 395.59 M2 |
| SizeTotalText | 395.59 M2 |
Rooms
| Level | Type | Length | Width | Dimensions |
|---|---|---|---|---|
| Basement | Bedroom 6 | Measurements not available | ||
| Basement | Recreation Room | Measurements not available | ||
| Main Level | Living Room | Measurements not available | ||
| Main Level | Dining Room | Measurements not available | ||
| Main Level | Kitchen | Measurements not available | ||
| Main Level | Bedroom 5 | Measurements not available | ||
| Upper Level | Family Room | Measurements not available | ||
| Upper Level | Primary Bedroom | Measurements not available | ||
| Upper Level | Bedroom 2 | Measurements not available | ||
| Upper Level | Bedroom 3 | Measurements not available | ||
| Upper Level | Bedroom 4 | Measurements not available |
https://www.realtor.ca/real-estate/30245956/4530-saly-pl-sw-sw-edmonton-summerside

The trademarks REALTOR®, REALTORS®, and the REALTOR® logo are controlled by The Canadian Real Estate Association (CREA) and identify real estate professionals who are members of CREA. The trademarks MLS®, Multiple Listing Service® and the associated logos are owned by The Canadian Real Estate Association (CREA) and identify the quality of services provided by real estate professionals who are members of CREA. The trademark DDF® is owned by The Canadian Real Estate Association (CREA) and identifies CREA's Data Distribution Facility (DDF®)
September 08 2026 11:31:35
REALTORS® Association of Edmonton
Logic Realty