Hurry Home

133 Meadowview Dr Sherwood Park, Alberta T8H 1P8

Interested?
Please contact us for more information about this property.
$599,900
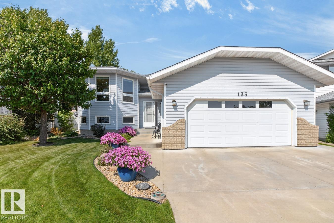
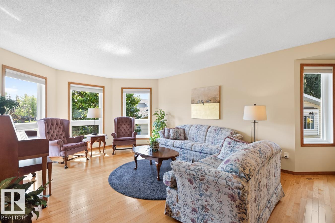
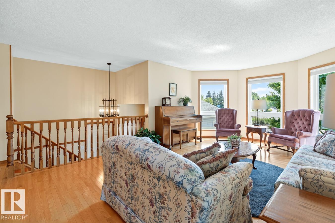
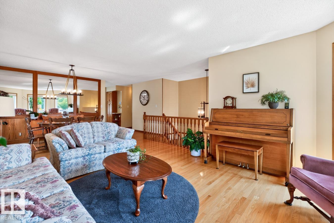
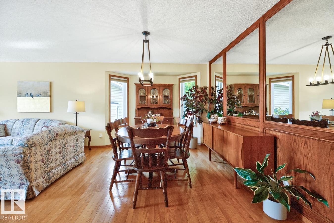
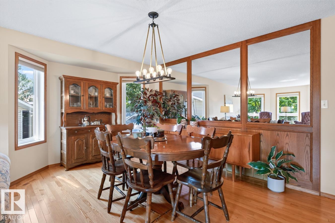
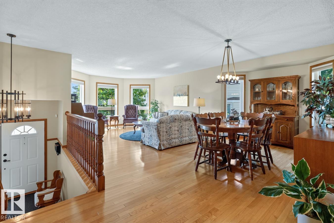
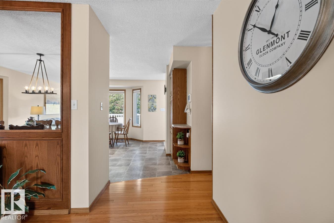
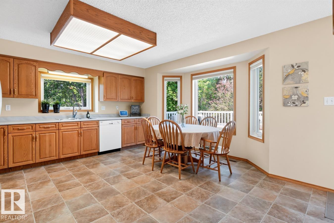
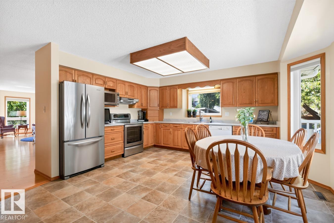
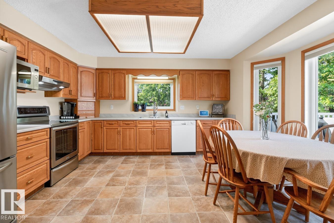
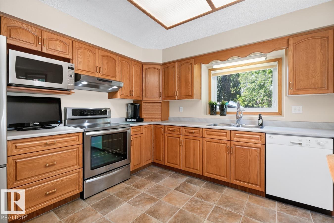
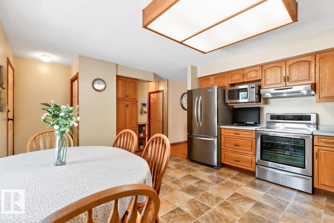
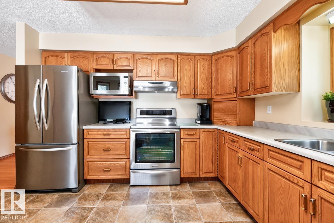
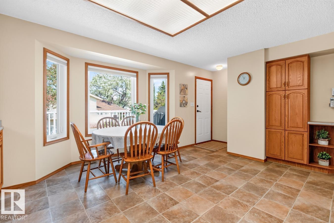
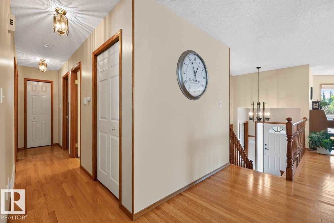
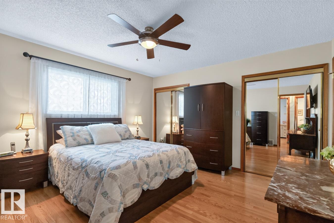
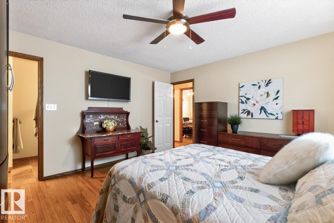
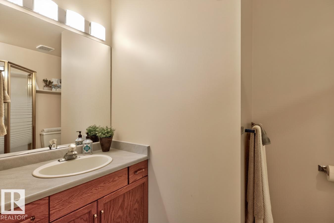
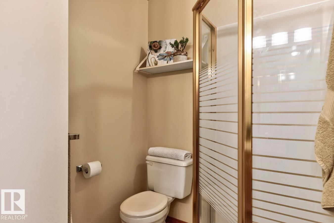
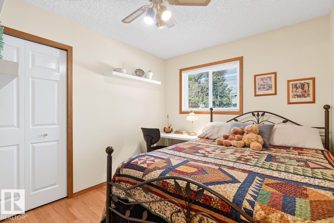
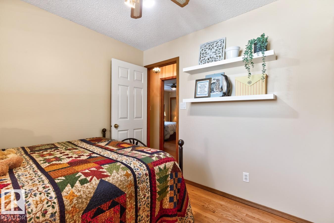
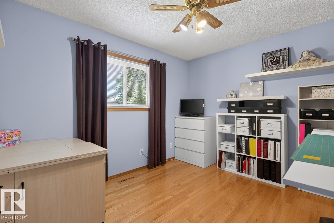
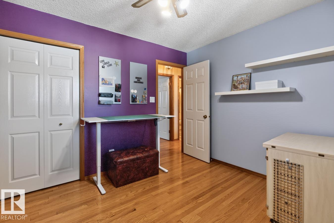
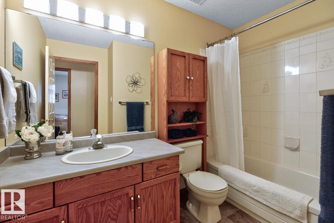
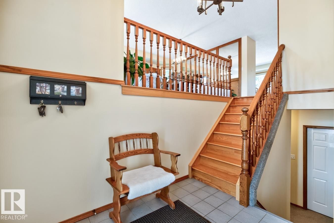
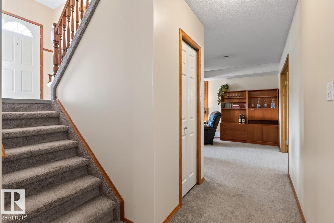
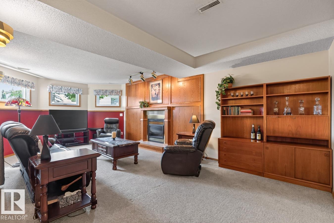
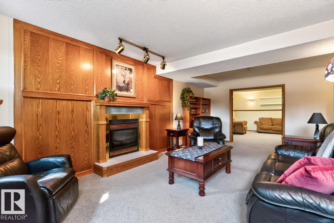
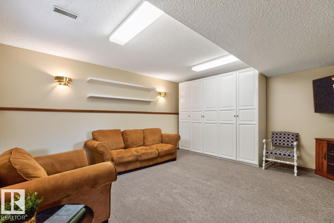
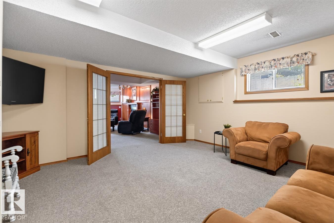
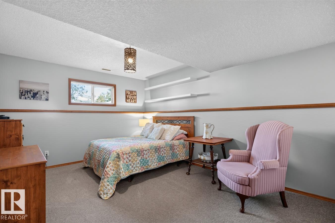
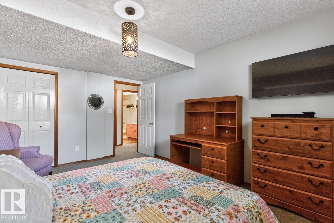
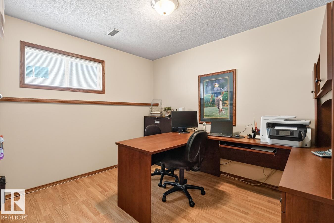
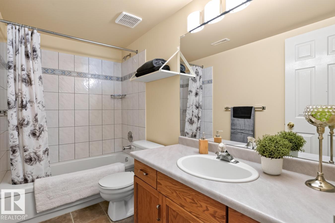
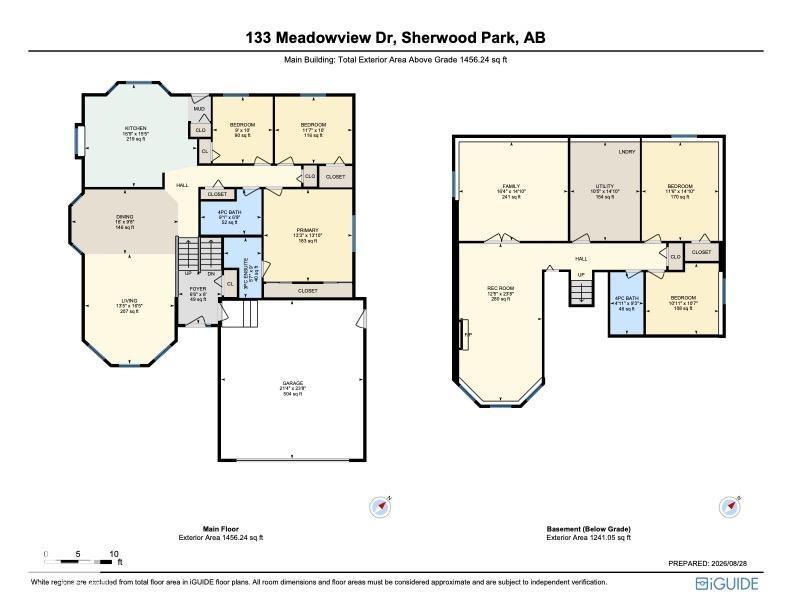
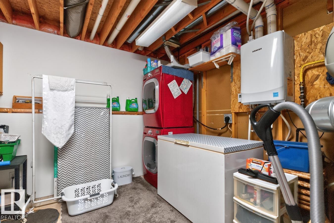
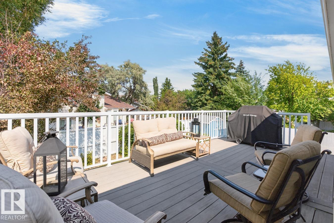
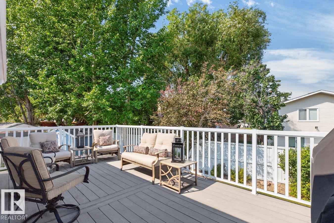
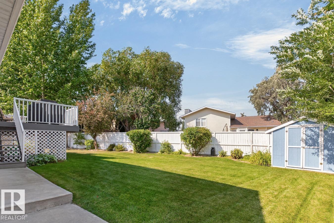
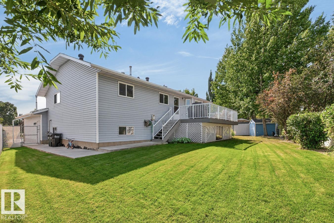
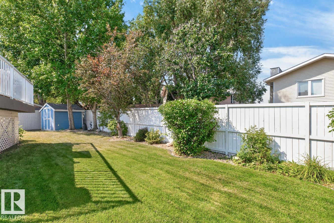
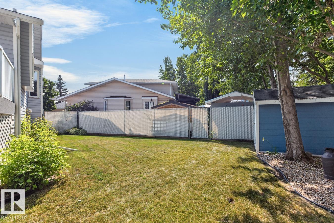
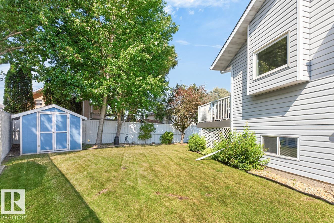
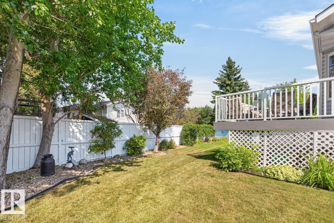
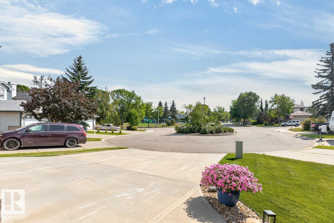
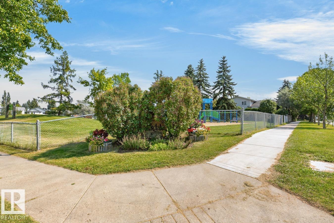
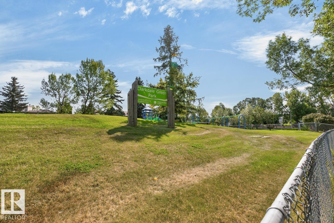
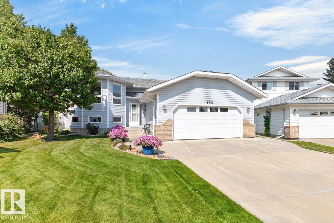
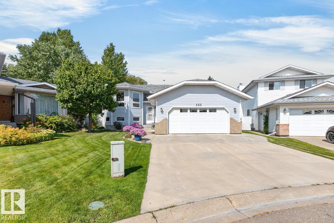
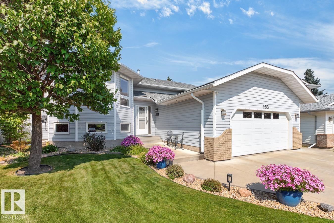
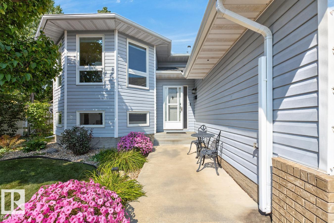
Welcome to this meticulously maintained original-owner home tucked into a quiet cul-de-sac, on a 648m2 pie shaped lot, in the family-friendly community of Clarkdale Meadows! Offering 5 bedrooms, 3 baths & a HEATED 21x23 garage, this home delivers the space and functionality families are looking for. A spacious entry welcomes you into a bright main floor with hardwood flooring flowing through the living & dining areas. The eat-in kitchen features plenty of cabinetry, pantry & S/S appliances. The king-sized primary suite offers dual closets & a 3pc ensuite, while 2 additional generous bedrooms & a 4pc bath complete the main level. Downstairs, the fully finished basement adds a cozy rec room with fireplace, 2 more bedrooms, 4pc bath & ample storage. UPDATES include windows (2016), garage heater (2023), dual-zone furnace (2014), tankless HWT (2012) & shingles (2009). Outside, LOVE the fenced & landscaped yard with maintenance-free deck, under-deck storage & mature trees. Steps to parks, trails & shopping! (id:58723)
Property Details
| MLS® Number | E4507503 |
| Property Type | Single Family |
| Neigbourhood | Clarkdale Meadows |
| AmenitiesNearBy | Playground, Public Transit, Schools, Shopping |
| Features | Cul-de-sac, Private Setting, See Remarks |
| Structure | Deck |
Building
| BathroomTotal | 3 |
| BedroomsTotal | 5 |
| Appliances | Dishwasher, Dryer, Freezer, Hood Fan, Microwave, Refrigerator, Storage Shed, Stove, Washer, Window Coverings |
| ArchitecturalStyle | Bi-level |
| BasementDevelopment | Finished |
| BasementType | Full (finished) |
| ConstructedDate | 1992 |
| ConstructionStyleAttachment | Detached |
| FireplaceFuel | Gas |
| FireplacePresent | Yes |
| FireplaceType | Unknown |
| HeatingType | Forced Air |
| SizeInterior | 1456 Sqft |
| Type | House |
Parking
| Attached Garage | |
| Heated Garage |
Land
| Acreage | No |
| FenceType | Fence |
| LandAmenities | Playground, Public Transit, Schools, Shopping |
Rooms
| Level | Type | Length | Width | Dimensions |
|---|---|---|---|---|
| Basement | Family Room | Measurements not available | ||
| Basement | Bedroom 4 | Measurements not available | ||
| Basement | Bedroom 5 | Measurements not available | ||
| Main Level | Living Room | Measurements not available | ||
| Main Level | Dining Room | Measurements not available | ||
| Main Level | Kitchen | Measurements not available | ||
| Main Level | Primary Bedroom | Measurements not available | ||
| Main Level | Bedroom 2 | Measurements not available | ||
| Main Level | Bedroom 3 | Measurements not available |
https://www.realtor.ca/real-estate/30244724/133-meadowview-dr-sherwood-park-clarkdale-meadows

The trademarks REALTOR®, REALTORS®, and the REALTOR® logo are controlled by The Canadian Real Estate Association (CREA) and identify real estate professionals who are members of CREA. The trademarks MLS®, Multiple Listing Service® and the associated logos are owned by The Canadian Real Estate Association (CREA) and identify the quality of services provided by real estate professionals who are members of CREA. The trademark DDF® is owned by The Canadian Real Estate Association (CREA) and identifies CREA's Data Distribution Facility (DDF®)
September 08 2026 06:11:41
REALTORS® Association of Edmonton
RE/MAX Excellence