Hurry Home

101 Hudson Cv Spruce Grove, Alberta T7X 0R8

Interested?
Please contact us for more information about this property.
$436,900
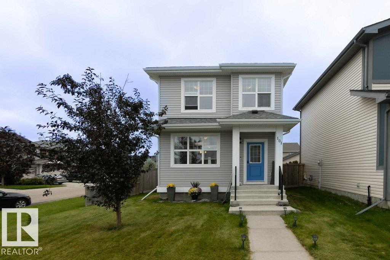
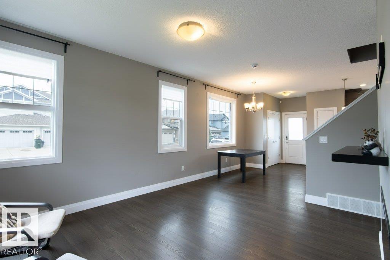
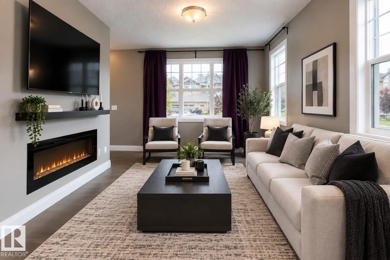
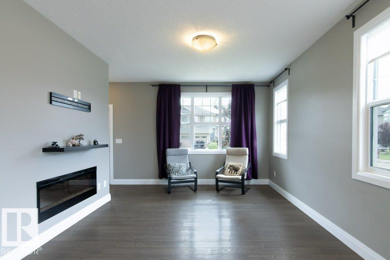
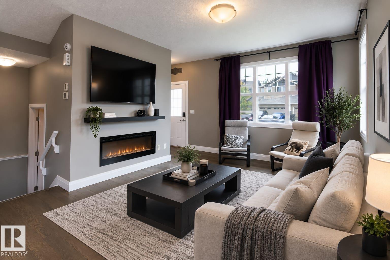
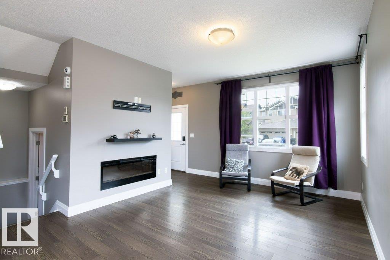
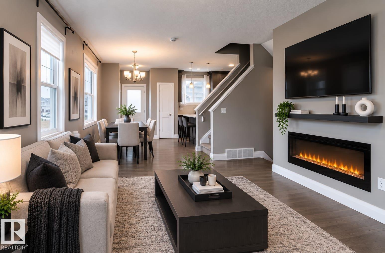
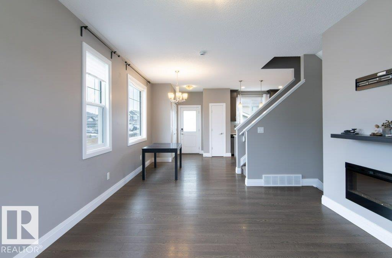
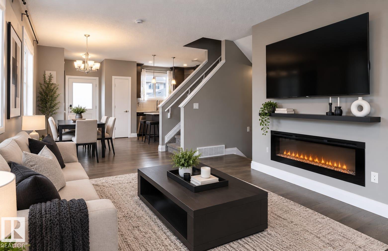
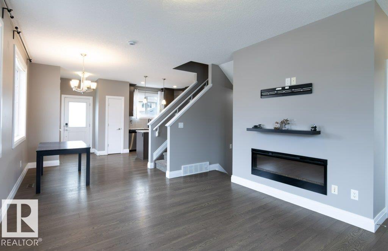
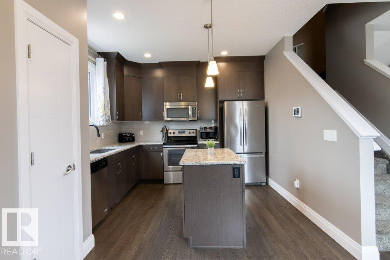
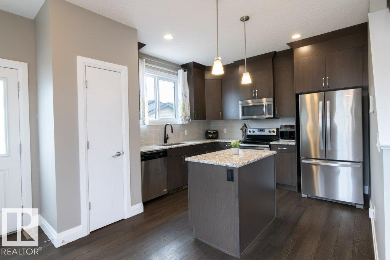
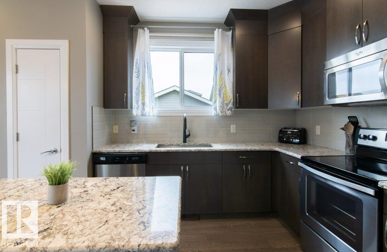
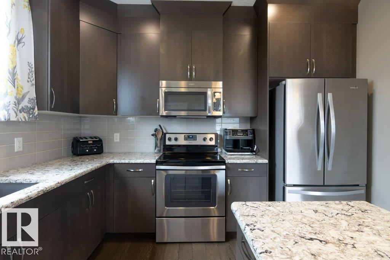
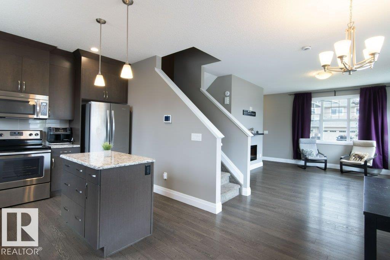
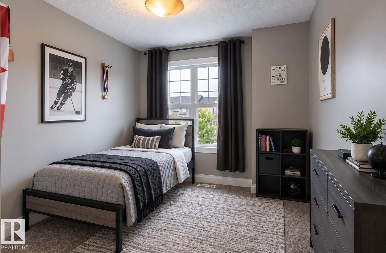
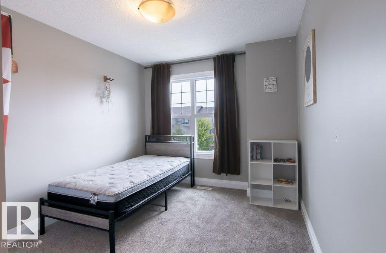
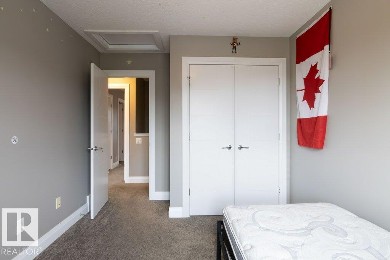
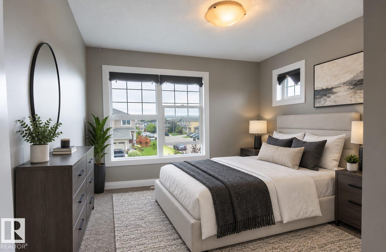
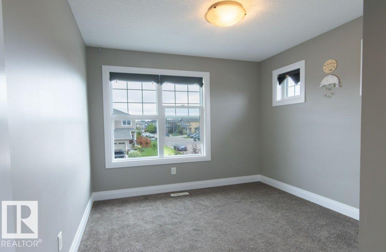
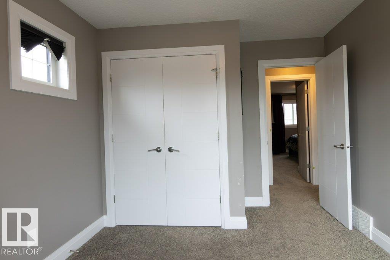
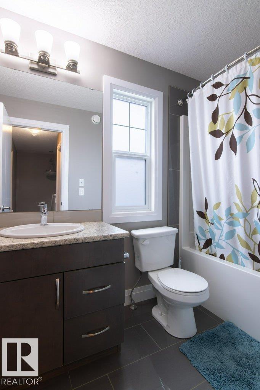
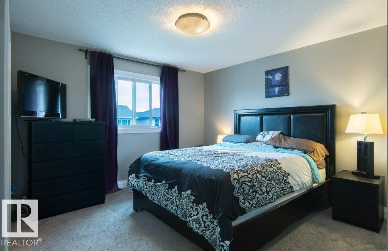
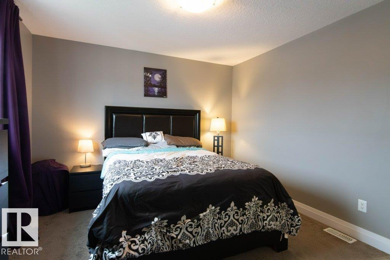
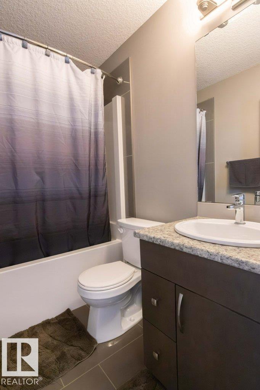
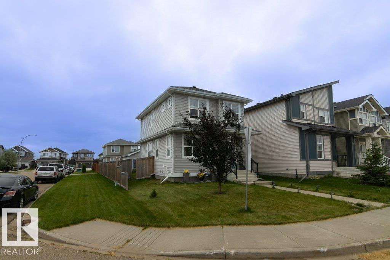
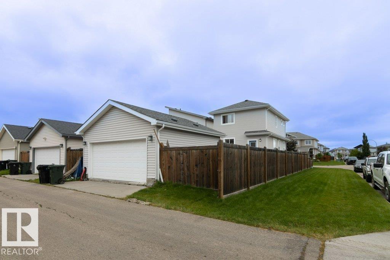
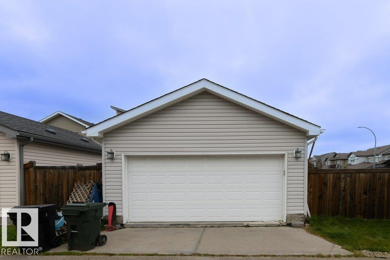
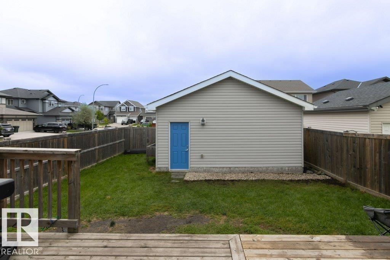
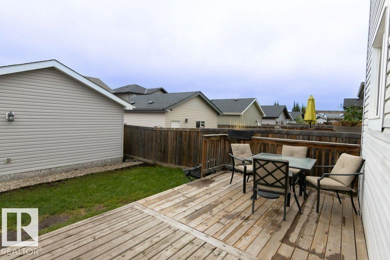
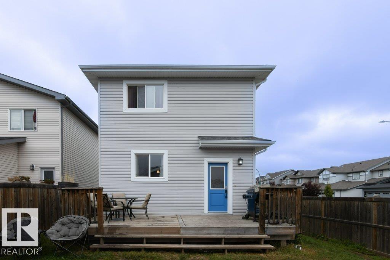
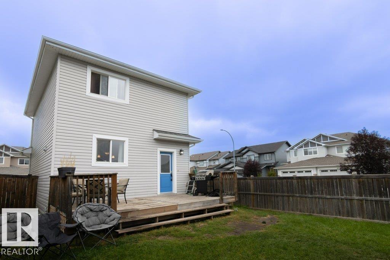
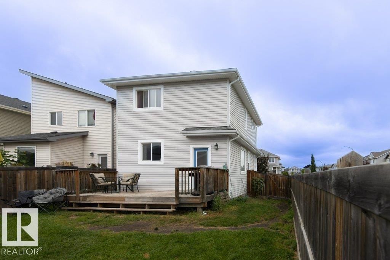
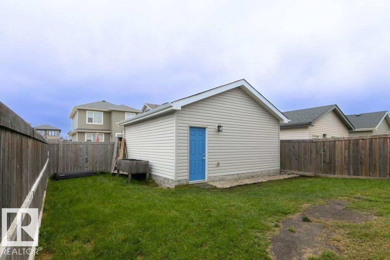
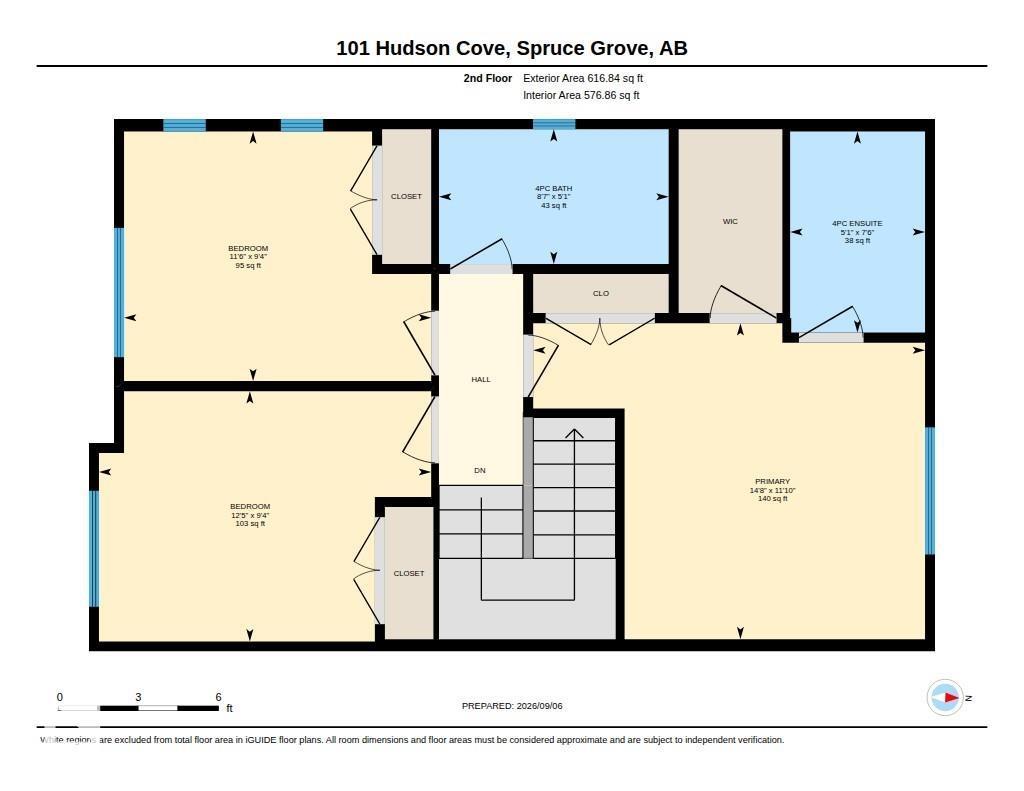
TERRIFIC FAMILY HOME! Beautifully appointed & ideally situated on a large corner lot in the sought-after community of Harvest Ridge, this exceptional 2-storey offers the perfect blend of style, comfort & convenience. Enjoy a quiet setting just minutes from schools, scenic walking trails, pond, major shopping & easy Yellowhead access. The bright, open-concept main floor showcases large windows providing natural light, luxury vinyl plank flooring, custom lighting & modern kitchen featuring rich dark cabinetry, quartz countertops, quality s/s appliances & island. The inviting living room boasts a sleek electric fireplace, creating the perfect space to relax or entertain. Upstairs offers 3 spacious bedrooms, including a private primary retreat with walk-in closet & 4-piece ensuite. The unfinished basement provides excellent potential for future living space. Step outside to your south-facing, fully fenced & landscaped yard with deck & double detached garage. Beautifully maintained & move-in ready! (id:58723)
Property Details
| MLS® Number | E4507492 |
| Property Type | Single Family |
| Neigbourhood | Harvest Ridge |
| AmenitiesNearBy | Playground, Schools, Shopping |
| Features | Corner Site, Lane |
| Structure | Deck |
Building
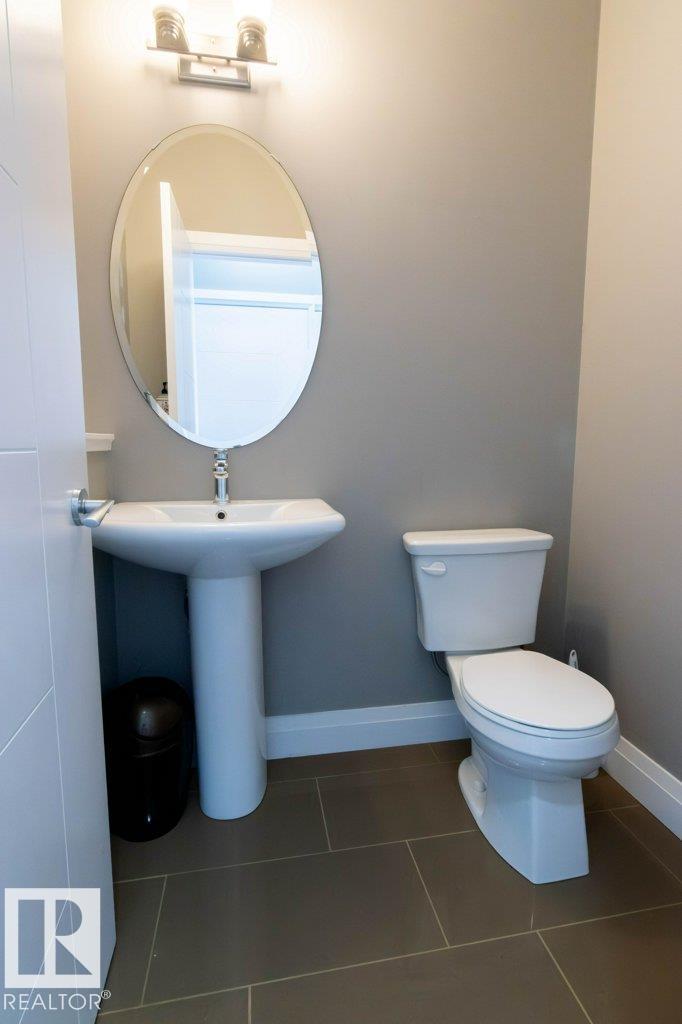
| BathroomTotal | 3 |
| BedroomsTotal | 3 |
| Appliances | Dishwasher, Dryer, Microwave Range Hood Combo, Refrigerator, Stove, Washer |
| BasementDevelopment | Unfinished |
| BasementType | Full (unfinished) |
| ConstructedDate | 2014 |
| ConstructionStyleAttachment | Detached |
| FireProtection | Smoke Detectors |
| FireplaceFuel | Electric |
| FireplacePresent | Yes |
| FireplaceType | Insert |
| HalfBathTotal | 1 |
| HeatingType | Forced Air |
| StoriesTotal | 2 |
| SizeInterior | 1248 Sqft |
| Type | House |
Parking
| Detached Garage |
Land
| Acreage | No |
| FenceType | Fence |
| LandAmenities | Playground, Schools, Shopping |
| SizeIrregular | 343.74 |
| SizeTotal | 343.74 M2 |
| SizeTotalText | 343.74 M2 |
Rooms
| Level | Type | Length | Width | Dimensions |
|---|---|---|---|---|
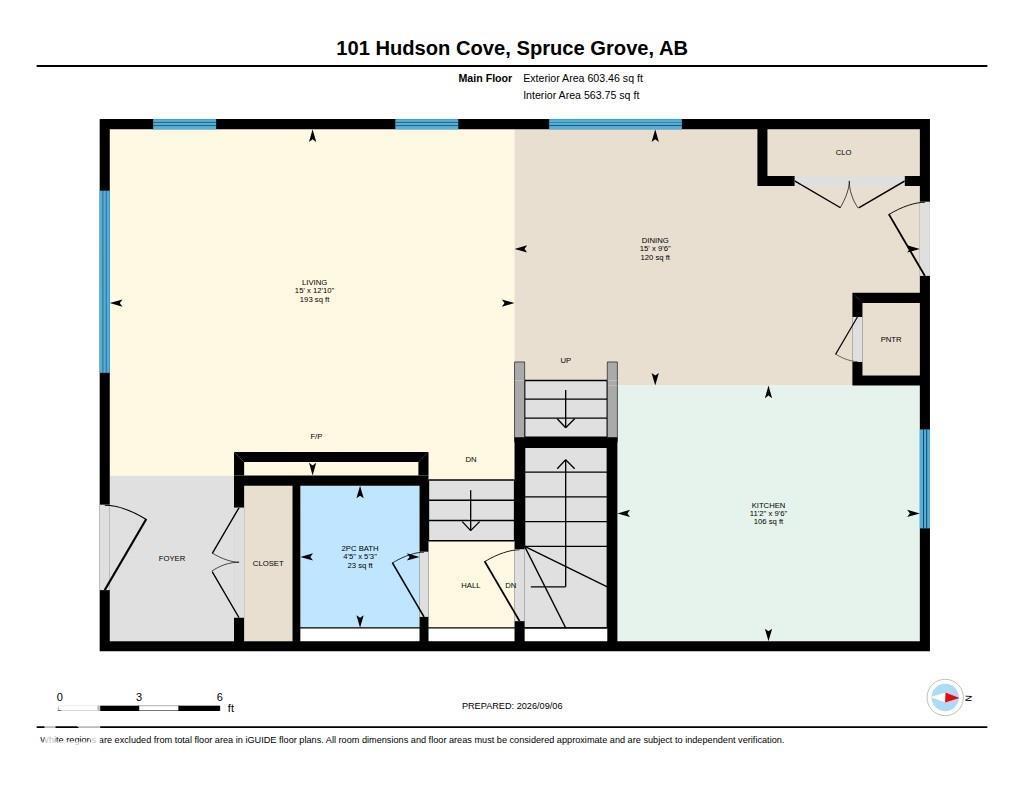
| Main Level | Living Room | 3.91 m | 4.57 m | 3.91 m x 4.57 m |
| Main Level | Dining Room | 2.9 m | 4.58 m | 2.9 m x 4.58 m |
| Main Level | Kitchen | 2.89 m | 3.42 m | 2.89 m x 3.42 m |
| Upper Level | Primary Bedroom | 3.6 m | 4.46 m | 3.6 m x 4.46 m |
| Upper Level | Bedroom 2 | 2.85 m | 3.5 m | 2.85 m x 3.5 m |
| Upper Level | Bedroom 3 | 2.85 m | 3.79 m | 2.85 m x 3.79 m |
https://www.realtor.ca/real-estate/30243879/101-hudson-cv-spruce-grove-harvest-ridge

The trademarks REALTOR®, REALTORS®, and the REALTOR® logo are controlled by The Canadian Real Estate Association (CREA) and identify real estate professionals who are members of CREA. The trademarks MLS®, Multiple Listing Service® and the associated logos are owned by The Canadian Real Estate Association (CREA) and identify the quality of services provided by real estate professionals who are members of CREA. The trademark DDF® is owned by The Canadian Real Estate Association (CREA) and identifies CREA's Data Distribution Facility (DDF®)
September 08 2026 04:32:09
REALTORS® Association of Edmonton
Kic Realty