Hurry Home

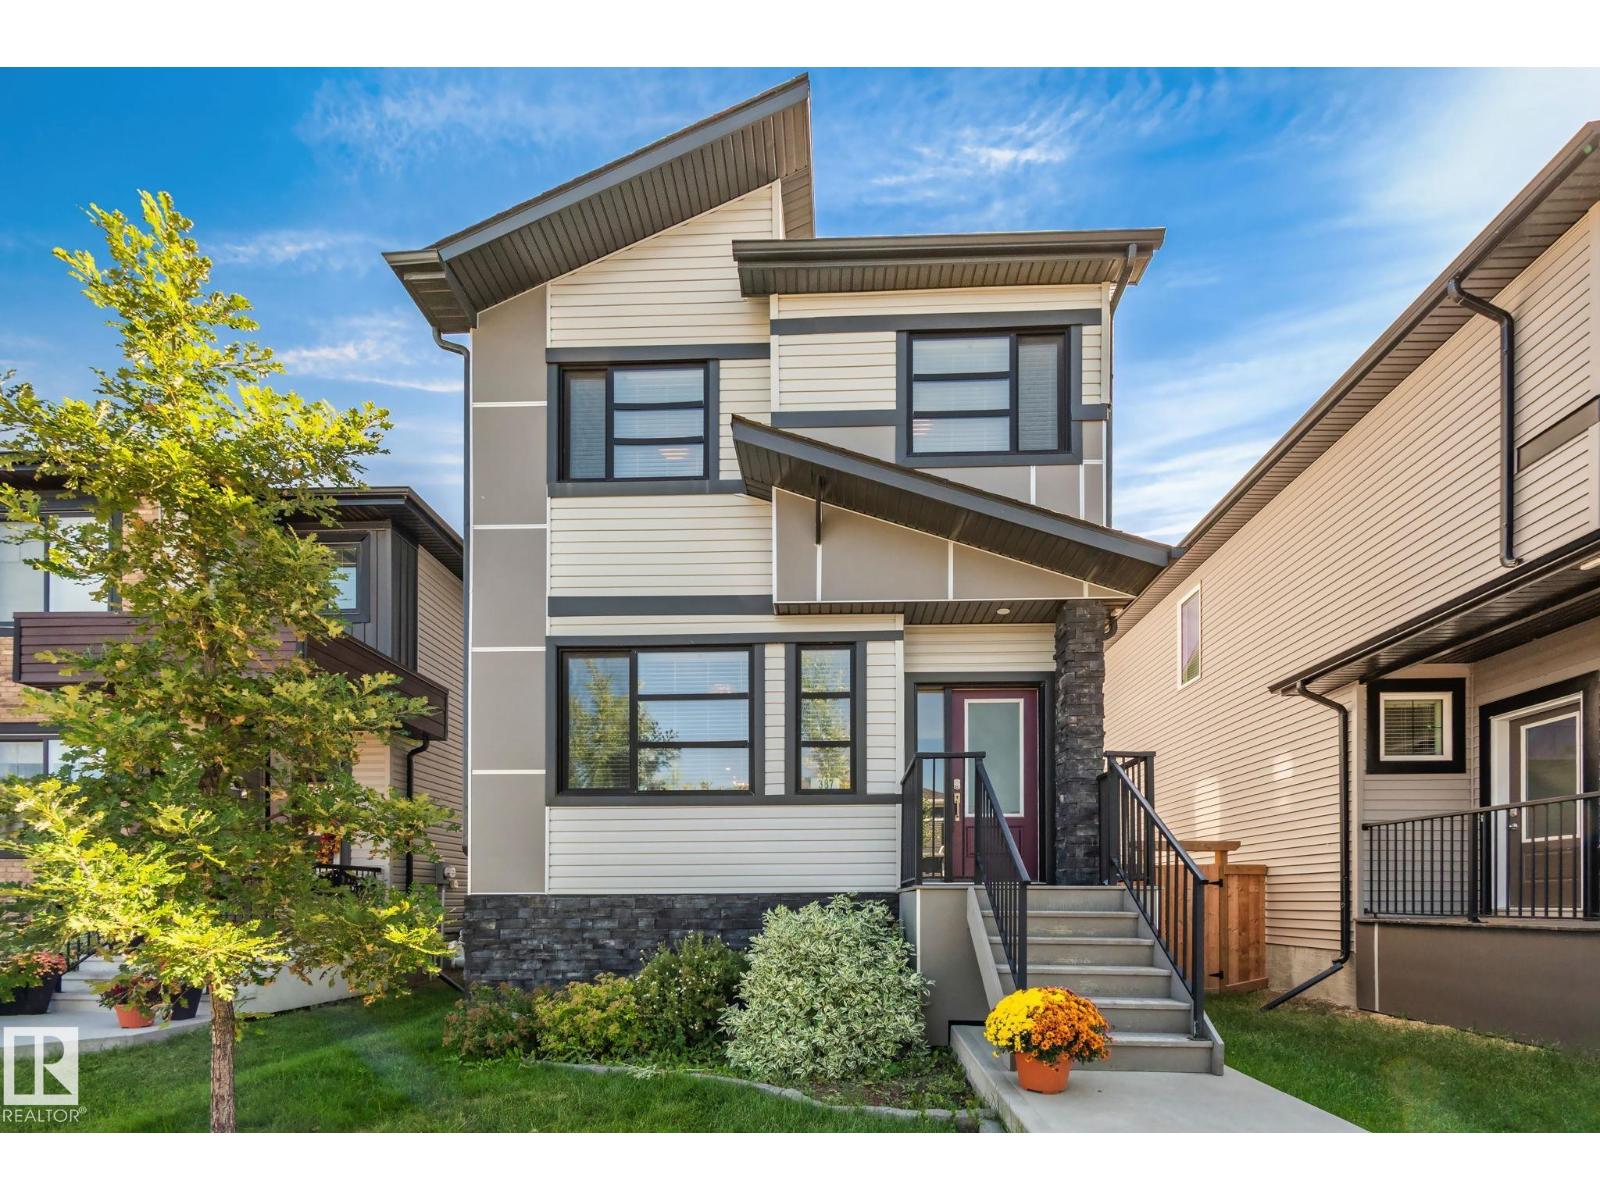
387 West Haven Dr Leduc, Alberta T9E 1J3

Interested?
Please contact us for more information about this property.
$499,000
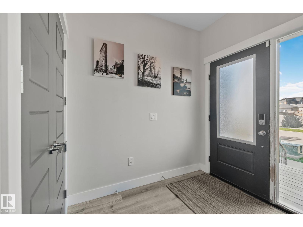
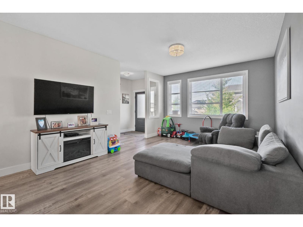
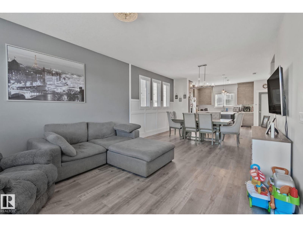
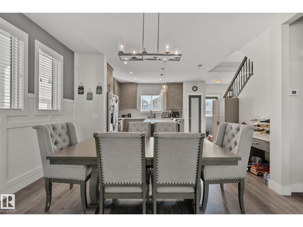
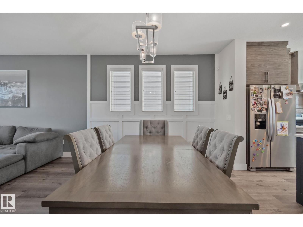
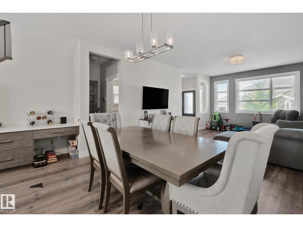
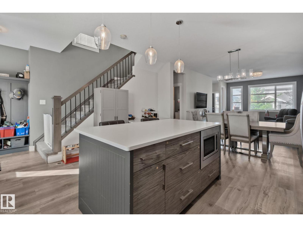
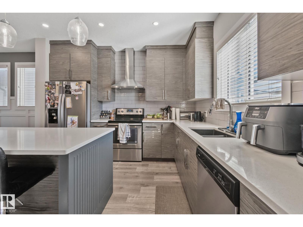
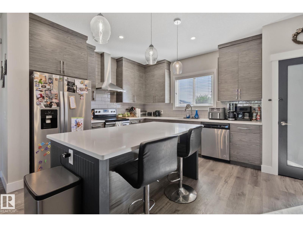
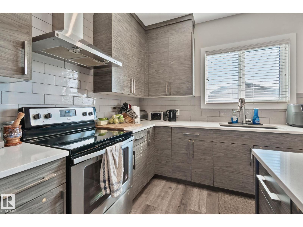
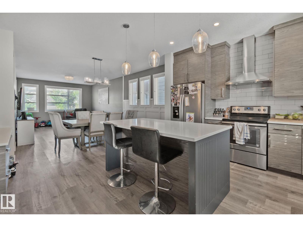
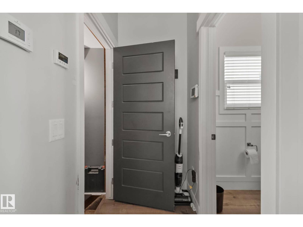
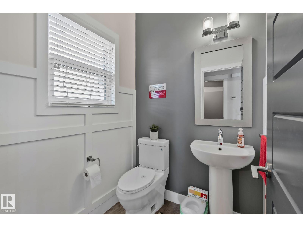
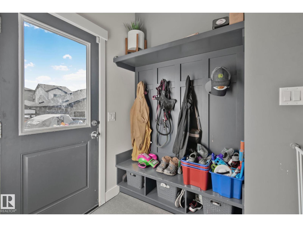
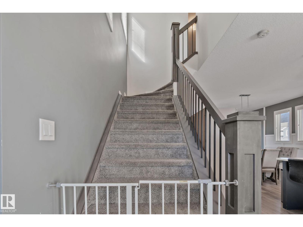
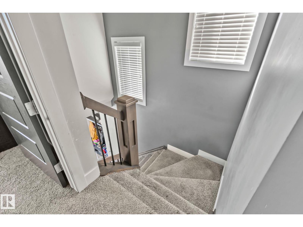
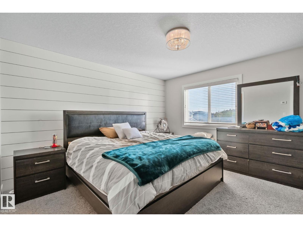
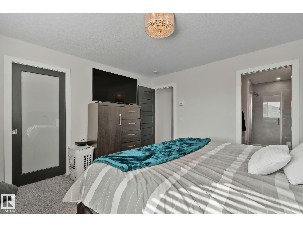
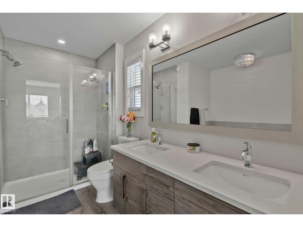
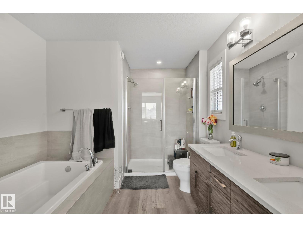
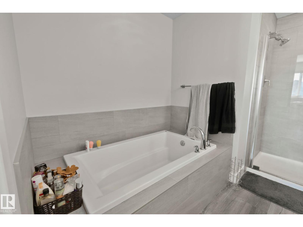
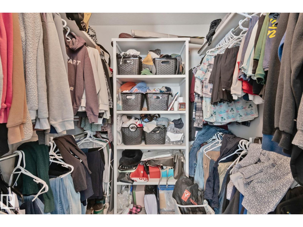
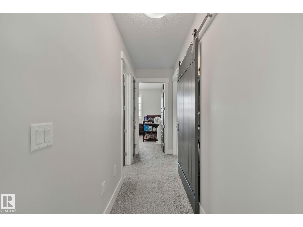
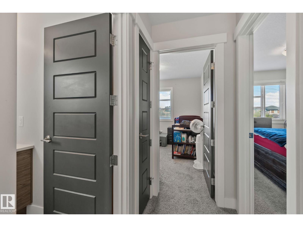
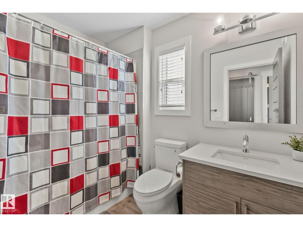
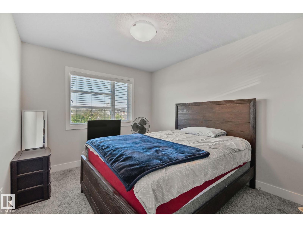
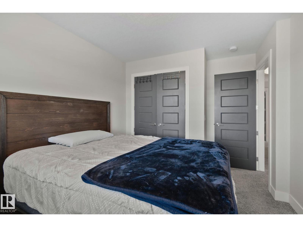
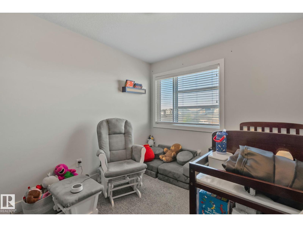
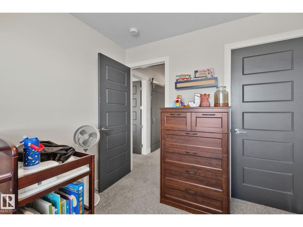
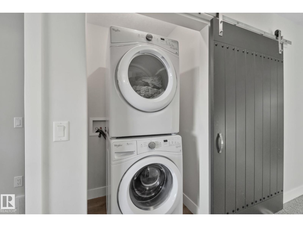
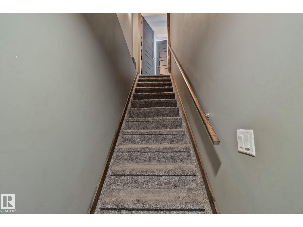
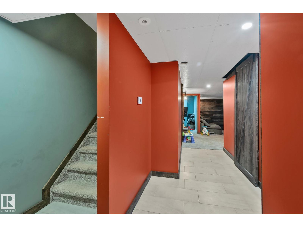
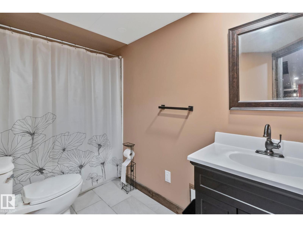
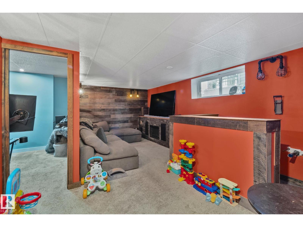
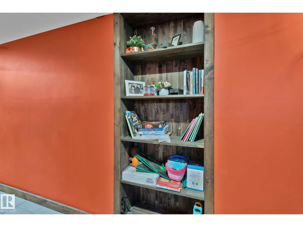
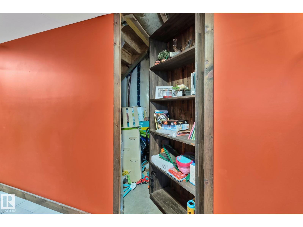
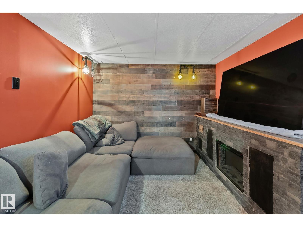
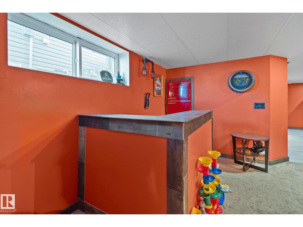
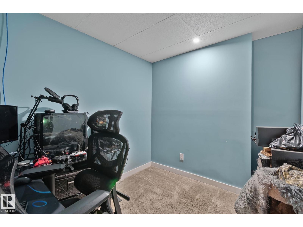
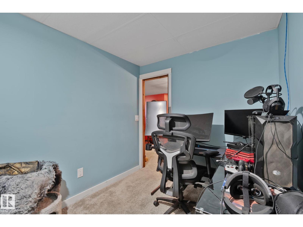
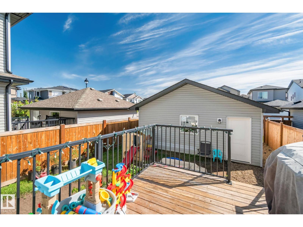
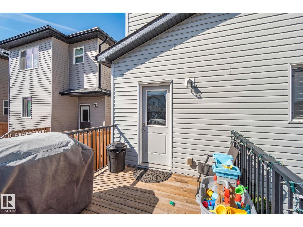
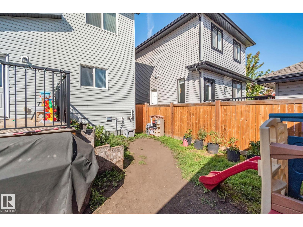
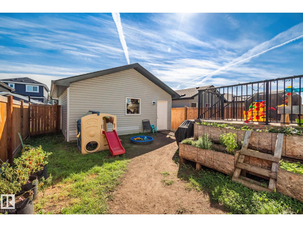
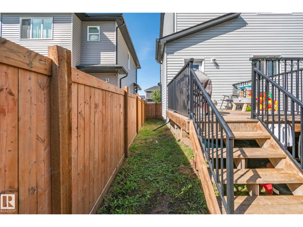
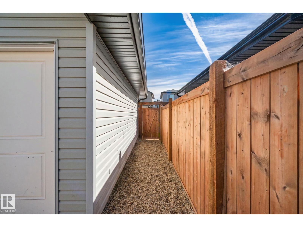
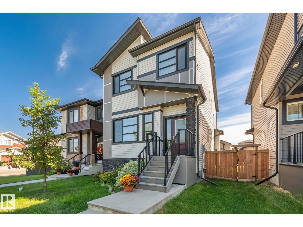
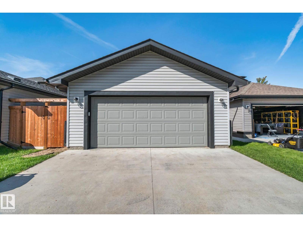
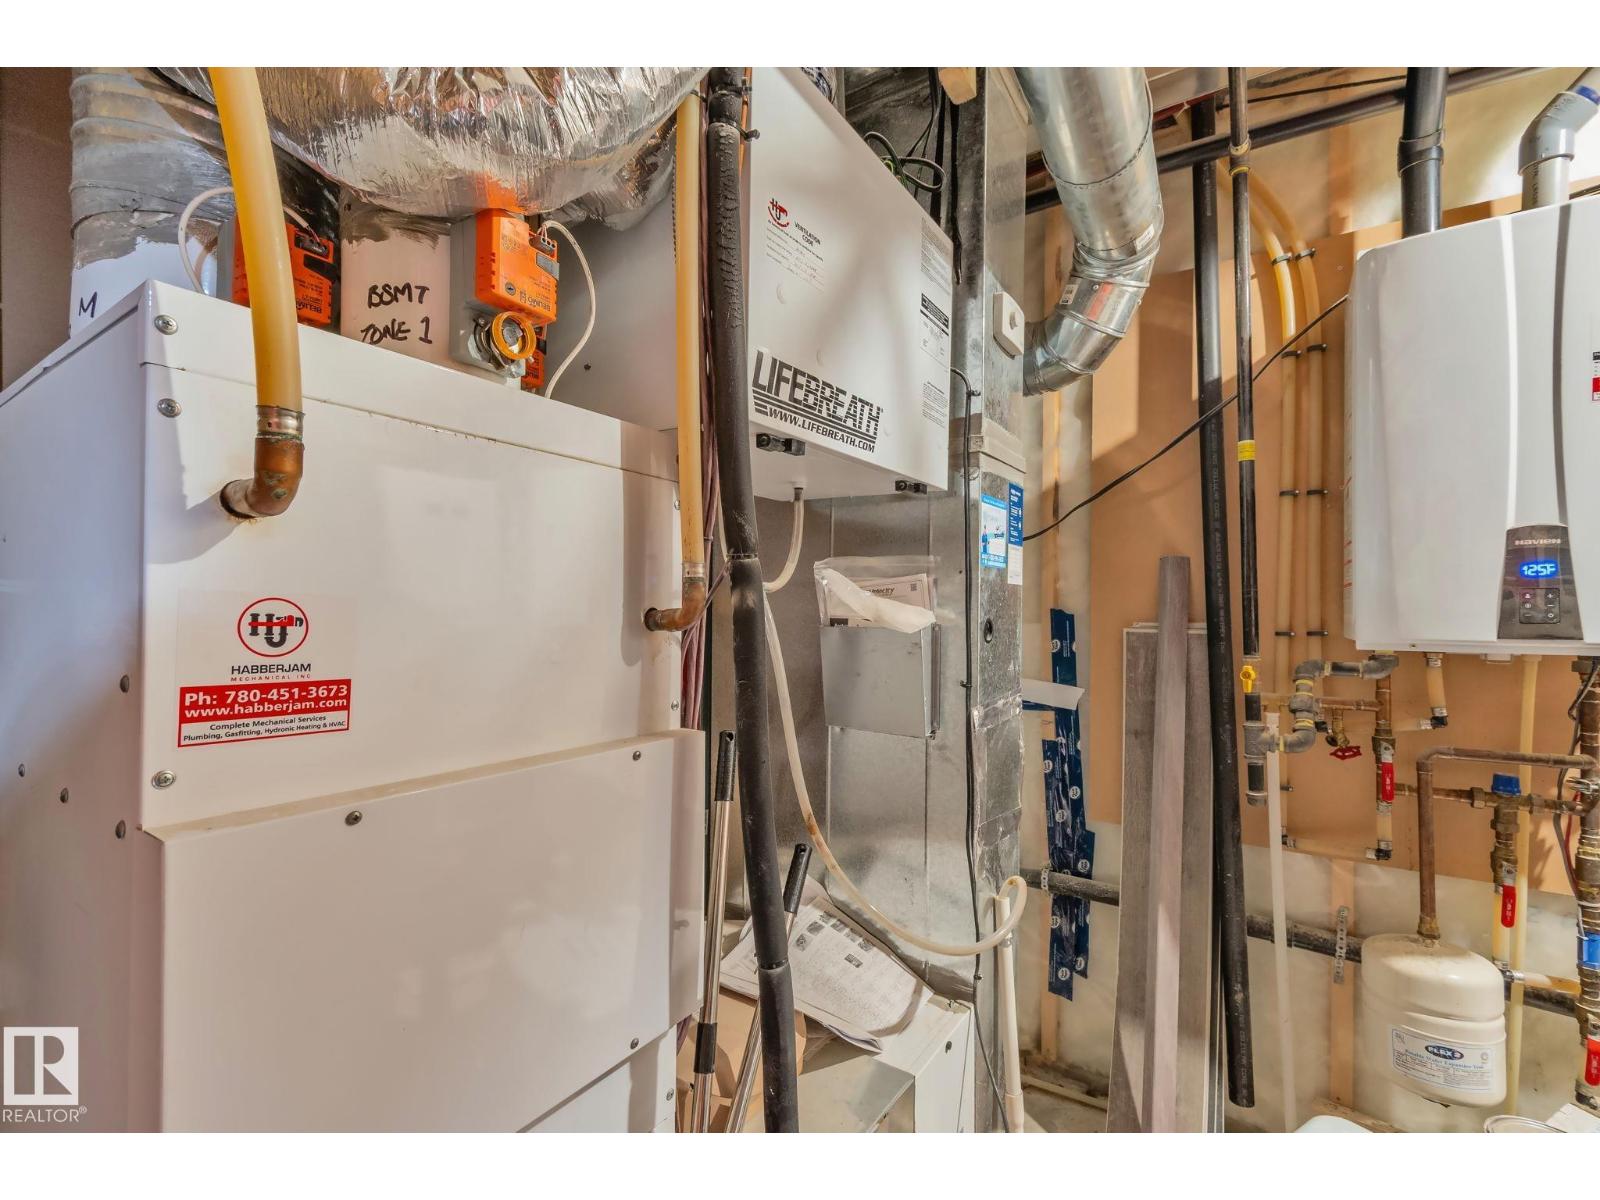
Welcome home to this three bedroom two storey home in the family community of West Haven. The home has an abundance of natural light and the main floor has an open concept design with a functional kitchen. The upper level has three bedrooms, two full bathrooms and laundry. The lower level includes a cozy family room, den, bathroom and a built-in book shelf that opens to a storage area. Features of the home include quartz countertops, beautiful lighting, vinyl plank, a maple railing with wrought iron spindles and a barn door. The home has a 3 zoned hi-velocity furnace, tankless HWT and A/C. The home also has a rear detached double garage, a deck and is fully fenced. (id:58723)
Property Details
| MLS® Number | E4507487 |
| Property Type | Single Family |
| Neigbourhood | West Haven Park |
| AmenitiesNearBy | Playground, Public Transit, Schools, Shopping |
| Features | Lane |
| Structure | Deck |
Building
| BathroomTotal | 4 |
| BedroomsTotal | 3 |
| Appliances | Dishwasher, Dryer, Hood Fan, Microwave, Stove, Washer, Window Coverings, Two Refrigerators |
| BasementDevelopment | Finished |
| BasementType | Full (finished) |
| ConstructedDate | 2018 |
| ConstructionStyleAttachment | Detached |
| CoolingType | Central Air Conditioning |
| FireplaceFuel | Electric |
| FireplacePresent | Yes |
| FireplaceType | Unknown |
| HalfBathTotal | 1 |
| HeatingType | Forced Air |
| StoriesTotal | 2 |
| SizeInterior | 1561 Sqft |
| Type | House |
Parking
| Detached Garage |
Land
| Acreage | No |
| FenceType | Fence |
| LandAmenities | Playground, Public Transit, Schools, Shopping |
| SizeIrregular | 329.25 |
| SizeTotal | 329.25 M2 |
| SizeTotalText | 329.25 M2 |
Rooms
| Level | Type | Length | Width | Dimensions |
|---|---|---|---|---|
| Lower Level | Family Room | 6.2 m | 3.84 m | 6.2 m x 3.84 m |
| Lower Level | Den | 3.13 m | 2.36 m | 3.13 m x 2.36 m |
| Main Level | Living Room | 4.99 m | 3.93 m | 4.99 m x 3.93 m |
| Main Level | Dining Room | 4.5 m | 2.86 m | 4.5 m x 2.86 m |
| Main Level | Kitchen | 4.5 m | 3.7 m | 4.5 m x 3.7 m |
| Upper Level | Primary Bedroom | 3.97 m | 3.01 m | 3.97 m x 3.01 m |
| Upper Level | Bedroom 2 | 4.04 m | 2.93 m | 4.04 m x 2.93 m |
| Upper Level | Bedroom 3 | 3.22 m | 2.71 m | 3.22 m x 2.71 m |
https://www.realtor.ca/real-estate/30243237/387-west-haven-dr-leduc-west-haven-park

The trademarks REALTOR®, REALTORS®, and the REALTOR® logo are controlled by The Canadian Real Estate Association (CREA) and identify real estate professionals who are members of CREA. The trademarks MLS®, Multiple Listing Service® and the associated logos are owned by The Canadian Real Estate Association (CREA) and identify the quality of services provided by real estate professionals who are members of CREA. The trademark DDF® is owned by The Canadian Real Estate Association (CREA) and identifies CREA's Data Distribution Facility (DDF®)
September 08 2026 01:41:40
REALTORS® Association of Edmonton
Blackmore Real Estate