Hurry Home

120 Champlain Beaumont, Alberta T4X 1V9

Interested?
Please contact us for more information about this property.
$568,888
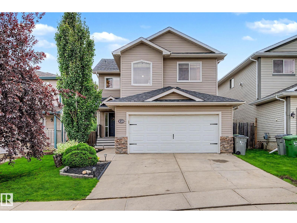
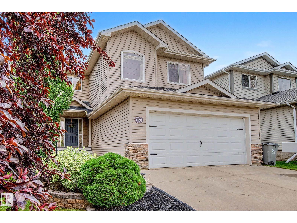
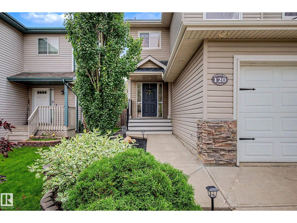
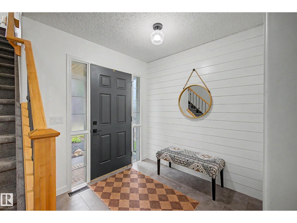
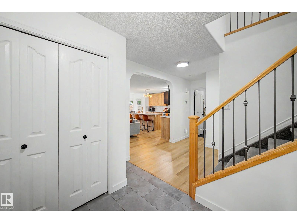
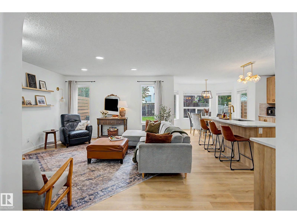
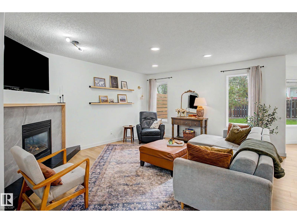
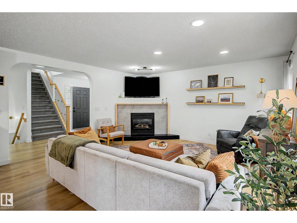
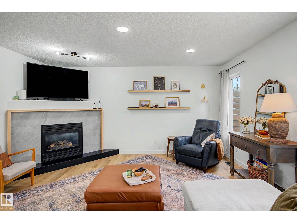
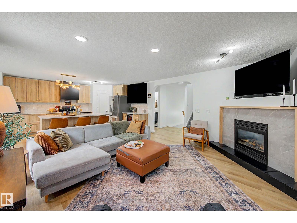
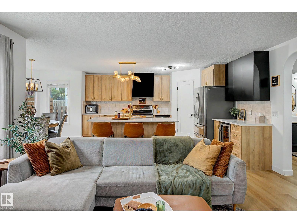
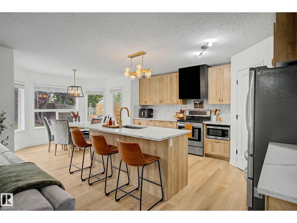
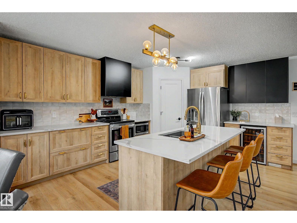
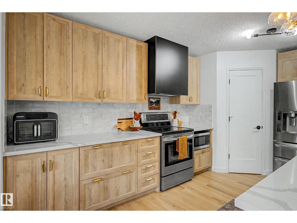
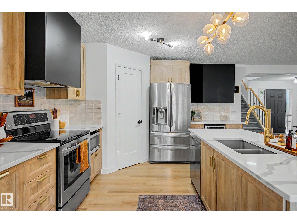
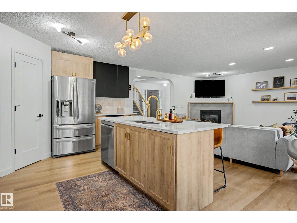
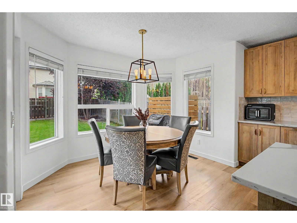
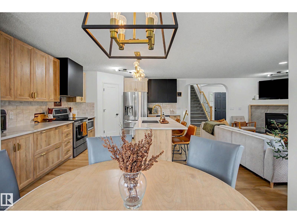
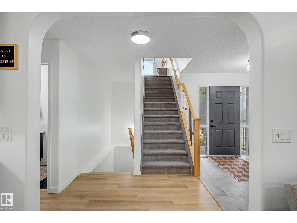
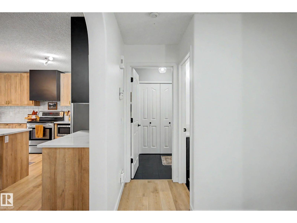
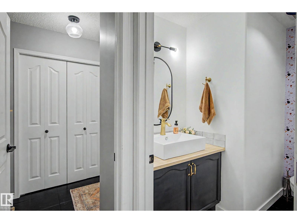
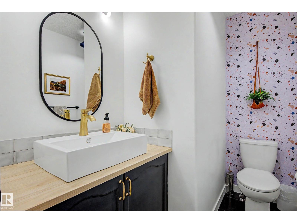
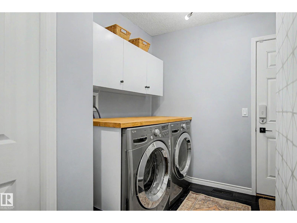
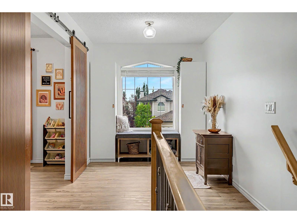
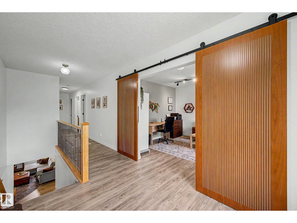
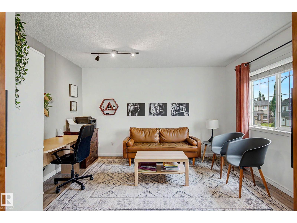
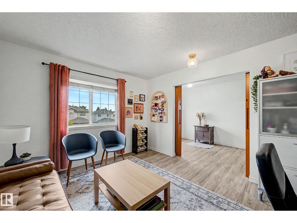
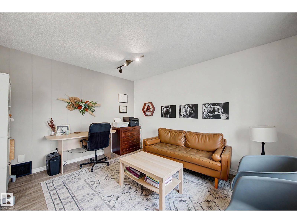
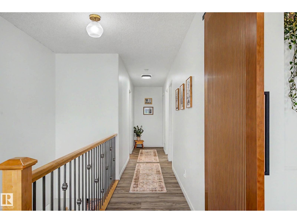
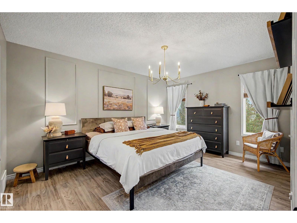
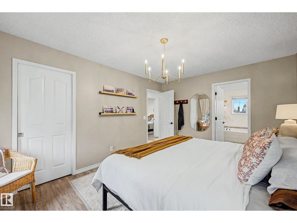
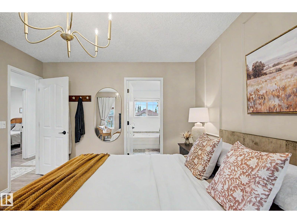
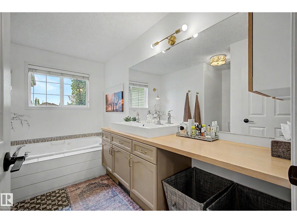
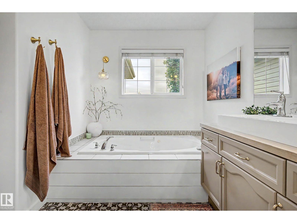
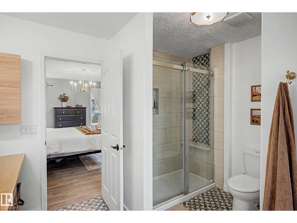
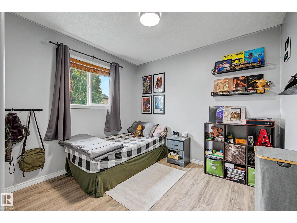
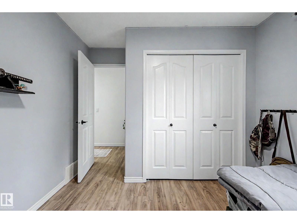
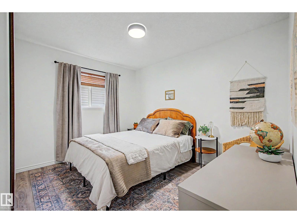
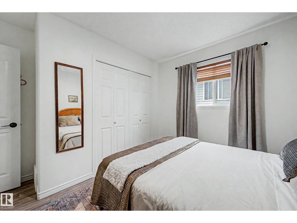
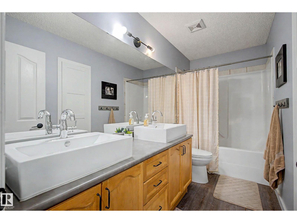
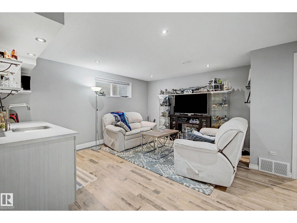
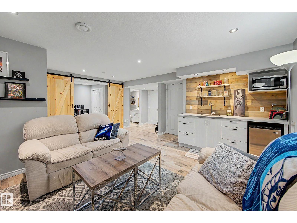
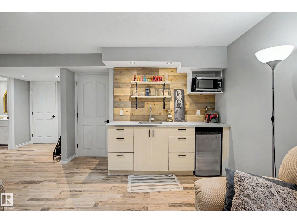
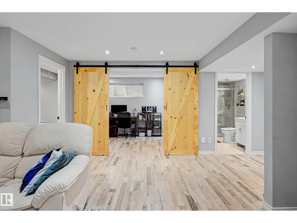
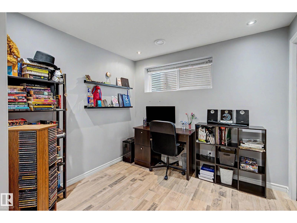
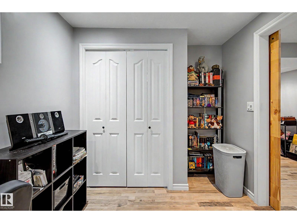
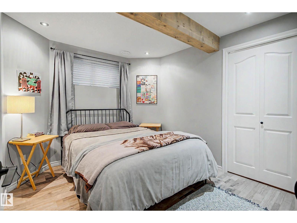
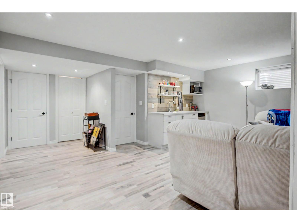
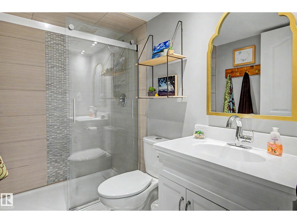
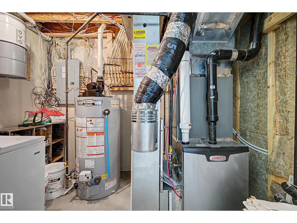
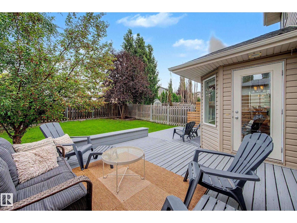
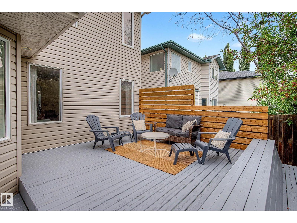
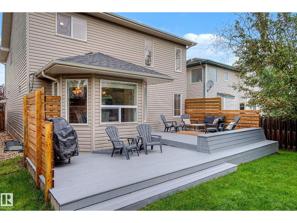
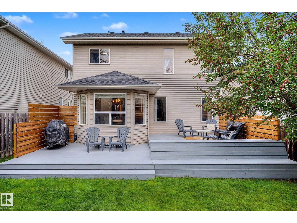
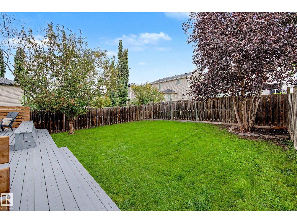
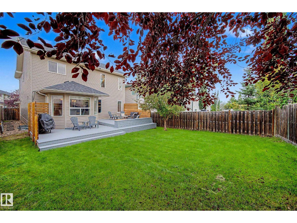
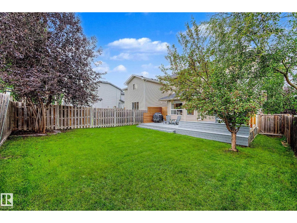
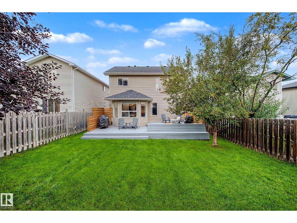
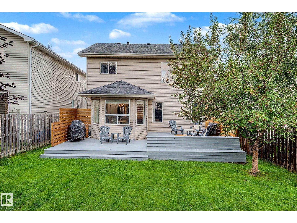
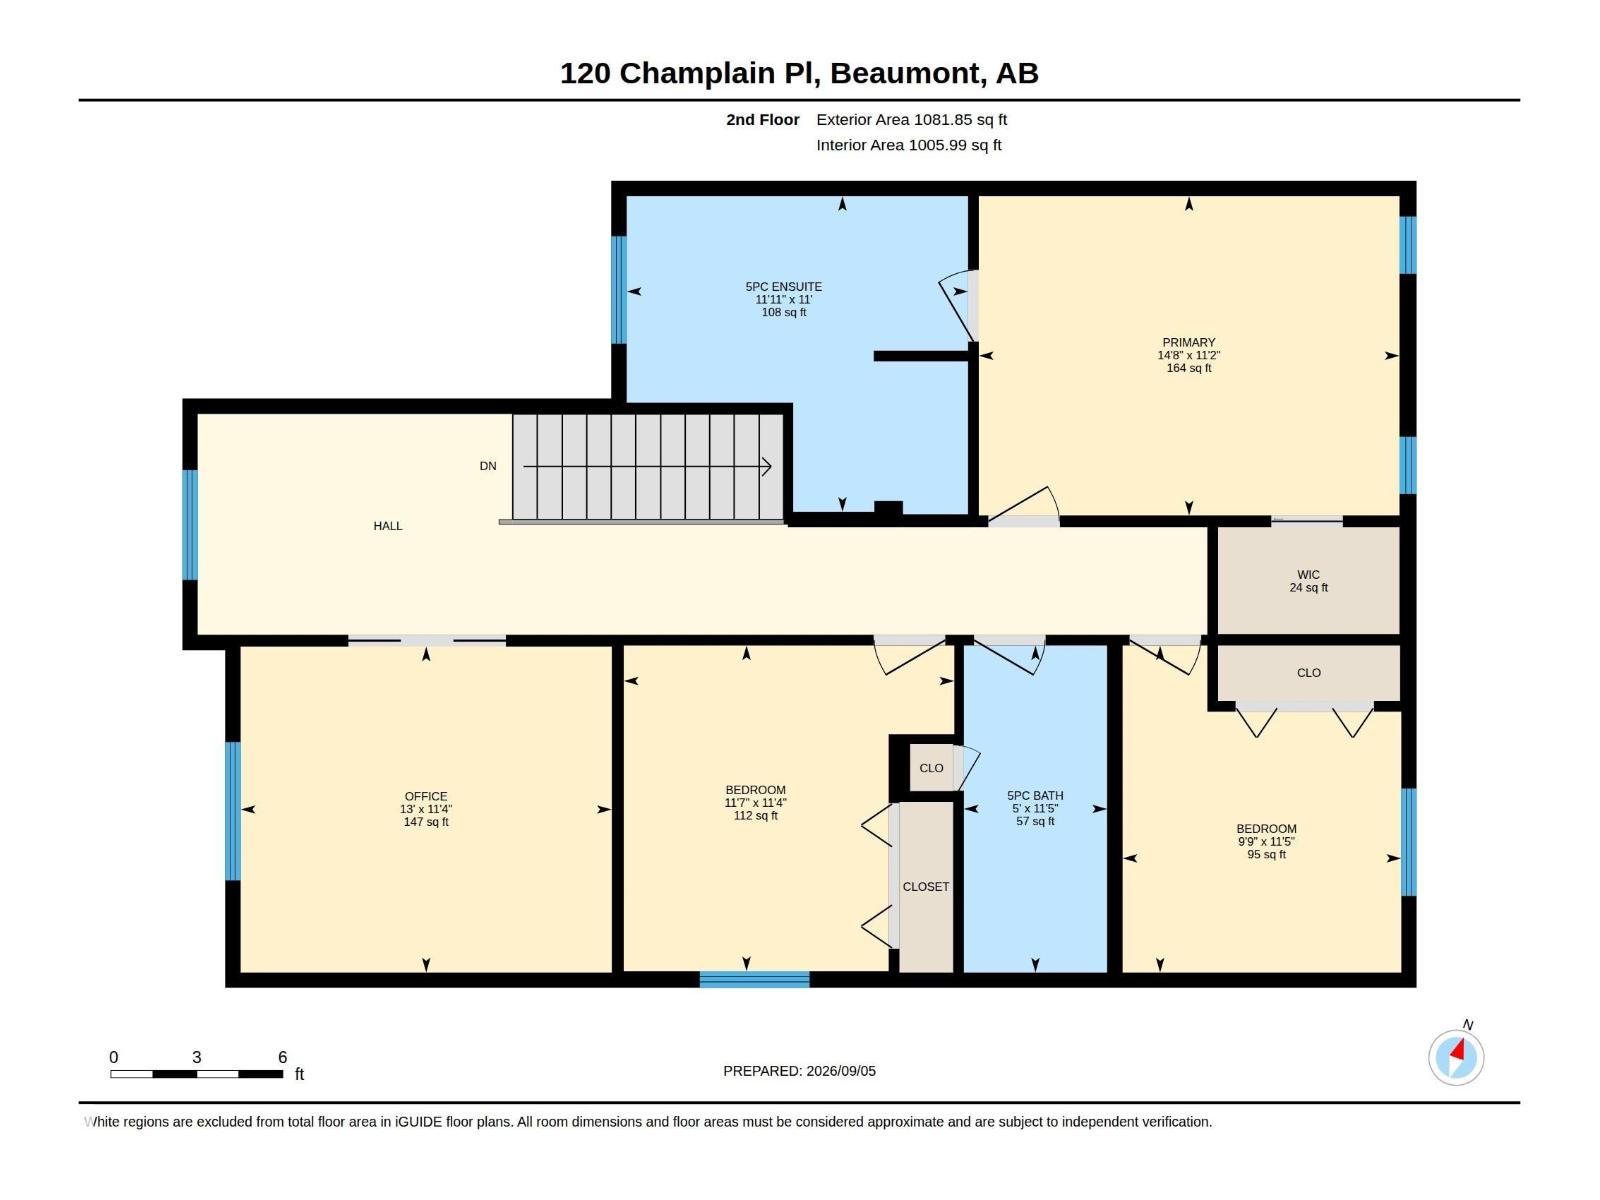
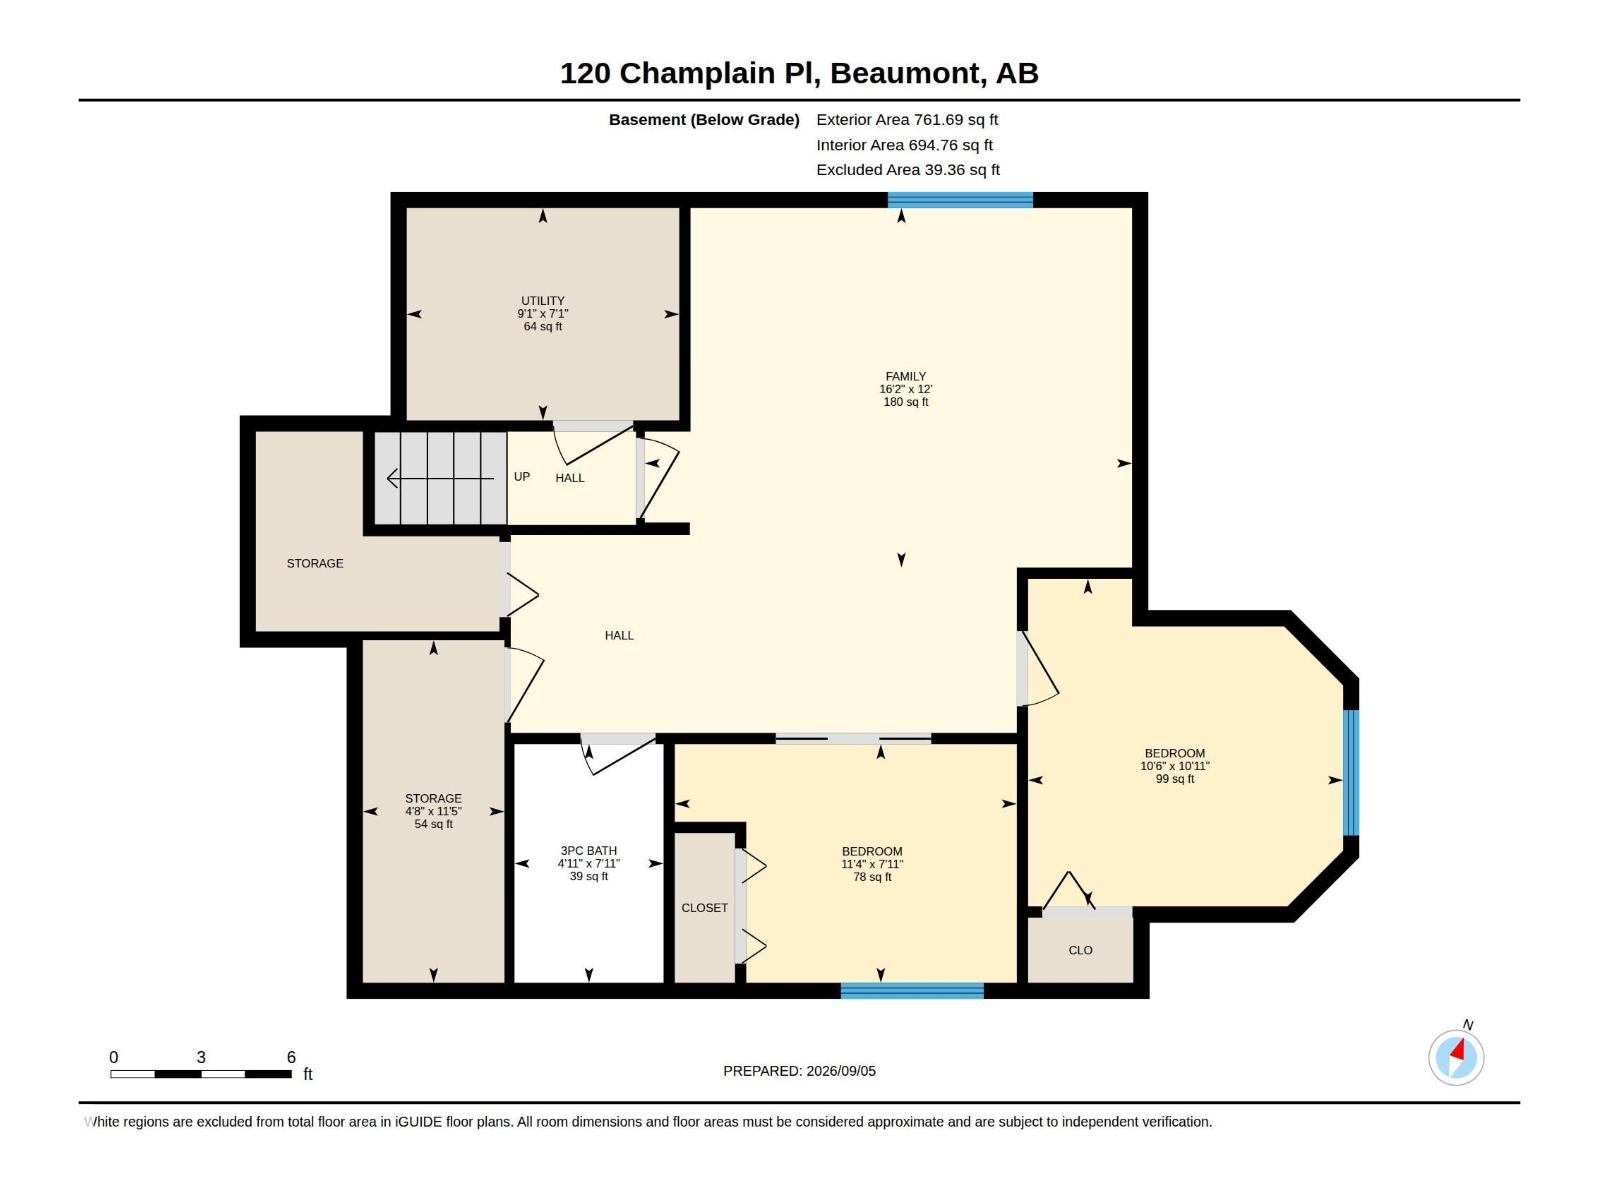
This stunning 2-storey has been completely renovated from top to bottom with no detail overlooked. Featuring beautiful vinyl plank flooring, an open-concept design, this home is truly move-in ready. Everything has been done: updated kitchen, new hot water tank, new A/C, new furnace, and shingles completed just 2 years ago. Enjoy the convenience of two central vacuum systems with attachments, a heated garage, and a good-sized yard with a huge entertaining deck — perfect for summer gatherings. Located in the desirable Citadel Ridge neighbourhood only a few blocks from both an elementary and jr high school, this home offers modern upgrades and exceptional value. 5 bedrooms, 3.5 baths plus bonus room and fully finished basement. Offered at $568,888 (id:58723)
Property Details
| MLS® Number | E4507504 |
| Property Type | Single Family |
| Neigbourhood | Citadel Ridge |
| AmenitiesNearBy | Shopping |
| Structure | Deck |
Building
| BathroomTotal | 4 |
| BedroomsTotal | 5 |
| Amenities | Vinyl Windows |
| Appliances | Dishwasher, Dryer, Freezer, Garage Door Opener Remote(s), Microwave Range Hood Combo, Refrigerator, Stove, Central Vacuum, Washer, Window Coverings, Wine Fridge, See Remarks |
| BasementDevelopment | Finished |
| BasementType | Full (finished) |
| ConstructedDate | 2006 |
| ConstructionStyleAttachment | Detached |
| CoolingType | Central Air Conditioning |
| FireProtection | Smoke Detectors |
| HalfBathTotal | 1 |
| HeatingType | Forced Air |
| StoriesTotal | 2 |
| SizeInterior | 1962 Sqft |
| Type | House |
Parking
| Attached Garage | |
| Heated Garage |
Land
| Acreage | No |
| FenceType | Fence |
| LandAmenities | Shopping |
| SizeIrregular | 417.04 |
| SizeTotal | 417.04 M2 |
| SizeTotalText | 417.04 M2 |
Rooms
| Level | Type | Length | Width | Dimensions |
|---|---|---|---|---|
| Basement | Den | Measurements not available | ||
| Basement | Bedroom 4 | Measurements not available | ||
| Basement | Bedroom 5 | Measurements not available | ||
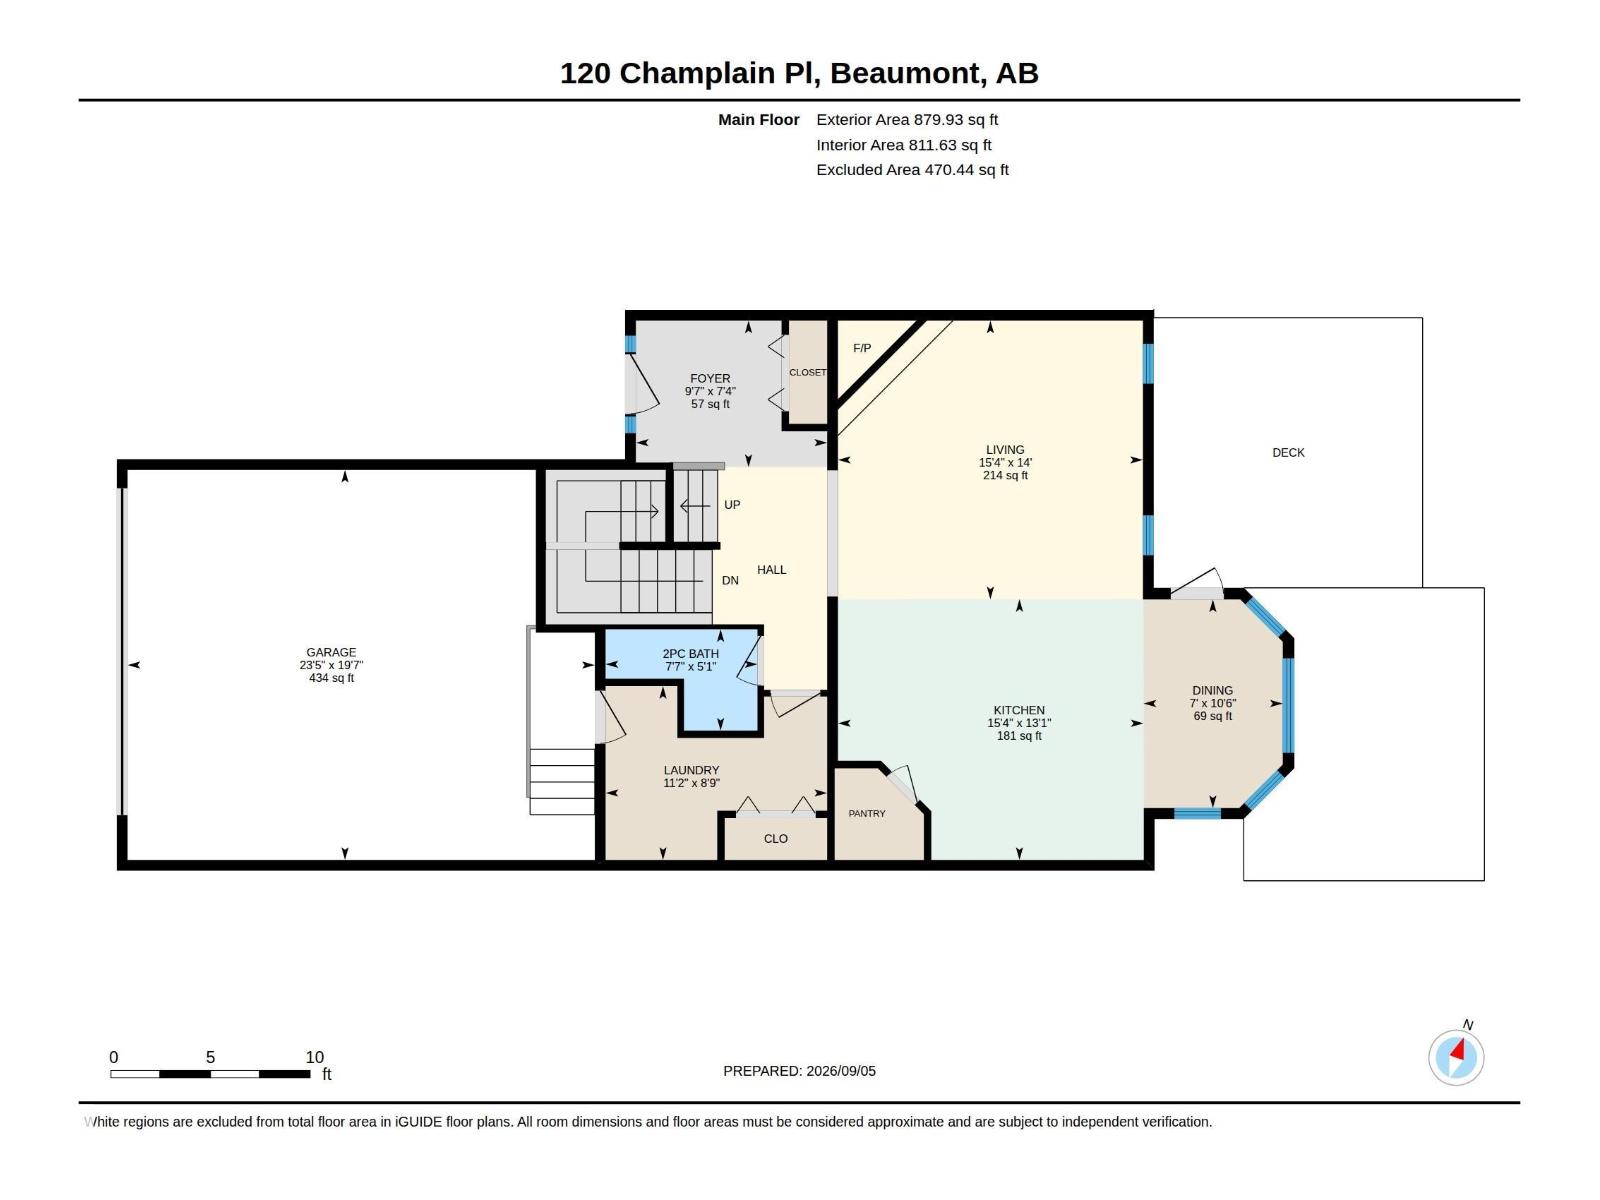
| Main Level | Living Room | Measurements not available | ||
| Main Level | Kitchen | Measurements not available | ||
| Upper Level | Primary Bedroom | Measurements not available | ||
| Upper Level | Bedroom 2 | Measurements not available | ||
| Upper Level | Bedroom 3 | Measurements not available |
https://www.realtor.ca/real-estate/30244725/120-champlain-beaumont-citadel-ridge

The trademarks REALTOR®, REALTORS®, and the REALTOR® logo are controlled by The Canadian Real Estate Association (CREA) and identify real estate professionals who are members of CREA. The trademarks MLS®, Multiple Listing Service® and the associated logos are owned by The Canadian Real Estate Association (CREA) and identify the quality of services provided by real estate professionals who are members of CREA. The trademark DDF® is owned by The Canadian Real Estate Association (CREA) and identifies CREA's Data Distribution Facility (DDF®)
September 08 2026 04:11:49
REALTORS® Association of Edmonton
Maxwell Devonshire Realty