Hurry Home

5203 48 Av Leduc, Alberta T9E 5E6

Interested?
Please contact us for more information about this property.
$408,500
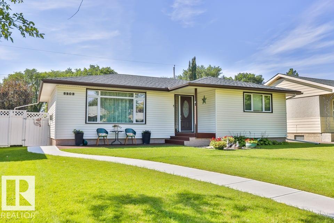
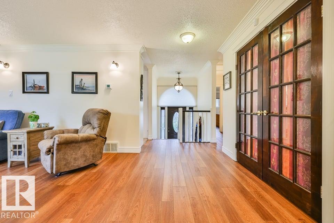
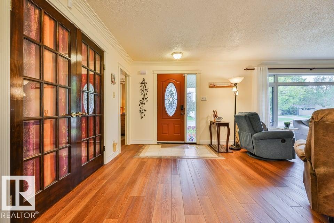
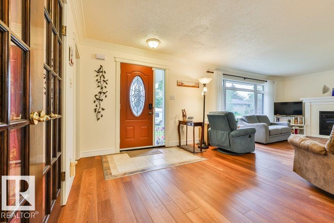
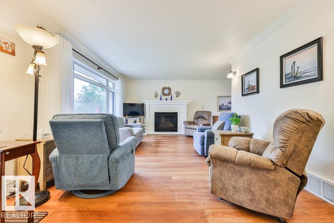
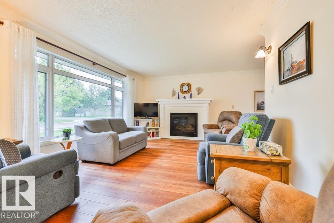
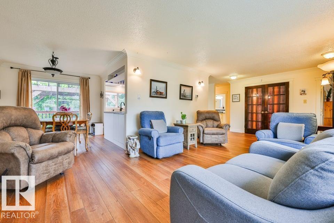
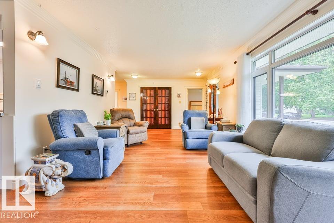
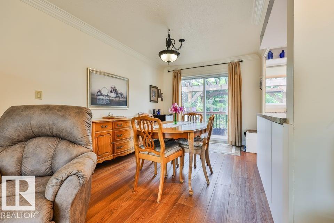
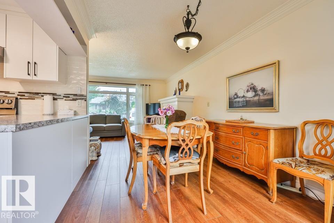
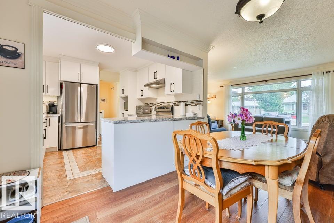
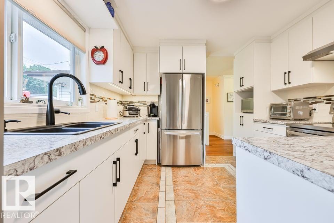
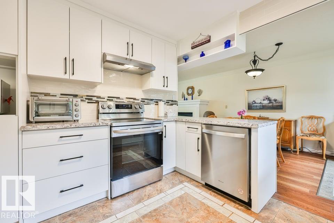
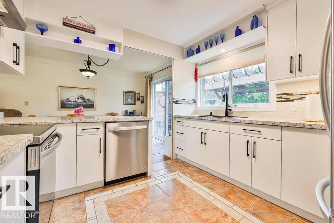
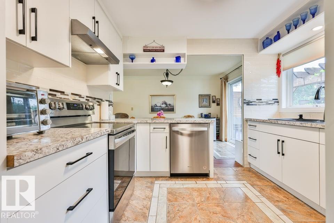
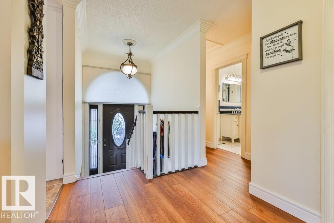
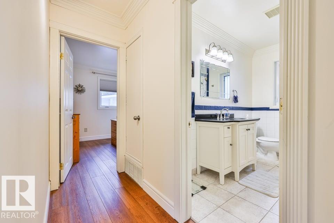
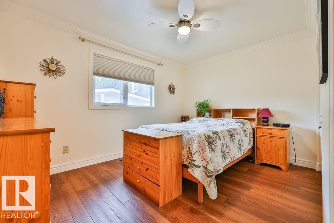
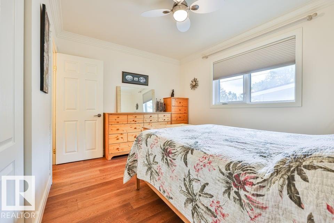
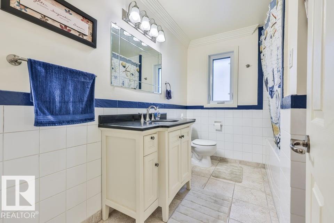
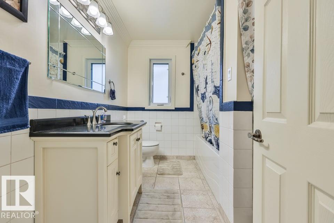
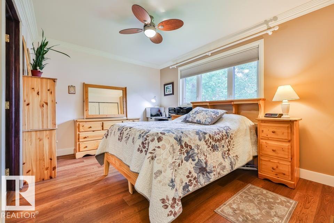
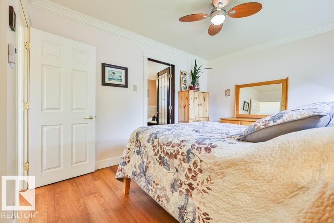
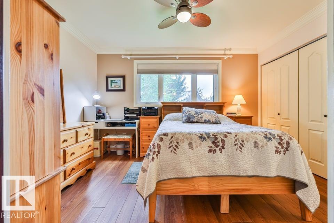
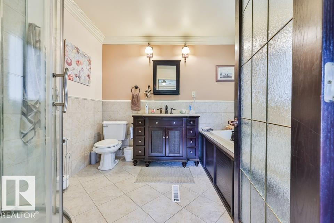
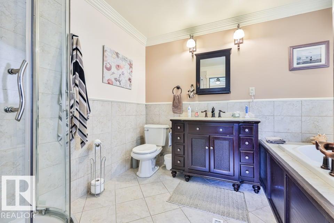
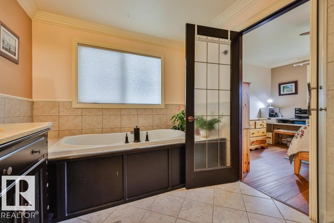
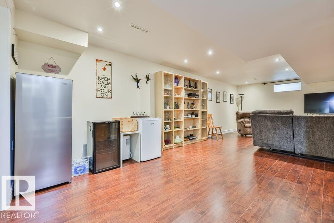
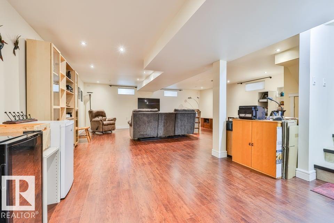
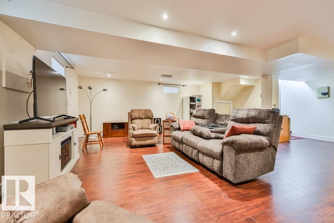
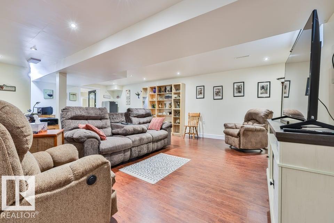
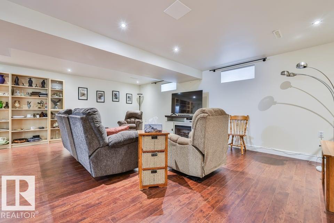
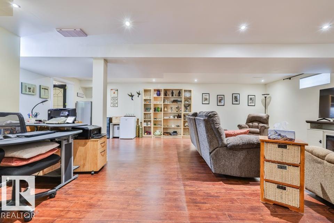
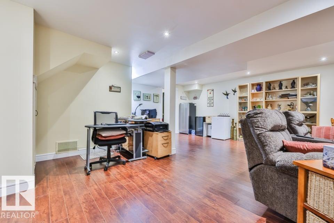
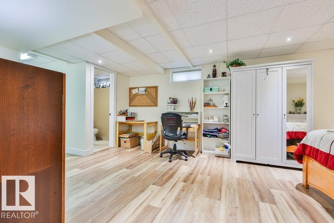
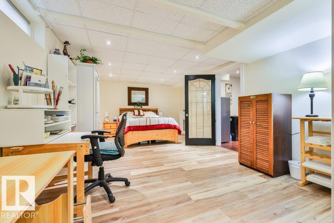
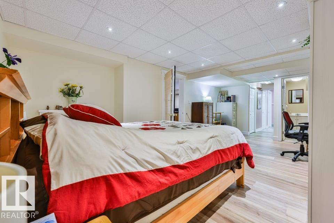
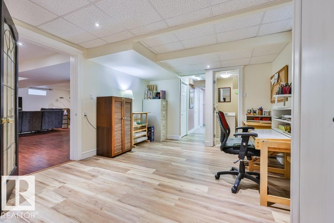
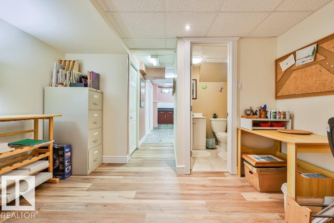
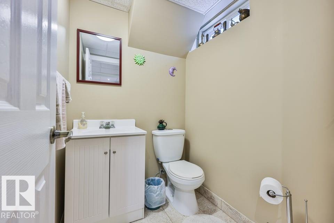
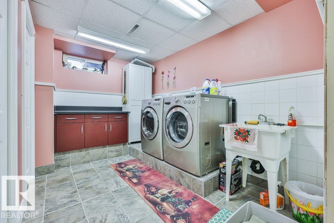
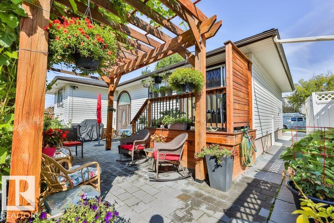
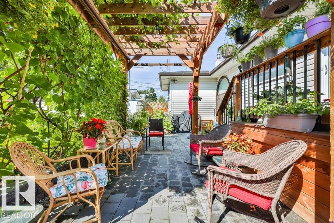
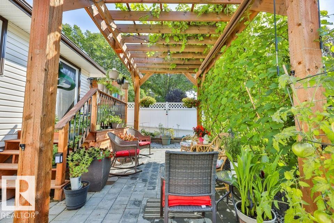
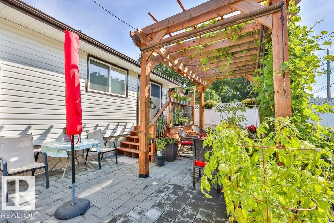
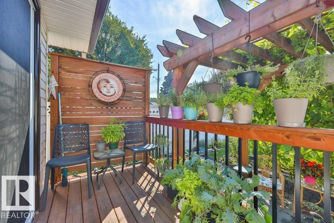
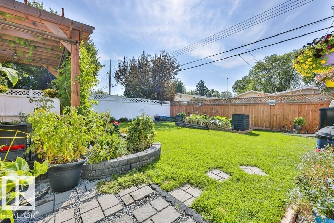
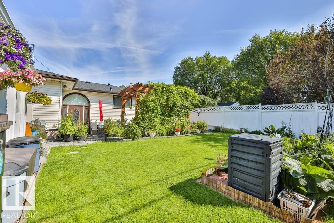
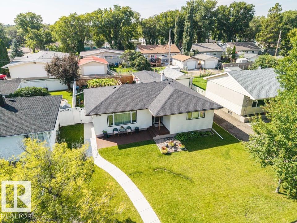
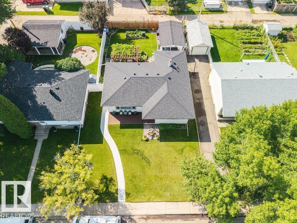
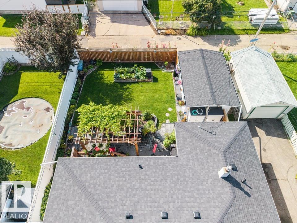
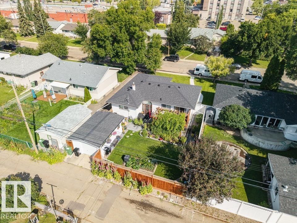
The expensive work is already done. This Linsford Park bungalow came with a new furnace, central air and triple-pane windows, and the owners have since added new shingles (2025), a full appliance package (2023), a new hot water tank and completely replaced cabinetry. Attic insulation and siding wrap upgraded as well — a 1960 home that runs like new!! Inside, a bright living room with crown mouldings opens to the dining area and patio doors to the back. Two bedrooms on the main floor, and the primary carries an oversized 4-piece ensuite with a jacuzzi tub — rare at this price. The basement is fully finished: large rec room, a third room currently used as a bedroom (window doesn't meet egress) with its own 2-piece bath, and laundry. The yard is what people will remember. A paving-stone patio under a cedar pergola with mature grapevines, raised beds and perennials, fully fenced, single detached garage off the paved back lane. Walk to schools, shopping and downtown Leduc. (id:58723)
Property Details
| MLS® Number | E4507472 |
| Property Type | Single Family |
| Neigbourhood | Linsford Park |
| AmenitiesNearBy | Schools, Shopping |
| Features | Lane |
| ParkingSpaceTotal | 1 |
| Structure | Deck |
Building
| BathroomTotal | 3 |
| BedroomsTotal | 3 |
| Appliances | Dishwasher, Dryer, Refrigerator, Stove, Washer, Window Coverings |
| ArchitecturalStyle | Bungalow |
| BasementDevelopment | Finished |
| BasementType | Full (finished) |
| ConstructedDate | 1960 |
| ConstructionStyleAttachment | Detached |
| FireProtection | Smoke Detectors |
| HalfBathTotal | 1 |
| HeatingType | Forced Air |
| StoriesTotal | 1 |
| SizeInterior | 1221 Sqft |
| Type | House |
Parking
| Detached Garage |
Land
| Acreage | No |
| FenceType | Fence |
| LandAmenities | Schools, Shopping |
| SizeIrregular | 510.97 |
| SizeTotal | 510.97 M2 |
| SizeTotalText | 510.97 M2 |
Rooms
| Level | Type | Length | Width | Dimensions |
|---|---|---|---|---|
| Basement | Family Room | Measurements not available | ||
| Basement | Bedroom 3 | 2.93 m | 3.86 m | 2.93 m x 3.86 m |
| Basement | Laundry Room | Measurements not available | ||
| Main Level | Living Room | 3.71 m | 5.58 m | 3.71 m x 5.58 m |
| Main Level | Dining Room | 3.36 m | 2.9 m | 3.36 m x 2.9 m |
| Main Level | Kitchen | 3.25 m | 309 m | 3.25 m x 309 m |
| Main Level | Primary Bedroom | 3.11 m | 3.91 m | 3.11 m x 3.91 m |
| Main Level | Bedroom 2 | Measurements not available |
https://www.realtor.ca/real-estate/30242452/5203-48-av-leduc-linsford-park

The trademarks REALTOR®, REALTORS®, and the REALTOR® logo are controlled by The Canadian Real Estate Association (CREA) and identify real estate professionals who are members of CREA. The trademarks MLS®, Multiple Listing Service® and the associated logos are owned by The Canadian Real Estate Association (CREA) and identify the quality of services provided by real estate professionals who are members of CREA. The trademark DDF® is owned by The Canadian Real Estate Association (CREA) and identifies CREA's Data Distribution Facility (DDF®)
September 08 2026 09:11:31
REALTORS® Association of Edmonton
Maxwell Devonshire Realty