Hurry Home

76 Corinthia Dr Leduc, Alberta T9E 4X2

Interested?
Please contact us for more information about this property.
$389,900
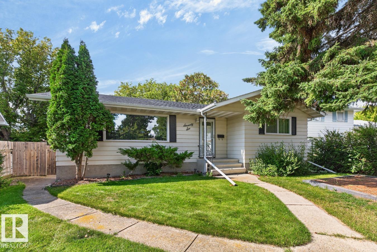
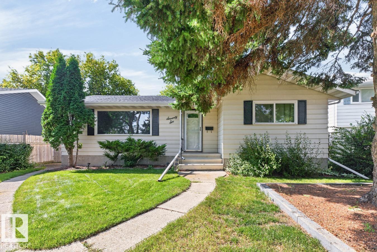
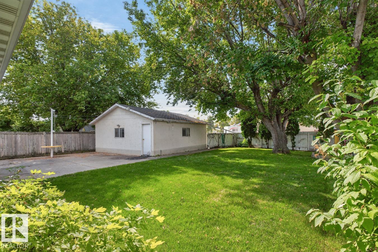
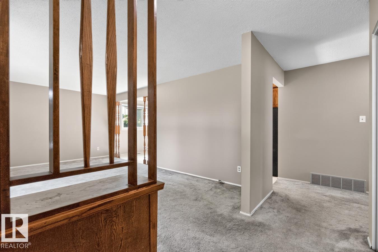
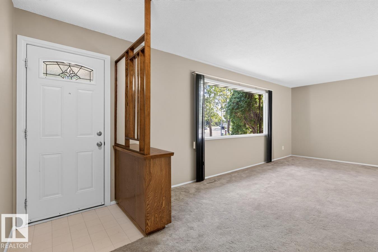
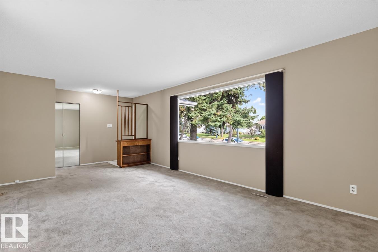
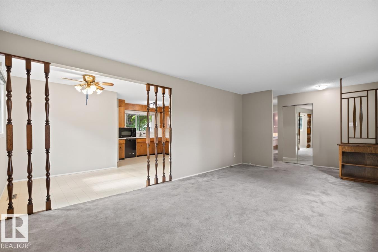
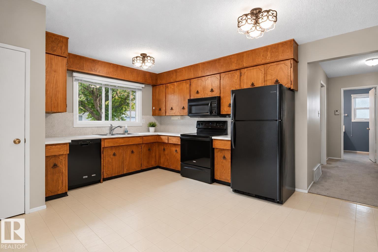
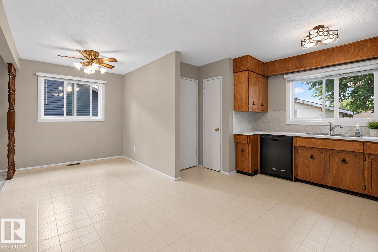
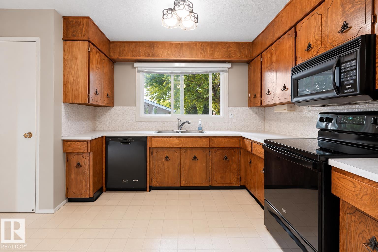
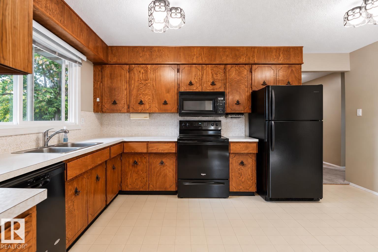
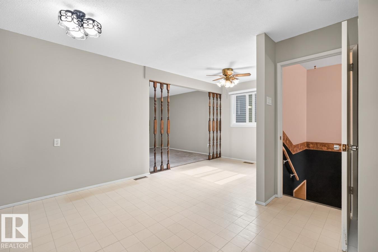
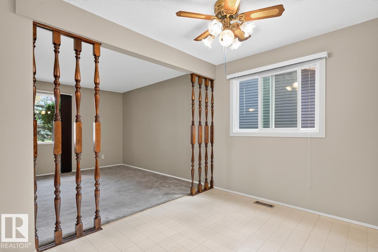
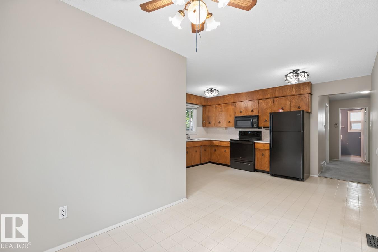
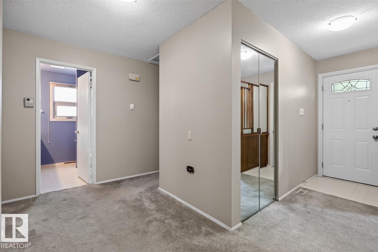
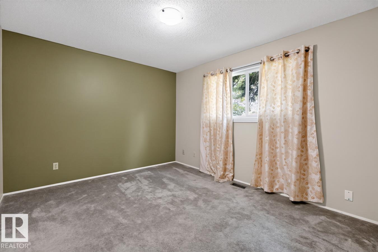
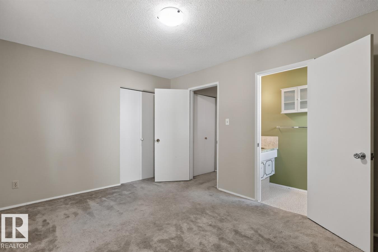
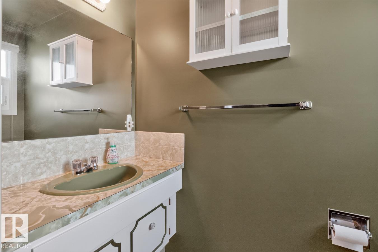
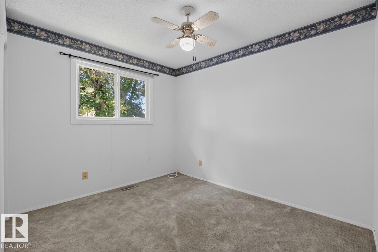
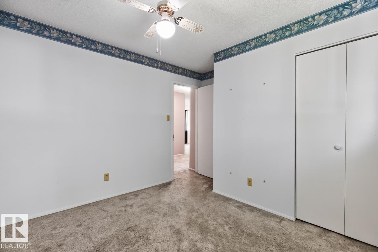
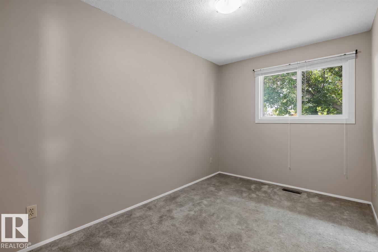
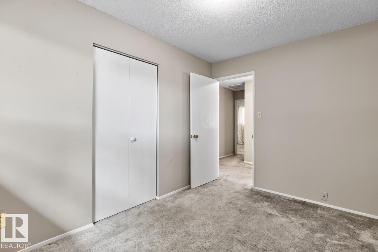
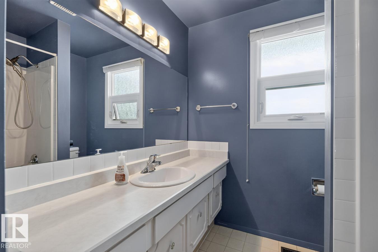
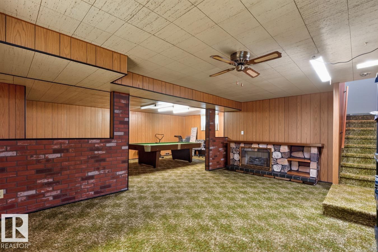
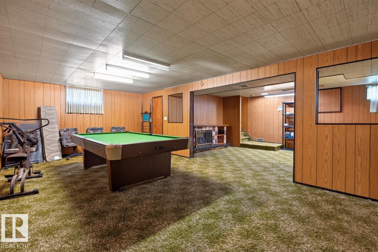
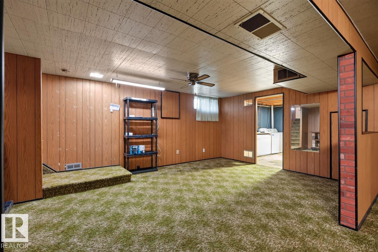
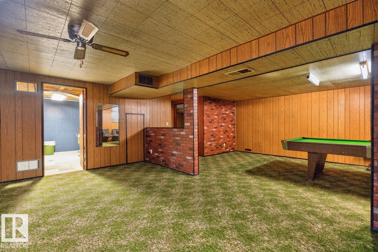
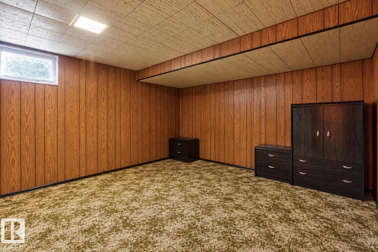
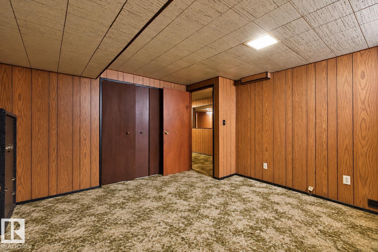
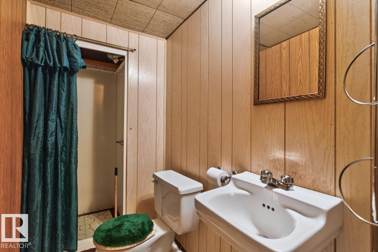
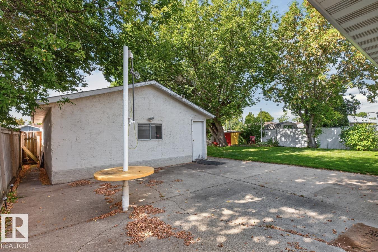
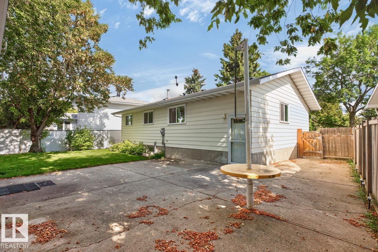
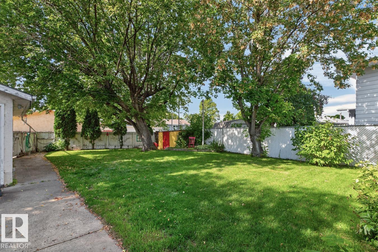
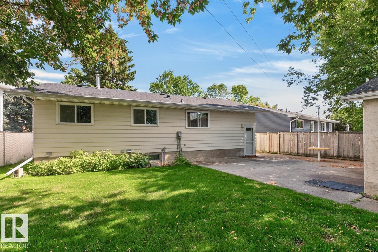
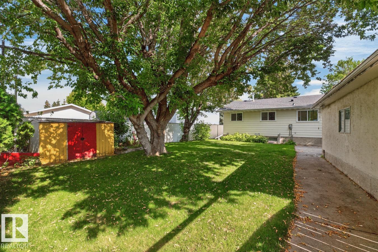
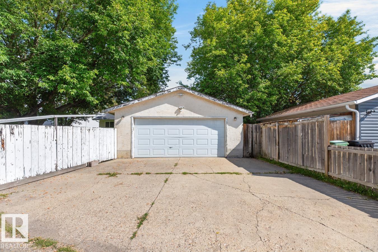
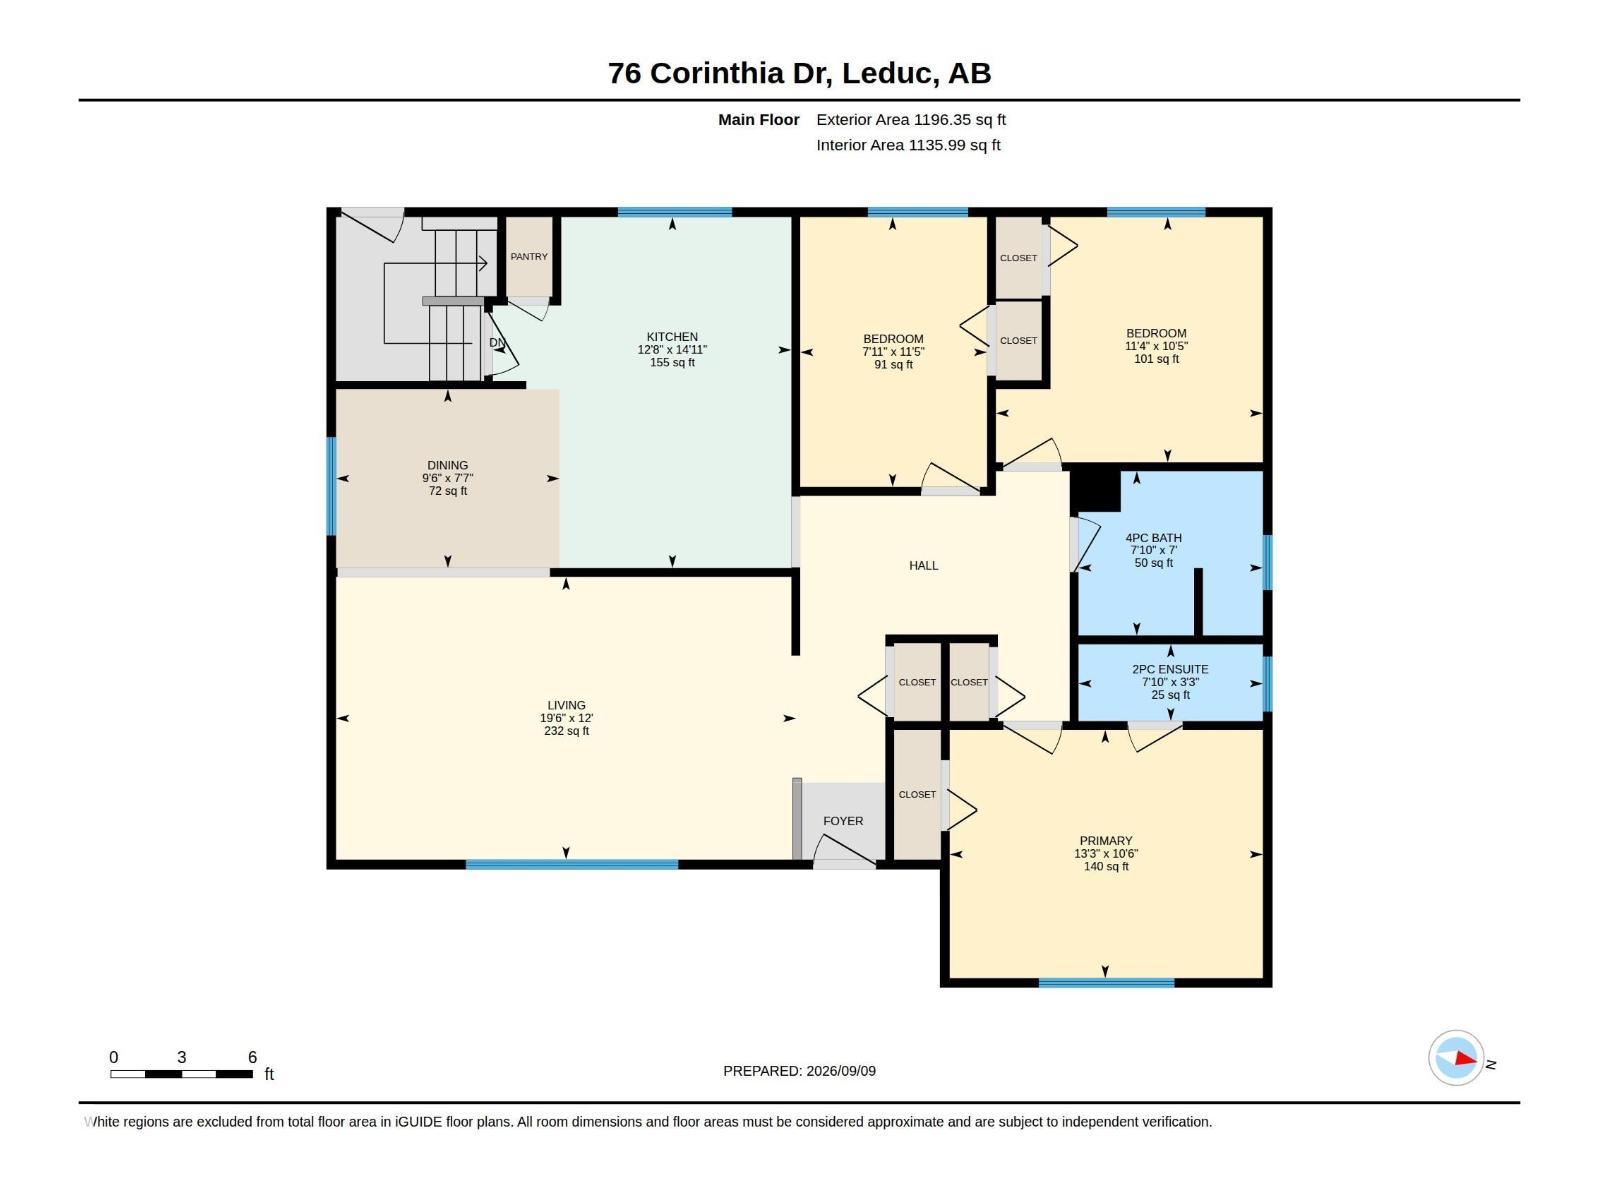
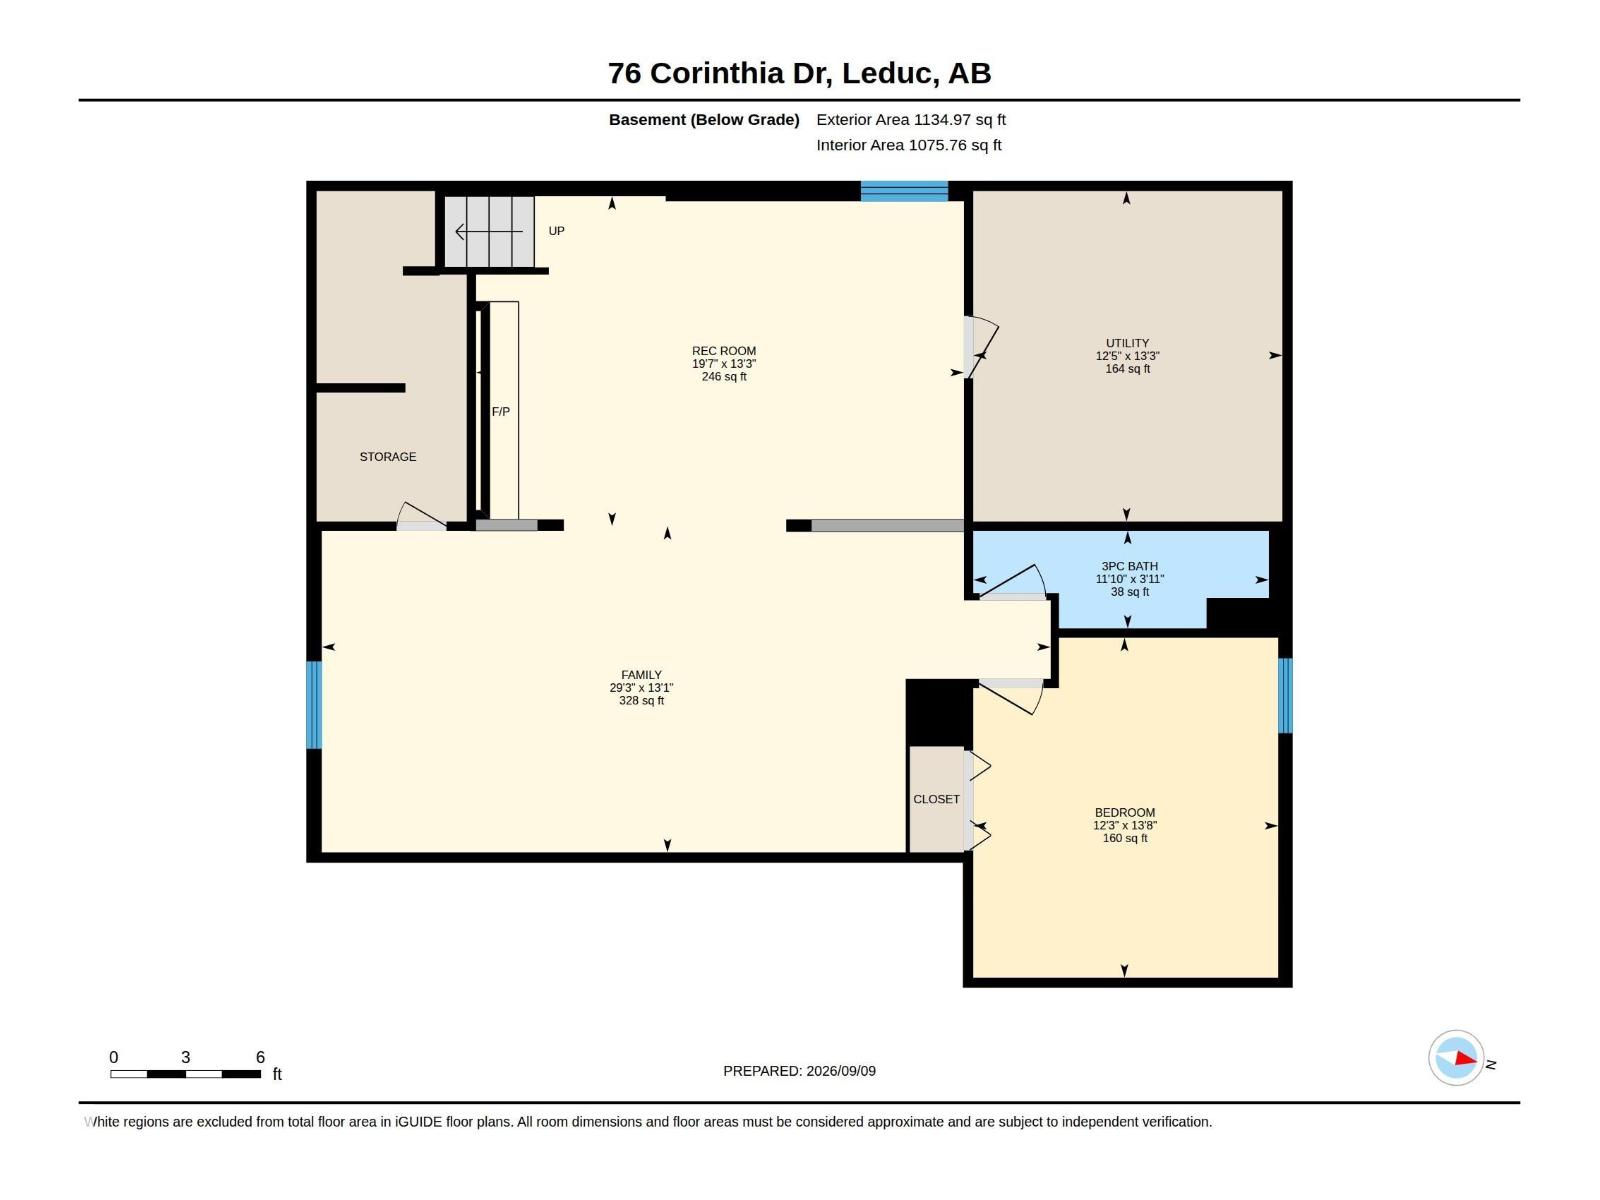
Welcome to this very clean & well-maintained solid home in highly desirable Corinthia Park. A 1196 Sq.Ft. Bungalow lovingly cared for by its original owners & situated within walking distance to elementary, junior high & high school. Offering 3 + 1 beds & baths incl. a 4pc main, 2pc ensuite & 3pc in the finished basement, this home is perfect for growing families. While the decor may appear a touch dated, don't let that fool you — major updates have already been taken care of, incl. NEW HOUSE SHINGLES (2024), UPDATED WINDOWS & EXTERIOR DOORS, a NEWER HOT WATER TANK(2024) & an updated main bathroom tub & surround, meaning less work & expense for you! Flooring throughout is a mix of lino & carpet, ready for your personal touch down the road. Outside you'll find a LARGE BACKYARD w/ lots of big, beautiful mature trees, offering privacy & shade in a fantastic location. With a solid foundation, thoughtful updates & incredible curb appeal, and an oversized double detached garage this home truly checks every box. (id:58723)
Property Details
| MLS® Number | E4507733 |
| Property Type | Single Family |
| Neigbourhood | Corinthia Park |
| AmenitiesNearBy | Airport, Playground, Schools, Shopping |
| Features | See Remarks |
| ParkingSpaceTotal | 4 |
Building
| BathroomTotal | 3 |
| BedroomsTotal | 4 |
| Appliances | Dishwasher, Dryer, Microwave, Refrigerator, Storage Shed, Stove, Washer, Window Coverings |
| ArchitecturalStyle | Bungalow |
| BasementDevelopment | Finished |
| BasementType | Full (finished) |
| ConstructedDate | 1972 |
| ConstructionStyleAttachment | Detached |
| FireplaceFuel | Gas |
| FireplacePresent | Yes |
| FireplaceType | Insert |
| HalfBathTotal | 1 |
| HeatingType | Forced Air |
| StoriesTotal | 1 |
| SizeInterior | 1196 Sqft |
| Type | House |
Parking
| Detached Garage |
Land
| Acreage | No |
| FenceType | Fence |
| LandAmenities | Airport, Playground, Schools, Shopping |
| SizeIrregular | 686.28 |
| SizeTotal | 686.28 M2 |
| SizeTotalText | 686.28 M2 |
Rooms
| Level | Type | Length | Width | Dimensions |
|---|---|---|---|---|
| Basement | Family Room | 3.99 m | 8.91 m | 3.99 m x 8.91 m |
| Basement | Bedroom 4 | 4.15 m | 3.73 m | 4.15 m x 3.73 m |
| Basement | Recreation Room | 4.03 m | 5.96 m | 4.03 m x 5.96 m |
| Basement | Other | 4.04 m | 3.78 m | 4.04 m x 3.78 m |
| Main Level | Living Room | 3.65 m | 5.94 m | 3.65 m x 5.94 m |
| Main Level | Dining Room | 2.31 m | 2.89 m | 2.31 m x 2.89 m |
| Main Level | Kitchen | 4.53 m | 3.85 m | 4.53 m x 3.85 m |
| Main Level | Primary Bedroom | 3.21 m | 4.05 m | 3.21 m x 4.05 m |
| Main Level | Bedroom 2 | 3.17 m | 3.45 m | 3.17 m x 3.45 m |
| Main Level | Bedroom 3 | 3.49 m | 2.41 m | 3.49 m x 2.41 m |
https://www.realtor.ca/real-estate/30253712/76-corinthia-dr-leduc-corinthia-park

The trademarks REALTOR®, REALTORS®, and the REALTOR® logo are controlled by The Canadian Real Estate Association (CREA) and identify real estate professionals who are members of CREA. The trademarks MLS®, Multiple Listing Service® and the associated logos are owned by The Canadian Real Estate Association (CREA) and identify the quality of services provided by real estate professionals who are members of CREA. The trademark DDF® is owned by The Canadian Real Estate Association (CREA) and identifies CREA's Data Distribution Facility (DDF®)
September 09 2026 08:23:48
REALTORS® Association of Edmonton
RE/MAX Real Estate