Hurry Home

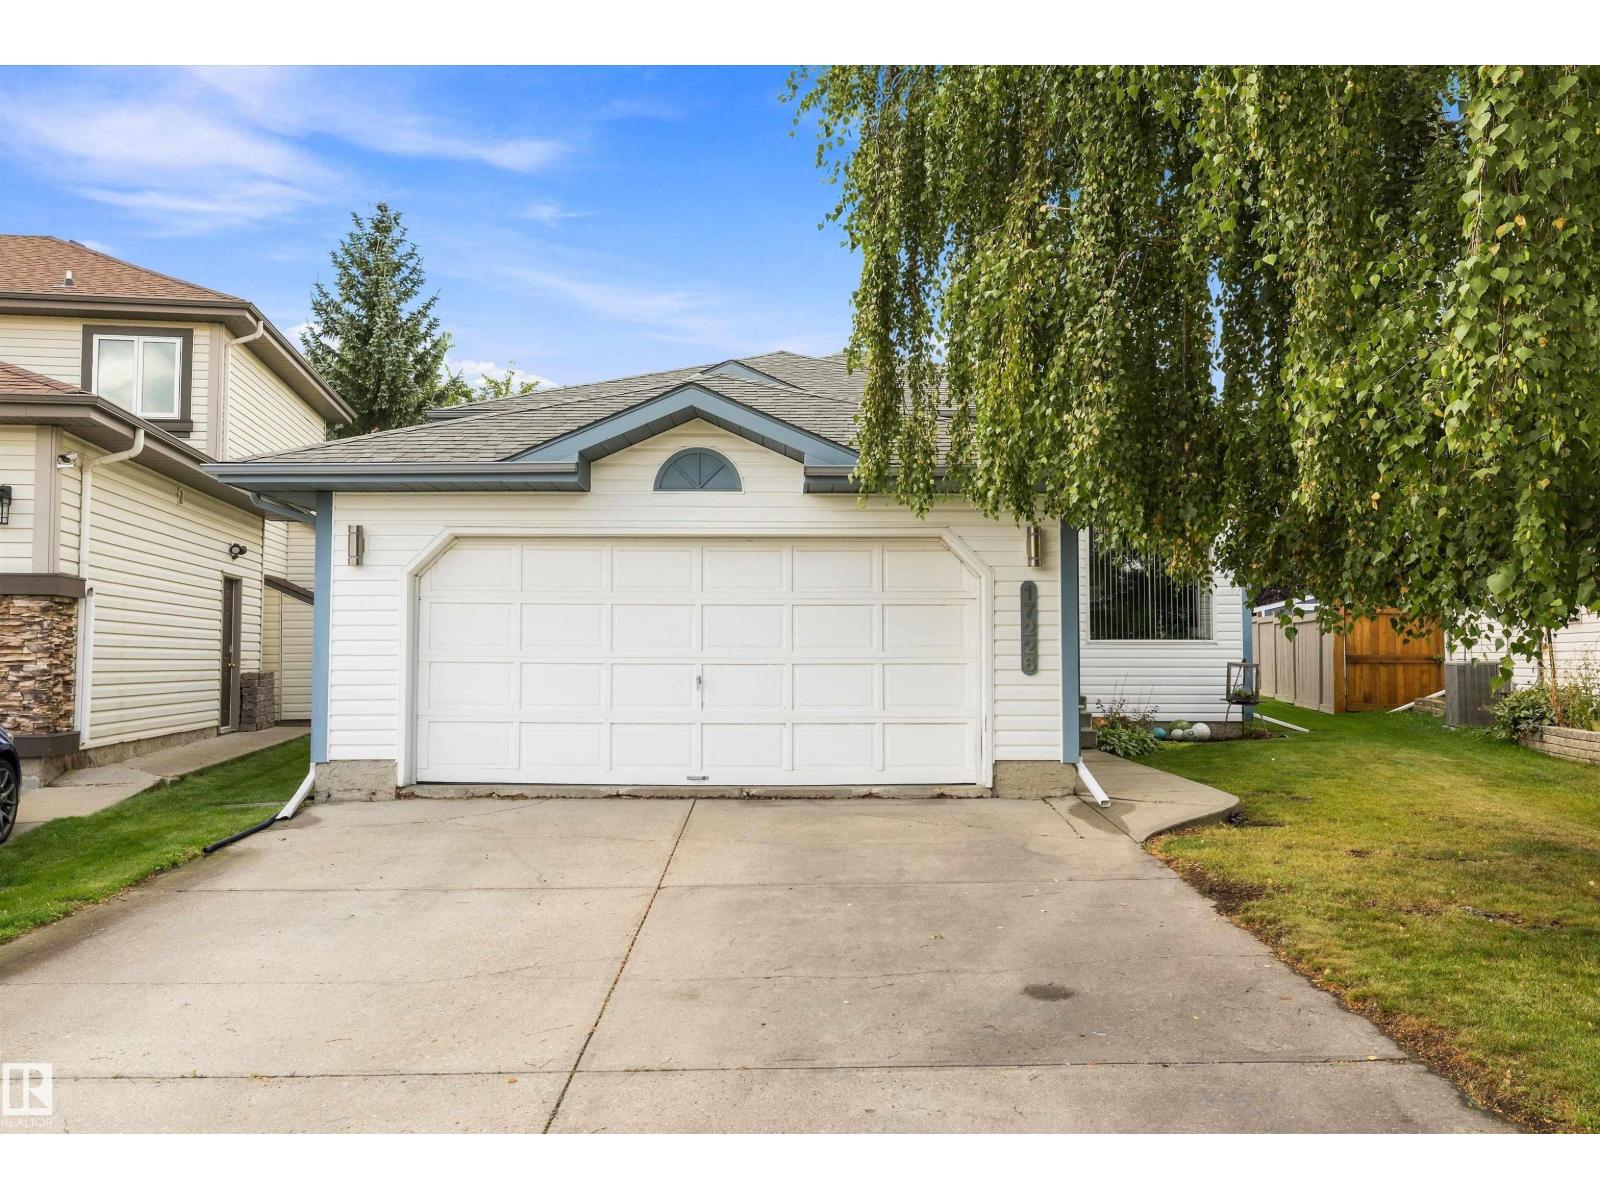
17226 113a St Nw Edmonton, Alberta T5X 5Y4

Interested?
Please contact us for more information about this property.
$512,900
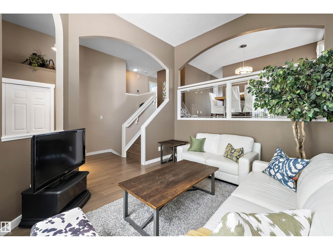
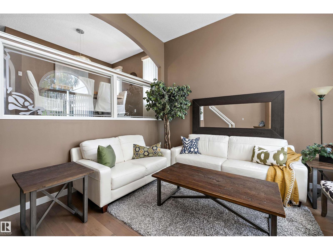
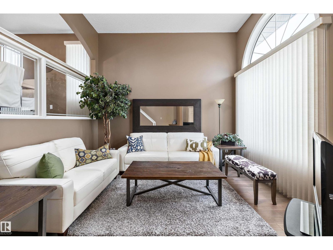
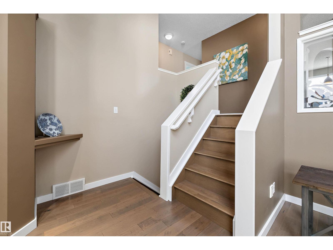
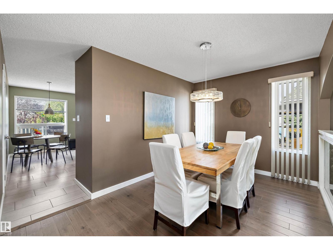
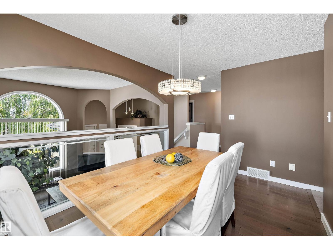
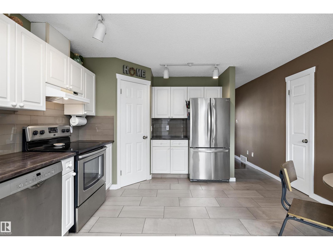
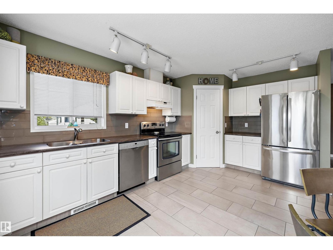
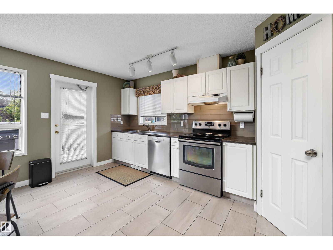
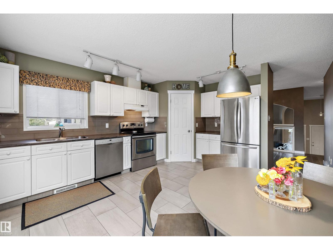
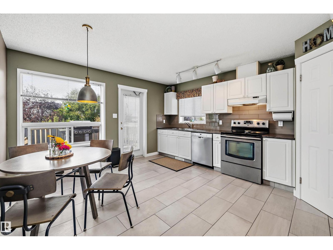
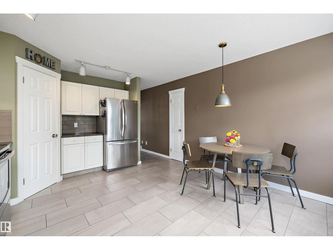
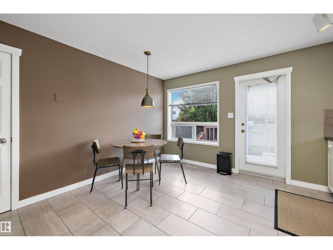
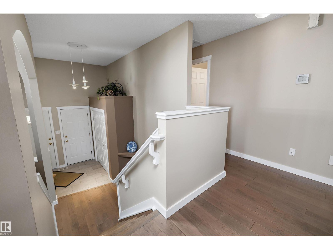
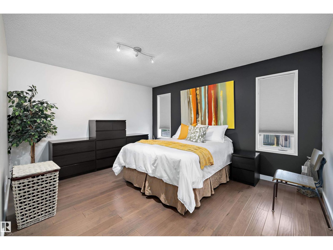
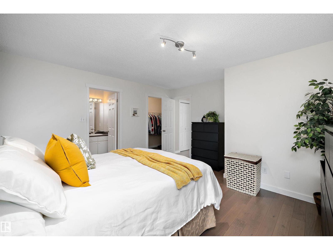
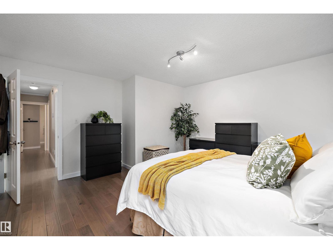
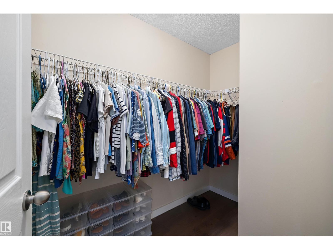
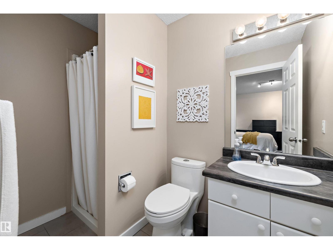
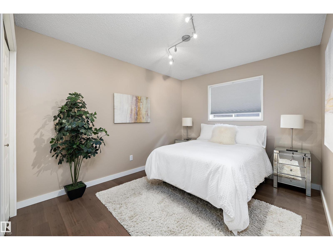
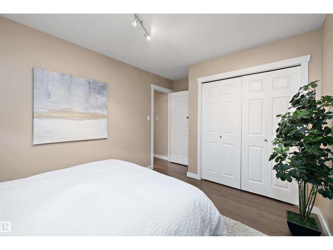
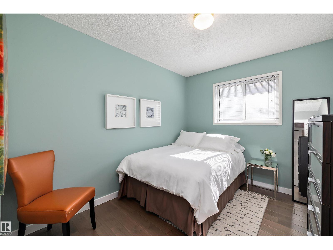
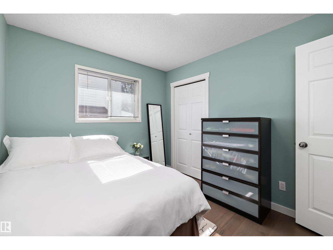
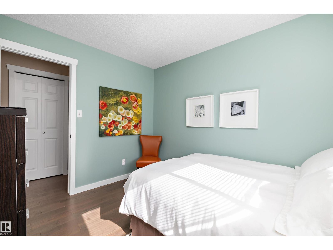
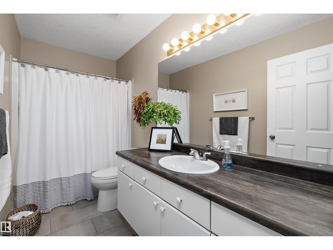
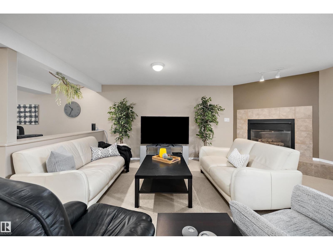
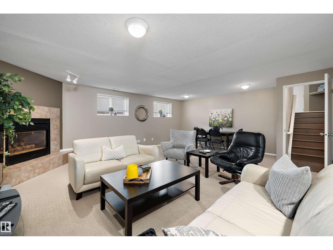
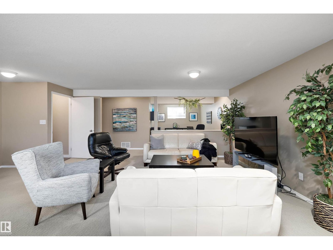
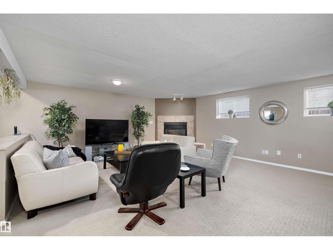
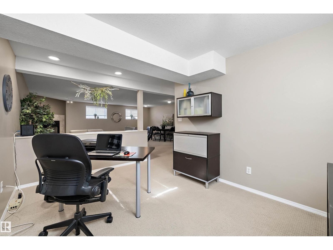
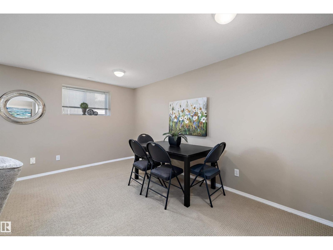
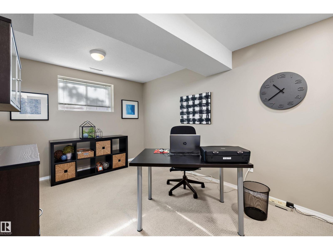
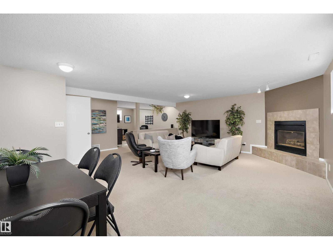
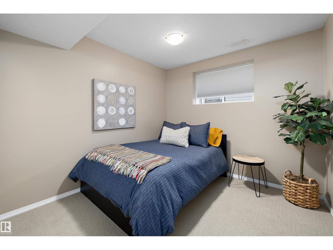
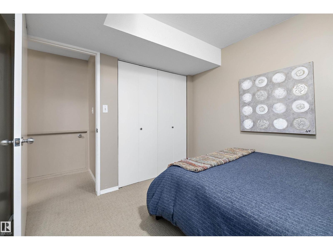
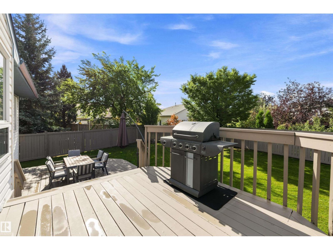
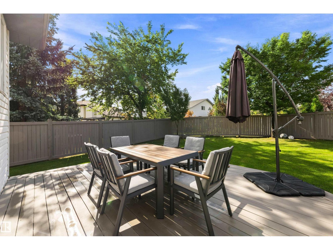
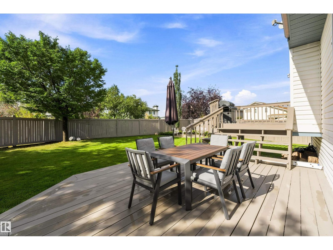
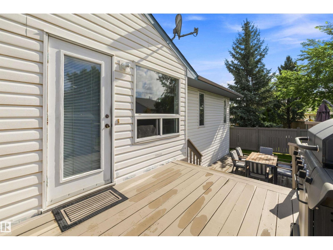
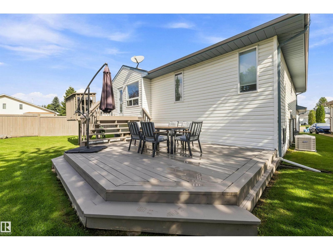
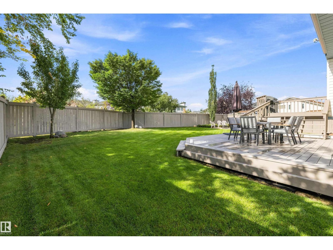
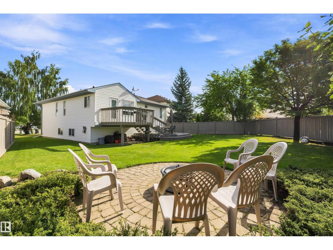
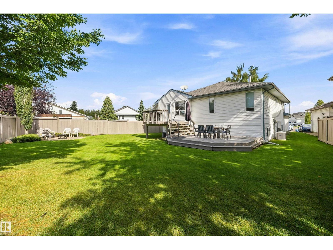
Fantastic opportunity in Canossa! Tucked away in a quiet, private cul-de-sac, this immaculately-maintained bi-level sits on a huge pie-shaped lot offering exceptional outdoor space and added privacy. The functional layout provides an open and spacious feel and features Central A/C, engineered wood floors, SS appliances & more. Living room offers high ceilings and large picture window letting in loads of natural light. Stairs will take you up to the formal dining room, large eat-in kitchen, and 3 spacious bedrooms including primary with walk-in closet & 3 piece ensuite bath. The fully developed basement adds plenty of additional space for family and entertaining, offering huge rumpus room area w/ gas fireplace, additional bedroom, and spacious flex space that can be utilized in a multitude of ways (currently being used as a home office). Double attached garage perfect for our long and cold Edmonton winter's. Close to shopping, schools, and quick access to the Henday making your daily commute a breeze. (id:58723)
Property Details
| MLS® Number | E4507691 |
| Property Type | Single Family |
| Neigbourhood | Canossa |
| AmenitiesNearBy | Golf Course, Playground, Public Transit, Schools, Shopping |
| Features | Cul-de-sac, Flat Site, No Back Lane, No Smoking Home |
| Structure | Deck |
Building
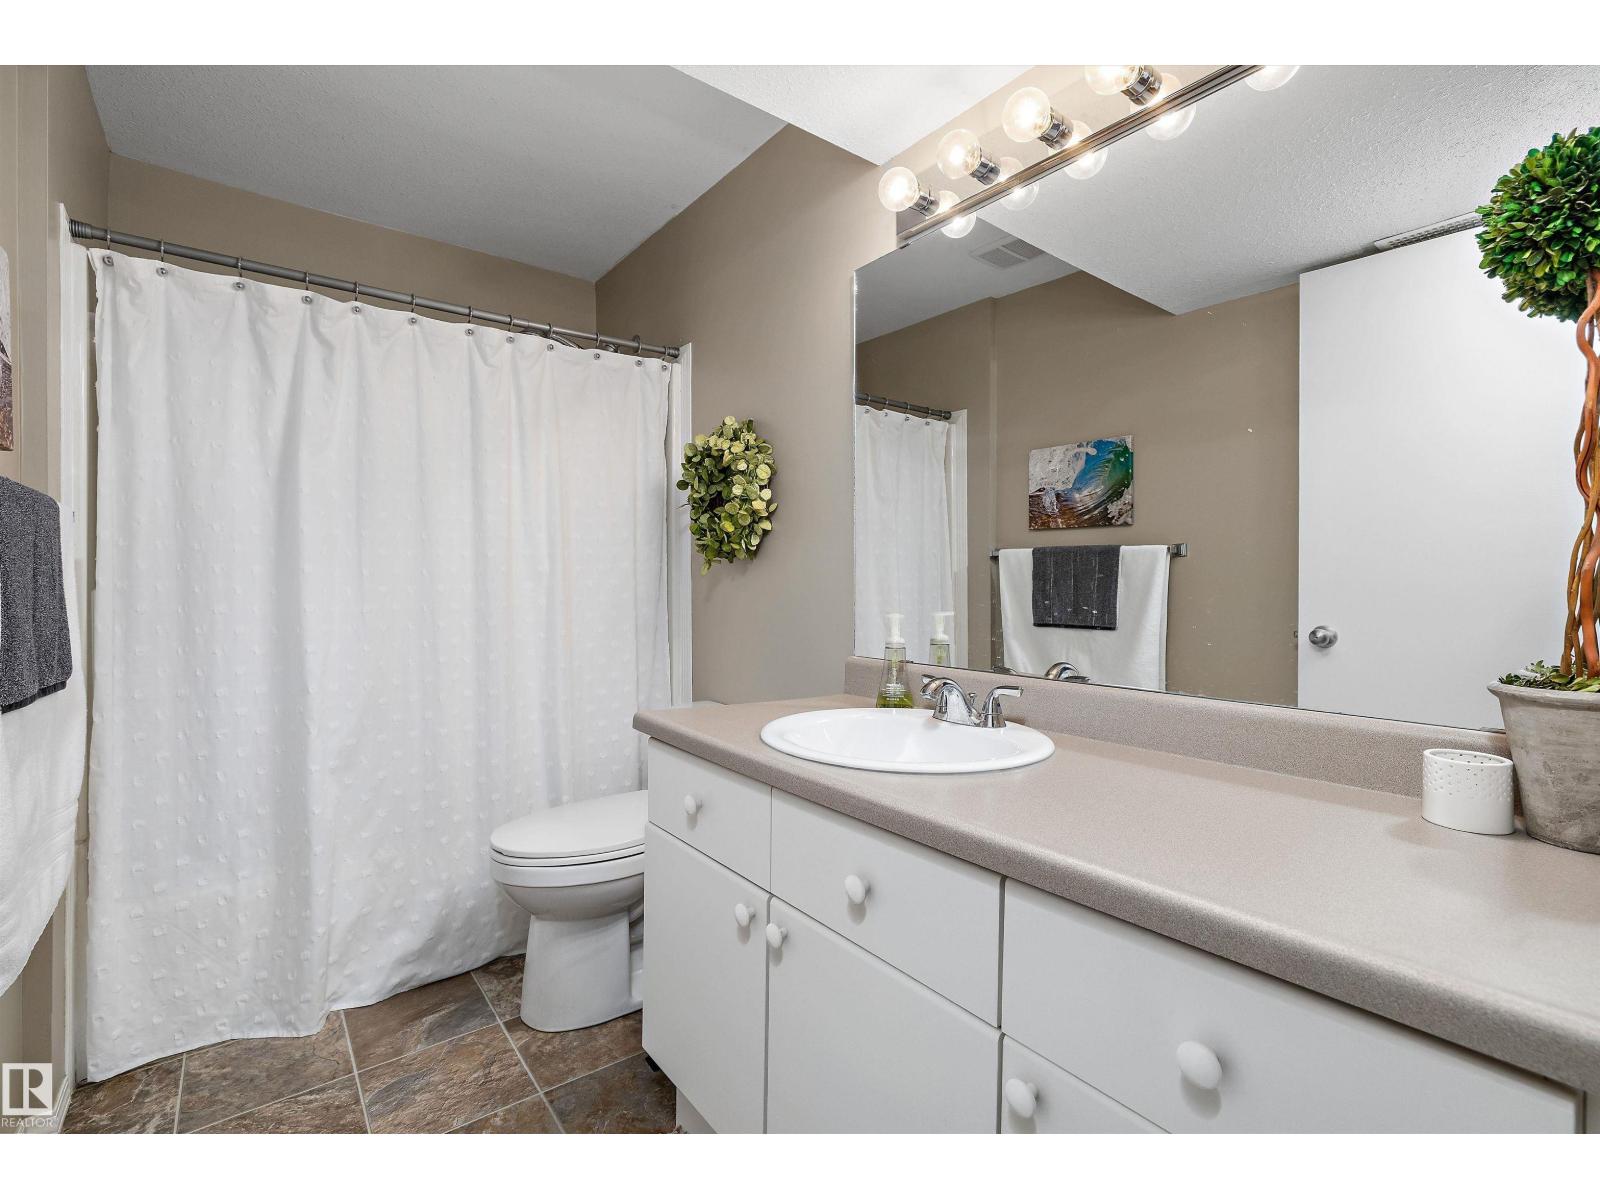
| BathroomTotal | 3 |
| BedroomsTotal | 4 |
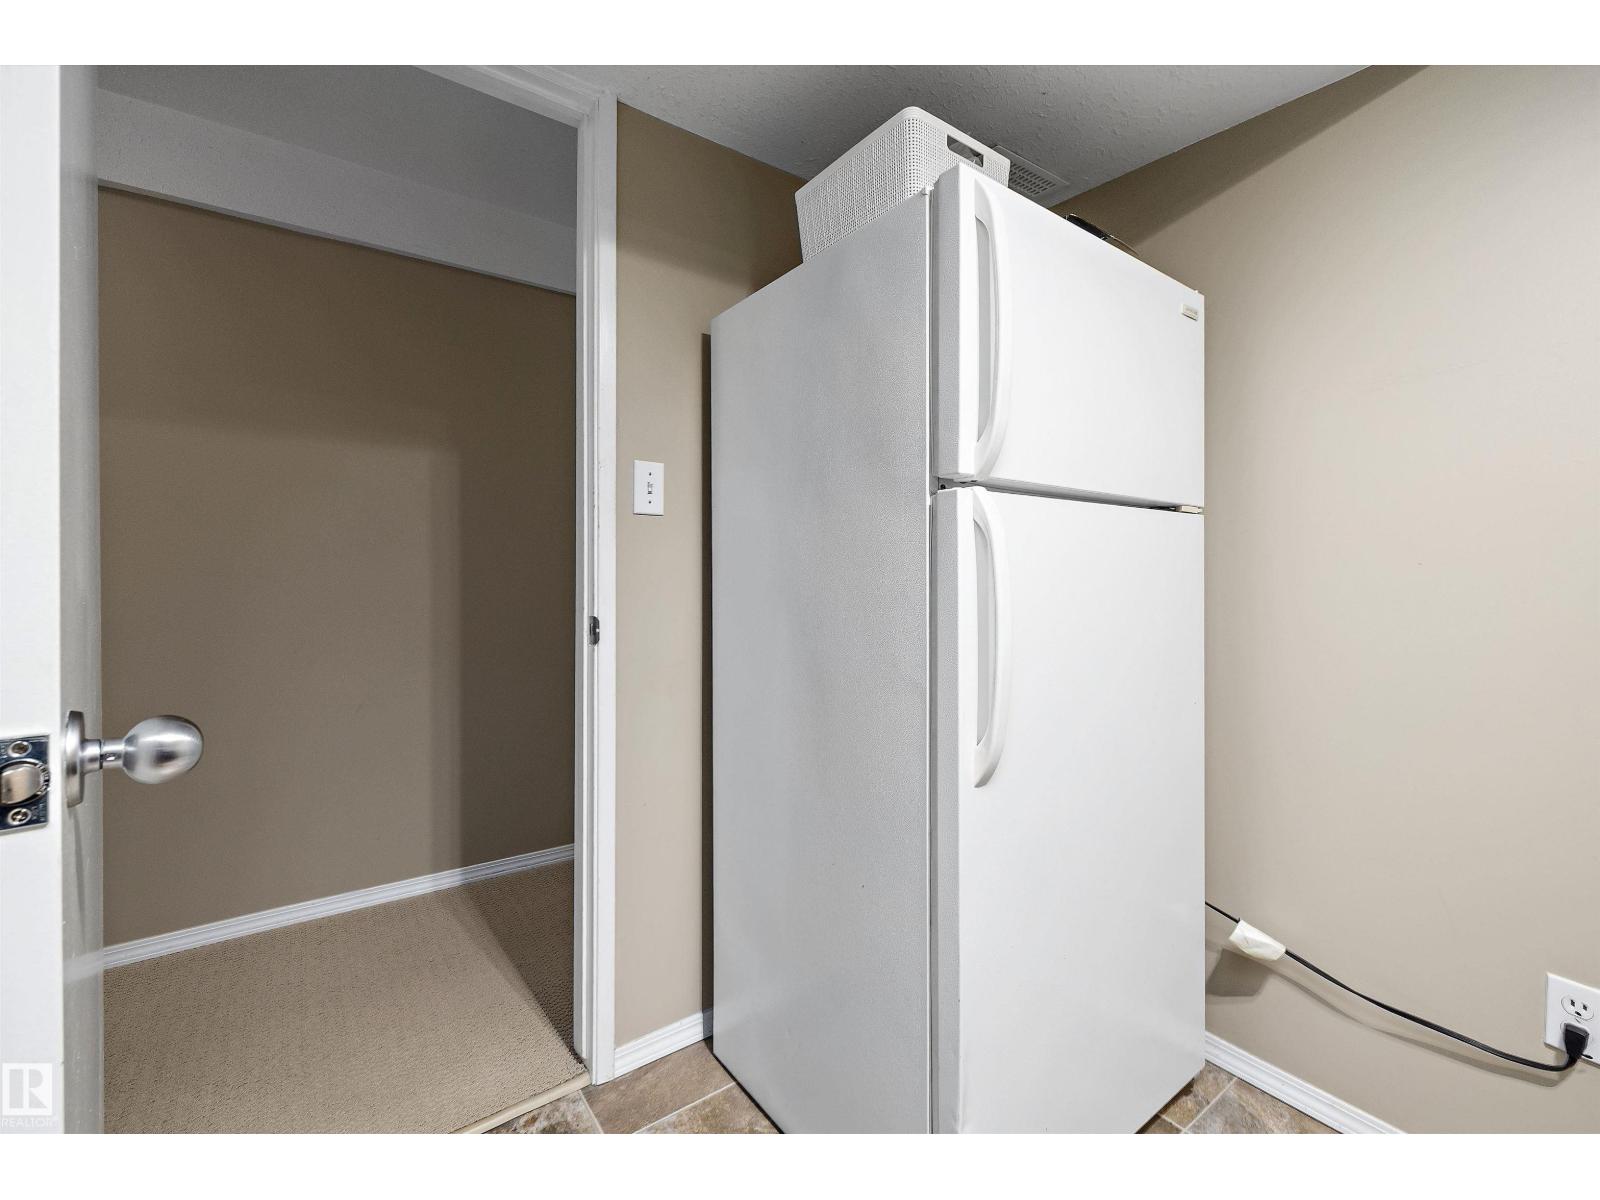
| Appliances | Dishwasher, Dryer, Freezer, Hood Fan, Stove, Washer, Window Coverings, Two Refrigerators |
| ArchitecturalStyle | Bi-level |
| BasementDevelopment | Finished |
| BasementType | Full (finished) |
| ConstructedDate | 1993 |
| ConstructionStyleAttachment | Detached |
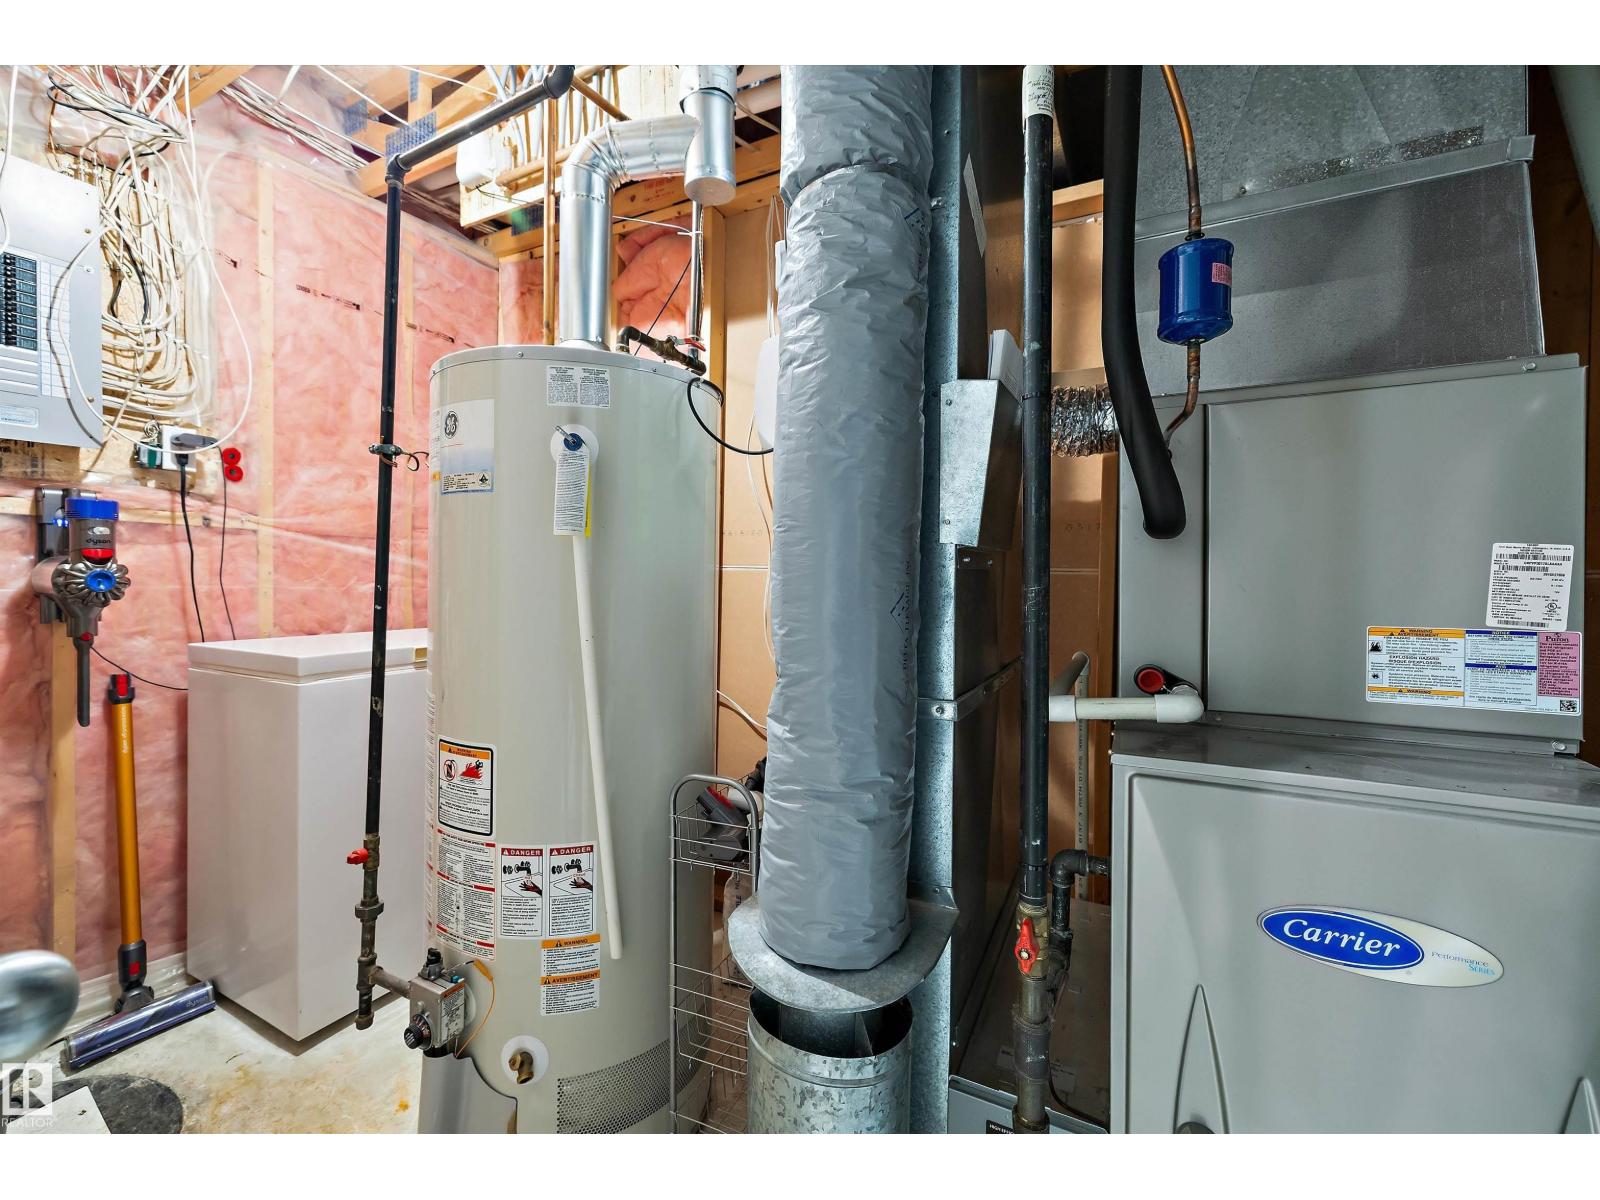
| CoolingType | Central Air Conditioning |
| FireProtection | Smoke Detectors |
| HeatingType | Forced Air |
| SizeInterior | 1364 Sqft |
| Type | House |
Parking
| Attached Garage |
Land
| Acreage | No |
| LandAmenities | Golf Course, Playground, Public Transit, Schools, Shopping |
| SizeIrregular | 647.27 |
| SizeTotal | 647.27 M2 |
| SizeTotalText | 647.27 M2 |
Rooms
| Level | Type | Length | Width | Dimensions |
|---|---|---|---|---|
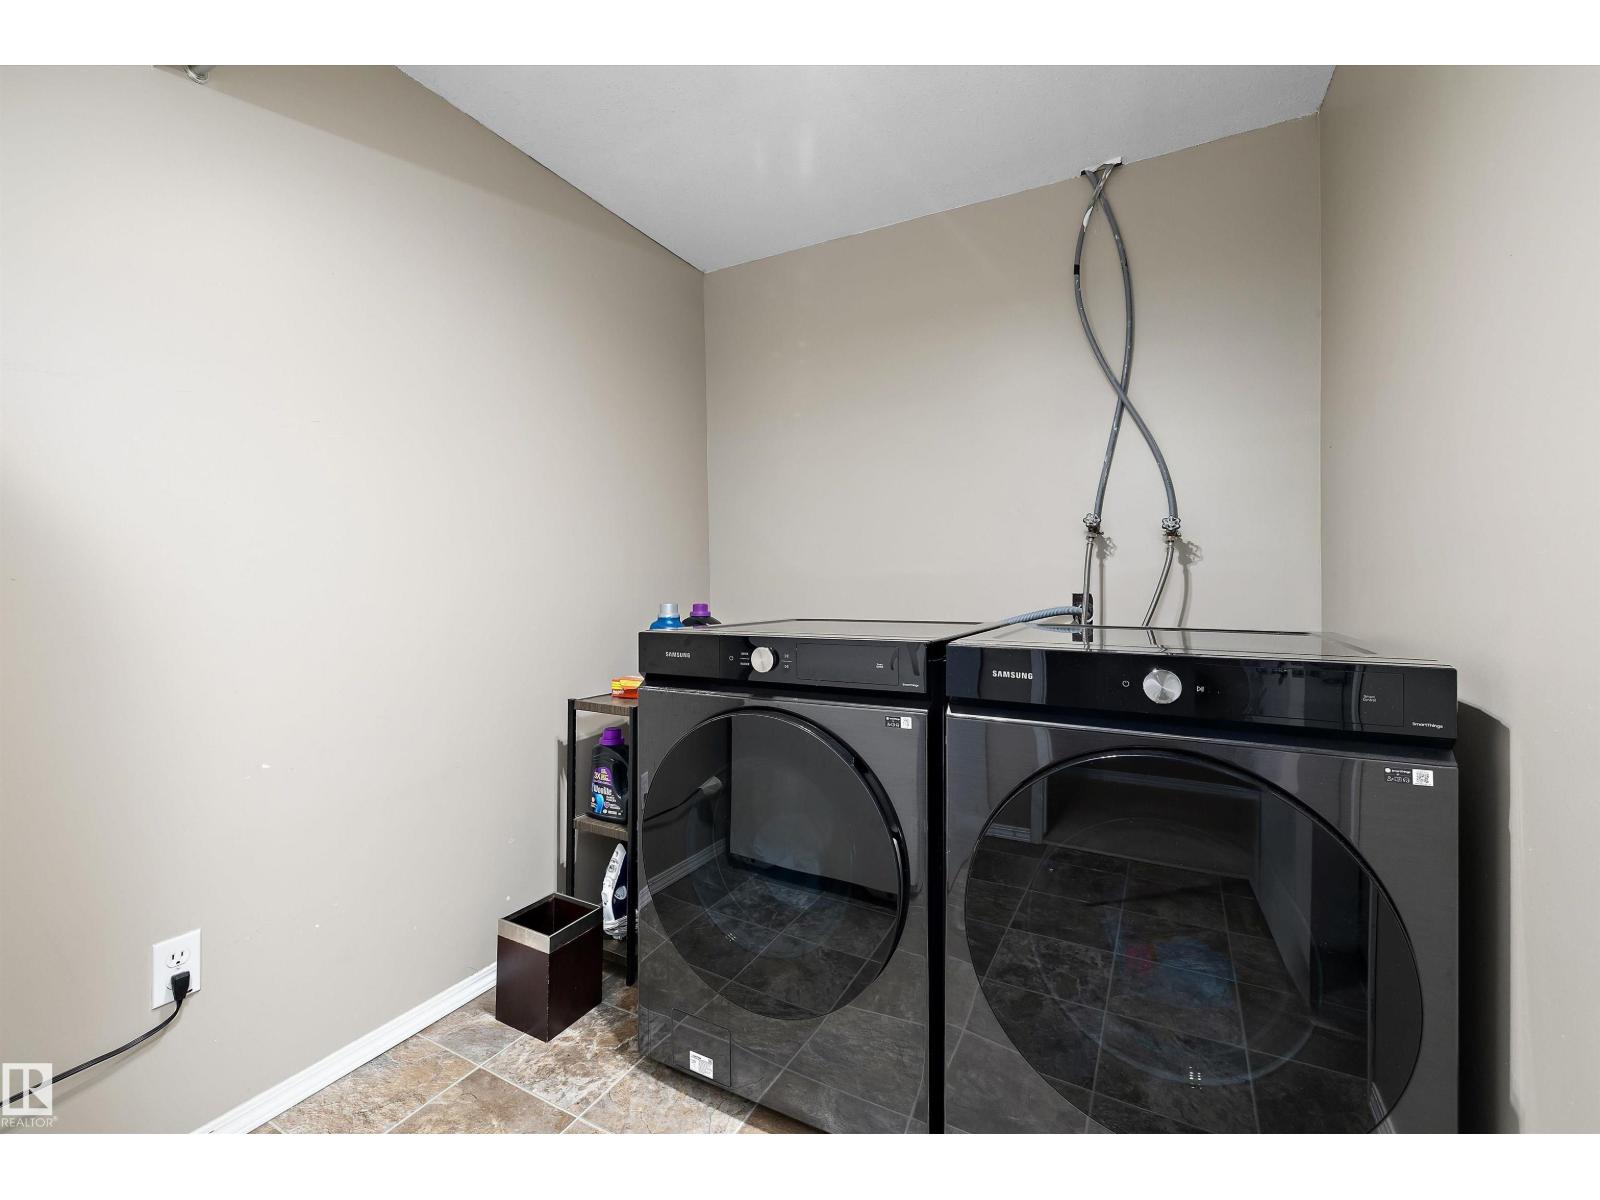
| Basement | Laundry Room | 2 m | 2.93 m | 2 m x 2.93 m |
| Lower Level | Family Room | 6.68 m | 5.39 m | 6.68 m x 5.39 m |
| Lower Level | Bedroom 4 | 2.75 m | 2.92 m | 2.75 m x 2.92 m |
| Lower Level | Office | 2.93 m | 4.32 m | 2.93 m x 4.32 m |
| Main Level | Living Room | 3.92 m | 3.5 m | 3.92 m x 3.5 m |
| Main Level | Dining Room | 2.72 m | 4.03 m | 2.72 m x 4.03 m |
| Main Level | Kitchen | 4.7 m | 3 m | 4.7 m x 3 m |
| Main Level | Primary Bedroom | 4.31 m | 4.27 m | 4.31 m x 4.27 m |
| Main Level | Bedroom 2 | 3 m | Measurements not available x 3 m | |
| Main Level | Bedroom 3 | 2.94 m | 4.3 m | 2.94 m x 4.3 m |
| Main Level | Breakfast | 3.92 m | 1.91 m | 3.92 m x 1.91 m |
https://www.realtor.ca/real-estate/30252445/17226-113a-st-nw-edmonton-canossa

The trademarks REALTOR®, REALTORS®, and the REALTOR® logo are controlled by The Canadian Real Estate Association (CREA) and identify real estate professionals who are members of CREA. The trademarks MLS®, Multiple Listing Service® and the associated logos are owned by The Canadian Real Estate Association (CREA) and identify the quality of services provided by real estate professionals who are members of CREA. The trademark DDF® is owned by The Canadian Real Estate Association (CREA) and identifies CREA's Data Distribution Facility (DDF®)
September 10 2026 03:30:59
REALTORS® Association of Edmonton
Sable Realty