Hurry Home

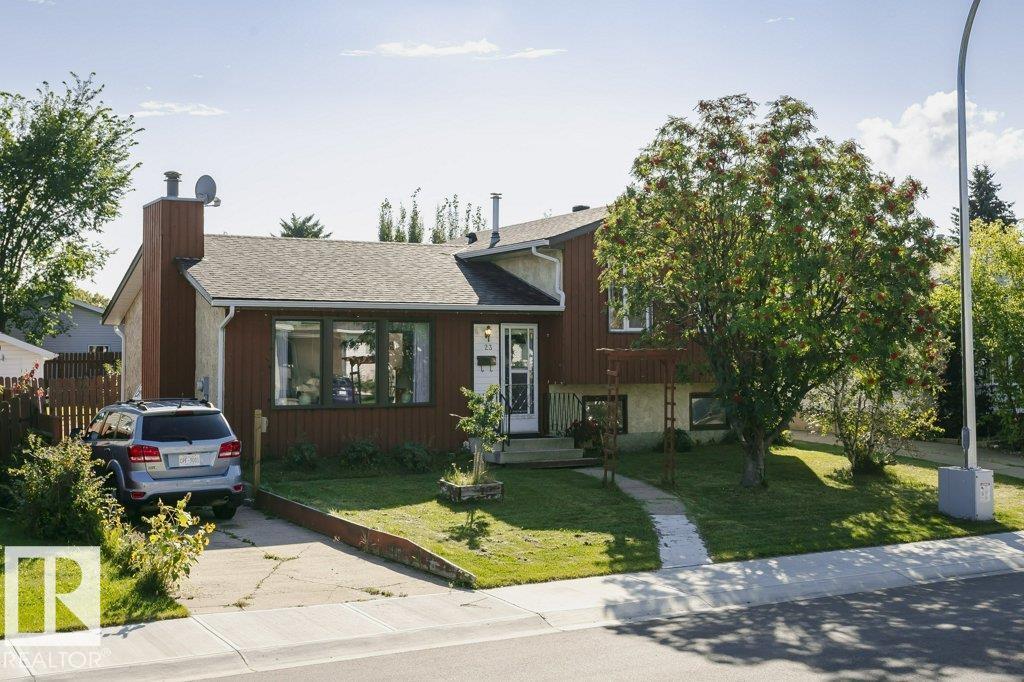
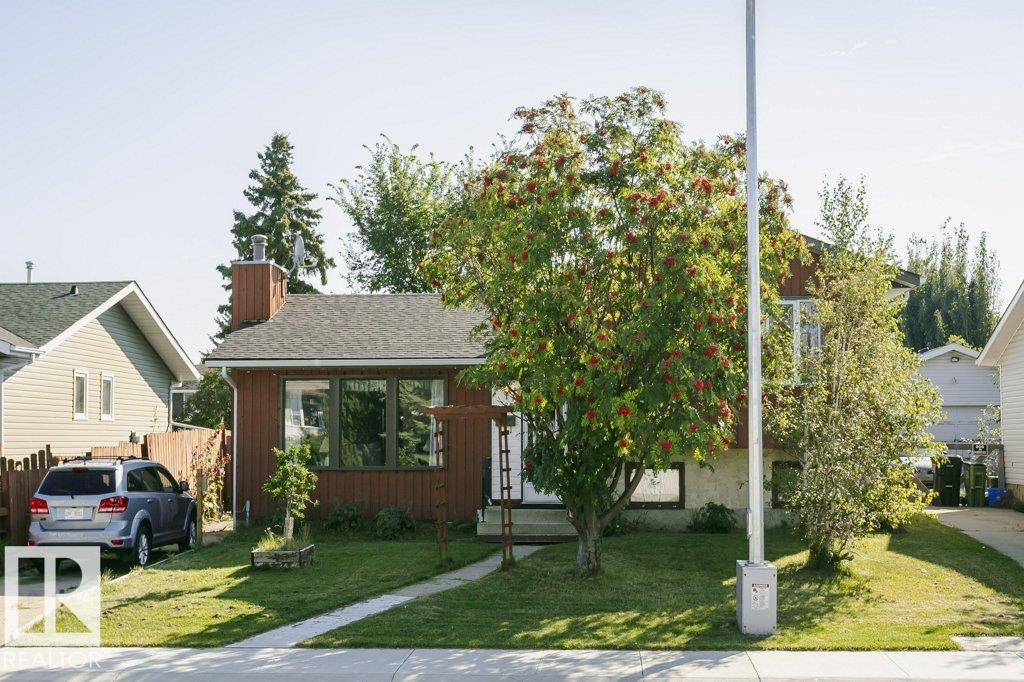
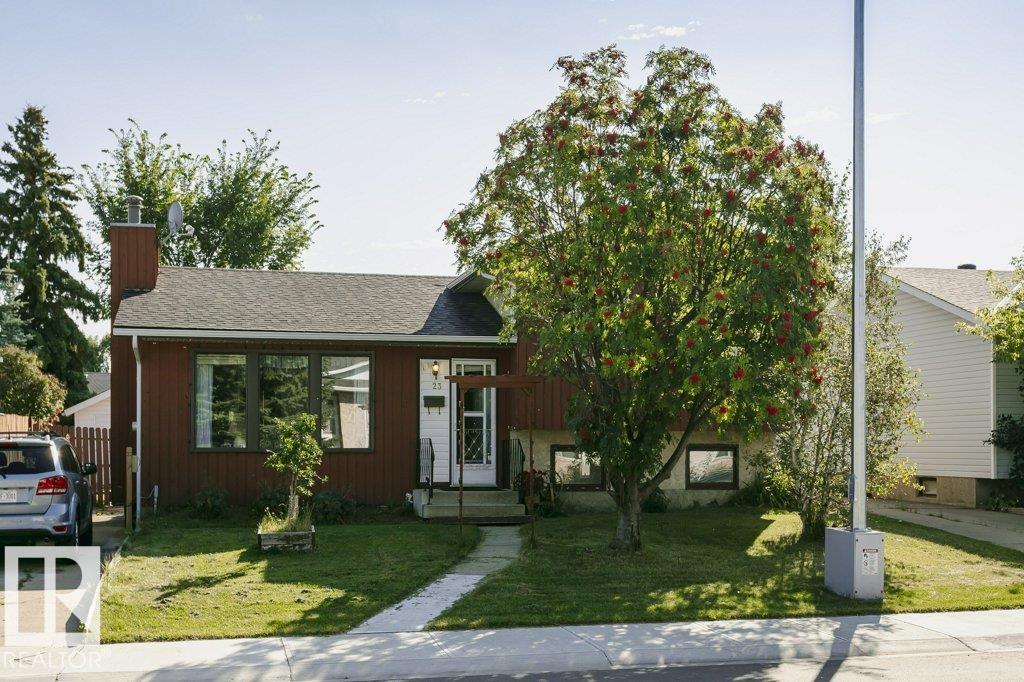
23 Hughes Rd Nw Edmonton, Alberta T5A 4E1

Interested?
Please contact us for more information about this property.
$349,900
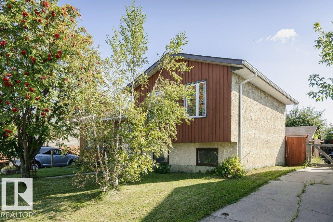
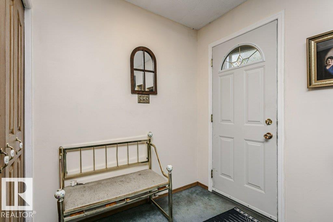
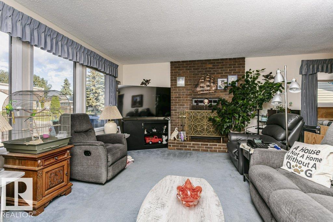
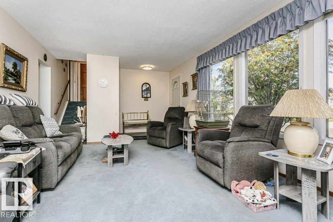
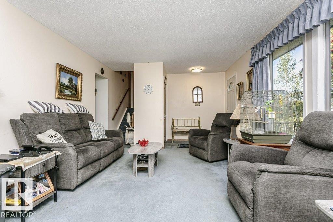
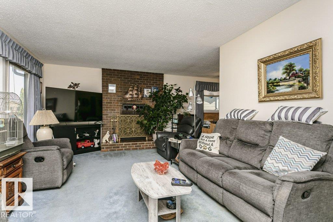
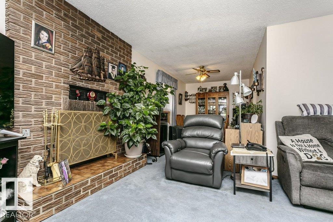
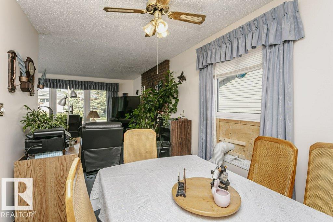
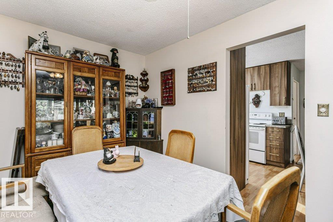
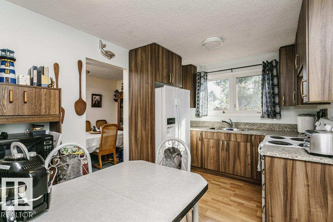
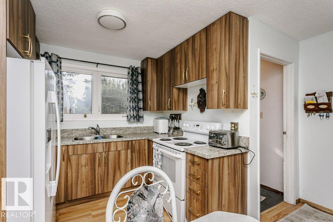
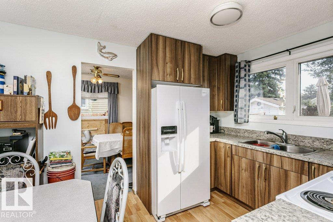
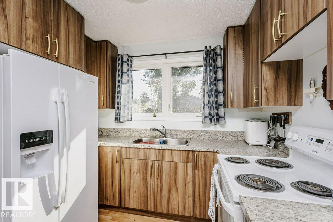
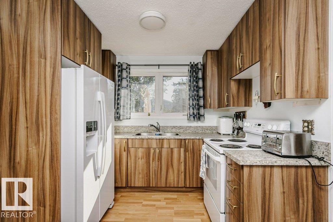
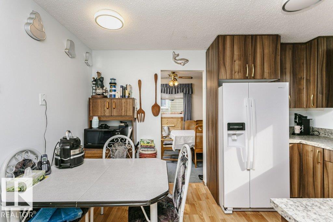
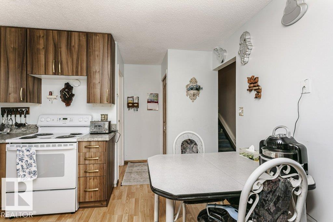
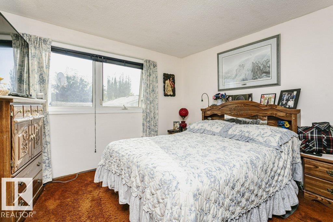
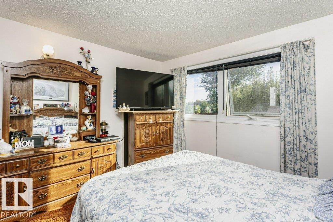
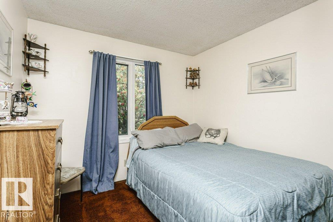
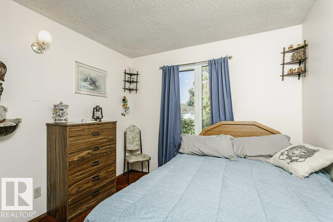
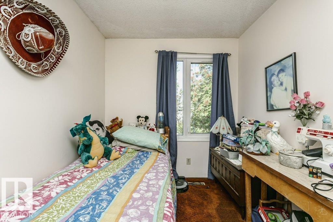
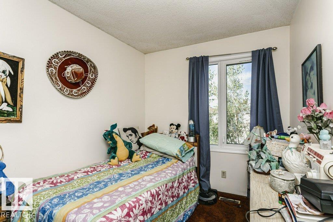
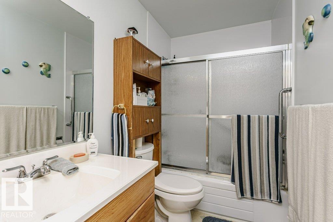
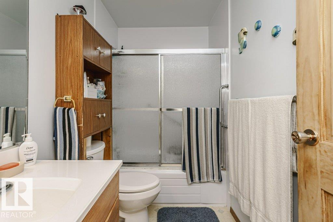
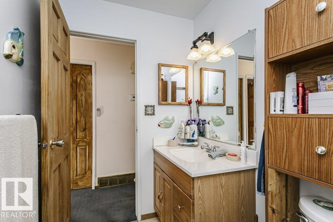
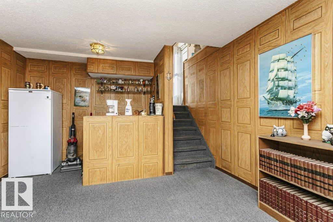
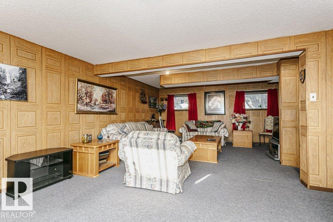
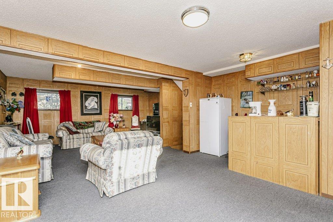
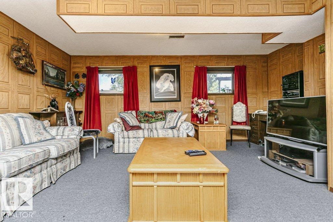
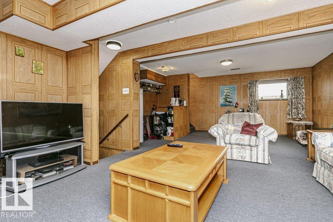
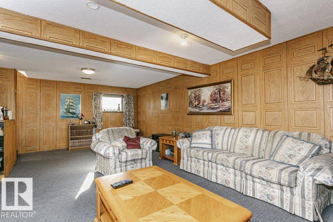
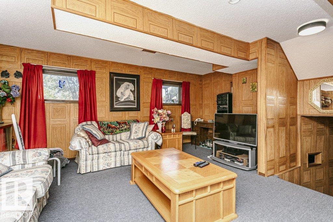
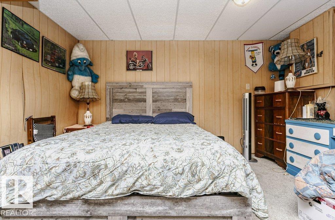
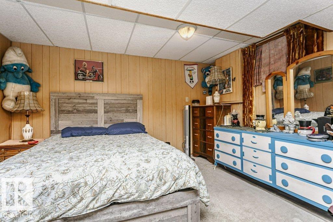
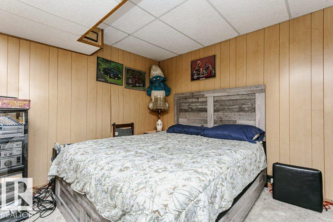
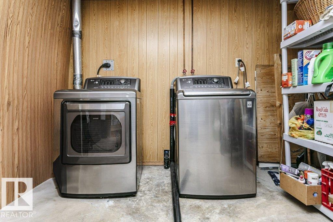
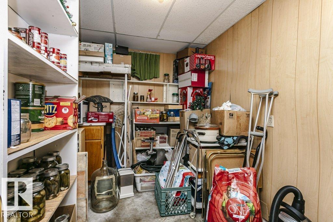
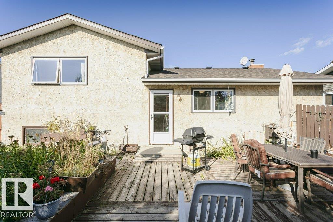
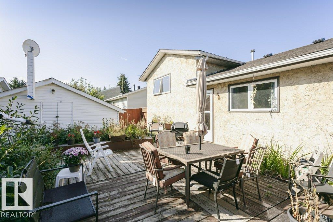
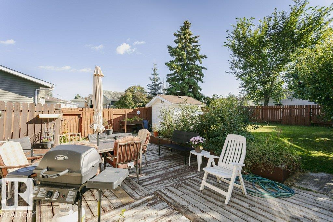
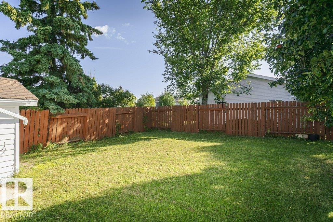
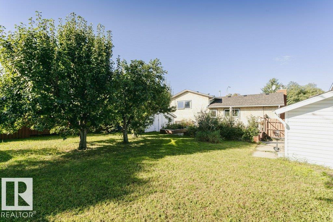
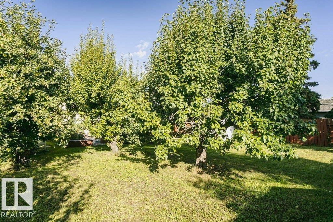
This home offers three bedrooms on the upper level, an additional bedroom on the lowest level, and a functional layout that's perfect for growing families. The bright main floor features a spacious living room with a cozy wood-burning fireplace, formal dining area, and an updated kitchen with newer countertops, newer appliances, and newer windows in the kitchen & dining room. Upstairs, you'll find three bedrooms with new new windows and a full four-piece bathroom. The third level boasts a large family room with a built-in bar, perfect for entertaining or relaxing. The fourth level includes the fourth bedroom, laundry area, and a cold room. Outside, enjoy a massive private backyard w/ raised garden beds, two apple trees, two pear trees, cherry trees, two sheds, and extended side parking. One shed includes underground power and a workbench. Recent updates include shingles (2025), newer washer and dryer (about 3 years old), rebuilt weeping tile with sump pump (approximately four years ago). (id:58723)
Property Details
| MLS® Number | E4507652 |
| Property Type | Single Family |
| Neigbourhood | Overlanders |
| AmenitiesNearBy | Schools, Shopping |
| Features | Flat Site |
| ParkingSpaceTotal | 6 |
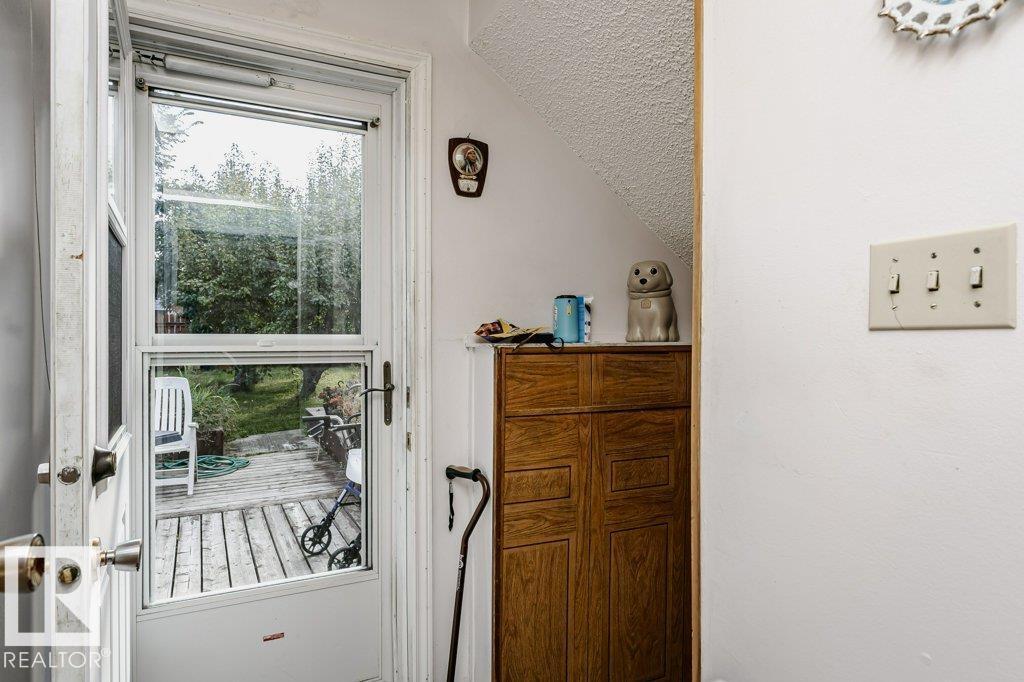
| Structure | Deck |
Building
| BathroomTotal | 1 |
| BedroomsTotal | 4 |
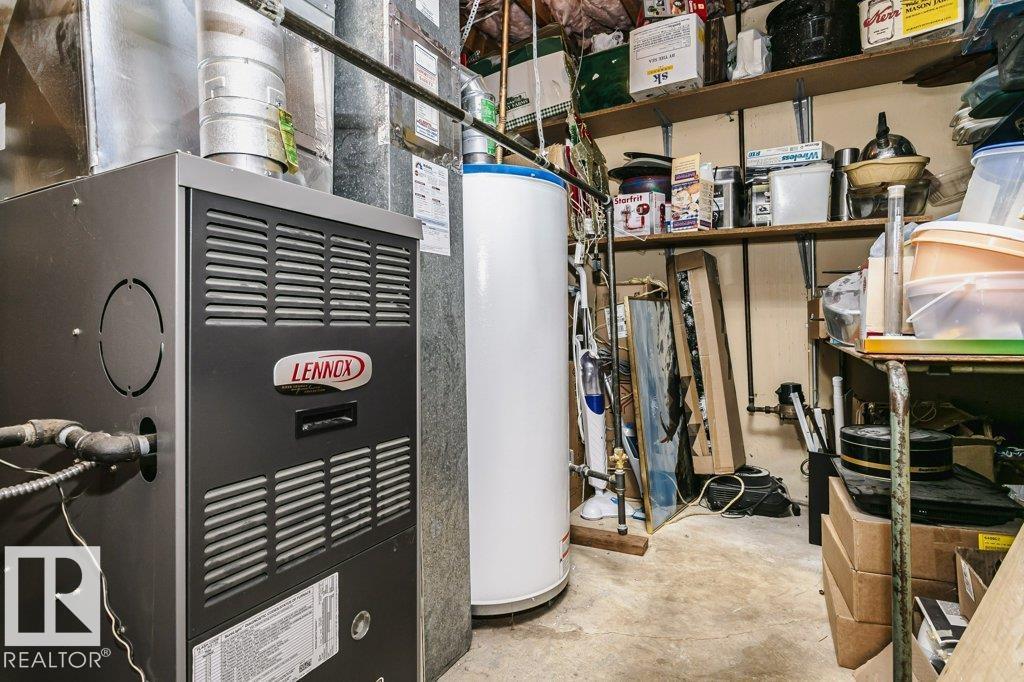
| Appliances | Dryer, Refrigerator, Storage Shed, Stove, Washer, Window Coverings, See Remarks |
| BasementDevelopment | Partially Finished |
| BasementType | Full (partially Finished) |
| ConstructedDate | 1979 |
| ConstructionStyleAttachment | Detached |
| FireplaceFuel | Wood |
| FireplacePresent | Yes |
| FireplaceType | Unknown |
| HeatingType | Forced Air |
| SizeInterior | 1085 Sqft |
| Type | House |
Parking
| No Garage |
Land
| Acreage | No |
| FenceType | Fence |
| LandAmenities | Schools, Shopping |
| SizeIrregular | 587.38 |
| SizeTotal | 587.38 M2 |
| SizeTotalText | 587.38 M2 |
Rooms
| Level | Type | Length | Width | Dimensions |
|---|---|---|---|---|
| Lower Level | Family Room | 16'7 x 24'1 | ||
| Lower Level | Bedroom 4 | 12'8 x 11'9 | ||
| Lower Level | Laundry Room | 10'9 x 15'4 | ||
| Lower Level | Cold Room | 10'1 x 9'3 | ||
| Main Level | Living Room | 19'8 x 12'5 | ||
| Main Level | Dining Room | 8'3 x 13' | ||
| Main Level | Kitchen | 13'1 x 12'7 | ||
| Upper Level | Primary Bedroom | 11'9 x 12'8 | ||
| Upper Level | Bedroom 2 | 7'6 x 14'5 | ||
| Upper Level | Bedroom 3 | 9'6 x 11' |
https://www.realtor.ca/real-estate/30250746/23-hughes-rd-nw-edmonton-overlanders

The trademarks REALTOR®, REALTORS®, and the REALTOR® logo are controlled by The Canadian Real Estate Association (CREA) and identify real estate professionals who are members of CREA. The trademarks MLS®, Multiple Listing Service® and the associated logos are owned by The Canadian Real Estate Association (CREA) and identify the quality of services provided by real estate professionals who are members of CREA. The trademark DDF® is owned by The Canadian Real Estate Association (CREA) and identifies CREA's Data Distribution Facility (DDF®)
September 09 2026 02:32:12
REALTORS® Association of Edmonton
Century 21 Leading