Hurry Home

#13 9 Deer Park Dr Spruce Grove, Alberta T7X 4H8

Interested?
Please contact us for more information about this property.
$419,900Maintenance, Exterior Maintenance, Landscaping, Other, See Remarks
$550 Monthly
Maintenance, Exterior Maintenance, Landscaping, Other, See Remarks
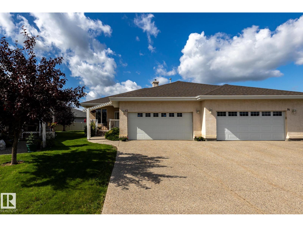
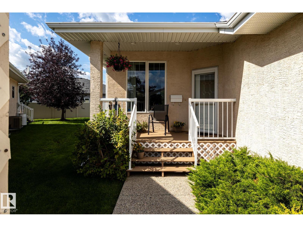
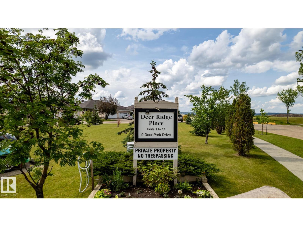
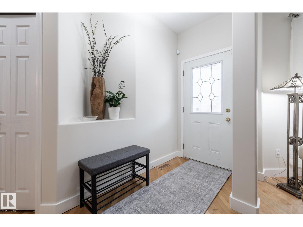
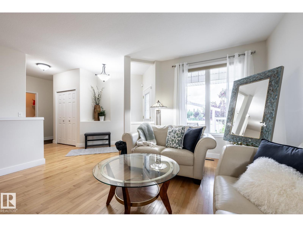
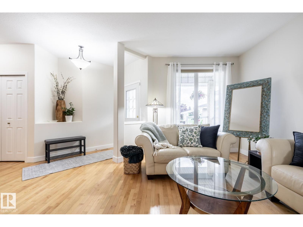
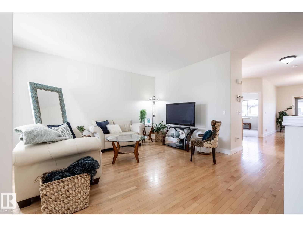
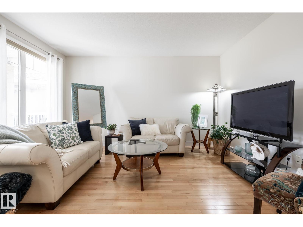
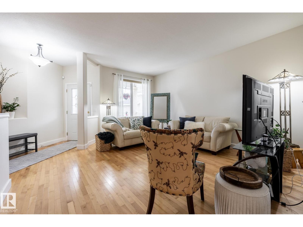
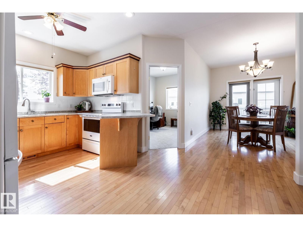
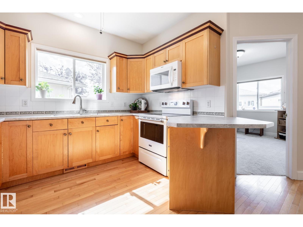
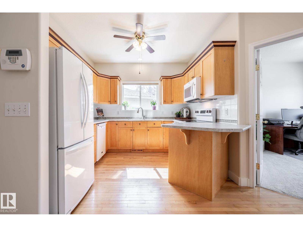
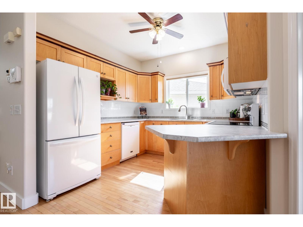
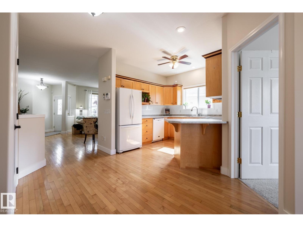
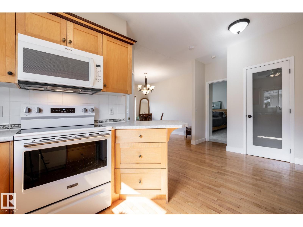
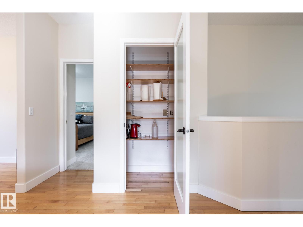
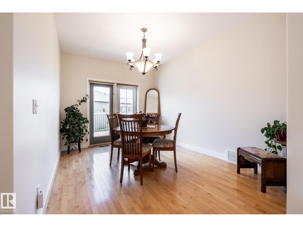
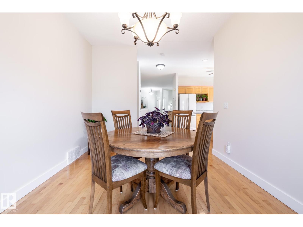
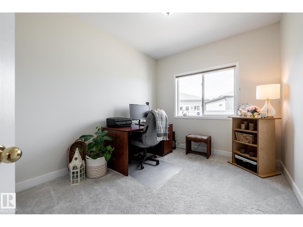
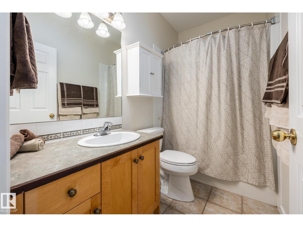
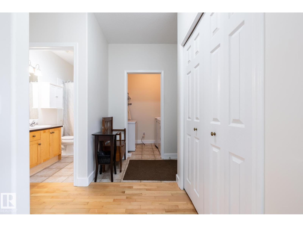
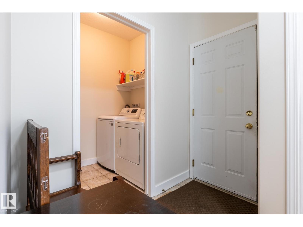
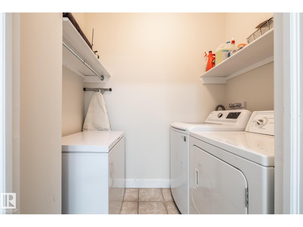
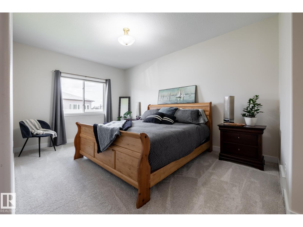
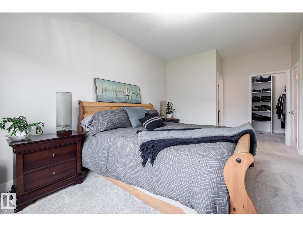
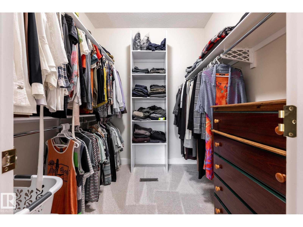
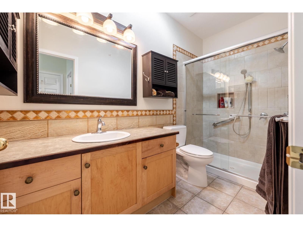
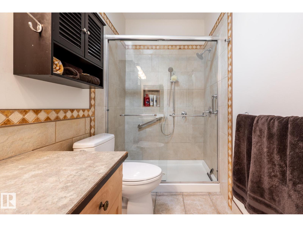
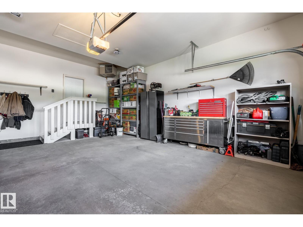
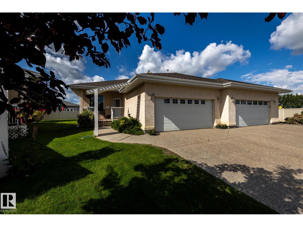
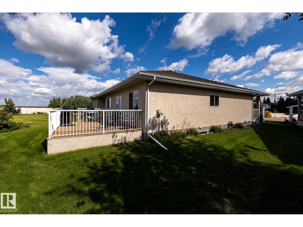
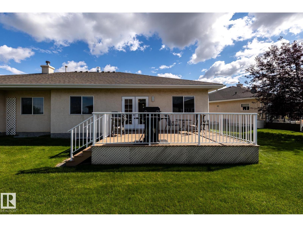
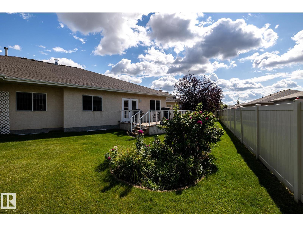
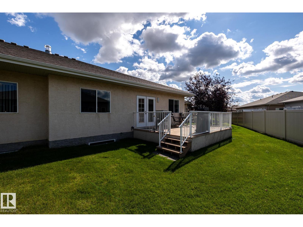
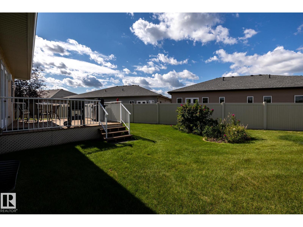
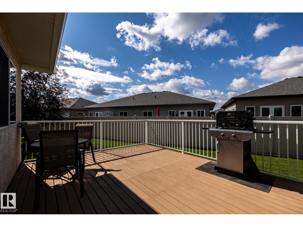
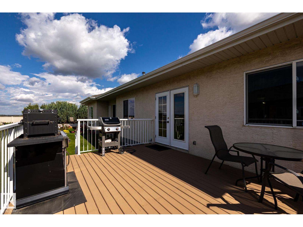
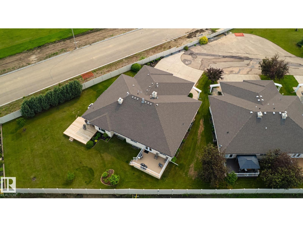
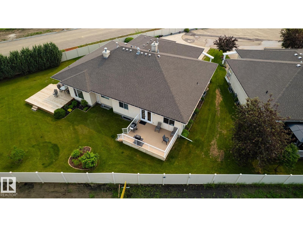
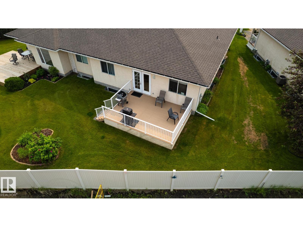
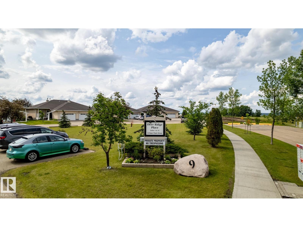
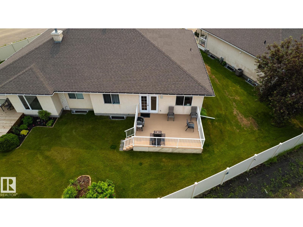
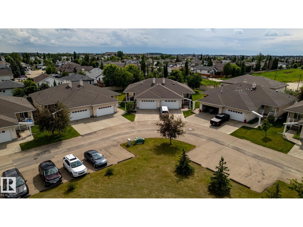
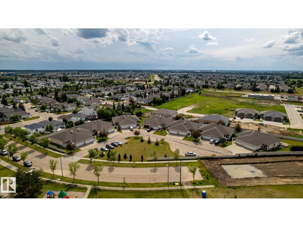
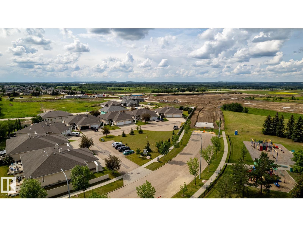
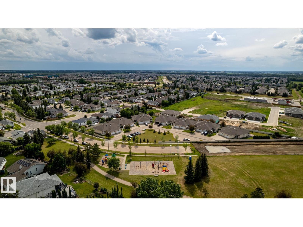
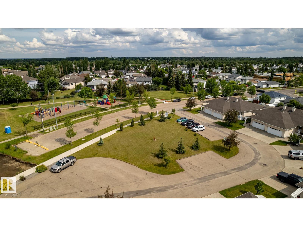
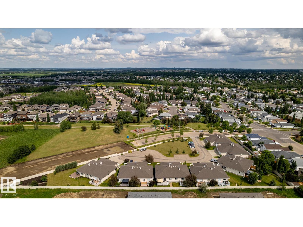
$550 MonthlyWelcome to Deer Ridge Place, a desirable 55+ adult living community w/ just 14 bare-land condo units. Condo fees include lawn & snow maintenance + maintenance of most exterior surfaces. This well-maintained 1,314 sf bungalow offers easy main-floor living w/ double attached heated garage. Main floor features a cozy living room, laundry room, 4 pc bath, 2 bedrooms, a very functional kitchen & a spacious dining area w/ garden door to the freshly painted west-facing deck. Primary bedroom: large w/in closet & 3 pc ensuite w/ oversized shower. The mostly drywalled basement provides excellent potential, w/ some electrical work completed. Upgrades: paint throughout the main floor & garage, (including ceilings, doors & trim), new carpets, kitchen countertop & sink, stove, microwave hood fan, dishwasher & sump pump. The extra-long driveway accommodates an RV, w/ tons of visitor parking directly across the street. Quiet cul-de-sac location near green space, playground, walking paths & quick access to Highway 16. (id:58723)
Property Details
| MLS® Number | E4507643 |
| Property Type | Single Family |
| Neigbourhood | Deer Park_SPGR |
| AmenitiesNearBy | Playground |
| Features | Cul-de-sac, No Back Lane, Exterior Walls- 2x6", No Smoking Home |
| Structure | Deck |
Building
| BathroomTotal | 2 |
| BedroomsTotal | 2 |
| Amenities | Ceiling - 9ft, Vinyl Windows |
| Appliances | Dishwasher, Dryer, Fan, Garage Door Opener Remote(s), Garage Door Opener, Microwave Range Hood Combo, Refrigerator, Stove, Central Vacuum, Washer, Window Coverings |
| ArchitecturalStyle | Bungalow |
| BasementDevelopment | Unfinished |
| BasementType | Full (unfinished) |
| ConstructedDate | 2001 |
| ConstructionStyleAttachment | Semi-detached |
| HeatingType | Forced Air |
| StoriesTotal | 1 |
| SizeInterior | 1314 Sqft |
| Type | Duplex |
Parking
| Attached Garage | |
| Heated Garage |
Land
| Acreage | No |
| LandAmenities | Playground |
| SizeIrregular | 451.97 |
| SizeTotal | 451.97 M2 |
| SizeTotalText | 451.97 M2 |
Rooms
| Level | Type | Length | Width | Dimensions |
|---|---|---|---|---|
| Main Level | Living Room | 3.15 m | 4.71 m | 3.15 m x 4.71 m |
| Main Level | Dining Room | 3.04 m | 3.95 m | 3.04 m x 3.95 m |
| Main Level | Kitchen | 3.04 m | 3.03 m | 3.04 m x 3.03 m |
| Main Level | Primary Bedroom | 3.34 m | 4.71 m | 3.34 m x 4.71 m |
| Main Level | Bedroom 2 | 2.87 m | 3.33 m | 2.87 m x 3.33 m |
| Main Level | Laundry Room | 1.5 m | 2.09 m | 1.5 m x 2.09 m |
https://www.realtor.ca/real-estate/30250266/13-9-deer-park-dr-spruce-grove-deer-parkspgr

The trademarks REALTOR®, REALTORS®, and the REALTOR® logo are controlled by The Canadian Real Estate Association (CREA) and identify real estate professionals who are members of CREA. The trademarks MLS®, Multiple Listing Service® and the associated logos are owned by The Canadian Real Estate Association (CREA) and identify the quality of services provided by real estate professionals who are members of CREA. The trademark DDF® is owned by The Canadian Real Estate Association (CREA) and identifies CREA's Data Distribution Facility (DDF®)
September 09 2026 12:41:14
REALTORS® Association of Edmonton
RE/MAX Preferred Choice