Hurry Home

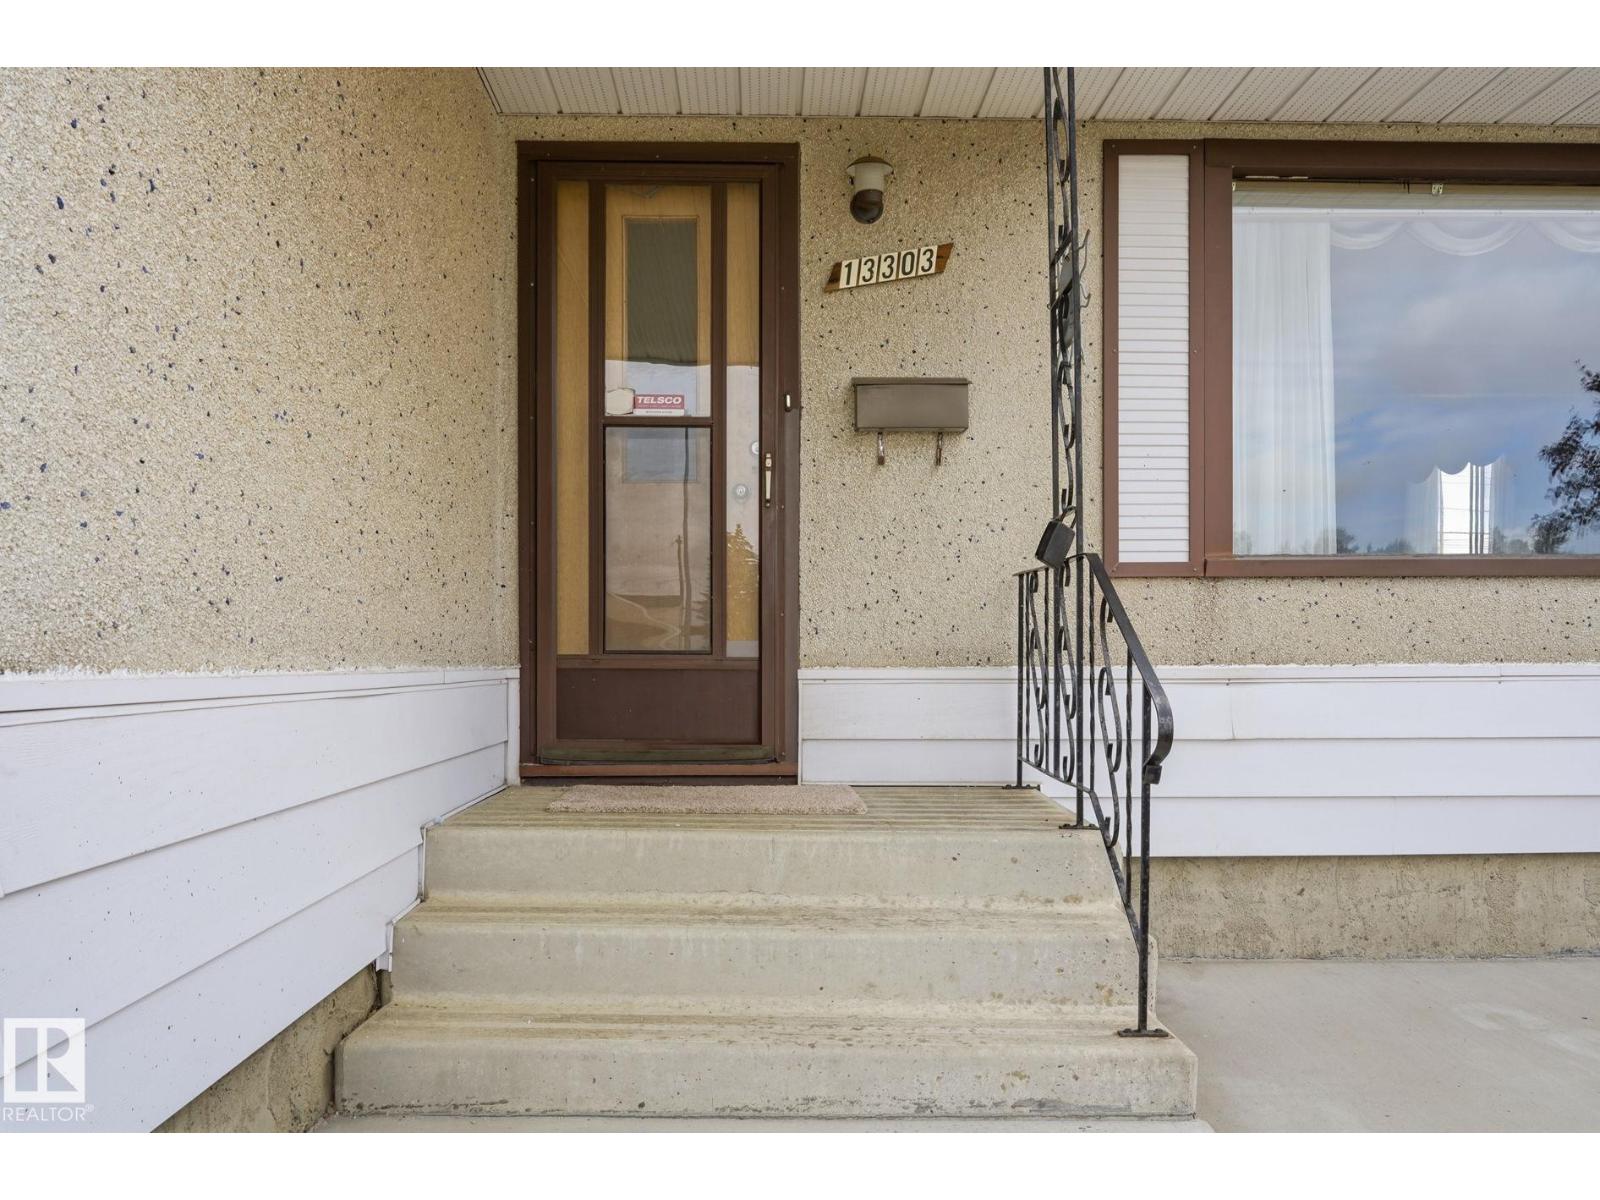
13303 Delwood Rd Nw Edmonton, Alberta T5C 3B5

Interested?
Please contact us for more information about this property.
$369,900
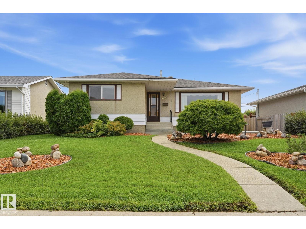
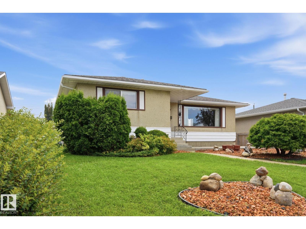
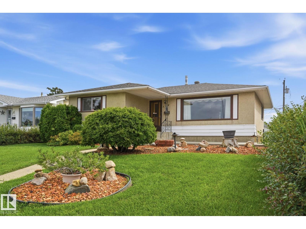
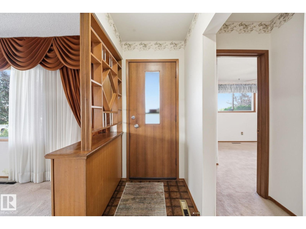
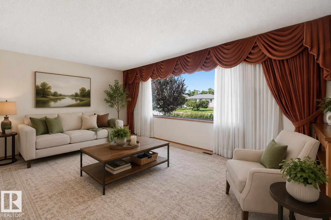
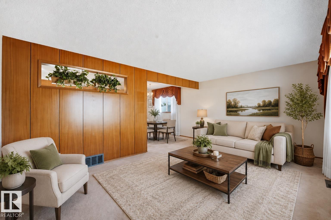
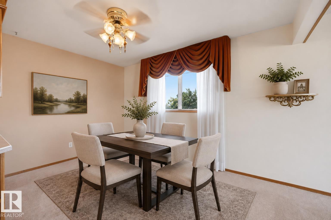
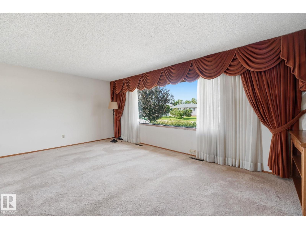
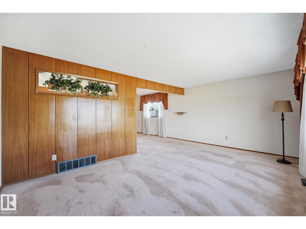
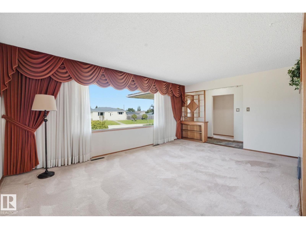
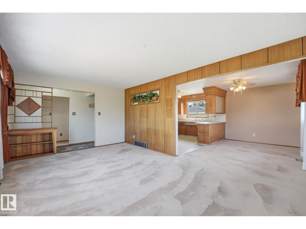
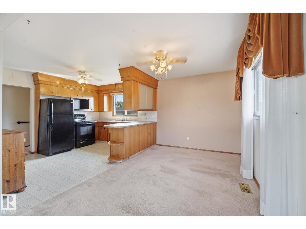
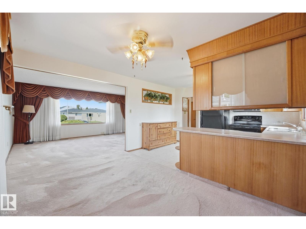
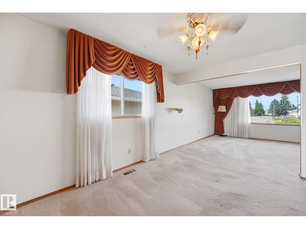
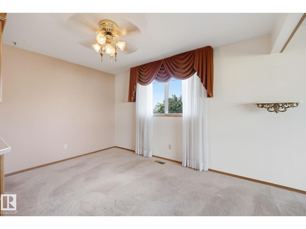
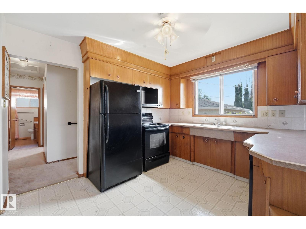
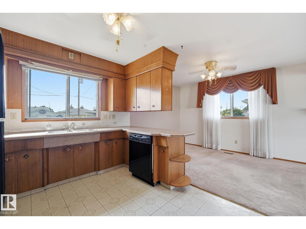
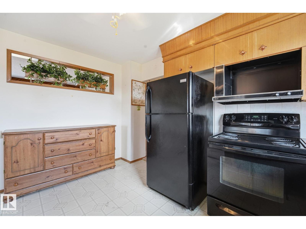
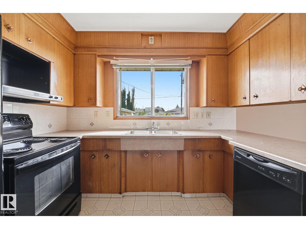
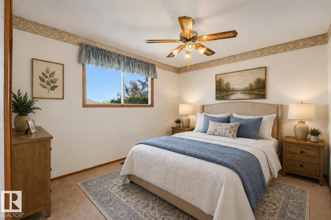
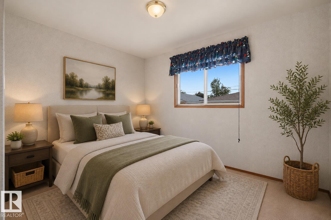
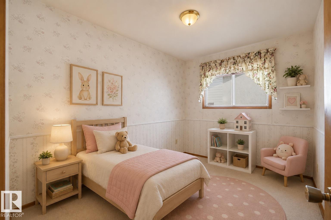
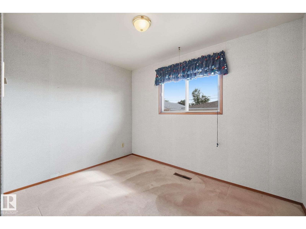
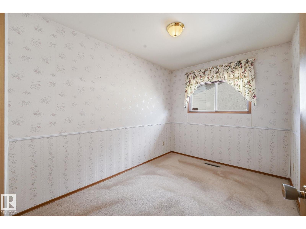
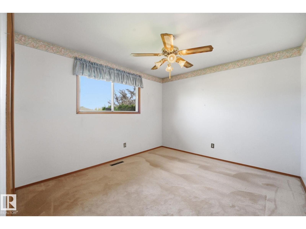
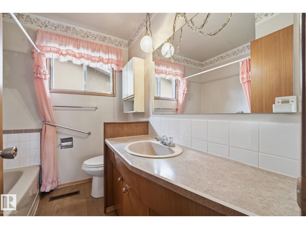
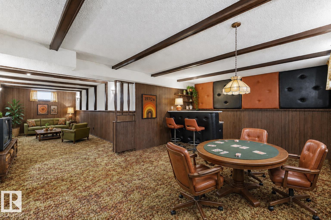
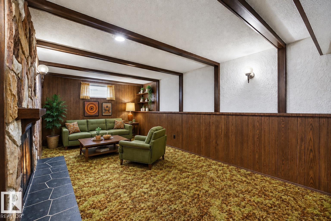
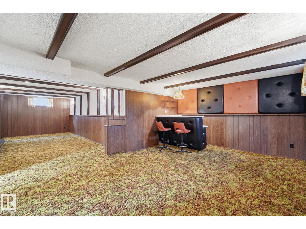
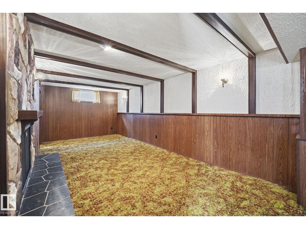
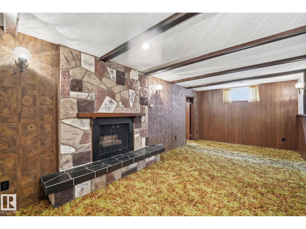
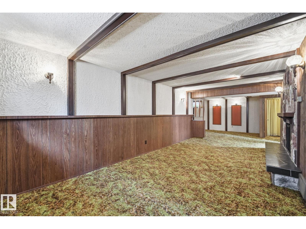
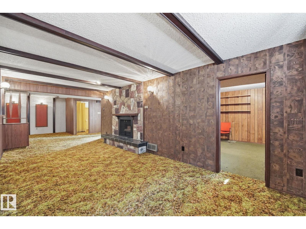
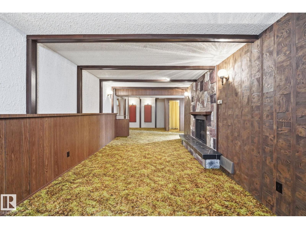
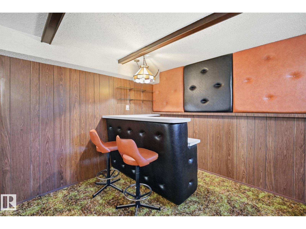
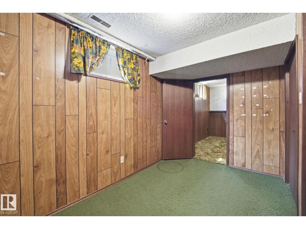
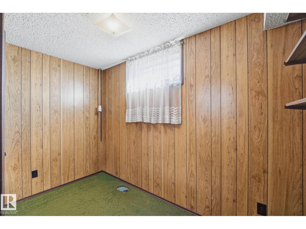
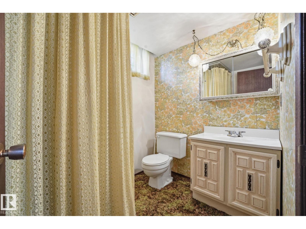
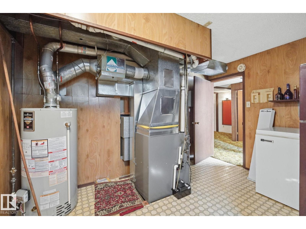
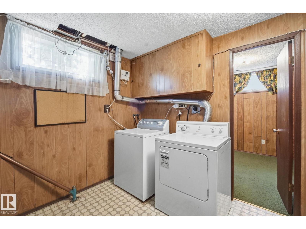
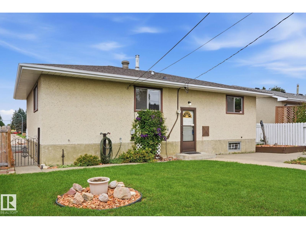
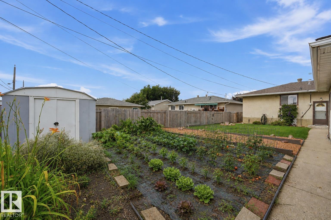
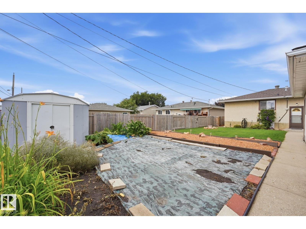
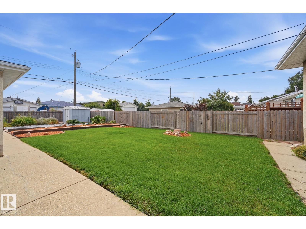
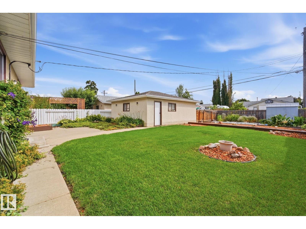
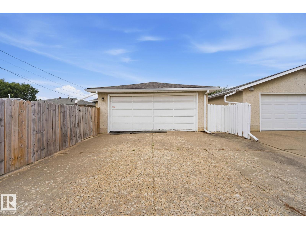
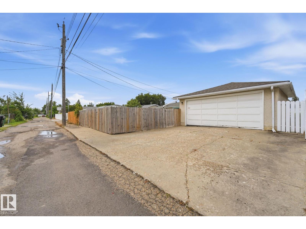
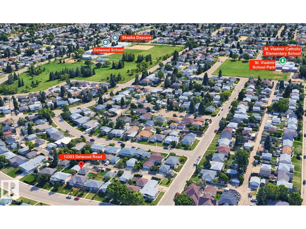
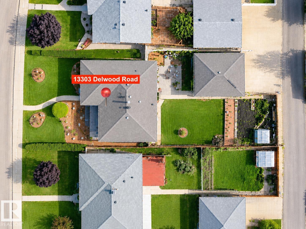
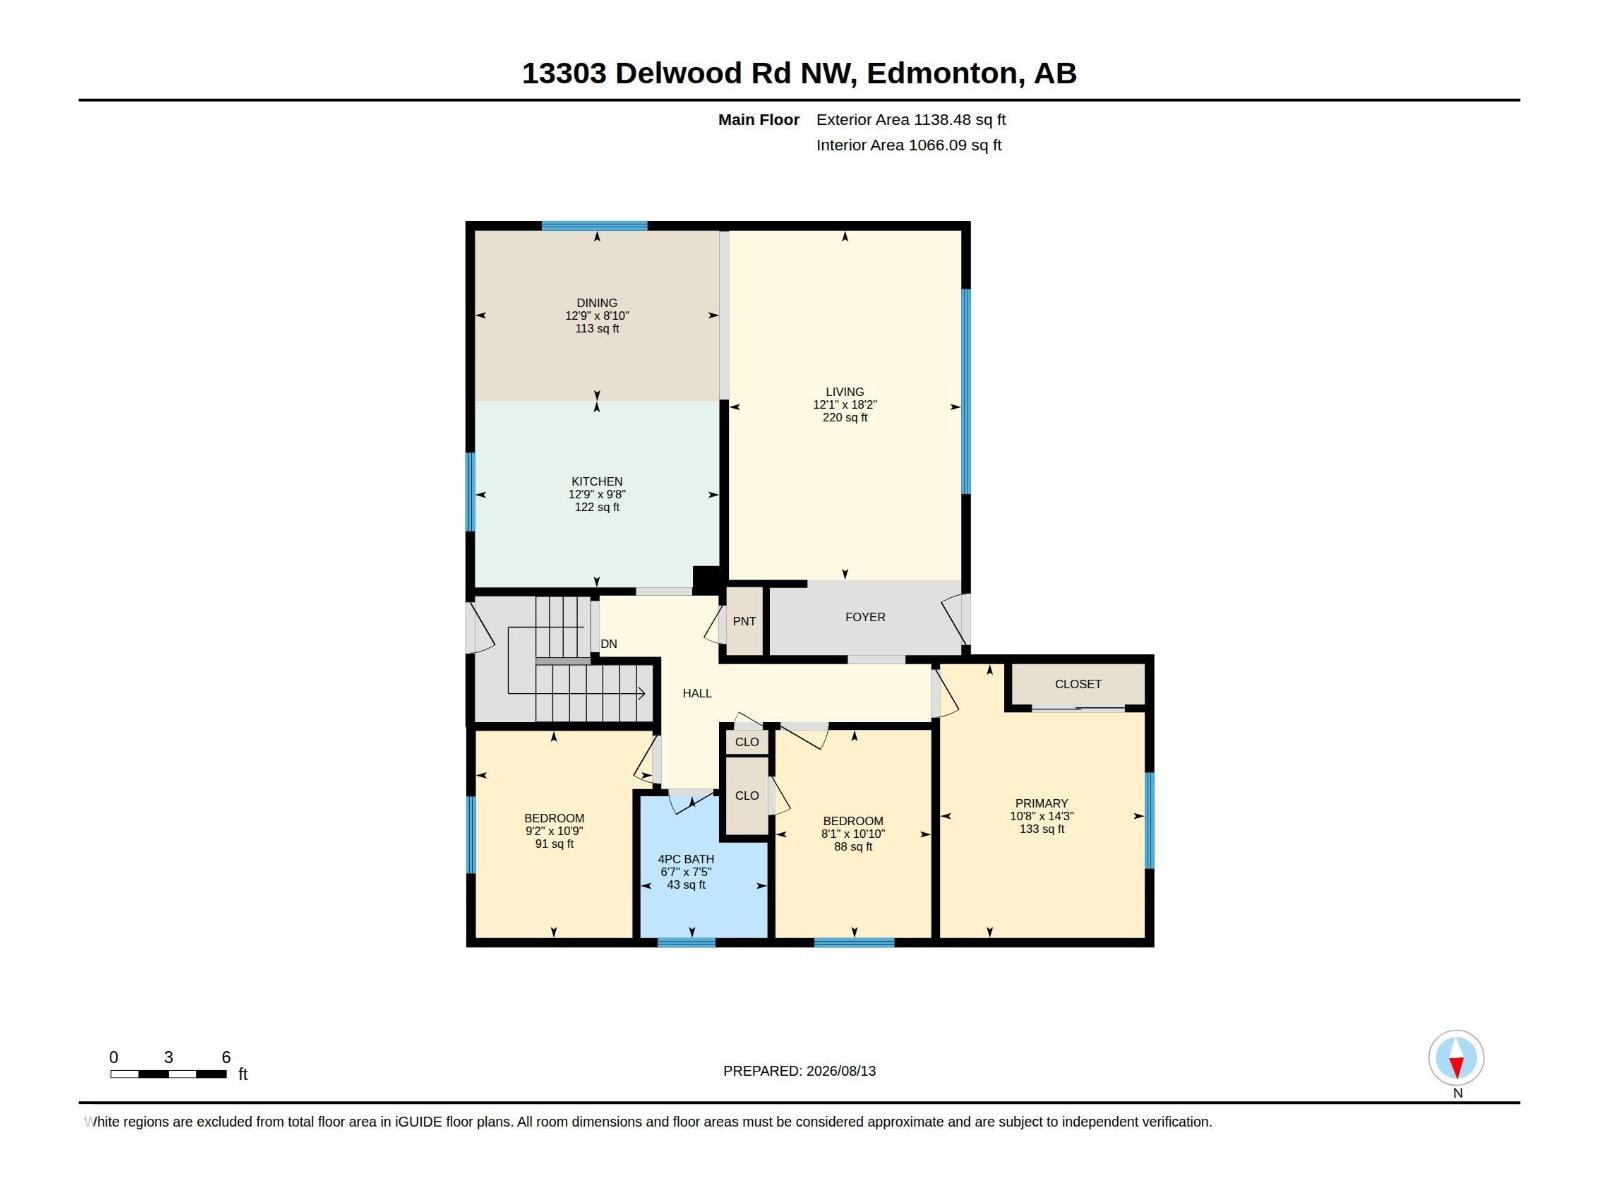
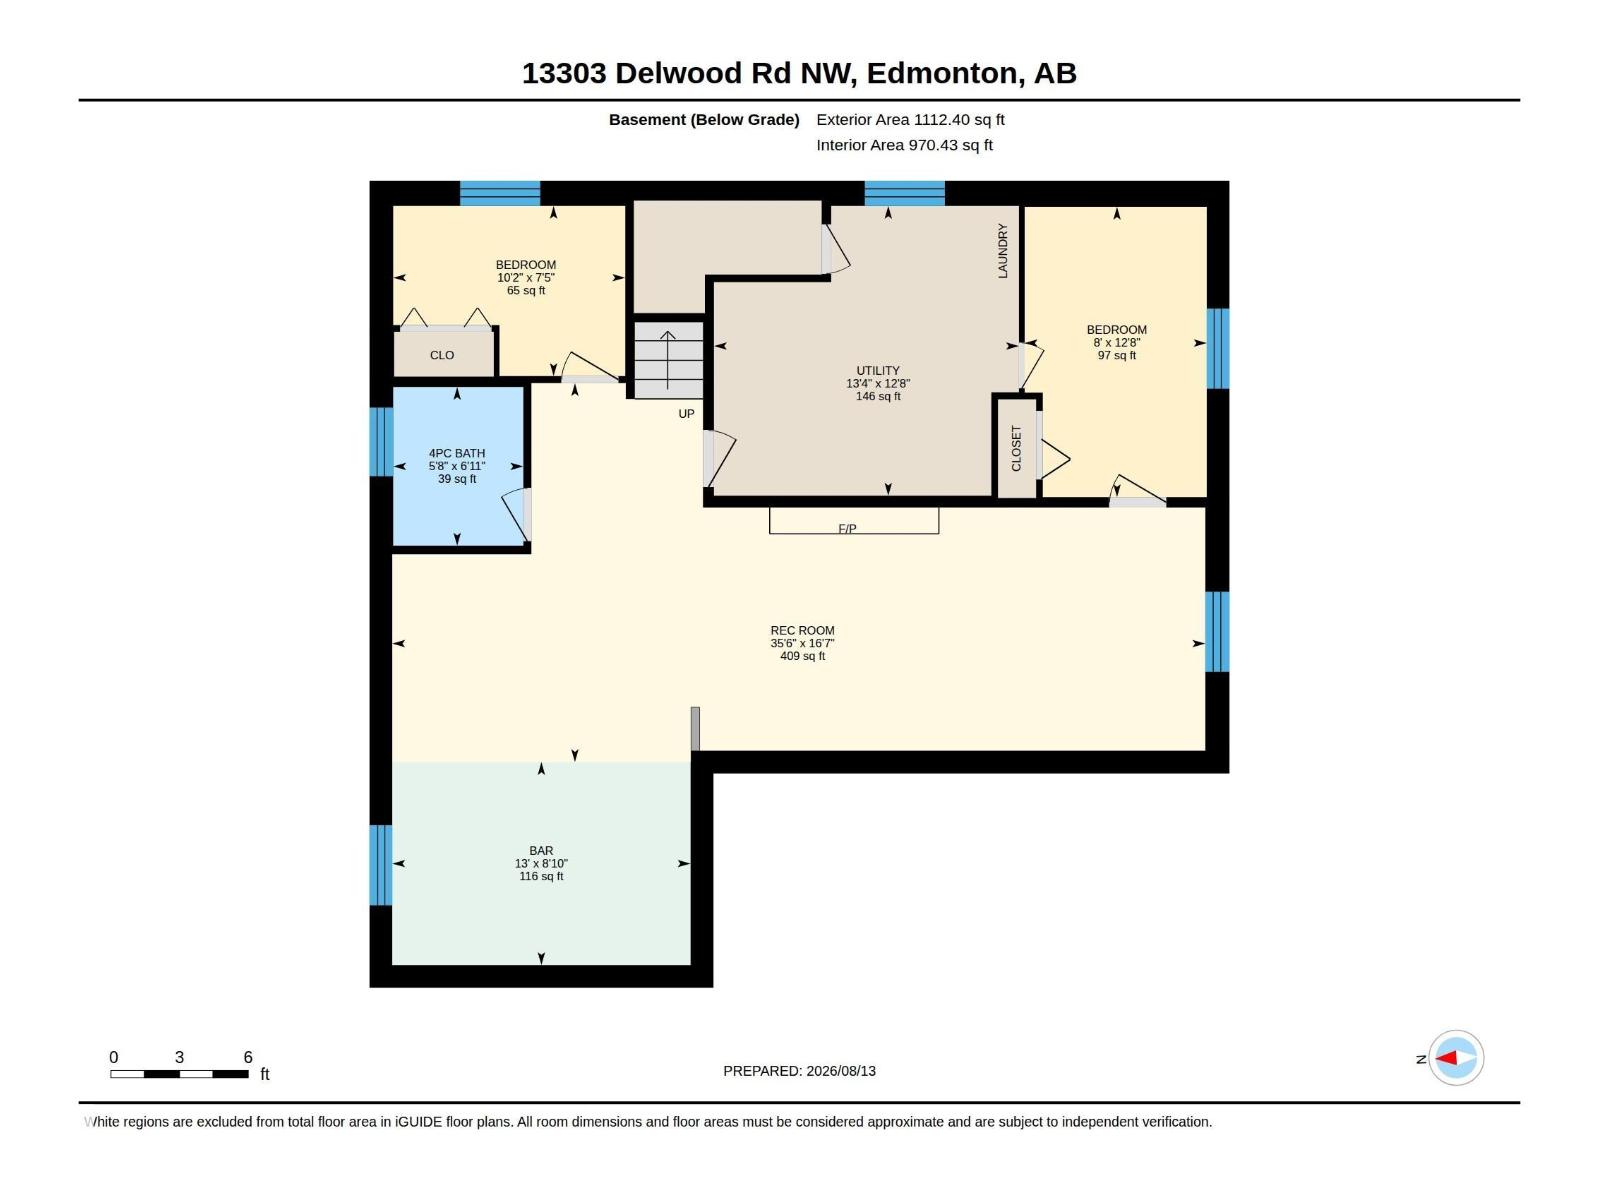
GOOD BONES ~ GREAT LOT ~ GROOVY VIBES in this lovingly cared for 1,138 sq. ft. Delwood bungalow filled with warmth, character and generations of memories. The main floor offers a generous living room, dining area, kitchen, primary bedroom, 2 additional bedrooms and 4-pc bath. Downstairs, the fun begins! Step back into the fabulous ’70s with an oversized rec room, classic bar, den, 4th bedroom and 3-pc bath...the perfect backdrop for poker nights, parties and good times. Updates include a high-efficiency furnace (2023), shingles (2018) and hot water tank. Set on a 51' x 124' lot with a fenced yard, soil-rich garden space ready for your green thumb, back lane and double detached garage. Close to schools, parks, shopping & transit. Cherished for decades and ready for its next chapter - embrace the retro vibe or bring your renovation ideas to this solid 1966 bungalow! (id:58723)
Property Details
| MLS® Number | E4507697 |
| Property Type | Single Family |
| Neigbourhood | Delwood |
| AmenitiesNearBy | Playground, Public Transit, Schools, Shopping |
| Features | Lane, No Animal Home, No Smoking Home |
| ParkingSpaceTotal | 4 |
Building
| BathroomTotal | 2 |
| BedroomsTotal | 4 |
| Appliances | Dishwasher, Dryer, Garage Door Opener Remote(s), Garage Door Opener, Refrigerator, Stove, Washer, Window Coverings |
| ArchitecturalStyle | Bungalow |
| BasementDevelopment | Finished |
| BasementType | Full (finished) |
| ConstructedDate | 1966 |
| ConstructionStyleAttachment | Detached |
| HeatingType | Forced Air |
| StoriesTotal | 1 |
| SizeInterior | 1138 Sqft |
| Type | House |
Parking
| Detached Garage |
Land
| Acreage | No |
| FenceType | Fence |
| LandAmenities | Playground, Public Transit, Schools, Shopping |
Rooms
| Level | Type | Length | Width | Dimensions |
|---|---|---|---|---|
| Basement | Den | 2.27 m | 3.09 m | 2.27 m x 3.09 m |
| Basement | Bedroom 4 | 3.87 m | 2.43 m | 3.87 m x 2.43 m |
| Basement | Recreation Room | 5.05 m | 10.8 m | 5.05 m x 10.8 m |
| Basement | Other | 2.71 m | 3.98 m | 2.71 m x 3.98 m |
| Basement | Utility Room | 3.86 m | 4.06 m | 3.86 m x 4.06 m |
| Main Level | Living Room | 3.68 m | 5.54 m | 3.68 m x 5.54 m |
| Main Level | Dining Room | 3.87 m | 2.71 m | 3.87 m x 2.71 m |
| Main Level | Kitchen | 3.87 m | 2.95 m | 3.87 m x 2.95 m |
| Main Level | Primary Bedroom | 3.25 m | 4.34 m | 3.25 m x 4.34 m |
| Main Level | Bedroom 2 | 3.3 m | Measurements not available x 3.3 m | |
| Main Level | Bedroom 3 | 2.8 m | 3.28 m | 2.8 m x 3.28 m |
https://www.realtor.ca/real-estate/30252693/13303-delwood-rd-nw-edmonton-delwood

The trademarks REALTOR®, REALTORS®, and the REALTOR® logo are controlled by The Canadian Real Estate Association (CREA) and identify real estate professionals who are members of CREA. The trademarks MLS®, Multiple Listing Service® and the associated logos are owned by The Canadian Real Estate Association (CREA) and identify the quality of services provided by real estate professionals who are members of CREA. The trademark DDF® is owned by The Canadian Real Estate Association (CREA) and identifies CREA's Data Distribution Facility (DDF®)
September 09 2026 05:11:35
REALTORS® Association of Edmonton
RE/MAX Real Estate