Hurry Home

913 Goshawk Pt Nw Edmonton, Alberta T5S 0H6

Interested?
Please contact us for more information about this property.
$639,900
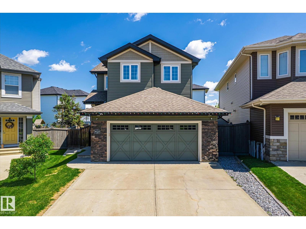
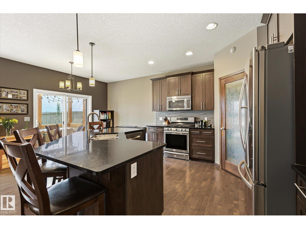
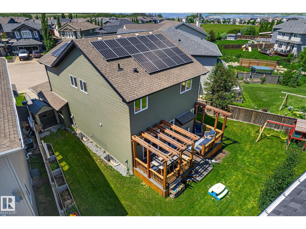
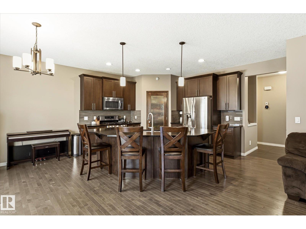
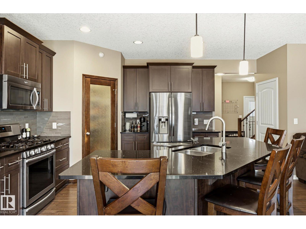
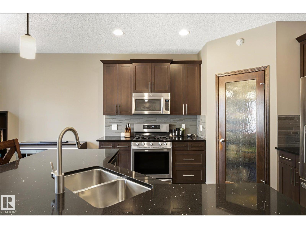
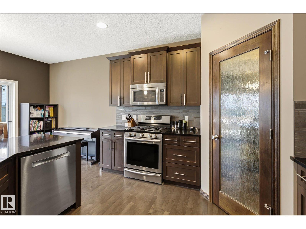
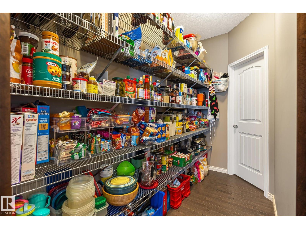
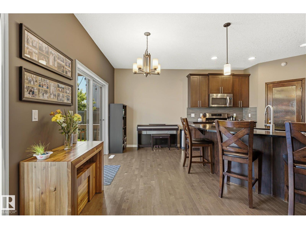
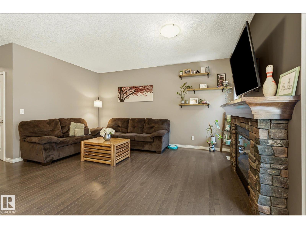
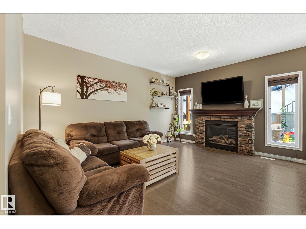
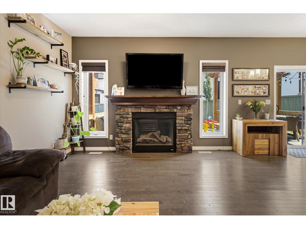
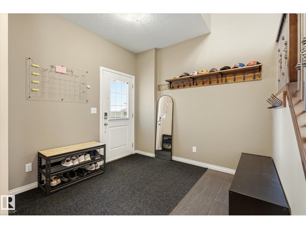
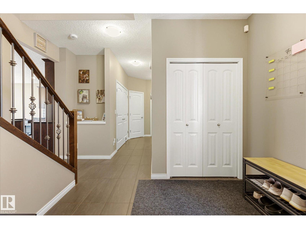
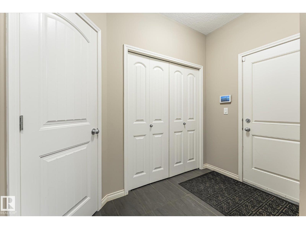
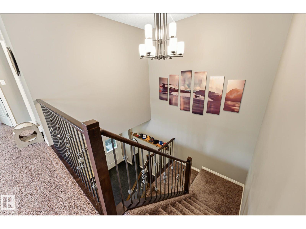
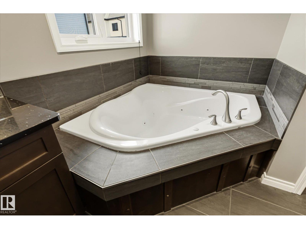
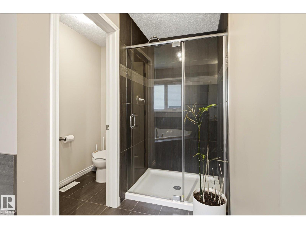
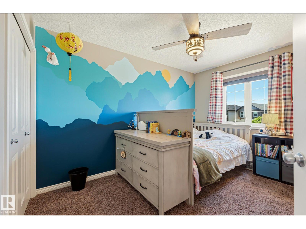
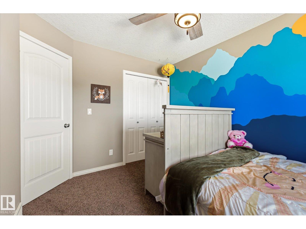
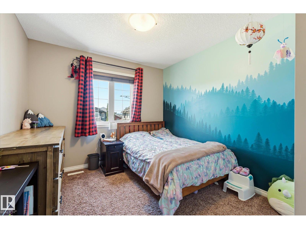
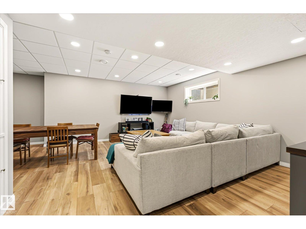
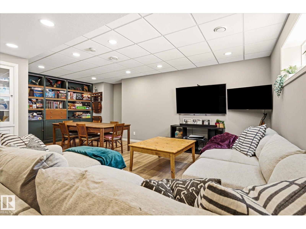
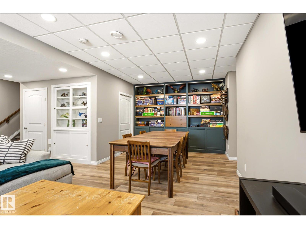
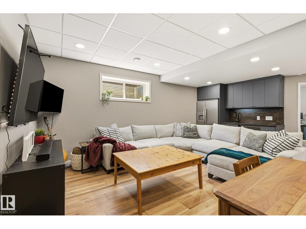
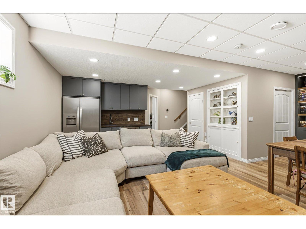
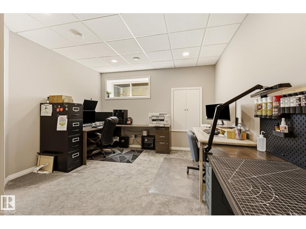
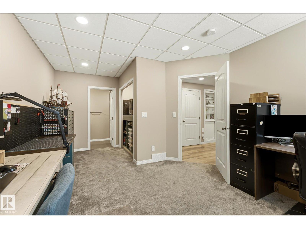
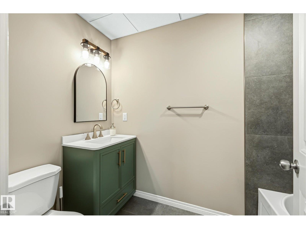
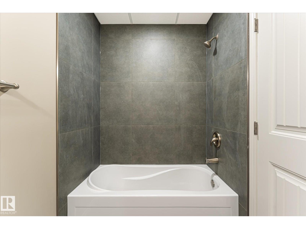
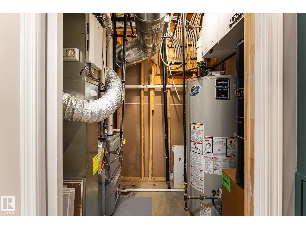
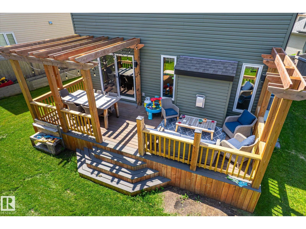
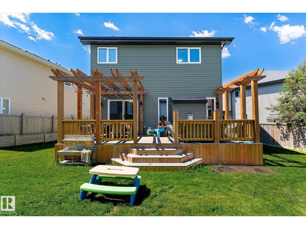
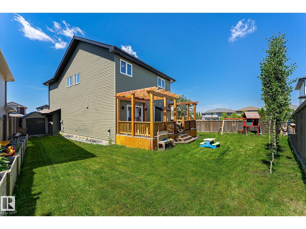
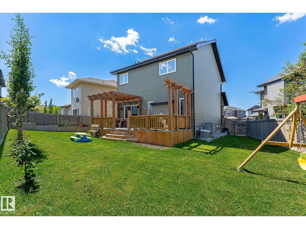
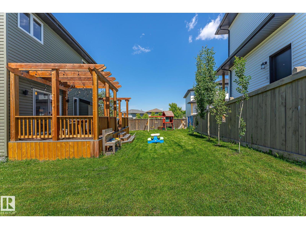
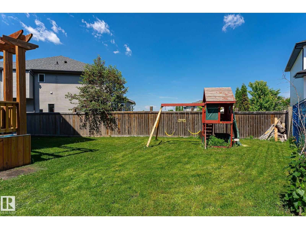
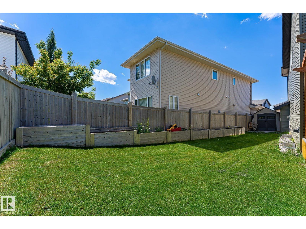
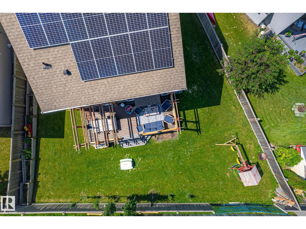
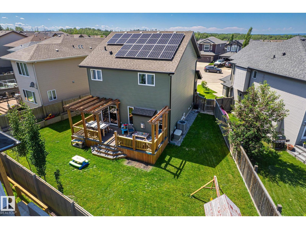
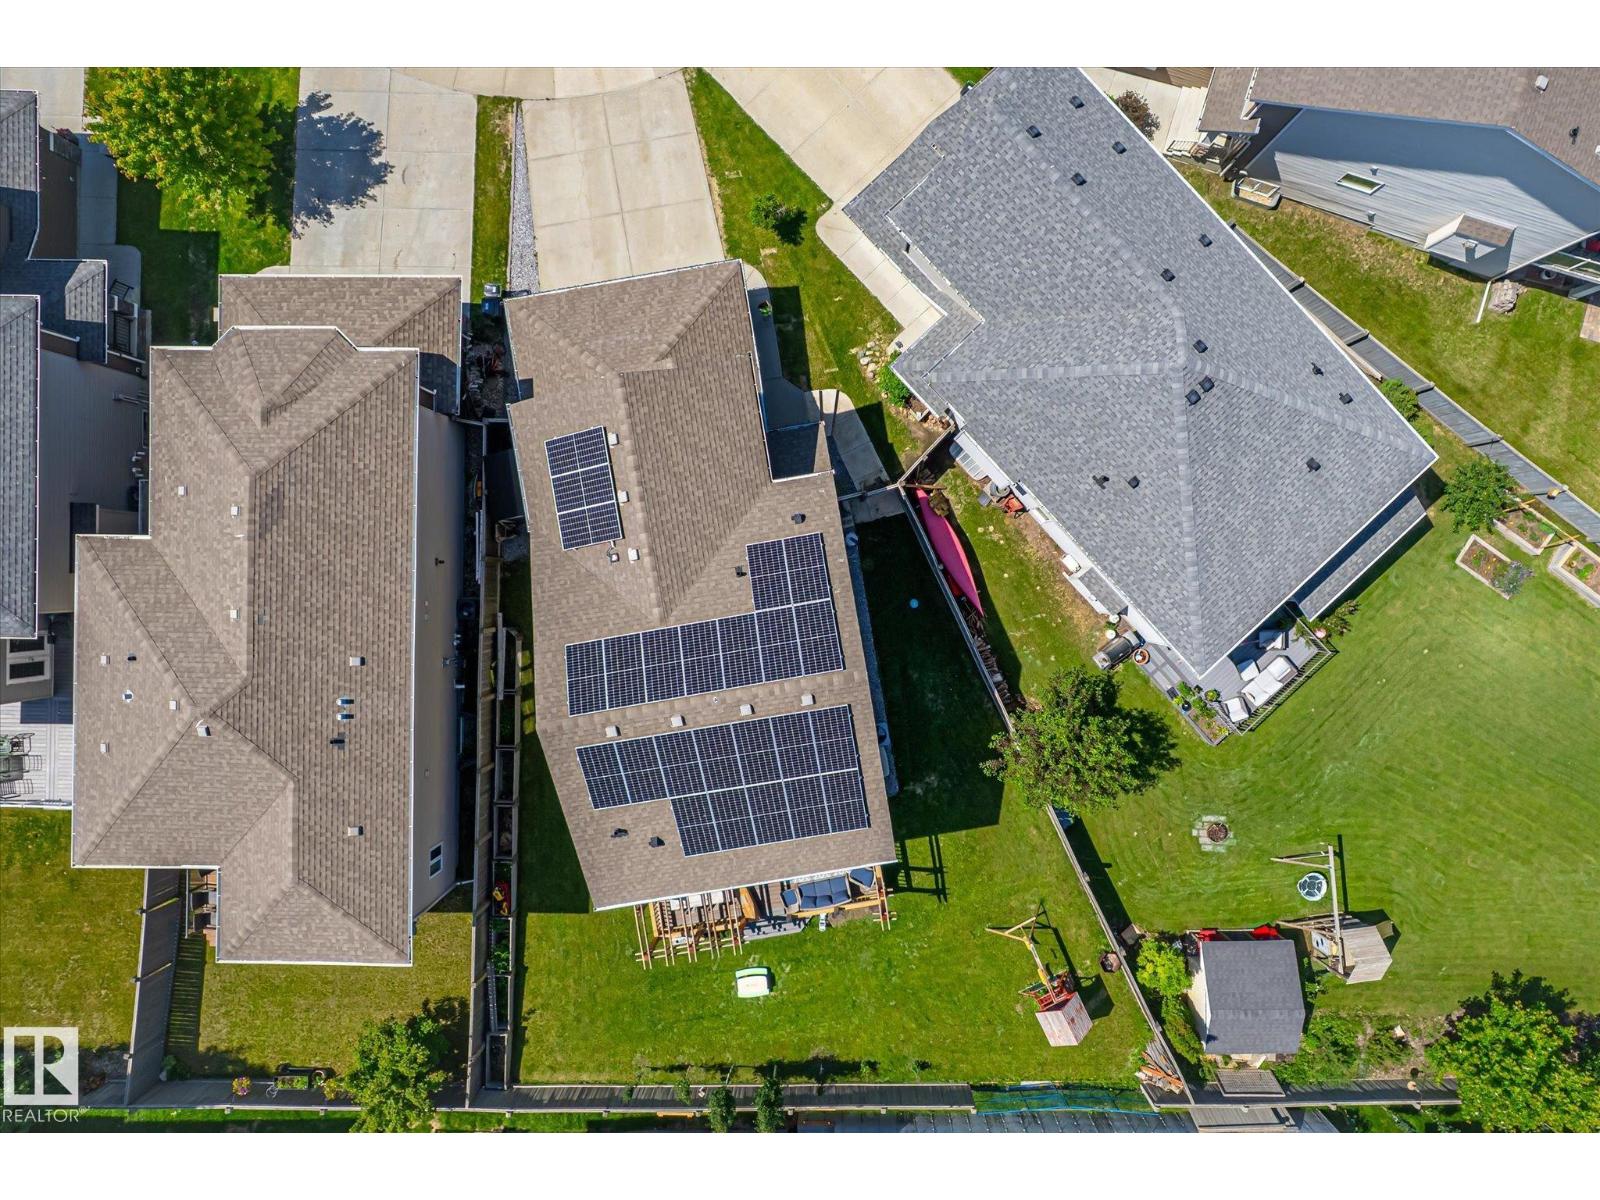
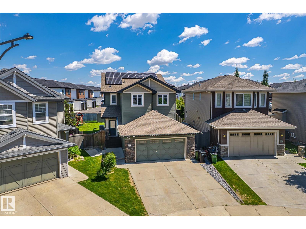
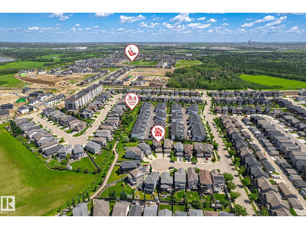
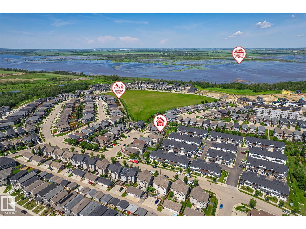
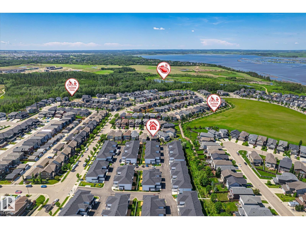
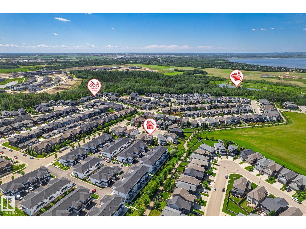
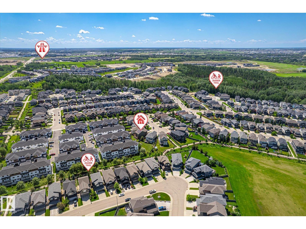
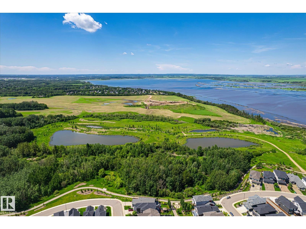
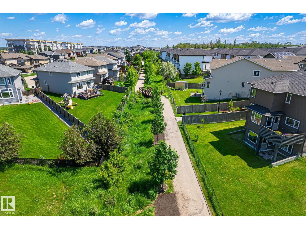
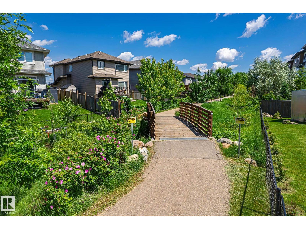
What if your next home gave you more space, more comfort AND lower monthly costs? Tucked into a quiet Hawks Ridge cul-de-sac, this thoughtfully upgraded home pairs SOLAR PANELS that help reduce utility costs with ZONED HEATING, so every level can be kept comfortable through Alberta’s changing seasons. Inside, 9’ ceilings and abundant natural light create an airy feel, while the open kitchen and walk-through pantry make everyday living easy. Downstairs, the professionally finished basement feels like an extension of the home, with striking custom built-ins, ambient lighting, wet bar, bedroom and full bath, perfect for movie nights, guests or entertaining. Outside, enjoy a large backyard and deck, with scenic trails just steps away. Even better? A newly announced grocery store will soon be less than 10 minutes from your door, with quick access to Anthony Henday and Yellowhead. A home designed to make everyday life easier, and more affordable. (id:58723)
Property Details
| MLS® Number | E4507632 |
| Property Type | Single Family |
| Neigbourhood | Hawks Ridge |
| AmenitiesNearBy | Golf Course, Playground, Public Transit, Shopping |
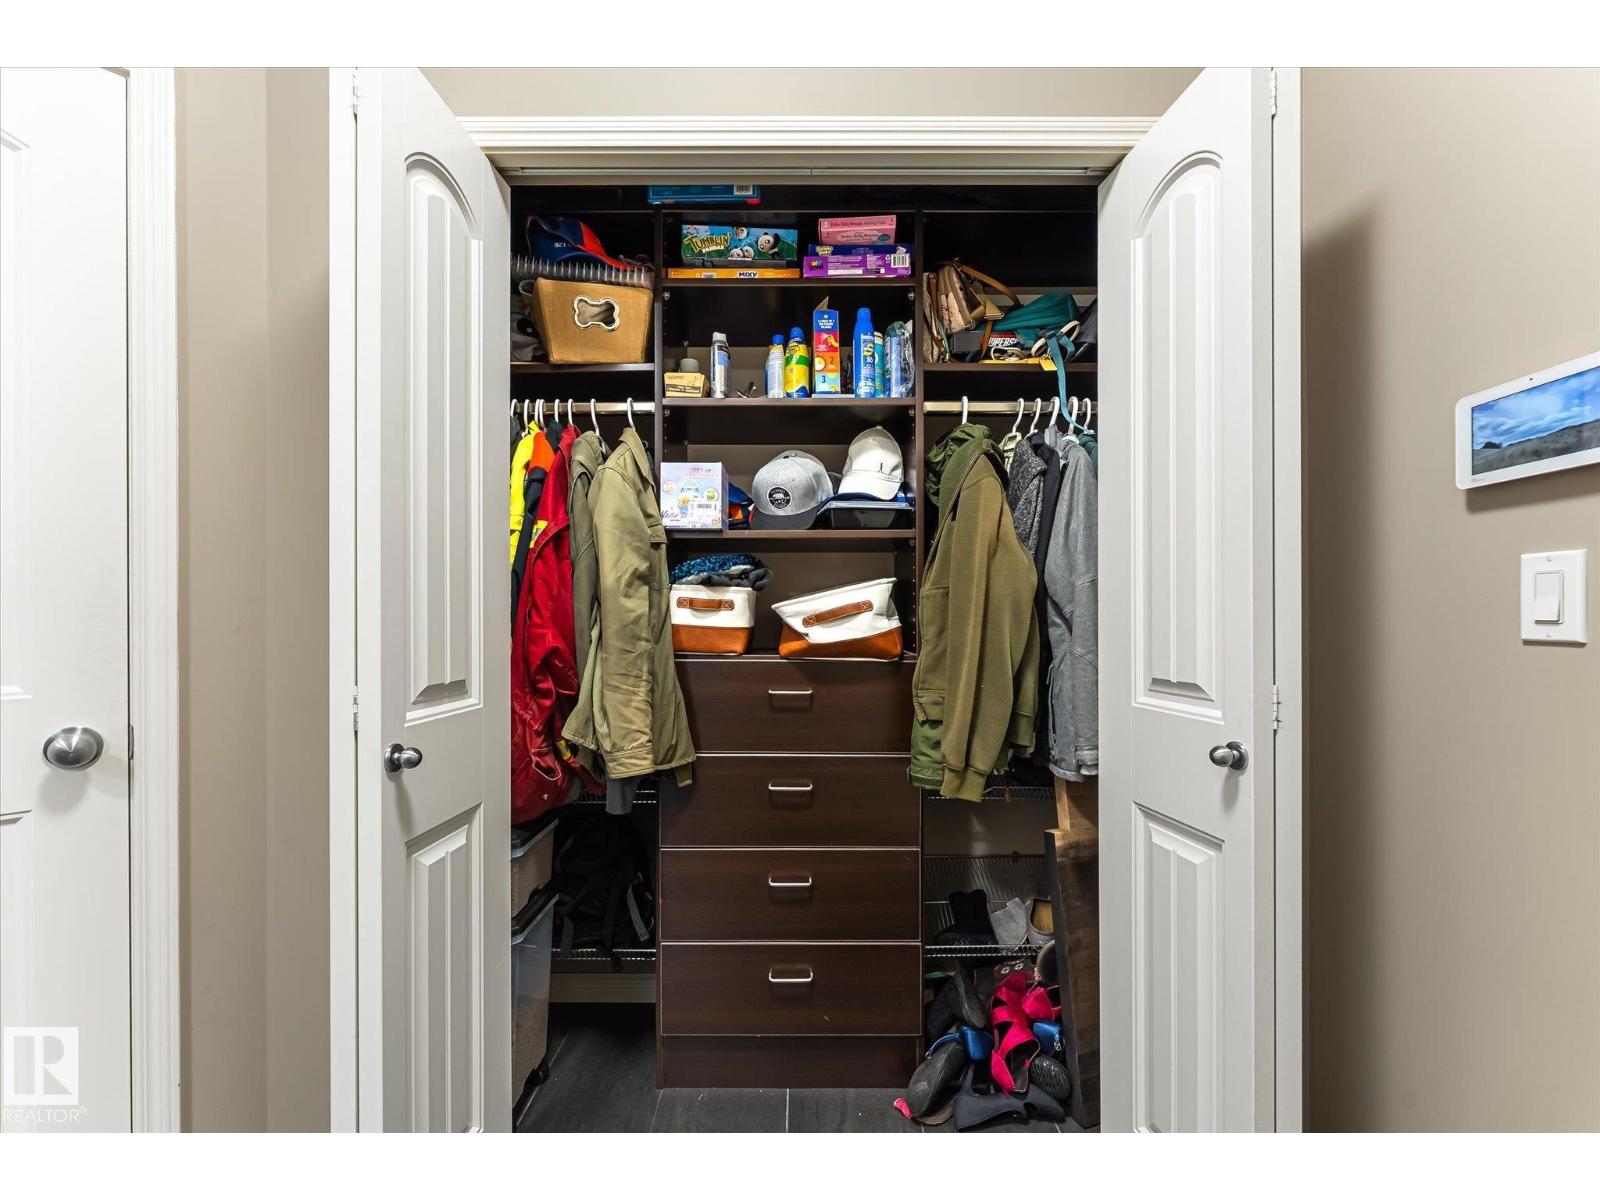
| Features | Cul-de-sac, No Back Lane, Closet Organizers |
Building
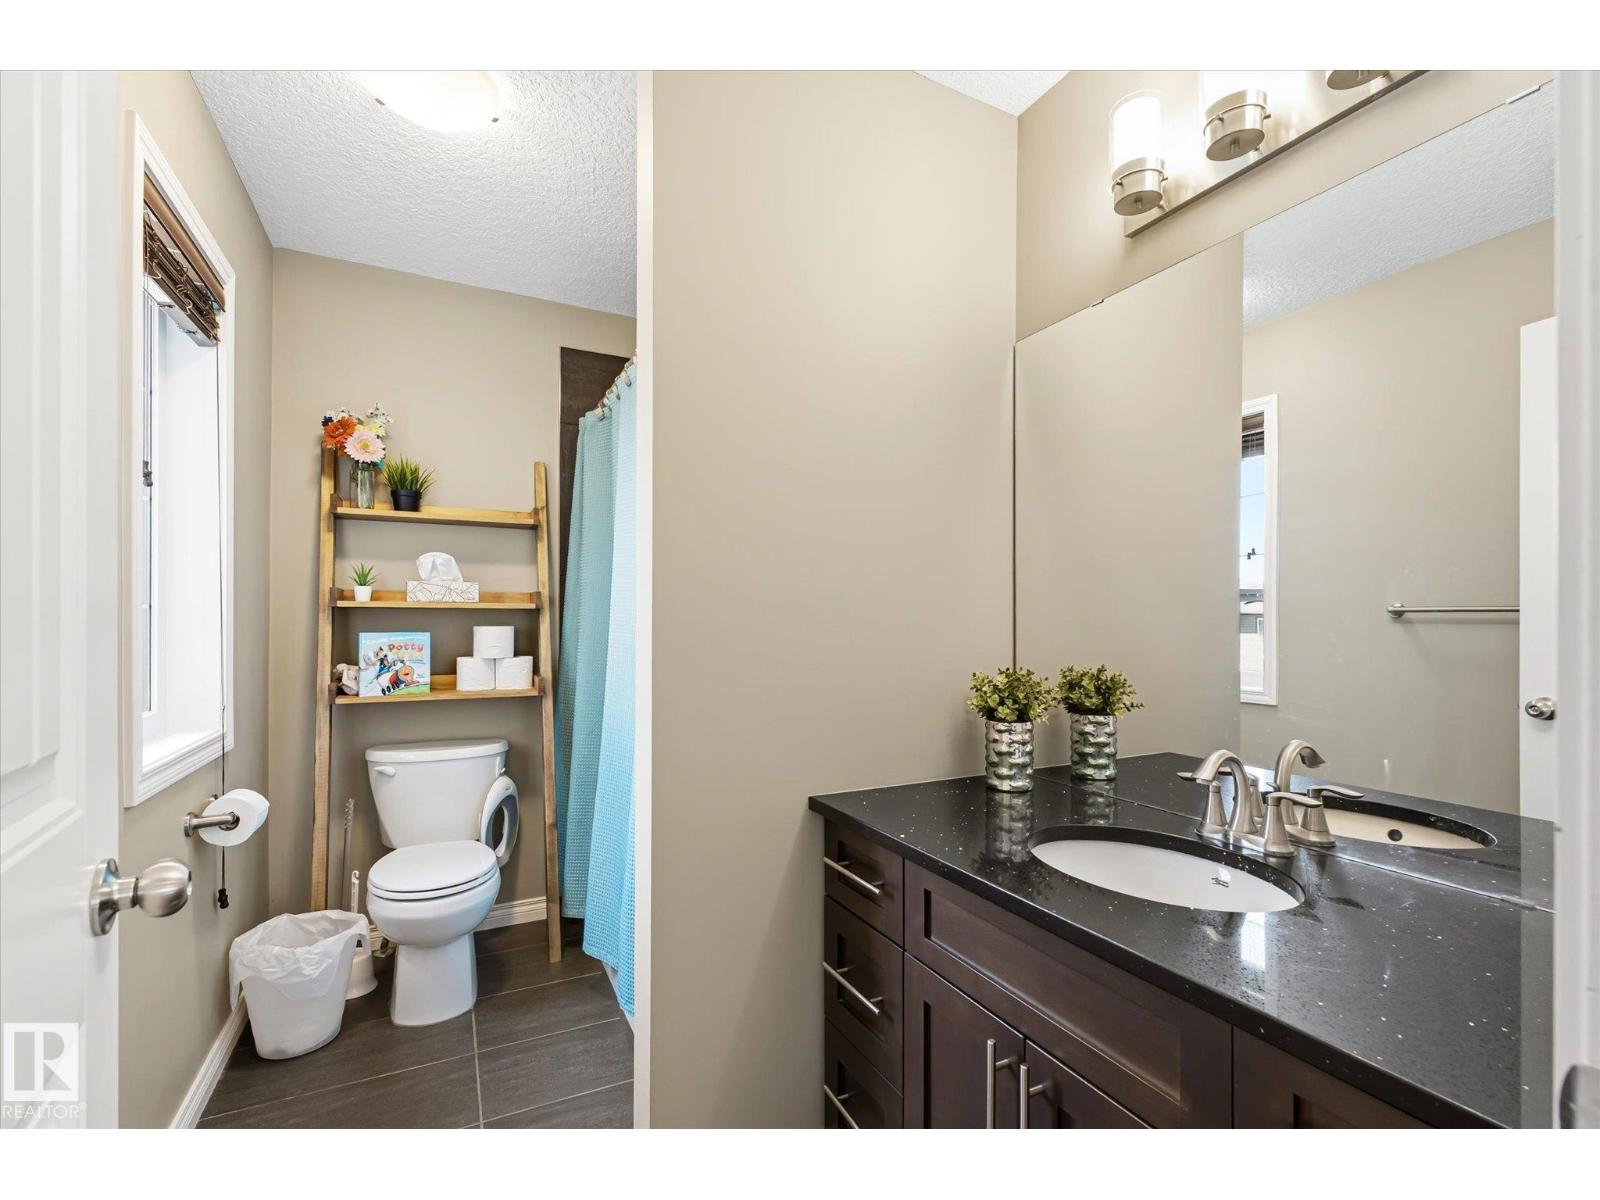
| BathroomTotal | 4 |
| BedroomsTotal | 4 |
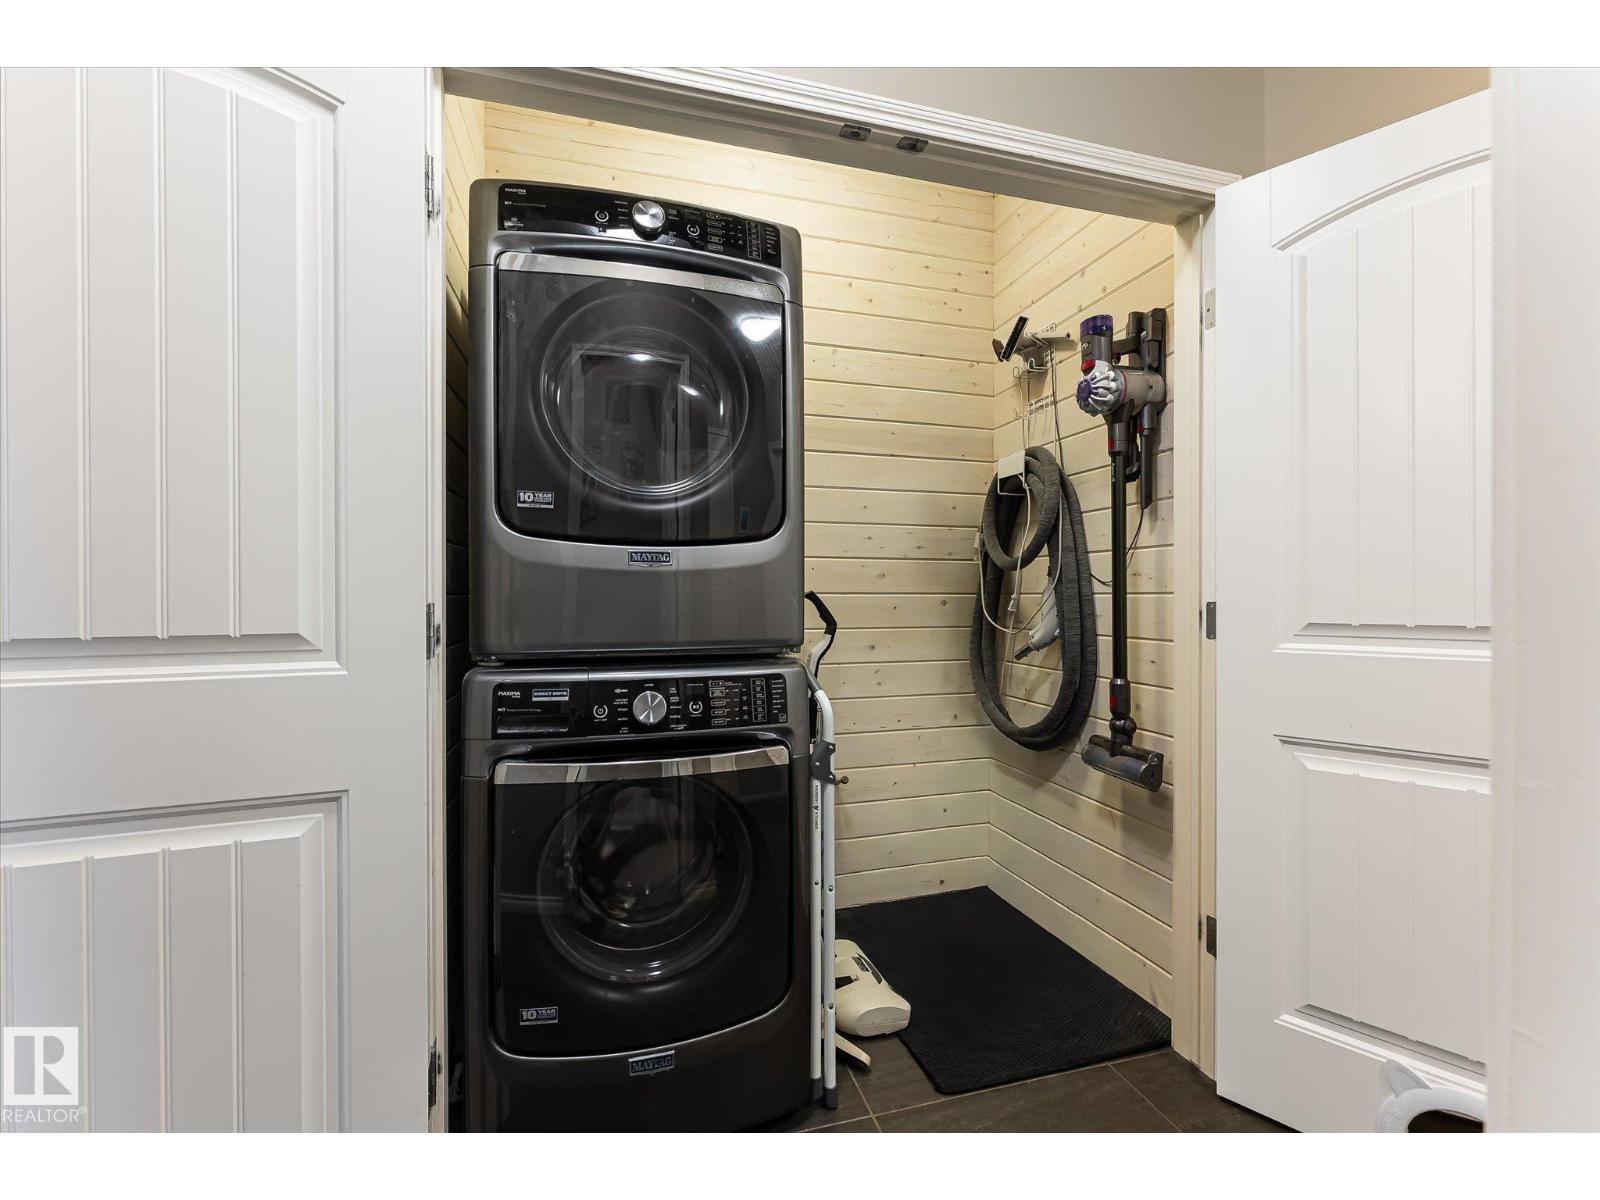
| Appliances | Dishwasher, Dryer, Microwave Range Hood Combo, Gas Stove(s), Washer, Window Coverings, Two Refrigerators |
| BasementDevelopment | Finished |
| BasementType | Full (finished) |
| ConstructedDate | 2015 |
| ConstructionStyleAttachment | Detached |
| CoolingType | Central Air Conditioning |
| FireplaceFuel | Electric |
| FireplacePresent | Yes |
| FireplaceType | Unknown |
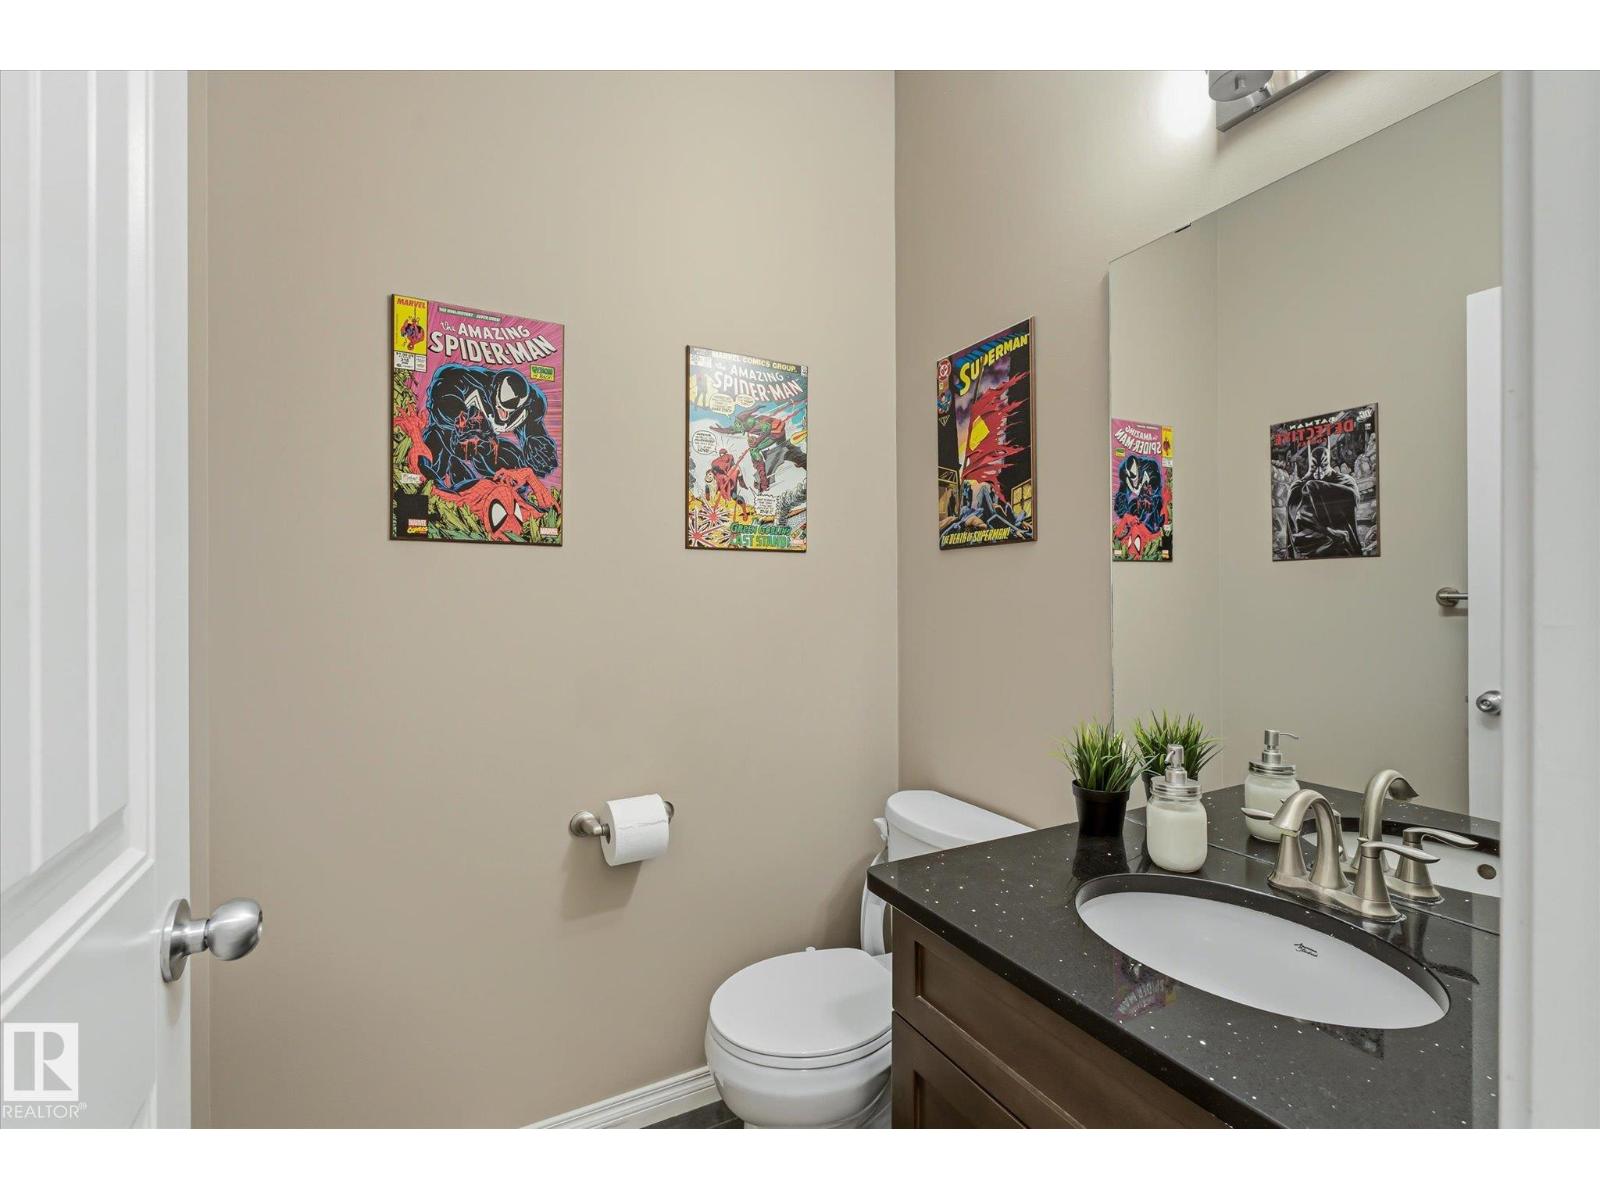
| HalfBathTotal | 1 |
| HeatingType | Forced Air |
| StoriesTotal | 2 |
| SizeInterior | 1826 Sqft |
| Type | House |
Parking
| Attached Garage | |
| Heated Garage | |
| Oversize |
Land
| Acreage | No |
| FenceType | Fence |
| LandAmenities | Golf Course, Playground, Public Transit, Shopping |
Rooms
| Level | Type | Length | Width | Dimensions |
|---|---|---|---|---|
| Basement | Bedroom 4 | Measurements not available | ||
| Main Level | Living Room | 3.77 m | 6.01 m | 3.77 m x 6.01 m |
| Main Level | Dining Room | 3.8 m | 2.16 m | 3.8 m x 2.16 m |
| Main Level | Kitchen | 3.8 m | 3.85 m | 3.8 m x 3.85 m |
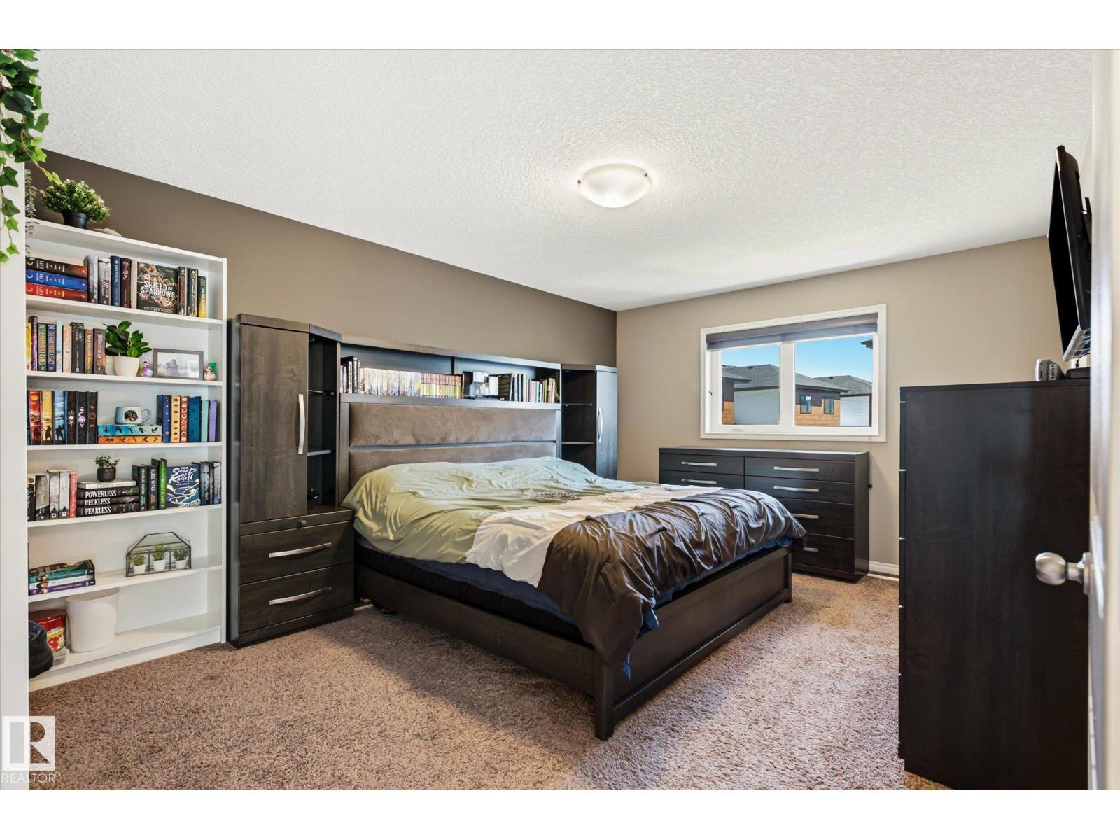
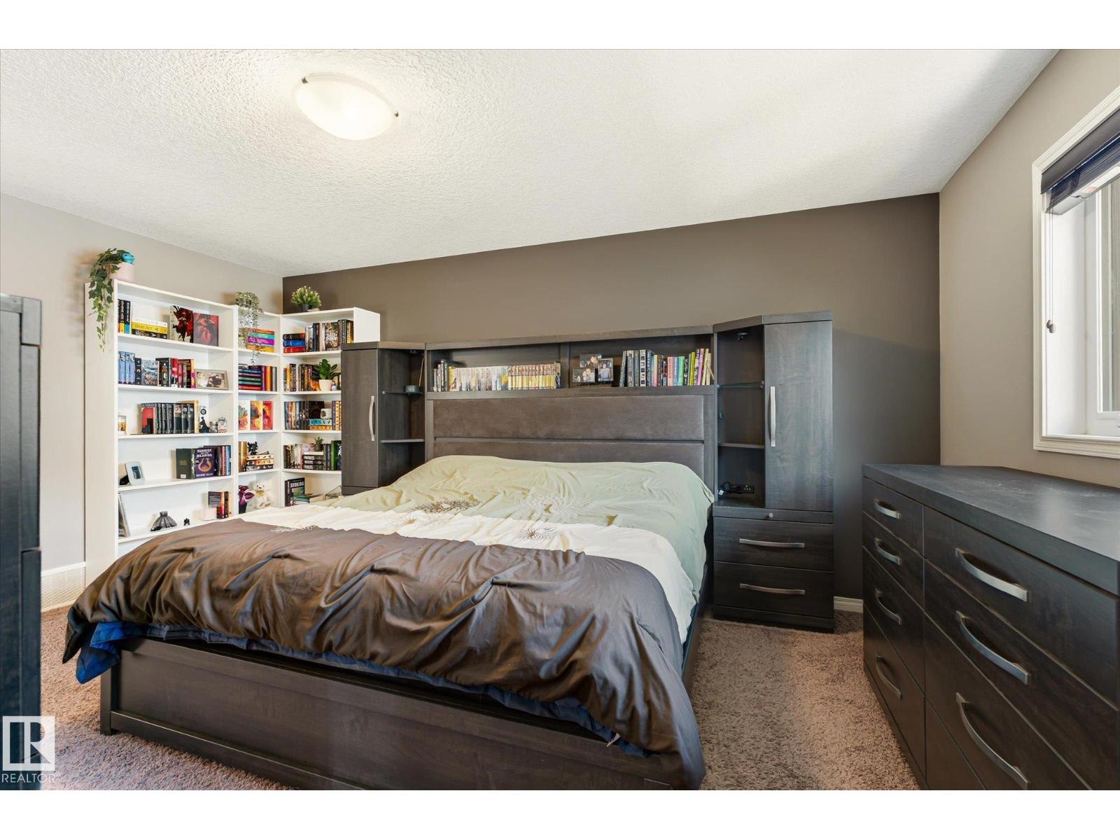
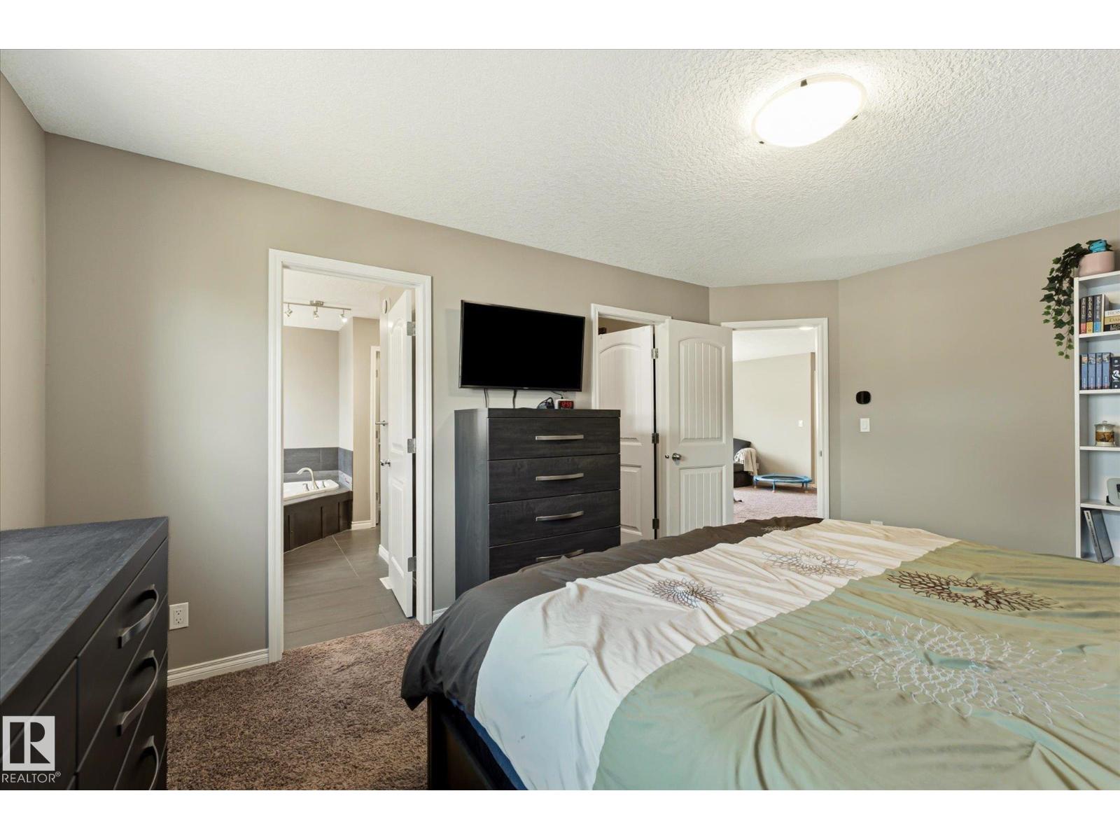
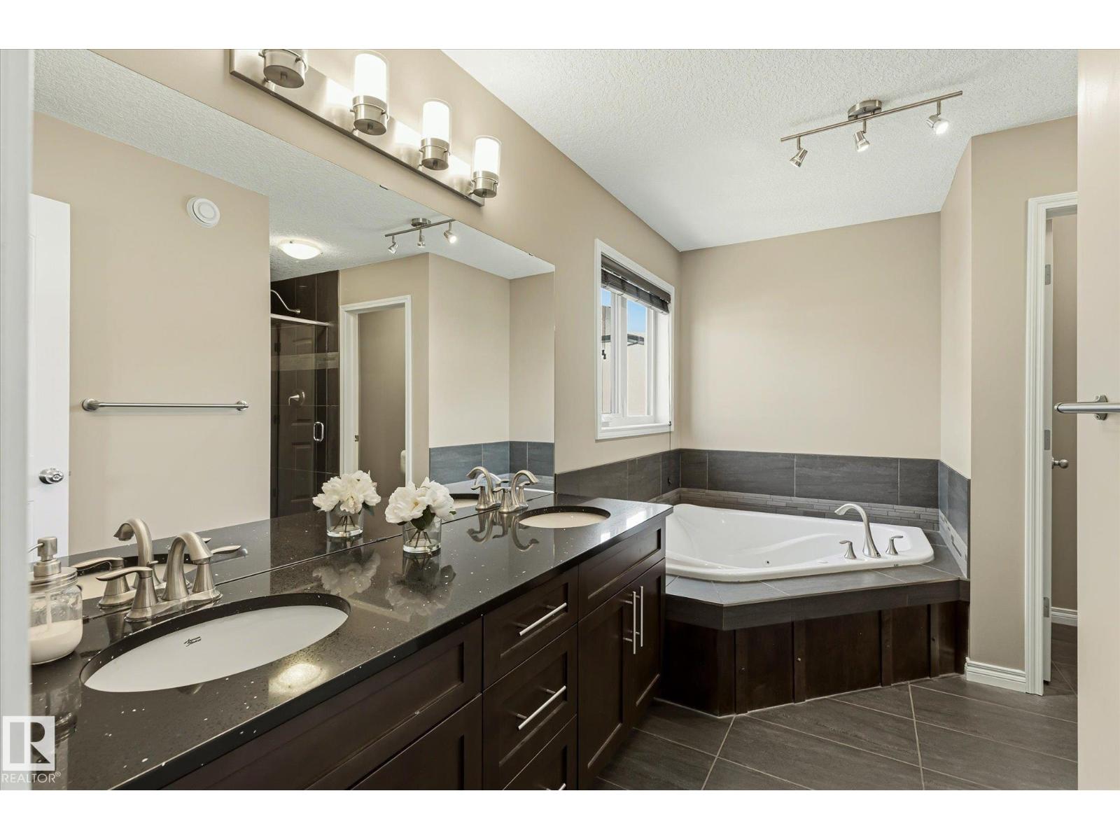
| Upper Level | Primary Bedroom | 3.63 m | 4.95 m | 3.63 m x 4.95 m |
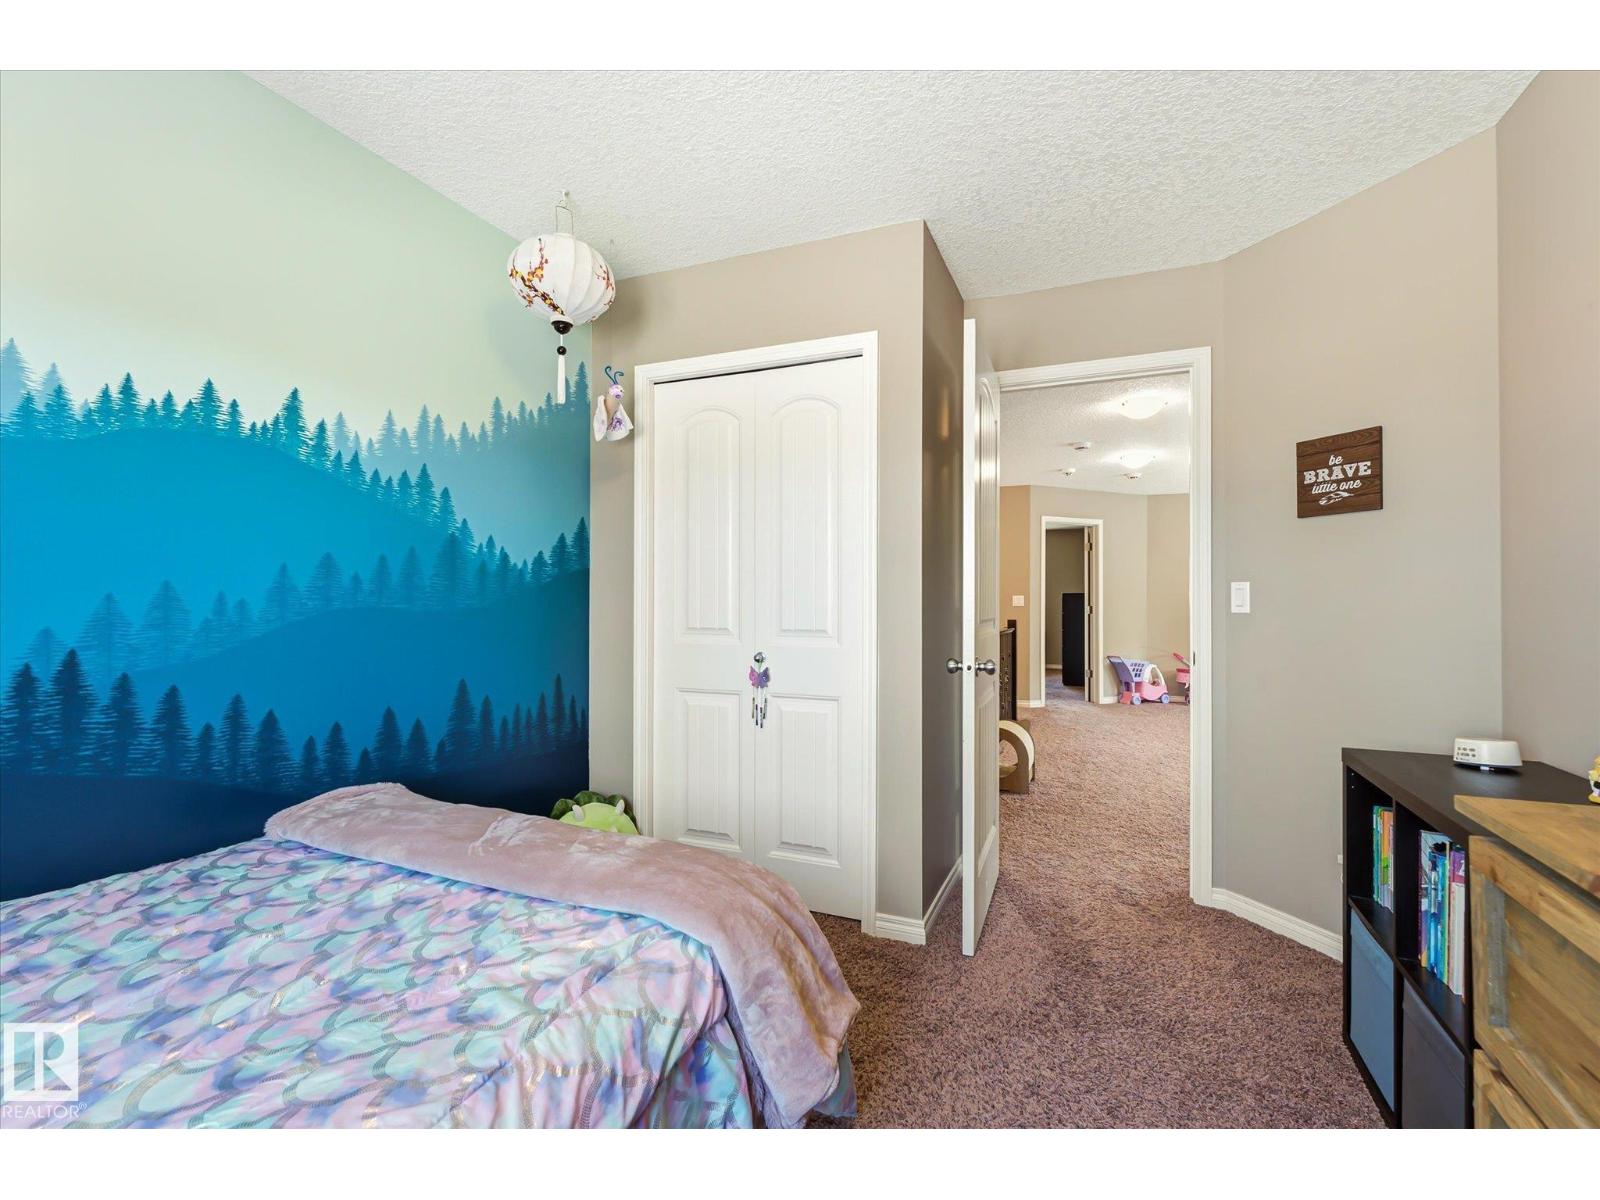
| Upper Level | Bedroom 2 | 2.92 m | 3.69 m | 2.92 m x 3.69 m |
| Upper Level | Bedroom 3 | 2.9 m | 3.7 m | 2.9 m x 3.7 m |
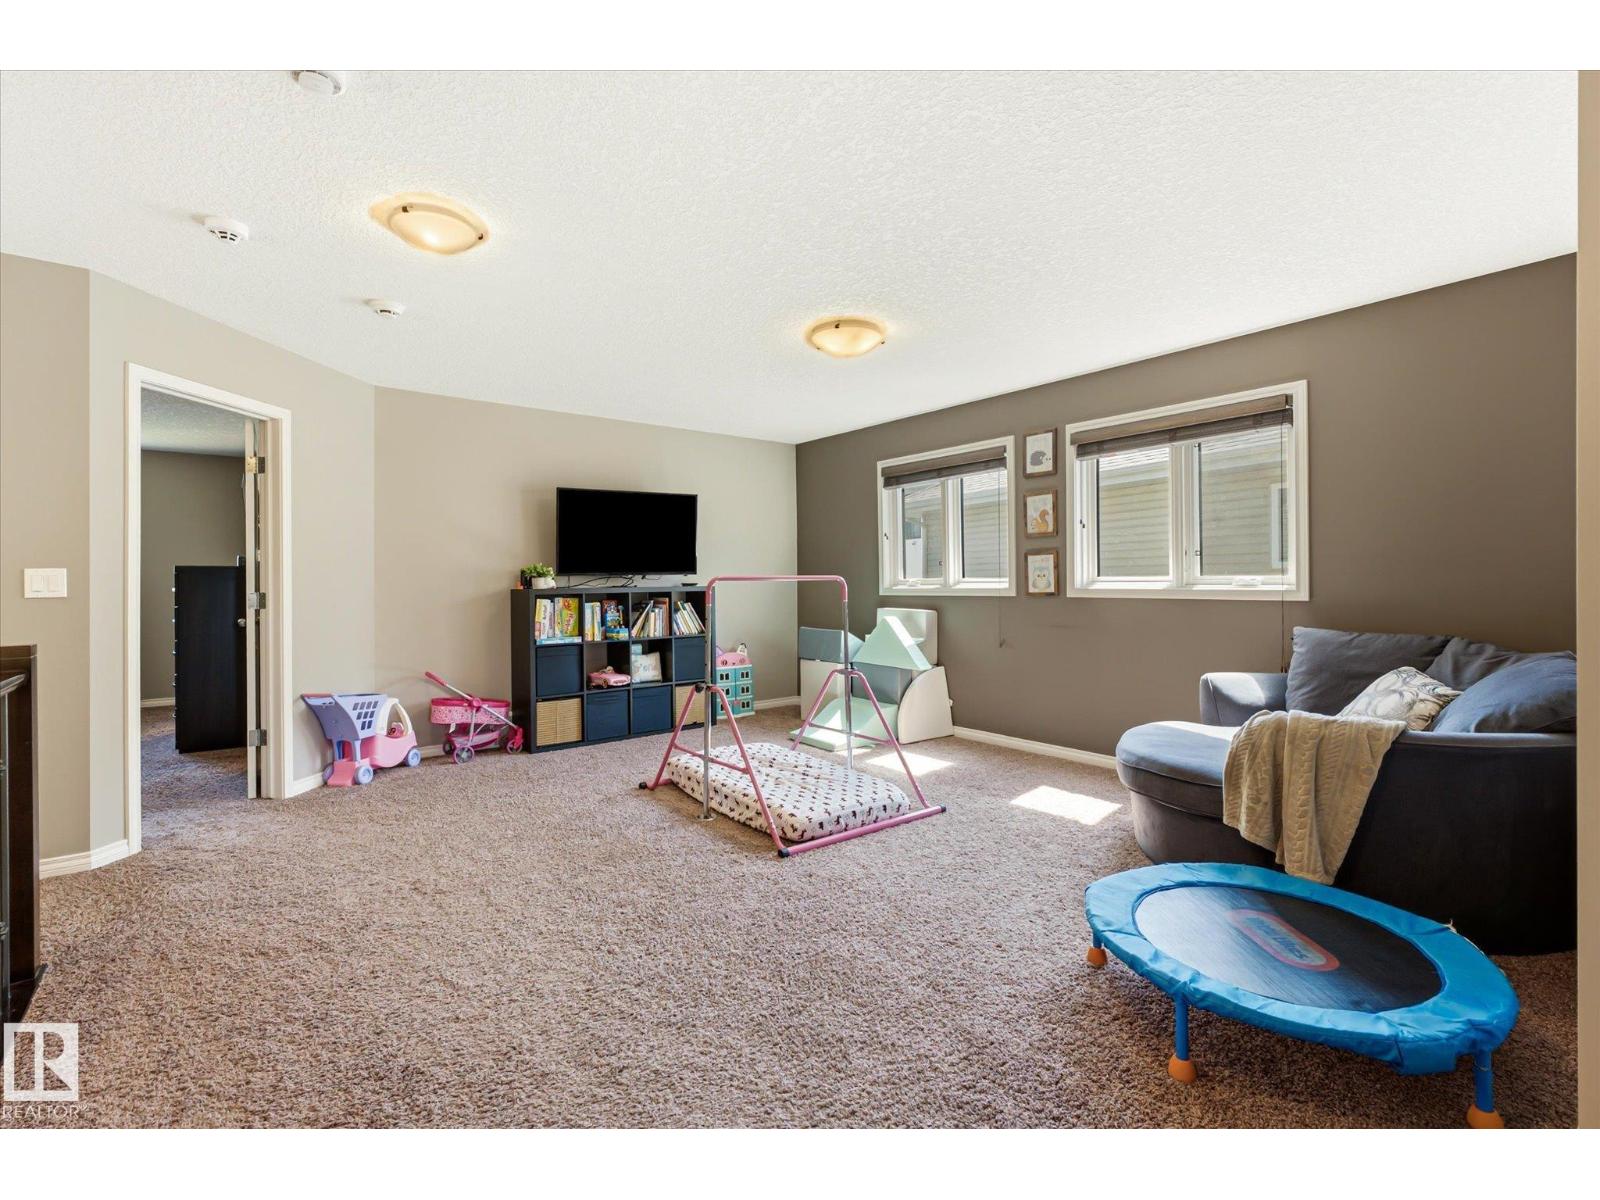
| Upper Level | Bonus Room | 4.77 m | 6.54 m | 4.77 m x 6.54 m |
https://www.realtor.ca/real-estate/30249866/913-goshawk-pt-nw-edmonton-hawks-ridge

The trademarks REALTOR®, REALTORS®, and the REALTOR® logo are controlled by The Canadian Real Estate Association (CREA) and identify real estate professionals who are members of CREA. The trademarks MLS®, Multiple Listing Service® and the associated logos are owned by The Canadian Real Estate Association (CREA) and identify the quality of services provided by real estate professionals who are members of CREA. The trademark DDF® is owned by The Canadian Real Estate Association (CREA) and identifies CREA's Data Distribution Facility (DDF®)
September 09 2026 09:11:24
REALTORS® Association of Edmonton
Real Broker