Hurry Home

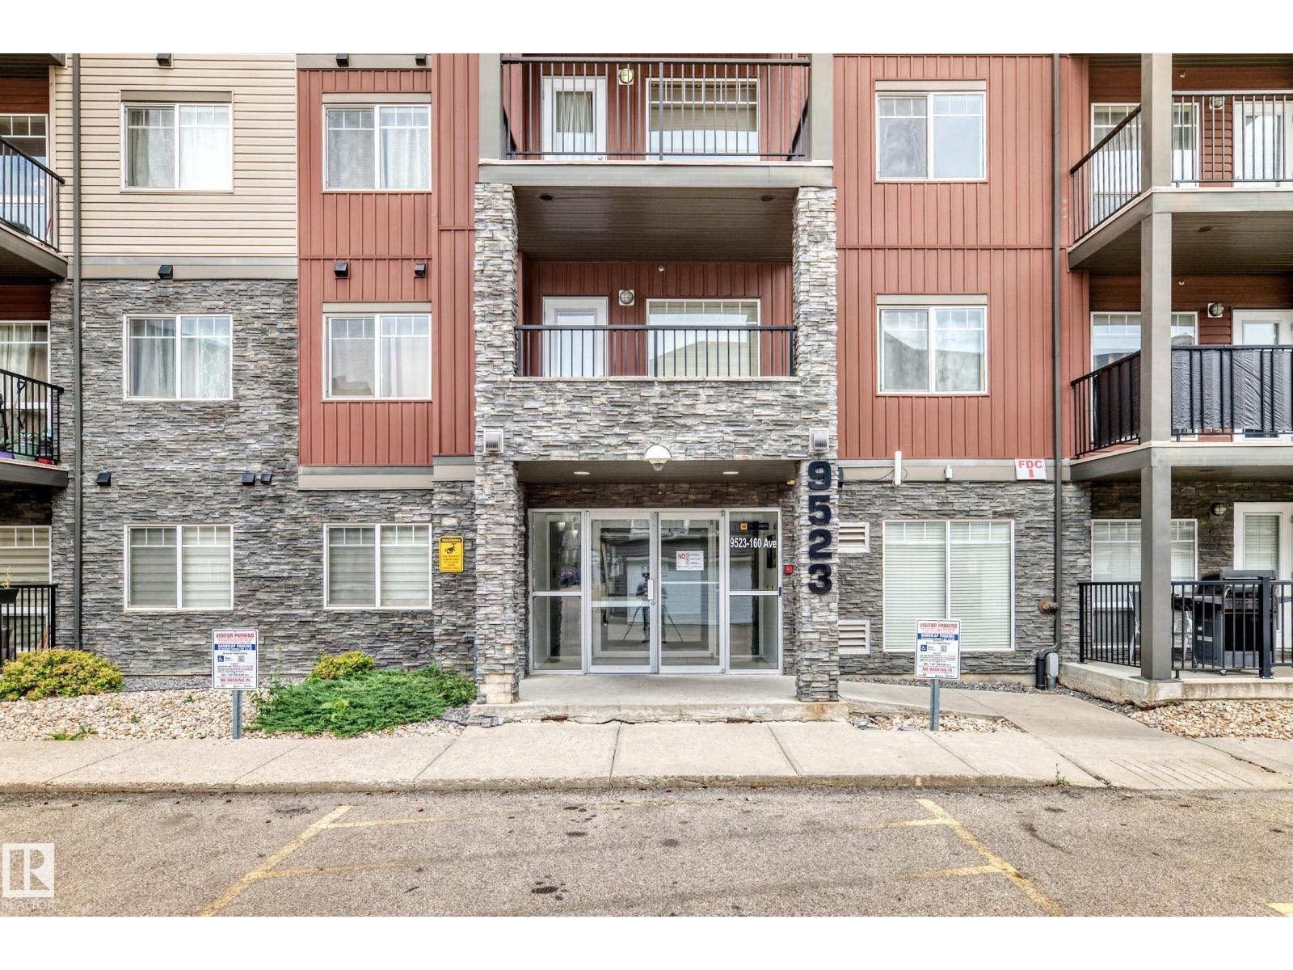
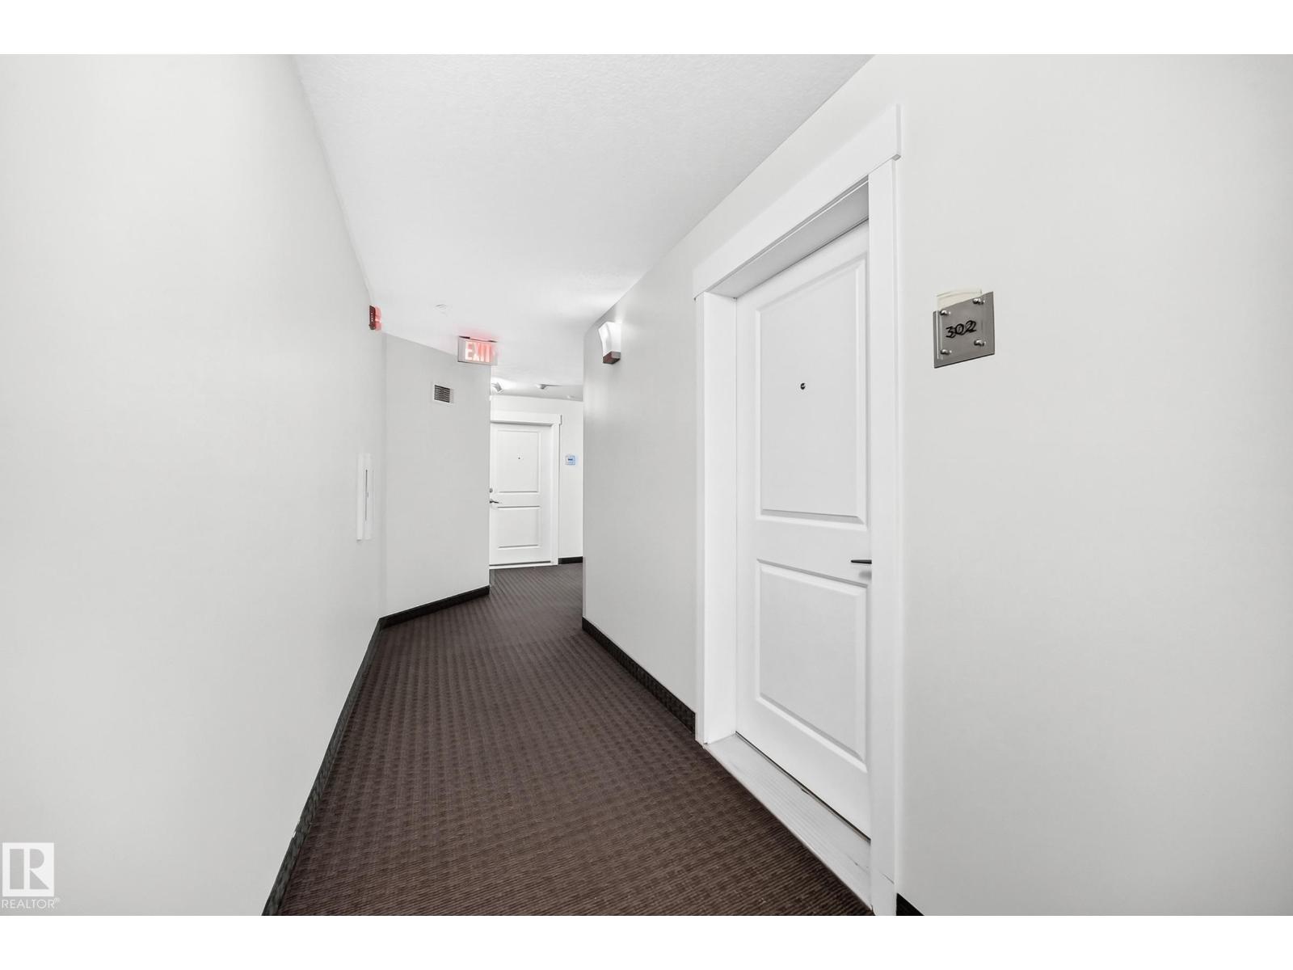
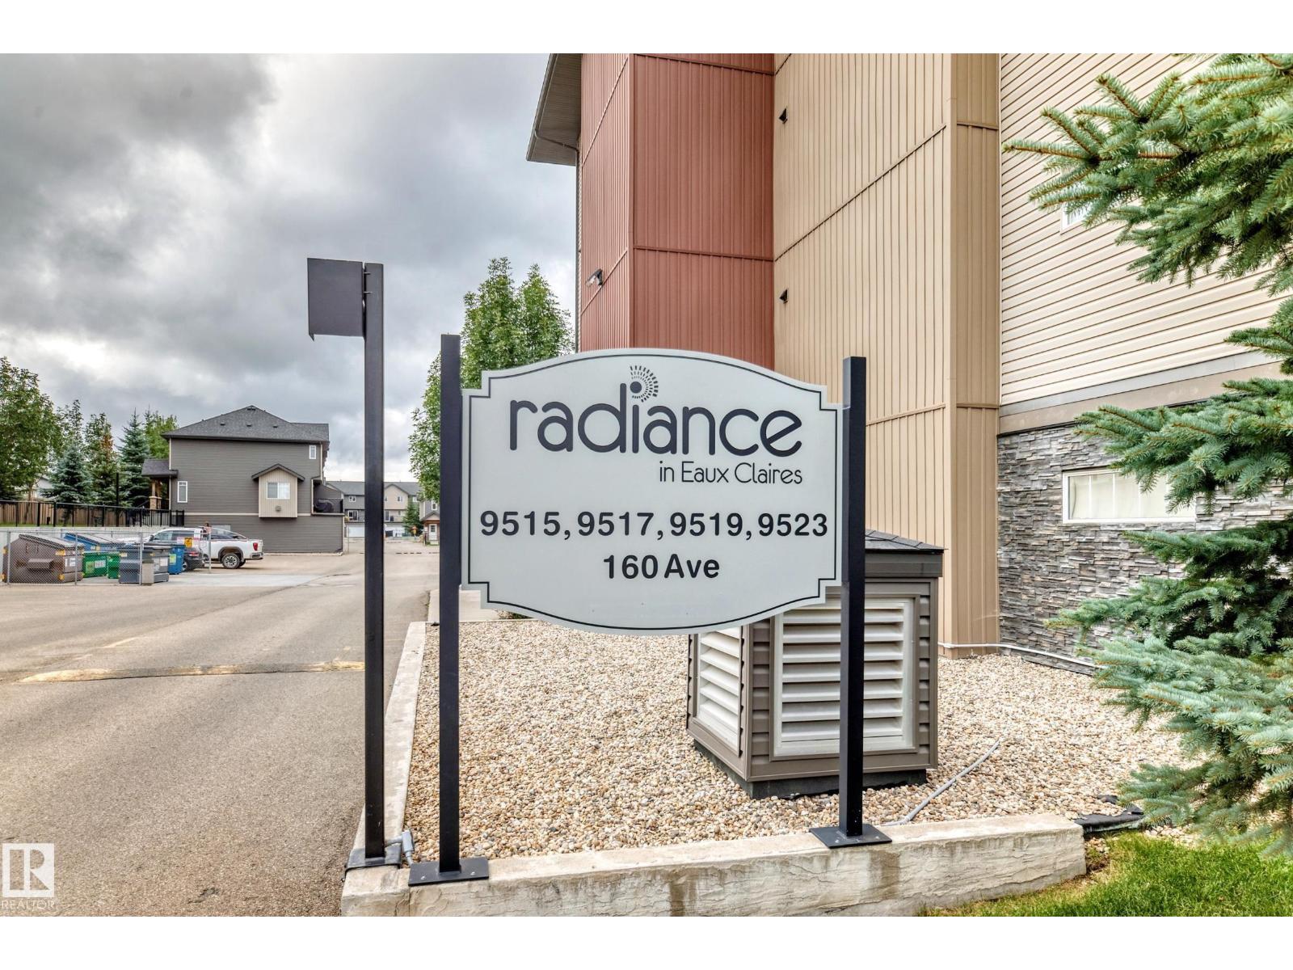
#302 9523 160 Av Nw Edmonton, Alberta T5Z 0M4

Interested?
Please contact us for more information about this property.
$169,900Maintenance, Exterior Maintenance, Heat, Insurance, Common Area Maintenance, Other, See Remarks, Property Management, Water
$426.05 Monthly
Maintenance, Exterior Maintenance, Heat, Insurance, Common Area Maintenance, Other, See Remarks, Property Management, Water
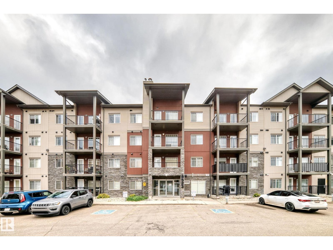
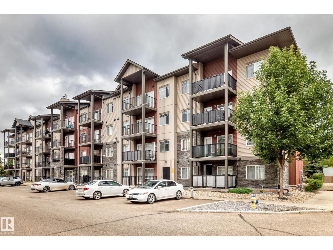
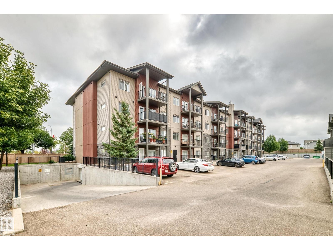
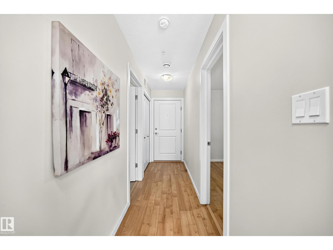
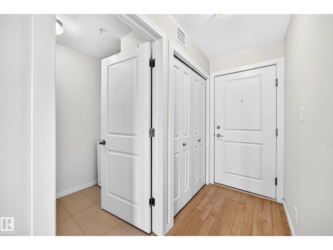
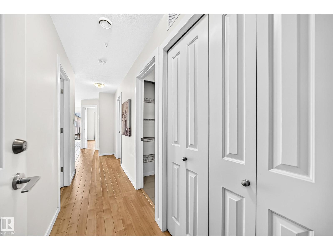
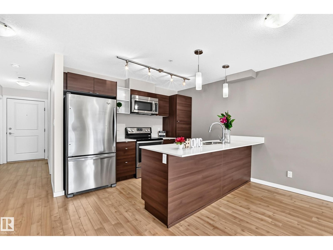
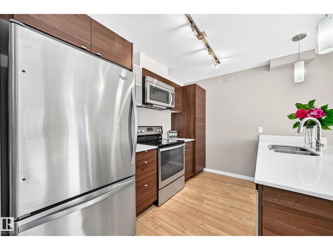
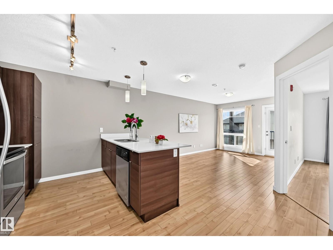
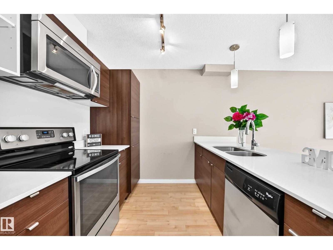
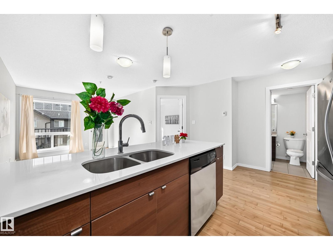
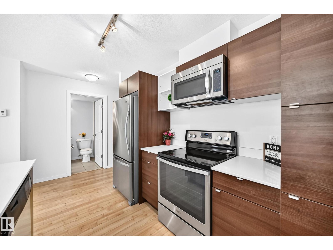
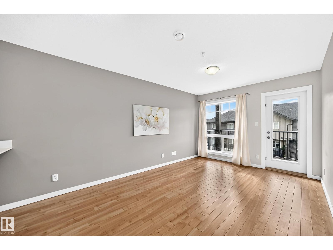
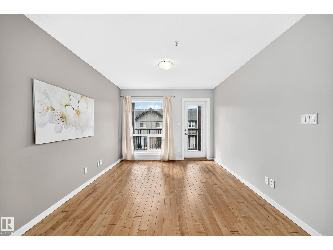
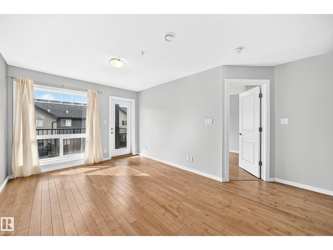
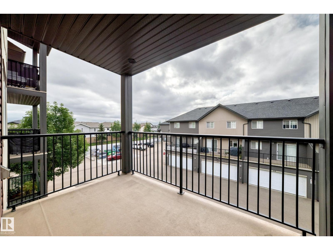
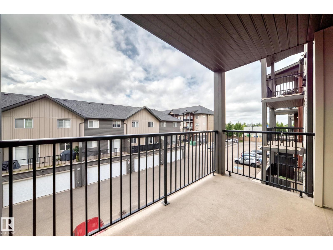
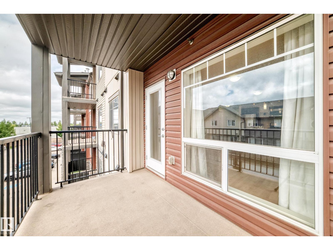
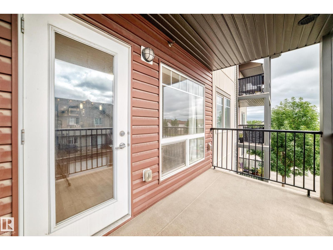
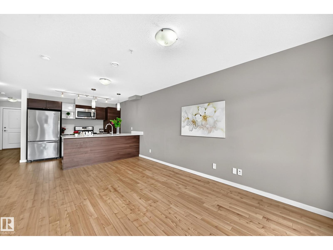
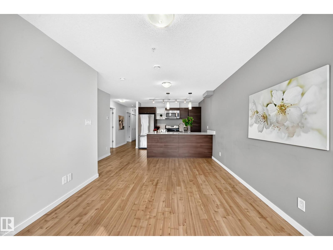
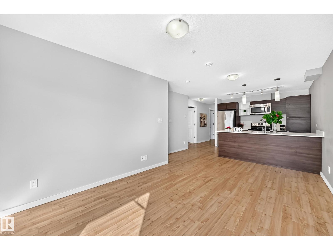
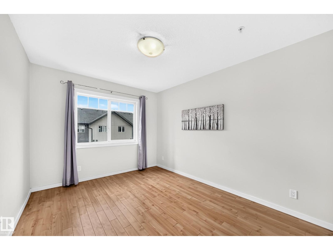
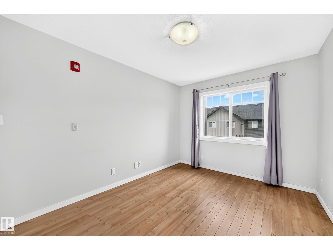
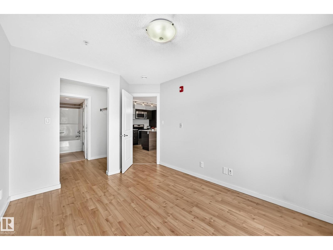
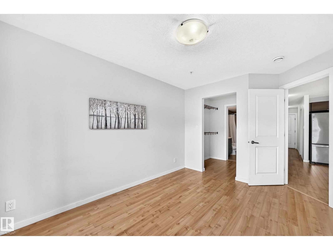
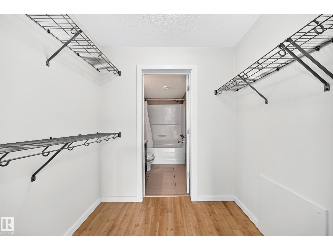
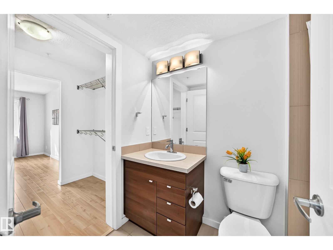
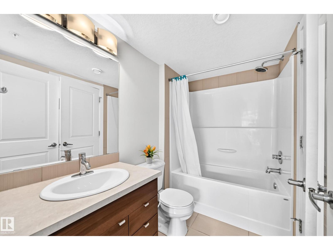
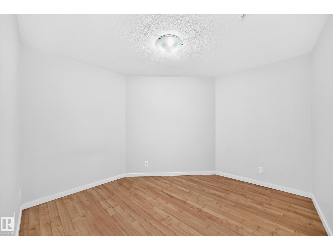
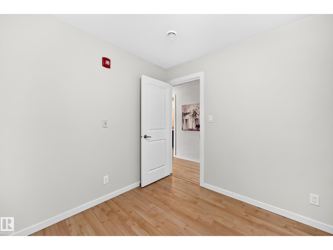
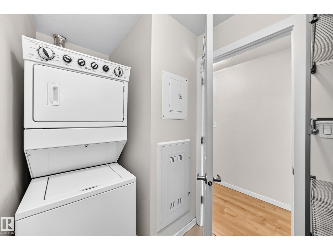
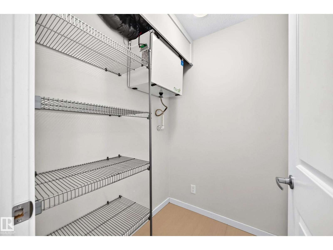
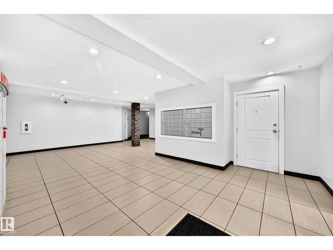
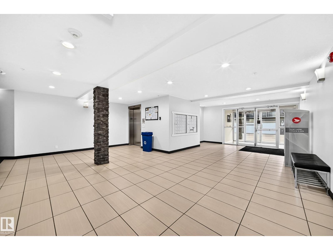
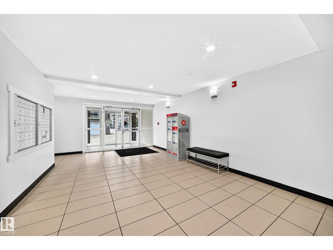
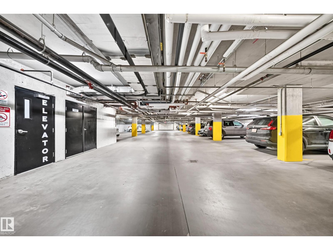
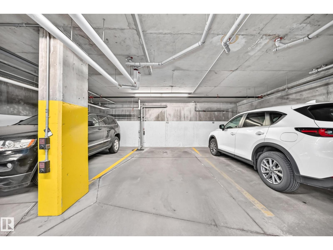
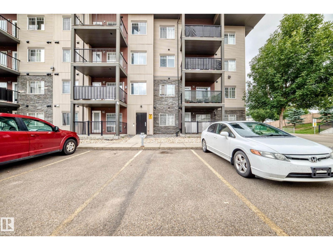
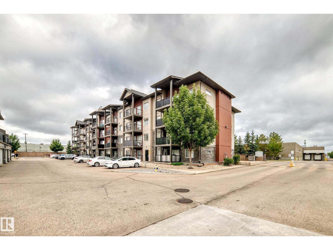
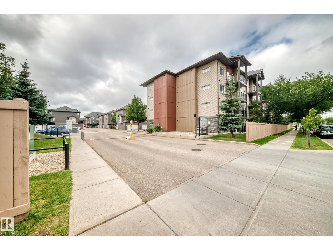
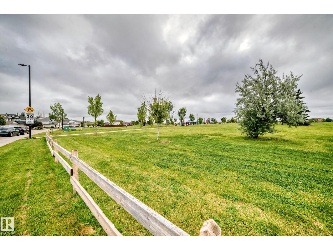
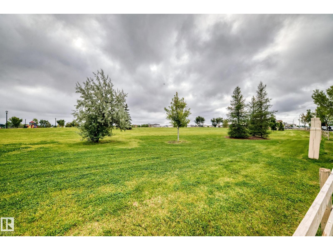
$426.05 MonthlyExperience this convenience luxury at its finest! Welcome to this 2 PARKING STALLS, one bedroom + den condo, offers you a great lifestyle with only steps to all amenities/Save-On-Foods/restaurants/Tim Horton/shopping/banks/park/ETS, etc. Features laminate flooring and a stylish kitchen with QUARTZ COUNTERTOPS, a large island, stainless steel appliances and ample cabinetry. The spacious primary bedroom accommodates a KING-SIZE BED and includes a walk-through closet leading to the full bathroom. A versatile den is ideal for a HOME OFFICE, study or guest space. Enjoy convenient in-suite laundry with additional storage. Relax or entertain on the SOUTH-FACING BALCONY, complete with space for summer BBQs. Parking includes ONE UNDERGROUND HEATED STALL and ONE SURFACE STALL. Conveniently located near 97 Street, Anthony Henday Drive and schools. QUICK POSSESSION AVAILABLE. (id:58723)
Property Details
| MLS® Number | E4507626 |
| Property Type | Single Family |
| Neigbourhood | Eaux Claires |
| AmenitiesNearBy | Playground, Public Transit, Schools, Shopping |
| Features | See Remarks |
| ParkingSpaceTotal | 2 |
Building
| BathroomTotal | 1 |
| BedroomsTotal | 2 |
| Appliances | Dishwasher, Microwave Range Hood Combo, Refrigerator, Washer/dryer Stack-up, Stove |
| BasementType | None |
| ConstructedDate | 2014 |
| HeatingType | In Floor Heating |
| SizeInterior | 716 Sqft |
| Type | Apartment |
Parking
| Heated Garage | |
| Stall | |
| Underground |
Land
| AccessType | Boat Access |
| Acreage | No |
| LandAmenities | Playground, Public Transit, Schools, Shopping |
| SizeIrregular | 64.8 |
| SizeTotal | 64.8 M2 |
| SizeTotalText | 64.8 M2 |
Rooms
| Level | Type | Length | Width | Dimensions |
|---|---|---|---|---|
| Main Level | Living Room | 3.11 m | 3.16 m | 3.11 m x 3.16 m |
| Main Level | Dining Room | 2.47 m | 1.62 m | 2.47 m x 1.62 m |
| Main Level | Kitchen | 3.29 m | 2.73 m | 3.29 m x 2.73 m |
| Main Level | Primary Bedroom | 3.78 m | 2.9 m | 3.78 m x 2.9 m |
| Main Level | Bedroom 2 | 3.23 m | 2.66 m | 3.23 m x 2.66 m |
| Main Level | Laundry Room | 2.67 m | 1.23 m | 2.67 m x 1.23 m |
https://www.realtor.ca/real-estate/30249723/302-9523-160-av-nw-edmonton-eaux-claires

The trademarks REALTOR®, REALTORS®, and the REALTOR® logo are controlled by The Canadian Real Estate Association (CREA) and identify real estate professionals who are members of CREA. The trademarks MLS®, Multiple Listing Service® and the associated logos are owned by The Canadian Real Estate Association (CREA) and identify the quality of services provided by real estate professionals who are members of CREA. The trademark DDF® is owned by The Canadian Real Estate Association (CREA) and identifies CREA's Data Distribution Facility (DDF®)
September 09 2026 03:01:14
REALTORS® Association of Edmonton
RE/MAX Elite