Hurry Home

12938 123 St Nw Edmonton, Alberta T5L 0J5

Interested?
Please contact us for more information about this property.
$385,000
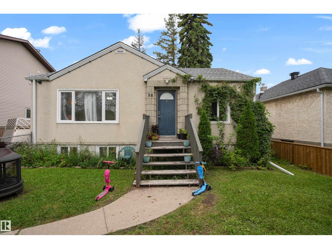
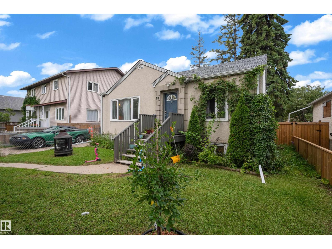
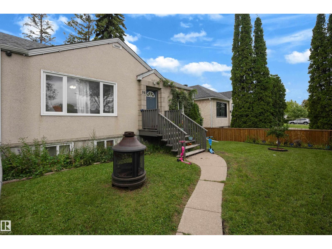
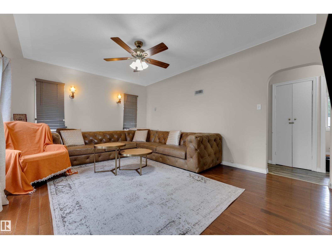
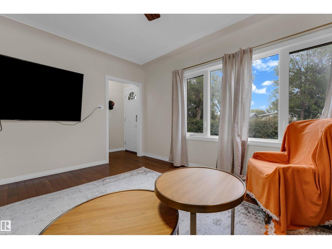
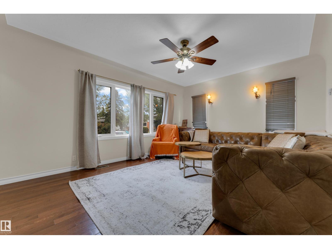
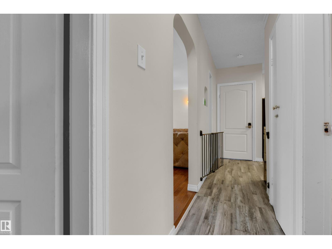
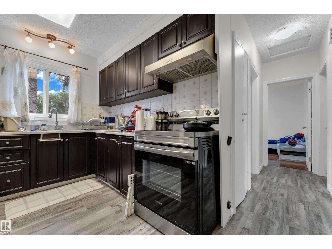
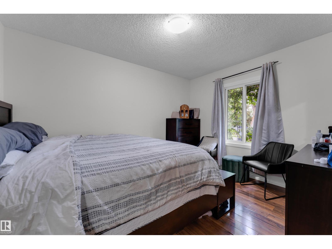
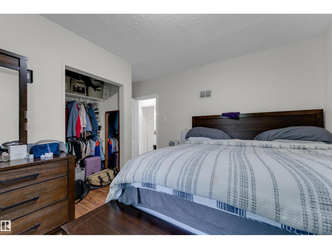
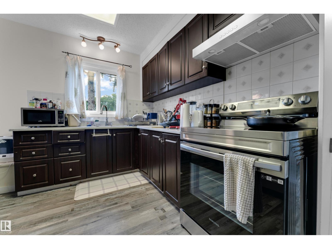
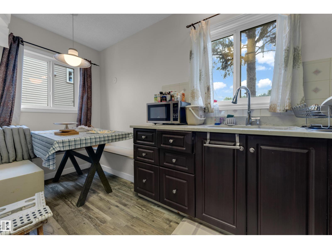
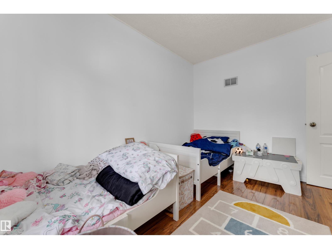
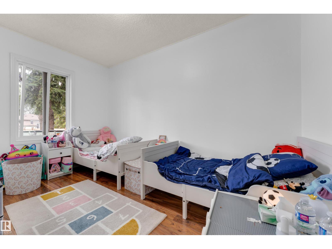
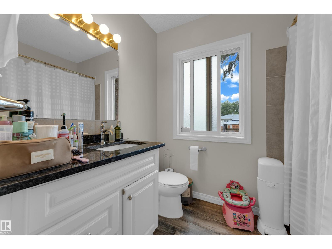
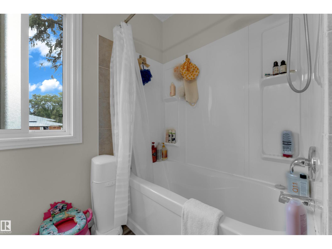
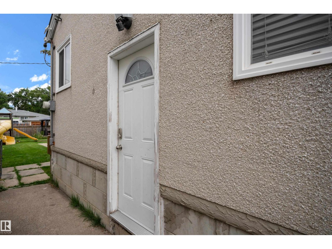
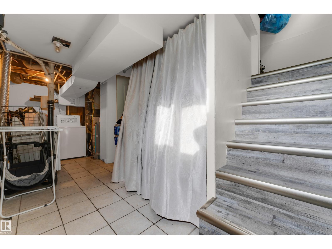
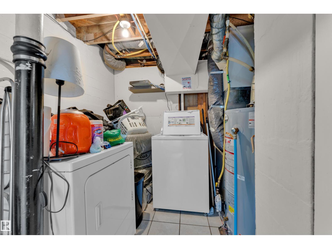
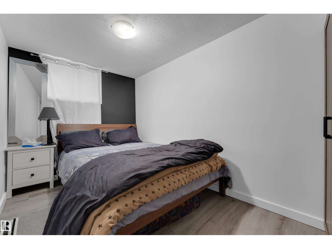
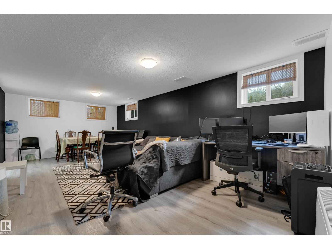
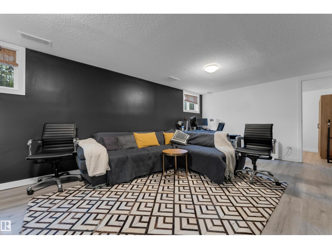
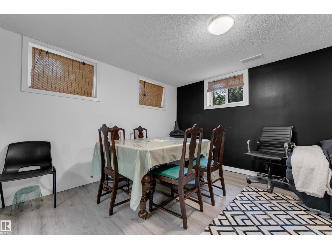
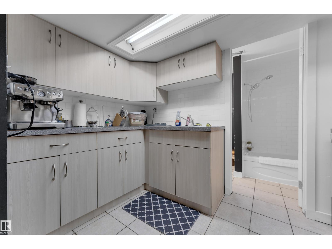
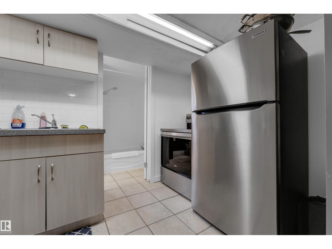
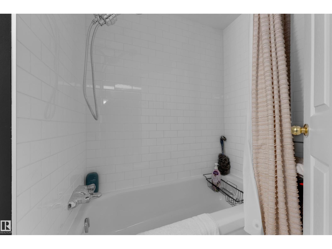
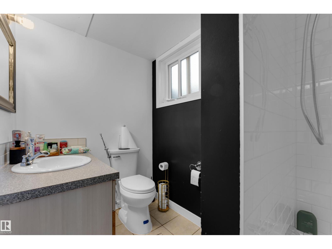
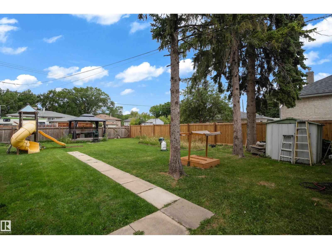
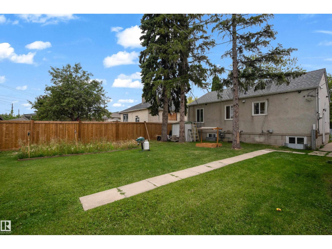
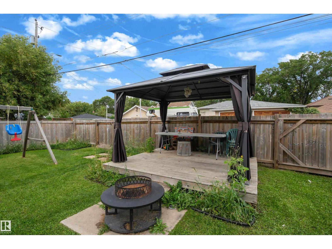
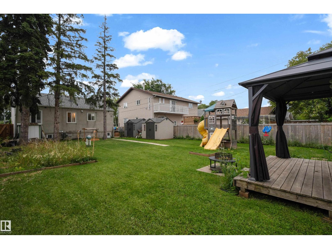
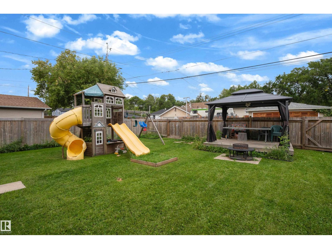
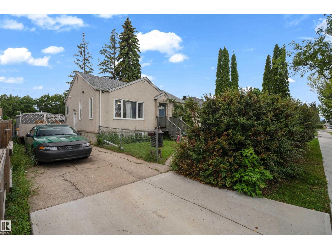
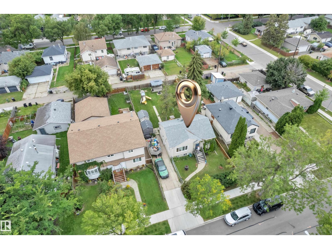
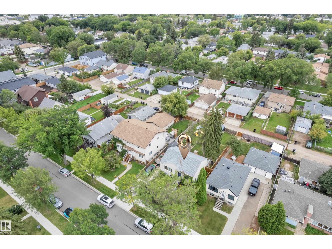
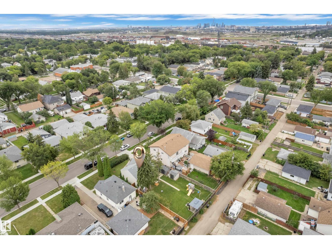
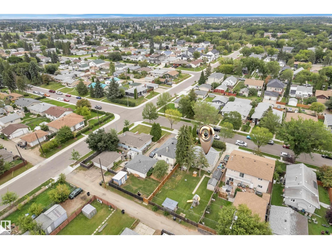
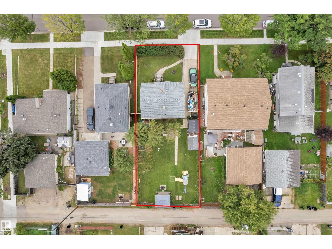
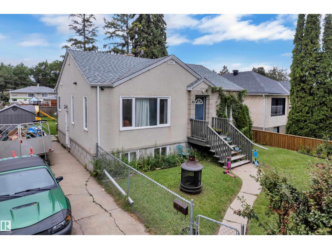
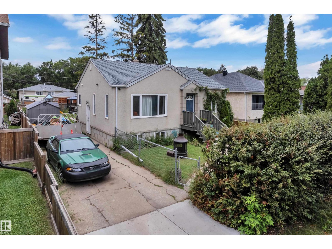
Welcome to this well-priced starter home in a convenient central location! Offering excellent value with numerous updates, including windows, doors, hot water tank, and kitchen cabinetry replaced in recent years. The upper level was freshly painted and professionally cleaned, including the furnace and ductwork. The main level features two bedrooms, while the fully developed basement offers an additional bedroom, second kitchen, bathroom, and shared side entrance. The basement suite is non-conforming. Situated on an approximately 50' x 125' lot, the spacious west-facing backyard provides plenty of room for play areas, RV parking, and outdoor enjoyment. Currently zoned RF2, the property offers future redevelopment potential for a possible side-by-side duplex with basement suites or potential subdivision into two lots for skinny homes, subject to City approval. Ample space is also available for a future triple or quad garage. A GREAT OPPORTUNITY FOR FIRST-TIME BUYERS, INVESTORS, OR DEVELOPERS! (id:58723)
Property Details
| MLS® Number | E4507642 |
| Property Type | Single Family |
| Neigbourhood | Calder |
| AmenitiesNearBy | Playground, Public Transit, Schools, Shopping |
| Features | See Remarks, Lane |
Building
| BathroomTotal | 2 |
| BedroomsTotal | 3 |
| Appliances | Dryer, Washer, Two Refrigerators, Two Stoves |
| ArchitecturalStyle | Bungalow |
| BasementDevelopment | Finished |
| BasementType | Full (finished) |
| ConstructedDate | 1951 |
| ConstructionStyleAttachment | Detached |
| HeatingType | Forced Air |
| StoriesTotal | 1 |
| SizeInterior | 790 Sqft |
| Type | House |
Parking
| Parking Pad |
Land
| Acreage | No |
| FenceType | Fence |
| LandAmenities | Playground, Public Transit, Schools, Shopping |
| SizeIrregular | 580.5 |
| SizeTotal | 580.5 M2 |
| SizeTotalText | 580.5 M2 |
Rooms
| Level | Type | Length | Width | Dimensions |
|---|---|---|---|---|
| Basement | Bedroom 3 | 12.2 m | 7.2 m | 12.2 m x 7.2 m |
| Basement | Recreation Room | 12.2 m | 22.7 m | 12.2 m x 22.7 m |
| Basement | Second Kitchen | 6.3 m | 10.6 m | 6.3 m x 10.6 m |
| Basement | Utility Room | 8.2 m | 19.6 m | 8.2 m x 19.6 m |
| Main Level | Living Room | 12.7 m | 16.7 m | 12.7 m x 16.7 m |
| Main Level | Dining Room | 3.8 m | 14.8 m | 3.8 m x 14.8 m |
| Main Level | Kitchen | 8.4 m | 13.1 m | 8.4 m x 13.1 m |
| Main Level | Primary Bedroom | 12.7 m | 14.1 m | 12.7 m x 14.1 m |
| Main Level | Bedroom 2 | 12.2 m | 9.4 m | 12.2 m x 9.4 m |
https://www.realtor.ca/real-estate/30250081/12938-123-st-nw-edmonton-calder

The trademarks REALTOR®, REALTORS®, and the REALTOR® logo are controlled by The Canadian Real Estate Association (CREA) and identify real estate professionals who are members of CREA. The trademarks MLS®, Multiple Listing Service® and the associated logos are owned by The Canadian Real Estate Association (CREA) and identify the quality of services provided by real estate professionals who are members of CREA. The trademark DDF® is owned by The Canadian Real Estate Association (CREA) and identifies CREA's Data Distribution Facility (DDF®)
September 09 2026 11:01:27
REALTORS® Association of Edmonton
Maxwell Devonshire Realty