Hurry Home

53205 Rge Road 31 Rural Parkland County, Alberta T7Y 0E3

Interested?
Please contact us for more information about this property.
$470,000
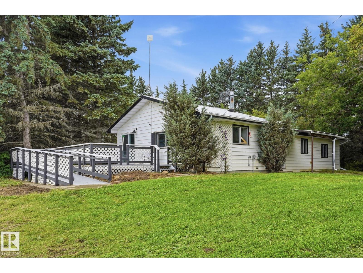
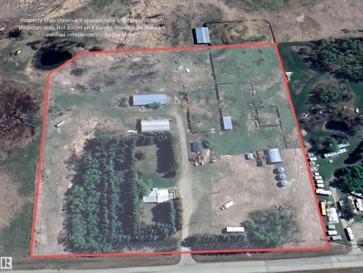
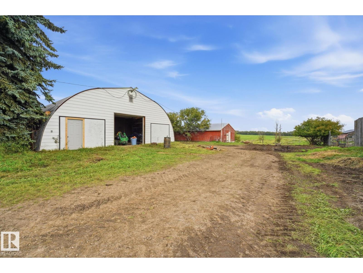
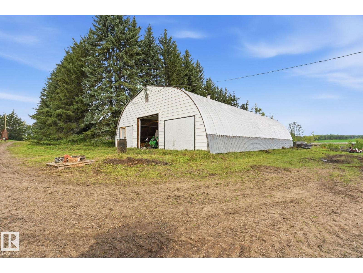
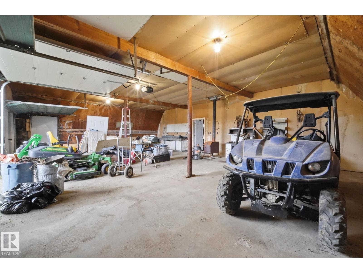
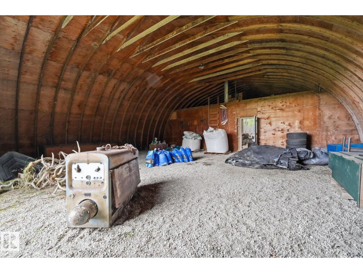
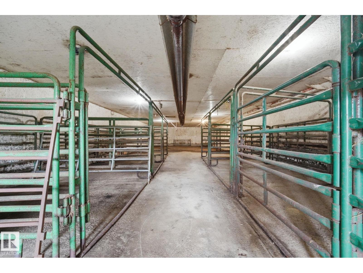
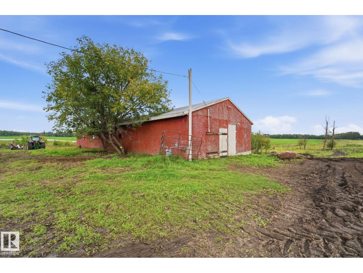
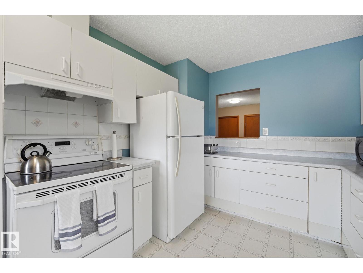
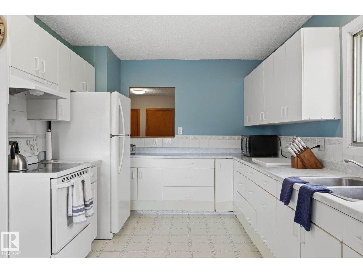
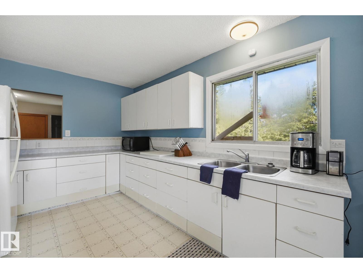
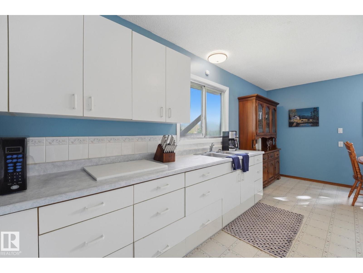
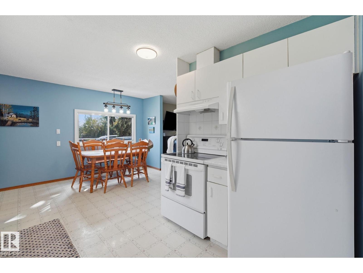
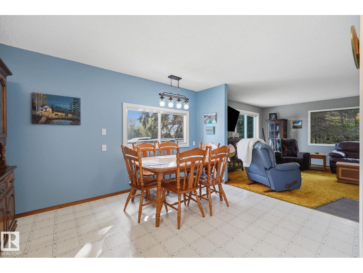
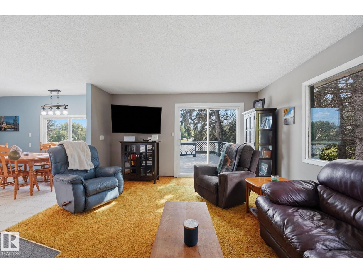
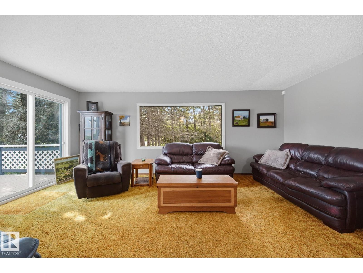
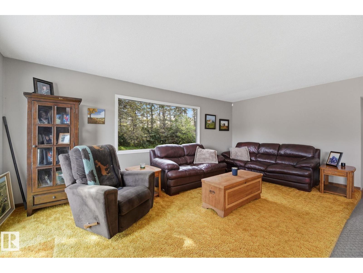
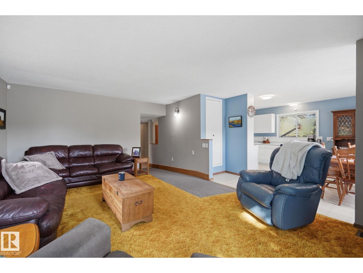
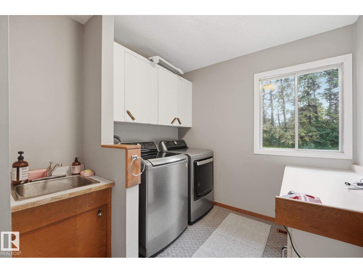
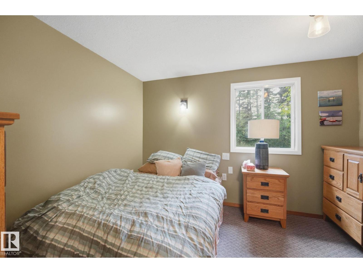
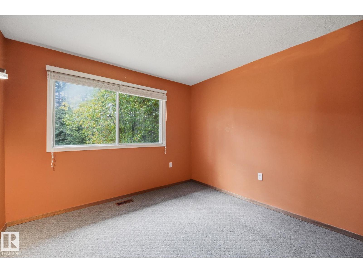
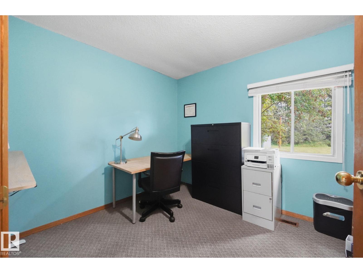
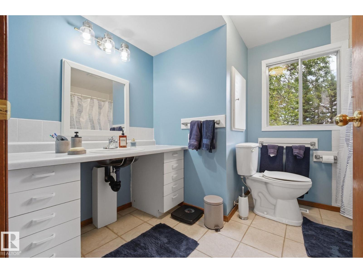
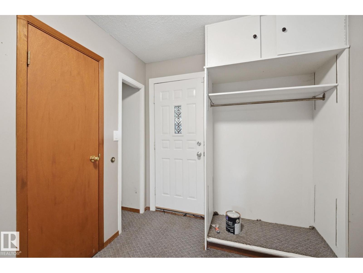
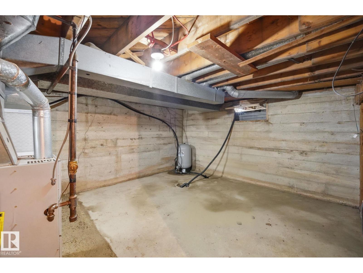
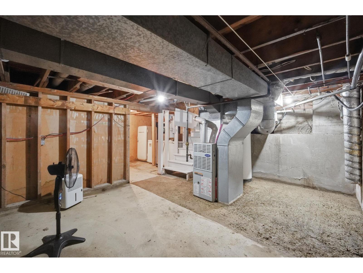
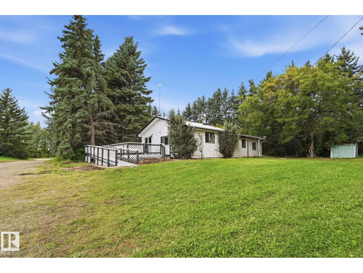
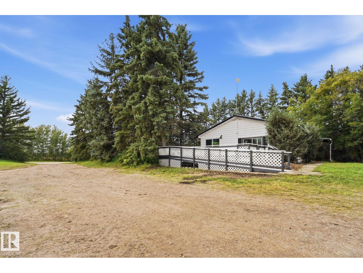
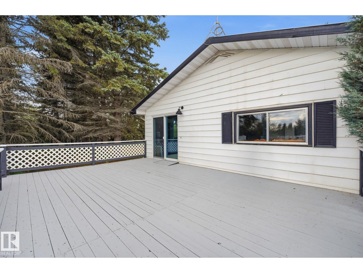
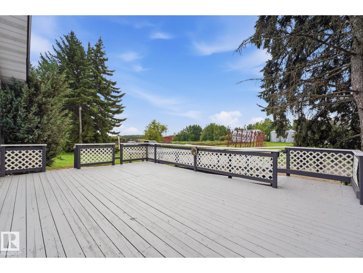
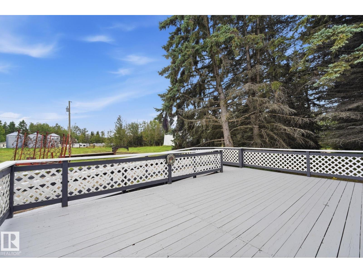
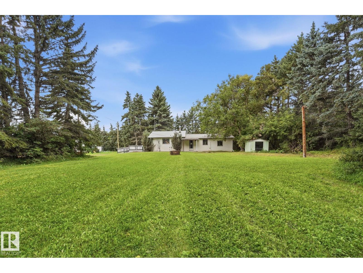
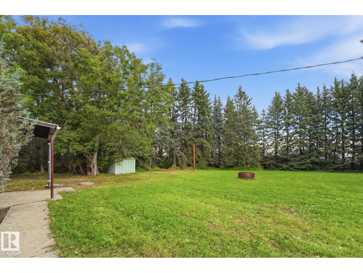
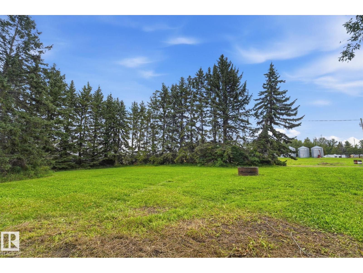
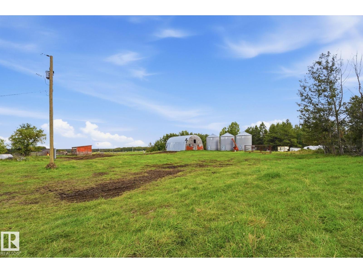
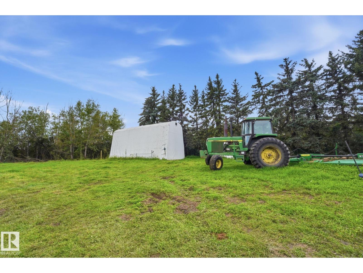
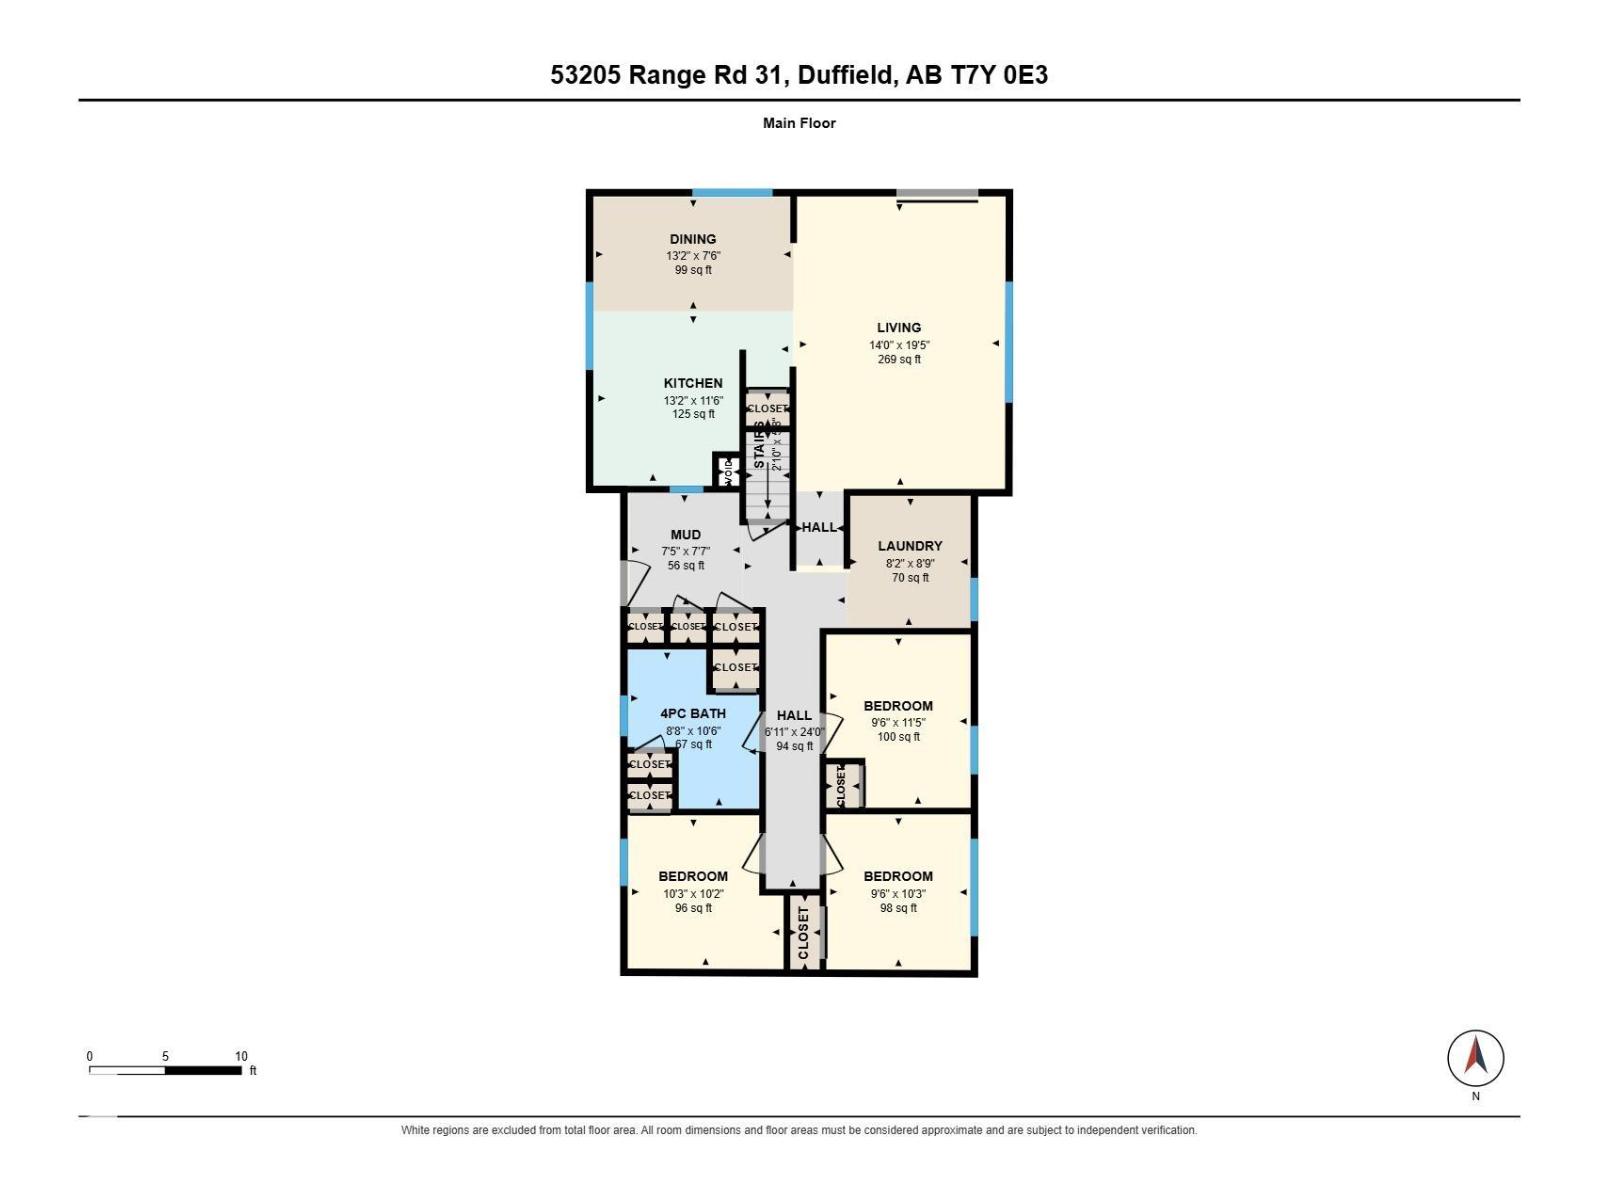
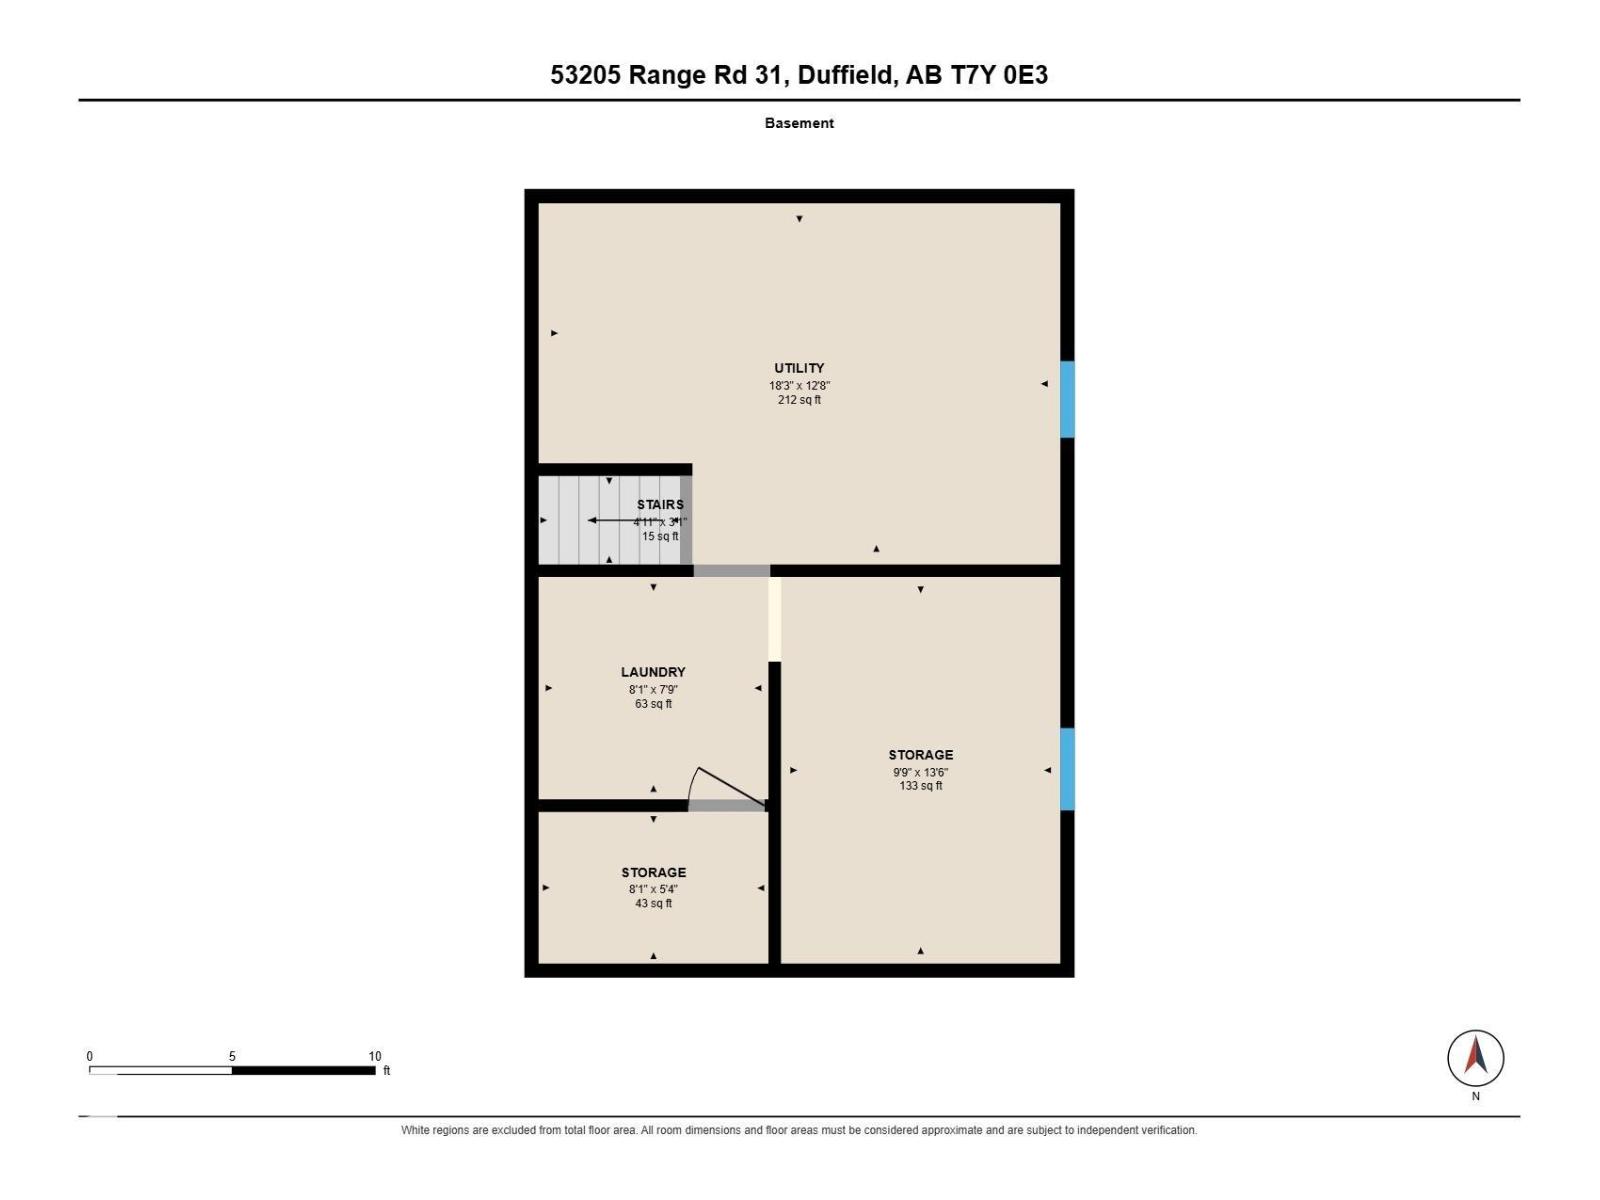
7.54 ACRES + SHOP + BARN! This property offers a great opportunity to bring your vision to life on 7.54 acres in a peaceful country setting. The charming farmhouse features a practical bi-level layout w/3 bedrooms, 4pce bath, main floor laundry & a partial, unfinished basement w/concrete foundation. Originally built in 1960 w/an addition in 1970, the home retains its country charm while offering plenty of potential for updating & personalization. Recent updates include a metal roof (2020), while the septic field is estimated to be approximately 5 years old. Outside, the impressive 38' x 60' shop provides ample workspace w/power, wood-burning stove for heat & a combination of gravel & concrete flooring. The 27' x 80' red barn features a metal roof, concrete footings & floor, power, gas & water. With plenty of room for animals, equipment, hobbies or future plans, this acreage offers space, privacy & endless possibilities, all just 15 minutes from Stony Plain w/a short drive to essential shopping & amenities (id:58723)
Property Details
| MLS® Number | E4507740 |
| Property Type | Single Family |
| AmenitiesNearBy | Golf Course |
| Features | Private Setting, Treed, See Remarks |
| Structure | Deck |
Building
| BathroomTotal | 1 |
| BedroomsTotal | 3 |
| Appliances | Dryer, Microwave Range Hood Combo, Refrigerator, Stove, Washer |
| ArchitecturalStyle | Bi-level |
| BasementDevelopment | Unfinished |
| BasementType | Partial (unfinished) |
| ConstructedDate | 1960 |
| ConstructionStyleAttachment | Detached |
| HeatingType | Forced Air |
| SizeInterior | 1315 Sqft |
| Type | House |
Land
| Acreage | Yes |
| LandAmenities | Golf Course |
| SizeIrregular | 7.54 |
| SizeTotal | 7.54 Ac |
| SizeTotalText | 7.54 Ac |
Rooms
| Level | Type | Length | Width | Dimensions |
|---|---|---|---|---|
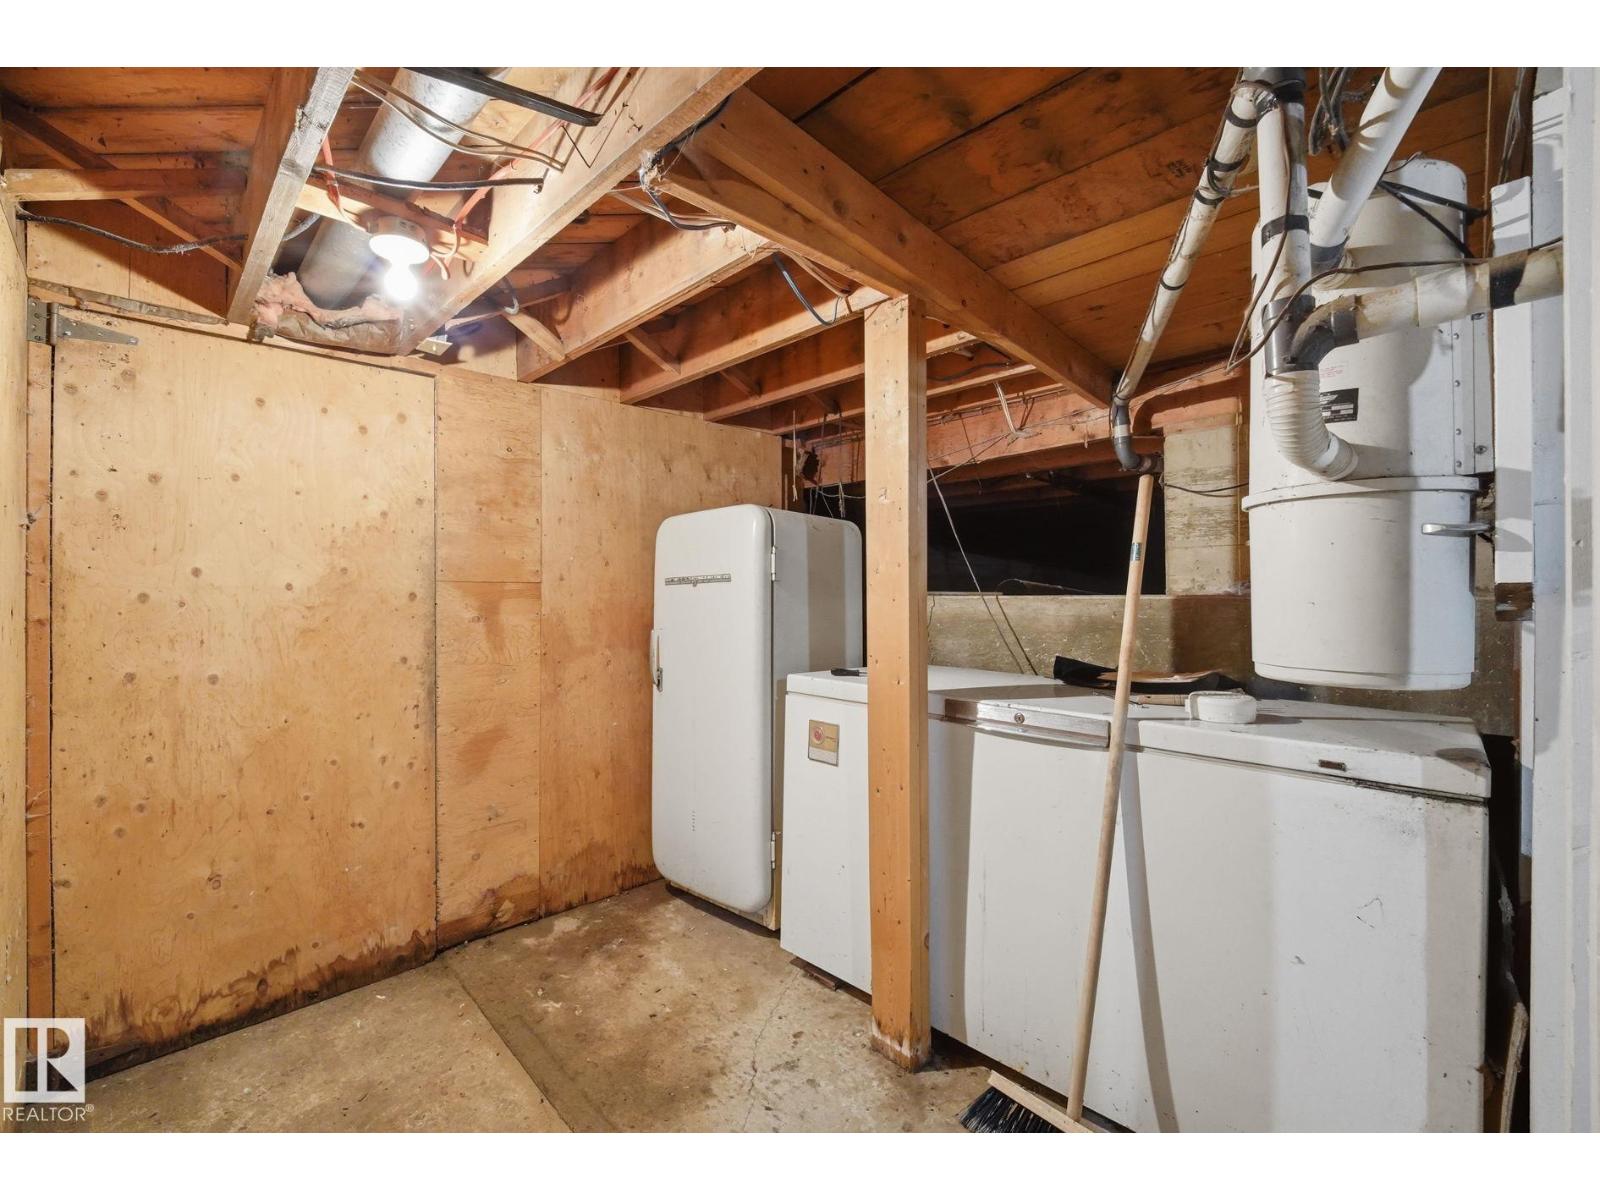
| Basement | Laundry Room | 2.46 m | 2.37 m | 2.46 m x 2.37 m |
| Basement | Storage | 2.98 m | 4.13 m | 2.98 m x 4.13 m |
| Basement | Storage | 2.46 m | 1.62 m | 2.46 m x 1.62 m |
| Main Level | Living Room | 4.27 m | 5.91 m | 4.27 m x 5.91 m |
| Main Level | Dining Room | 4.02 m | 2.29 m | 4.02 m x 2.29 m |
| Main Level | Kitchen | 4.02 3.51 | ||
| Main Level | Primary Bedroom | 2.9 m | 3.48 m | 2.9 m x 3.48 m |
| Main Level | Bedroom 2 | 2.9 m | 3.13 m | 2.9 m x 3.13 m |
| Main Level | Bedroom 3 | 3.13 m | 3.09 m | 3.13 m x 3.09 m |
| Main Level | Laundry Room | 2.49 m | 2.66 m | 2.49 m x 2.66 m |
| Main Level | Mud Room | 2.27 m | 2.3 m | 2.27 m x 2.3 m |
https://www.realtor.ca/real-estate/30253995/53205-rge-road-31-rural-parkland-county-none

The trademarks REALTOR®, REALTORS®, and the REALTOR® logo are controlled by The Canadian Real Estate Association (CREA) and identify real estate professionals who are members of CREA. The trademarks MLS®, Multiple Listing Service® and the associated logos are owned by The Canadian Real Estate Association (CREA) and identify the quality of services provided by real estate professionals who are members of CREA. The trademark DDF® is owned by The Canadian Real Estate Association (CREA) and identifies CREA's Data Distribution Facility (DDF®)
September 09 2026 07:11:38
REALTORS® Association of Edmonton
Royal LePage Noralta Real Estate