Hurry Home

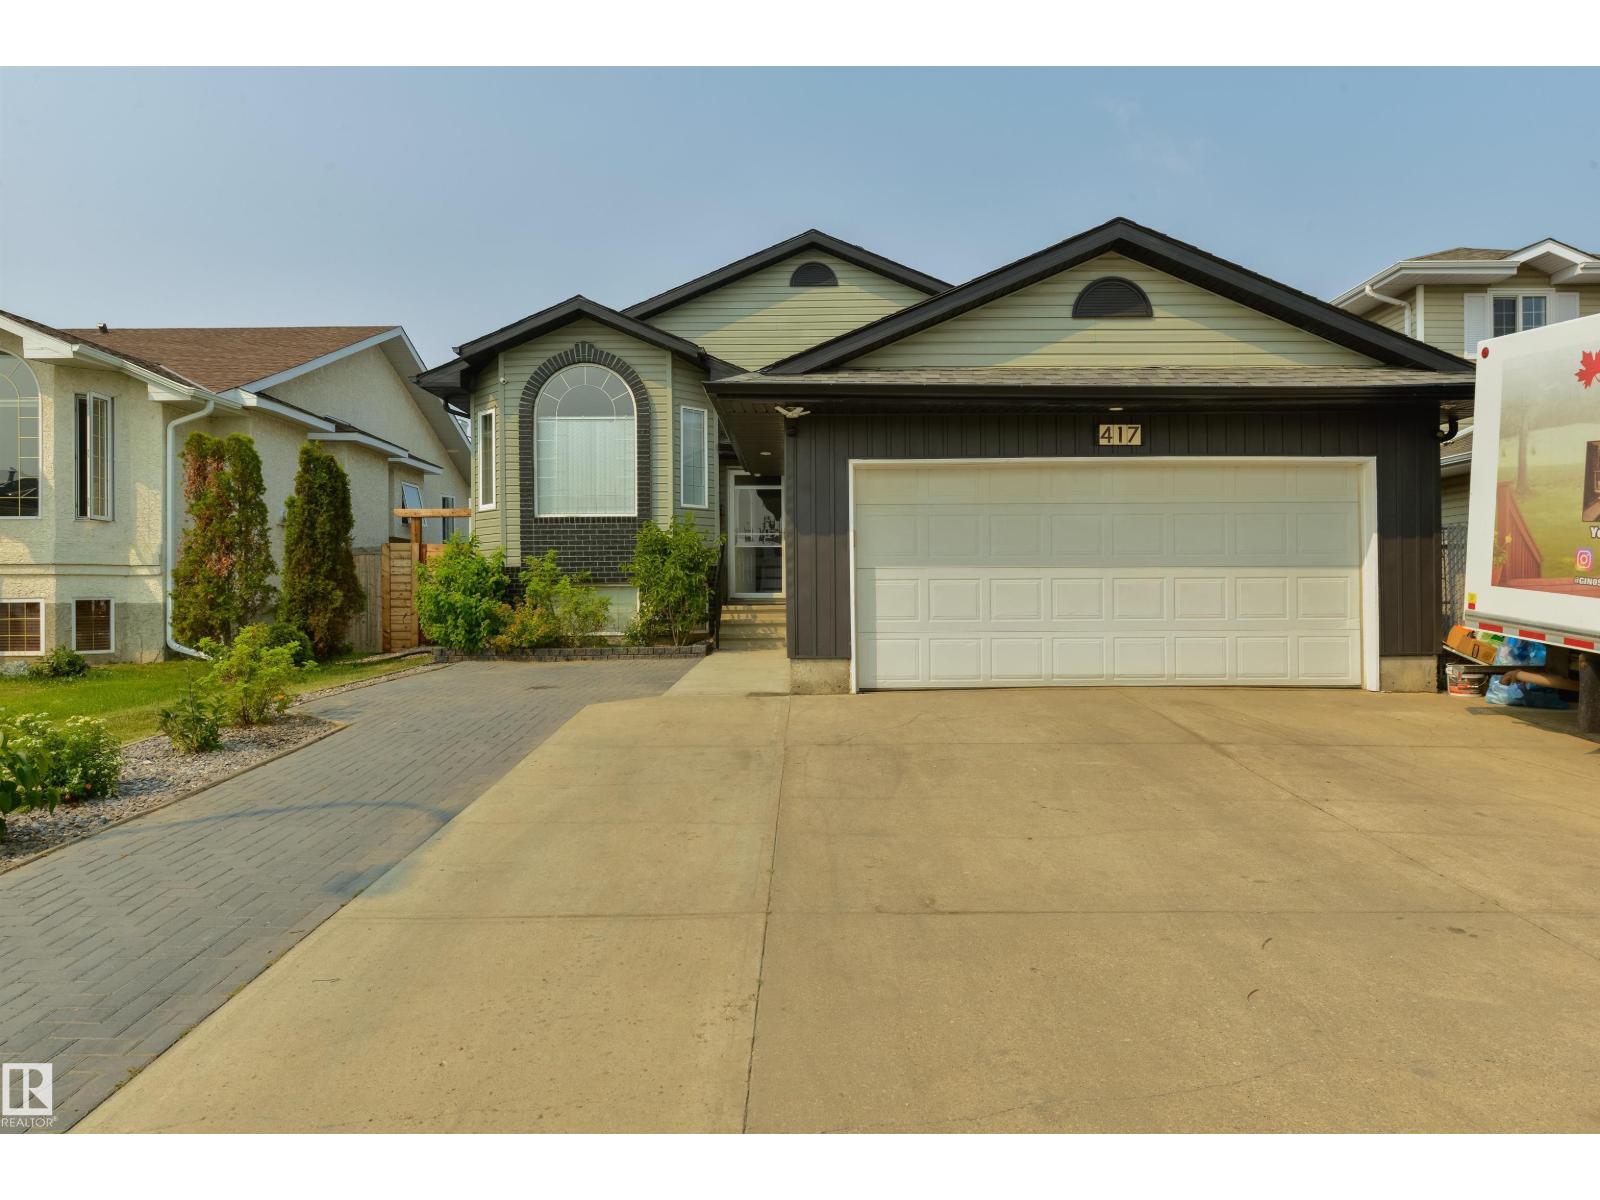
417 Hollick-Kenyon Rd Nw Edmonton, Alberta T5Y 2T9

Interested?
Please contact us for more information about this property.
$514,900
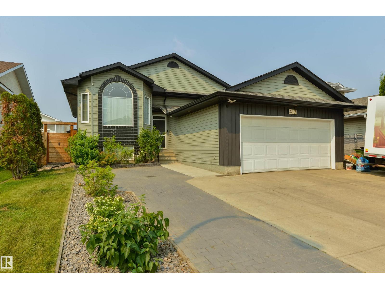
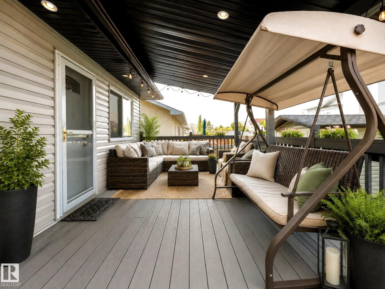
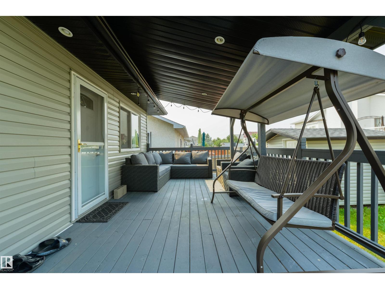
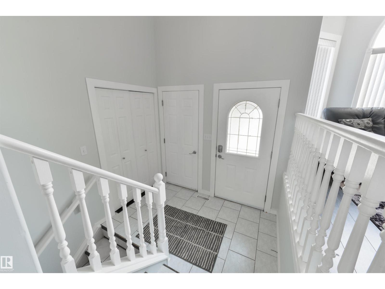
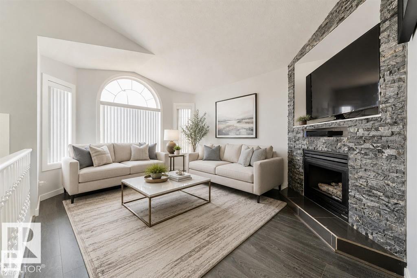
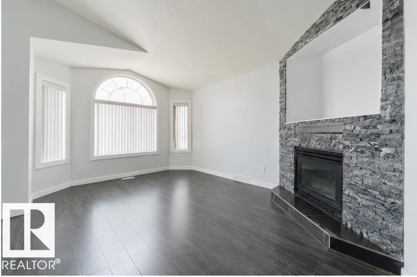
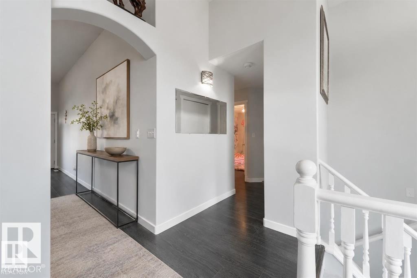
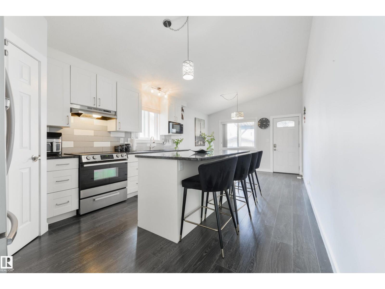
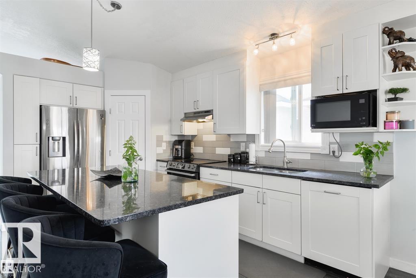
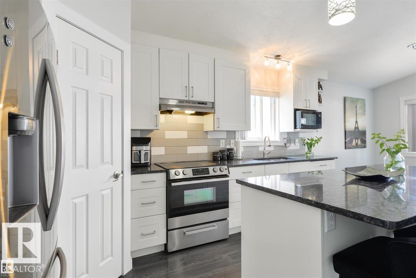
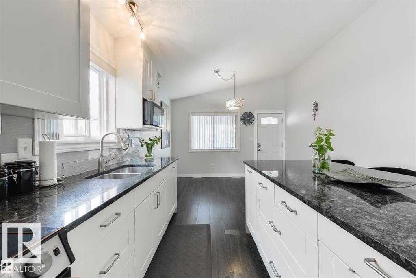
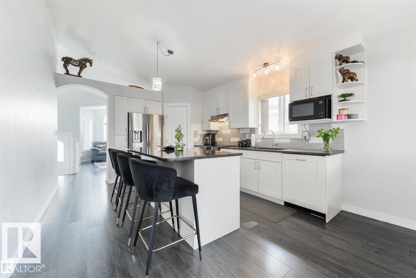
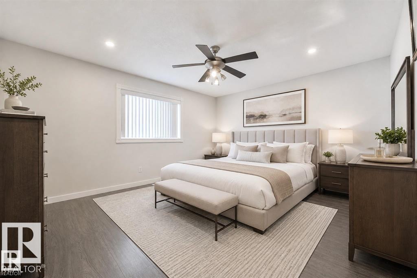
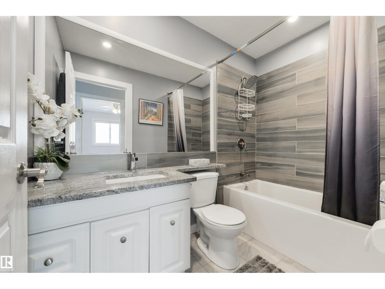
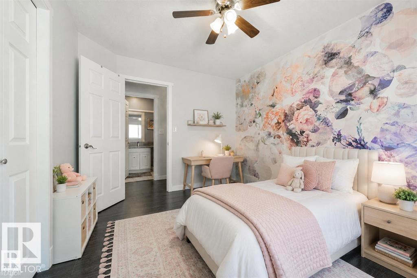
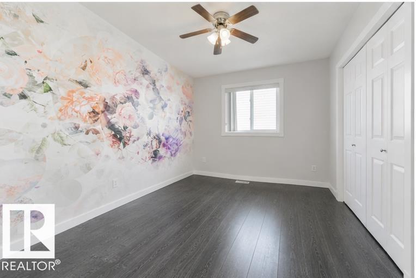
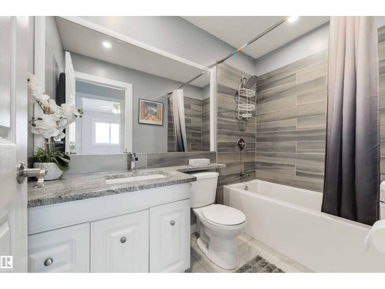
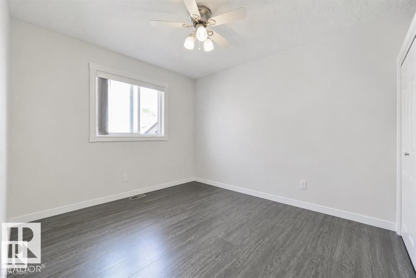
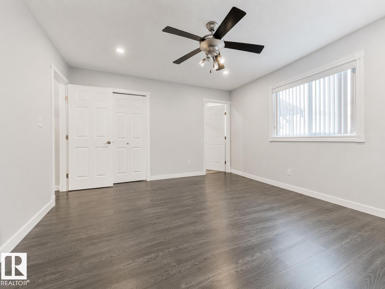
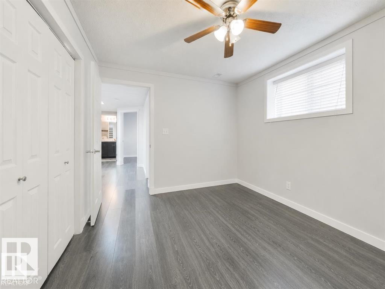
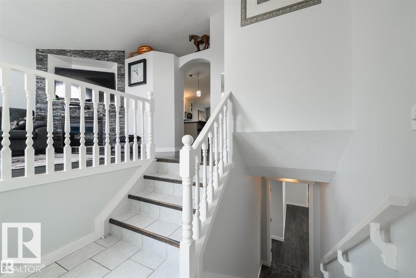
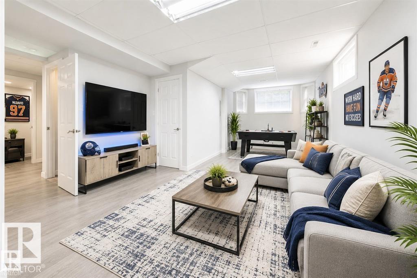
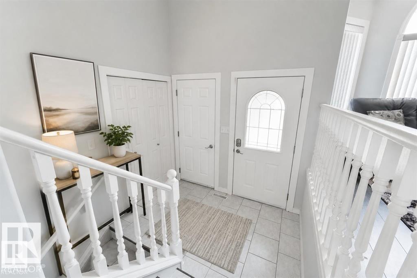
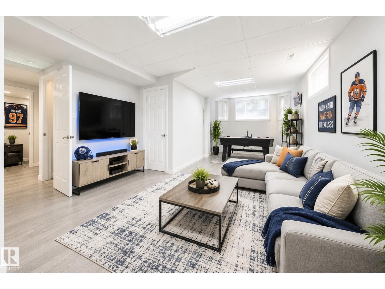
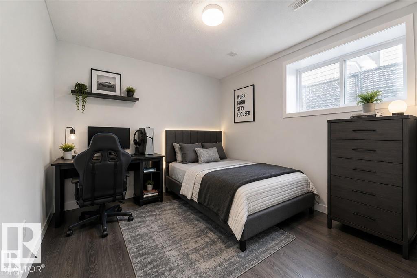
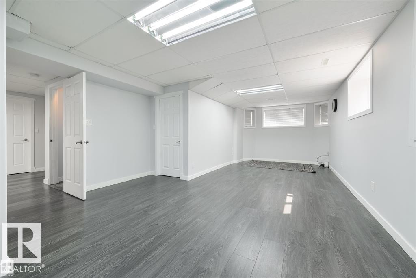
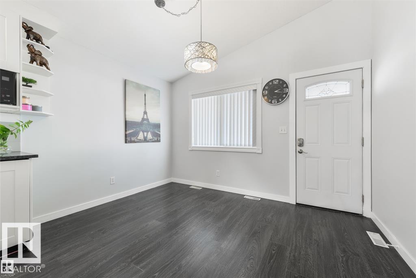
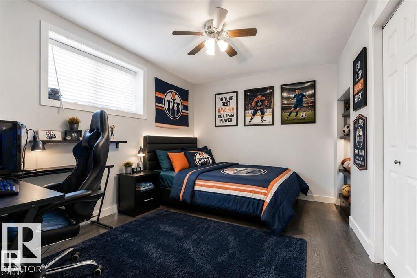
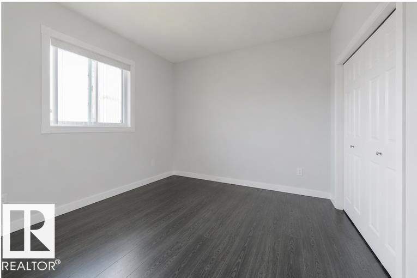
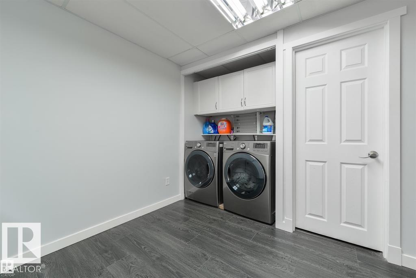
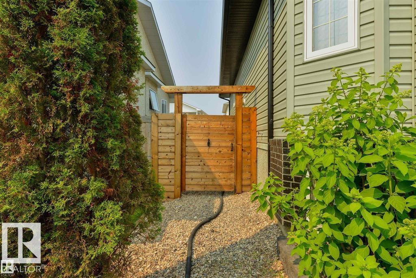
Space, location and pride of ownership come together in this beautifully maintained 5-bedroom, 3-bath Hollick Kenyon home. The bright main floor features a living room with a gas fireplace, an upgraded kitchen with white ceiling-height cabinetry, granite countertops, and a large breakfast island. Step outside to the large covered deck and fully fenced backyard. Three bedrooms are on the main level, and two more bedrooms are on the fully finished lower level, which features a huge recreation room perfect for a growing family. Excellent location close to schools, shopping, Manning Town Centre, and with quick access to Anthony Henday. (id:58723)
Property Details
| MLS® Number | E4507638 |
| Property Type | Single Family |
| Neigbourhood | Hollick-Kenyon |
| AmenitiesNearBy | Playground, Public Transit, Schools, Shopping |
| Features | No Animal Home |
| ParkingSpaceTotal | 4 |
| Structure | Deck |
Building
| BathroomTotal | 3 |
| BedroomsTotal | 5 |
| Amenities | Vinyl Windows |
| Appliances | Dishwasher, Dryer, Garage Door Opener, Hood Fan, Refrigerator, Stove, Washer |
| ArchitecturalStyle | Bi-level |
| BasementDevelopment | Finished |
| BasementType | Full (finished) |
| ConstructedDate | 1996 |
| ConstructionStyleAttachment | Detached |
| CoolingType | Central Air Conditioning |
| FireProtection | Smoke Detectors |
| FireplaceFuel | Gas |
| FireplacePresent | Yes |
| FireplaceType | Unknown |
| HeatingType | Forced Air |
| SizeInterior | 1268 Sqft |
| Type | House |
Parking
| Attached Garage |
Land
| Acreage | No |
| FenceType | Fence |
| LandAmenities | Playground, Public Transit, Schools, Shopping |
| SizeIrregular | 505.02 |
| SizeTotal | 505.02 M2 |
| SizeTotalText | 505.02 M2 |
Rooms
| Level | Type | Length | Width | Dimensions |
|---|---|---|---|---|
| Lower Level | Family Room | Measurements not available | ||
| Lower Level | Bedroom 4 | 2.99 m | 3.75 m | 2.99 m x 3.75 m |
| Lower Level | Bedroom 5 | 2.93 m | 3.51 m | 2.93 m x 3.51 m |
| Main Level | Living Room | 3.38 m | 4.61 m | 3.38 m x 4.61 m |
| Main Level | Dining Room | 2.48 m | 3.63 m | 2.48 m x 3.63 m |
| Main Level | Kitchen | 3.63 m | 3.95 m | 3.63 m x 3.95 m |
| Main Level | Primary Bedroom | 3.96 m | 4.61 m | 3.96 m x 4.61 m |
| Main Level | Bedroom 2 | 2.88 m | 3.56 m | 2.88 m x 3.56 m |
| Main Level | Bedroom 3 | 2.88 m | 3.33 m | 2.88 m x 3.33 m |
https://www.realtor.ca/real-estate/30250041/417-hollick-kenyon-rd-nw-edmonton-hollick-kenyon

The trademarks REALTOR®, REALTORS®, and the REALTOR® logo are controlled by The Canadian Real Estate Association (CREA) and identify real estate professionals who are members of CREA. The trademarks MLS®, Multiple Listing Service® and the associated logos are owned by The Canadian Real Estate Association (CREA) and identify the quality of services provided by real estate professionals who are members of CREA. The trademark DDF® is owned by The Canadian Real Estate Association (CREA) and identifies CREA's Data Distribution Facility (DDF®)
September 09 2026 06:11:36
REALTORS® Association of Edmonton
RE/MAX Real Estate