Hurry Home

1564 36 Av Nw Edmonton, Alberta T6T 0M5

Interested?
Please contact us for more information about this property.
$679,000
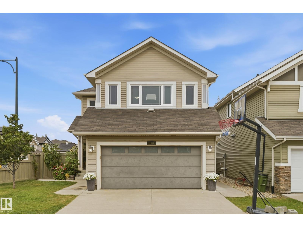
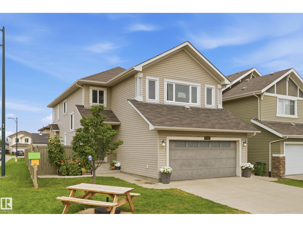
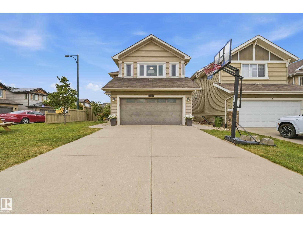
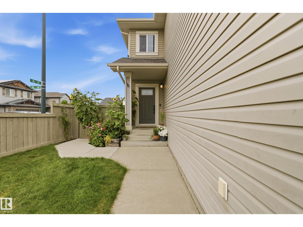
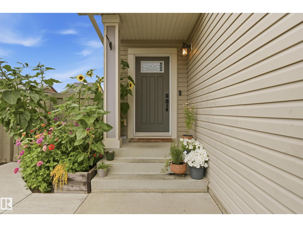
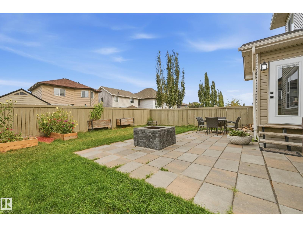
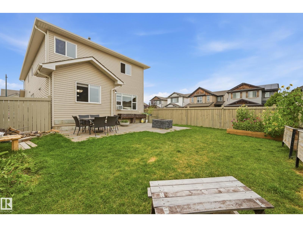
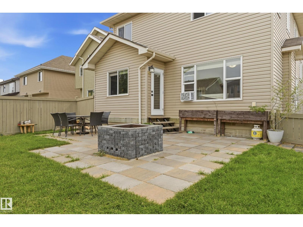
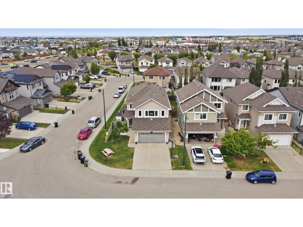
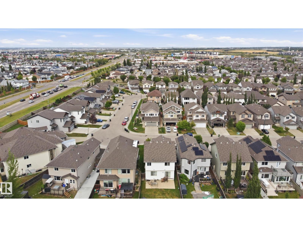
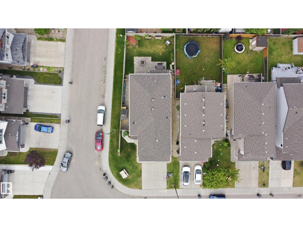
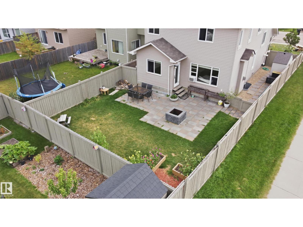
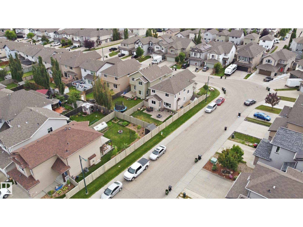
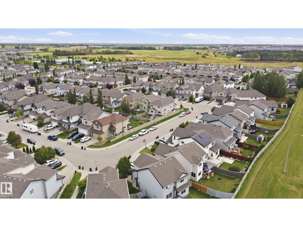
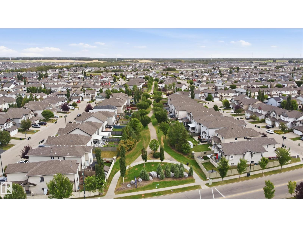
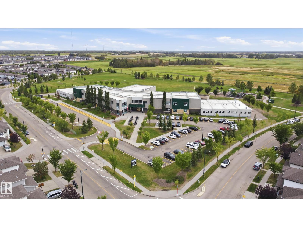
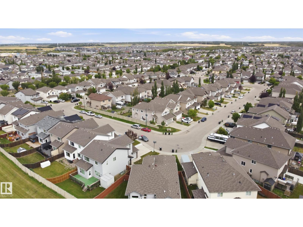
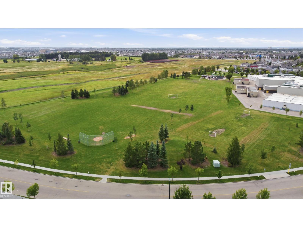
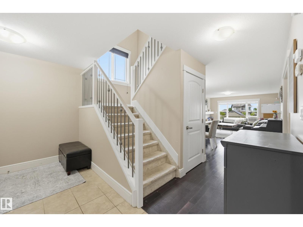
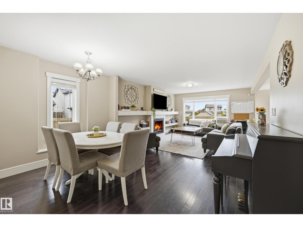
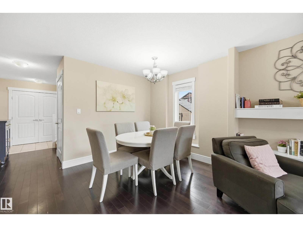
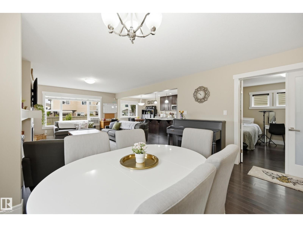
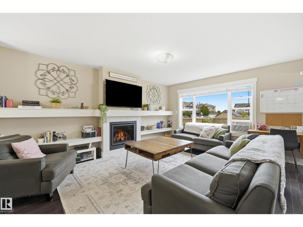
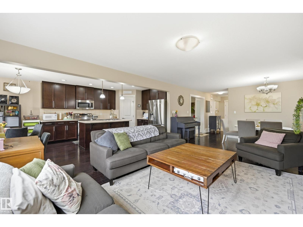
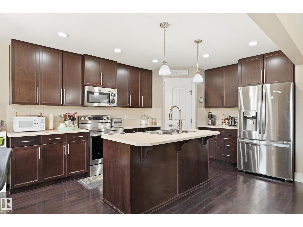
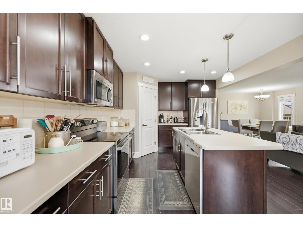
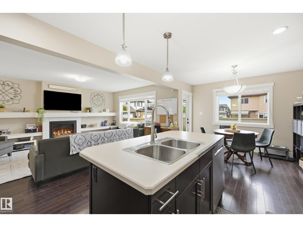
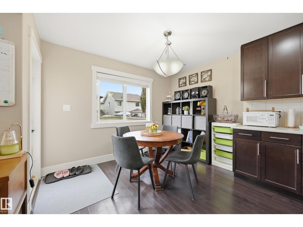
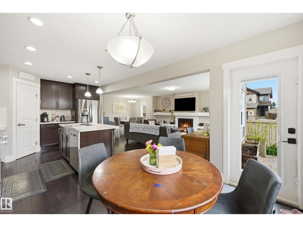
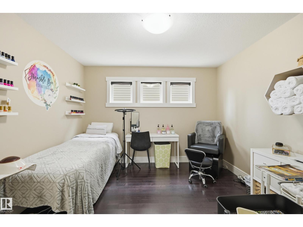
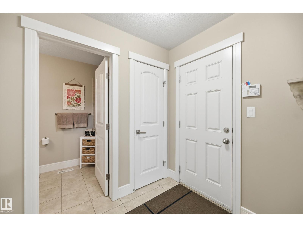
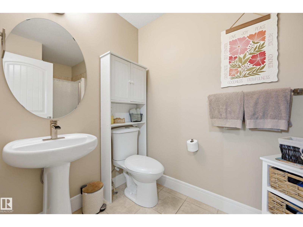
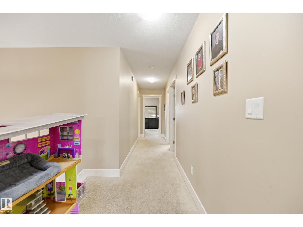
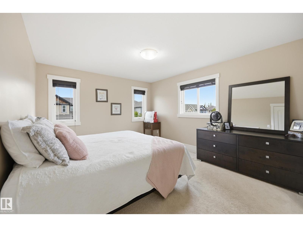
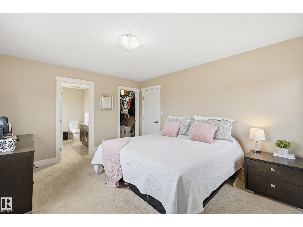
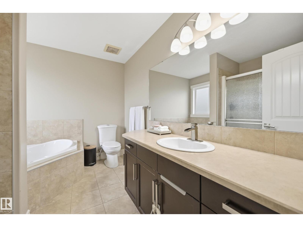
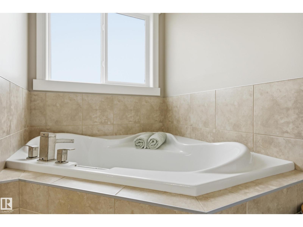
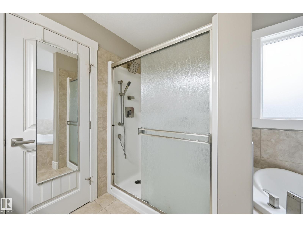
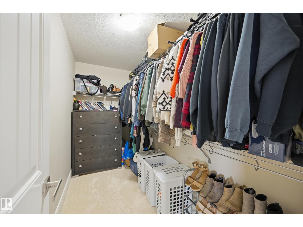
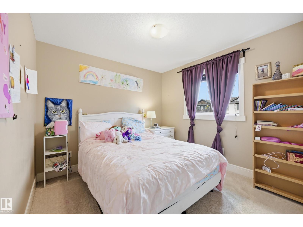
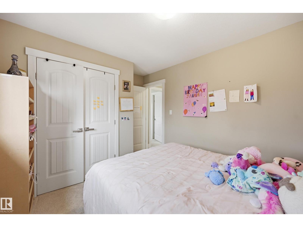
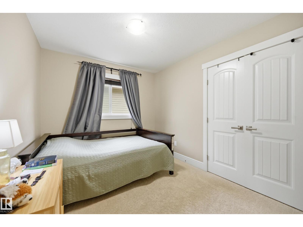
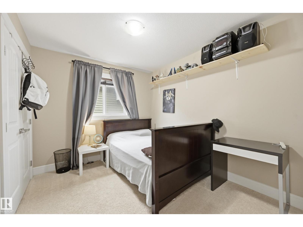
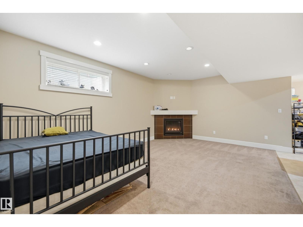
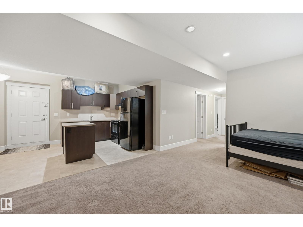
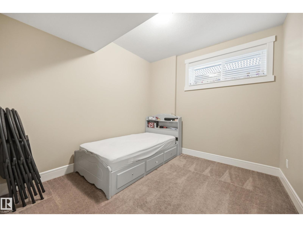
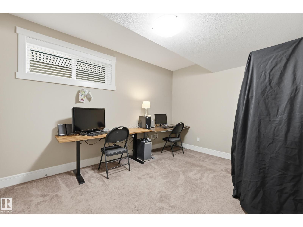
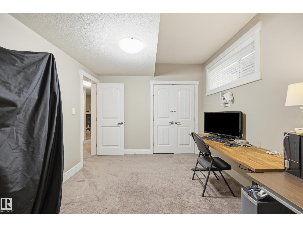
Welcome to this beautiful 2 storey home. Located in the community of Tamarack. This home was built by Coventry Homes and comes with an upgraded lot size, a separate entrance for basement living, nestled in a quiet low traffic neighbourhood occupied by lots of families.The thoughtfully designed layout offers a comfortable blend of functionality and living space, with plenty of room for everyday living and entertaining. The generous lot provides additional outdoor space, while the separate basement entrance adds flexibility for additional living accommodations. Situated in a family-friendly area close to parks, schools, shopping, and other amenities, this home offers a well-rounded combination of comfort, space, and convenience. (id:58723)
Property Details
| MLS® Number | E4507816 |
| Property Type | Single Family |
| Neigbourhood | Tamarack |
| AmenitiesNearBy | Golf Course, Playground, Public Transit, Schools, Shopping |
| Features | See Remarks, No Smoking Home |
| Structure | Deck, Fire Pit |
Building
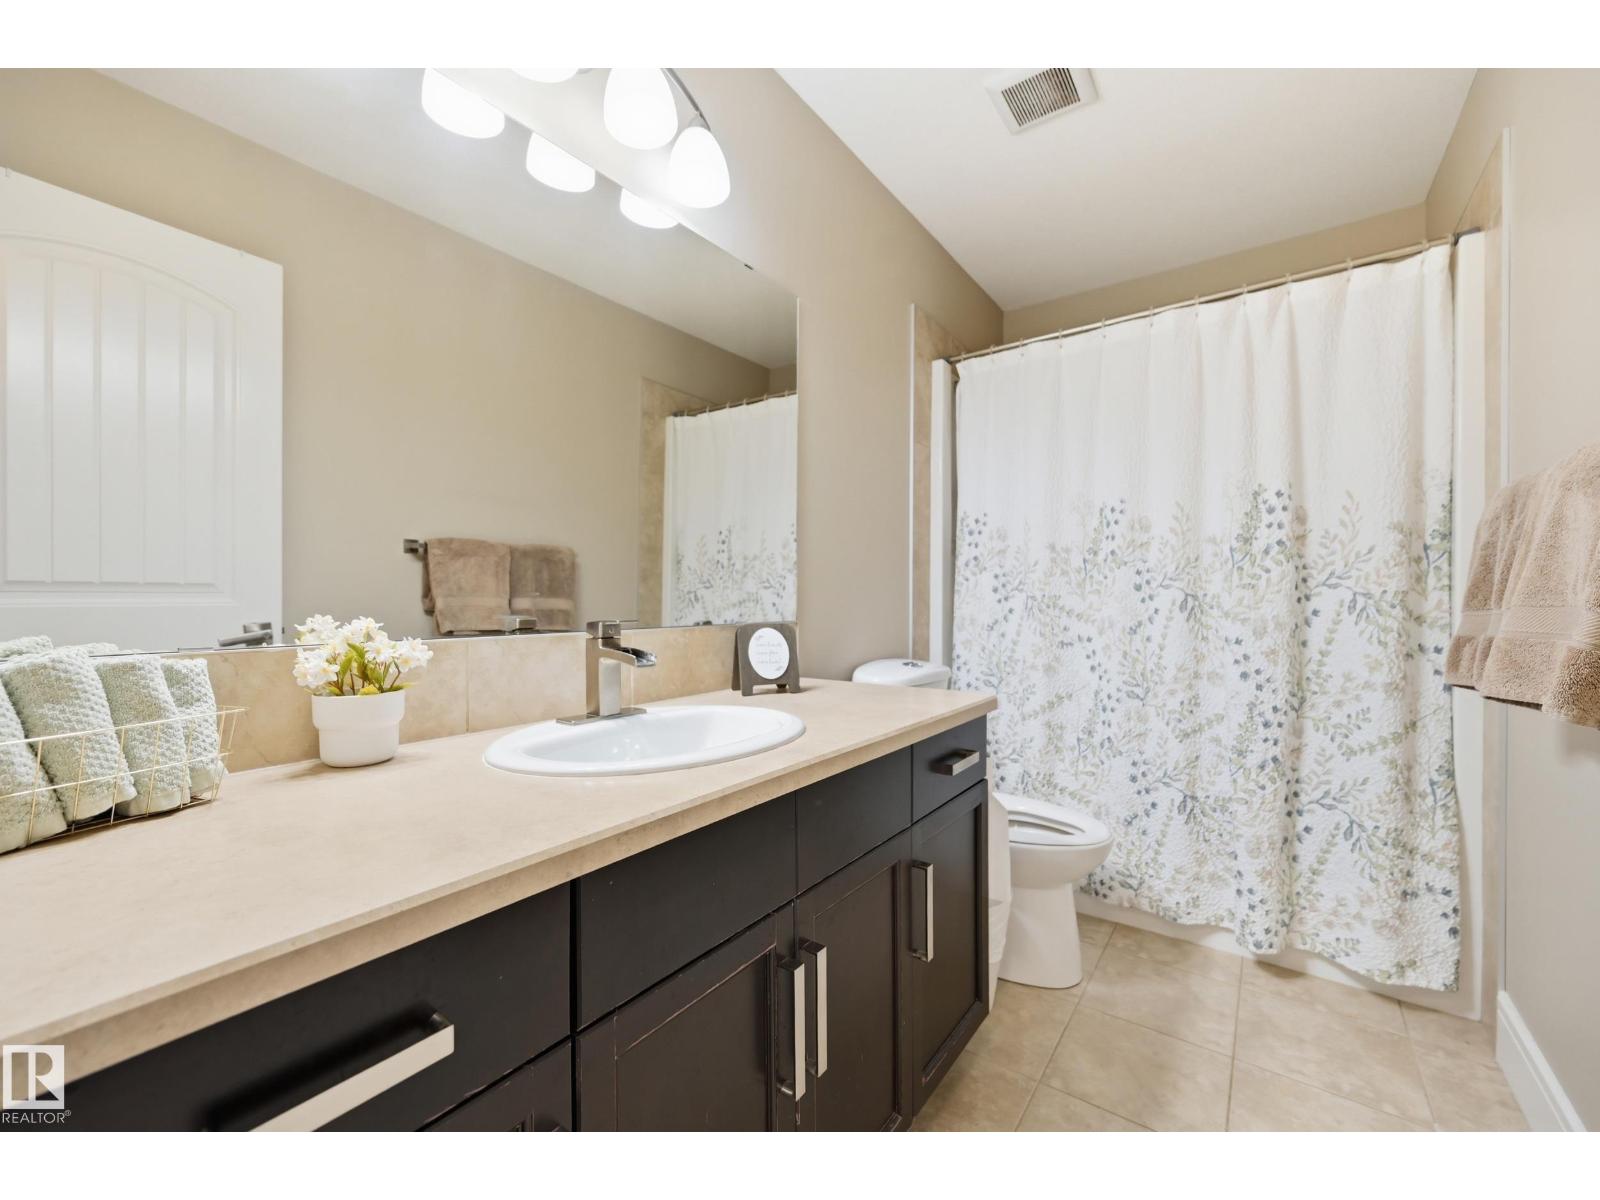
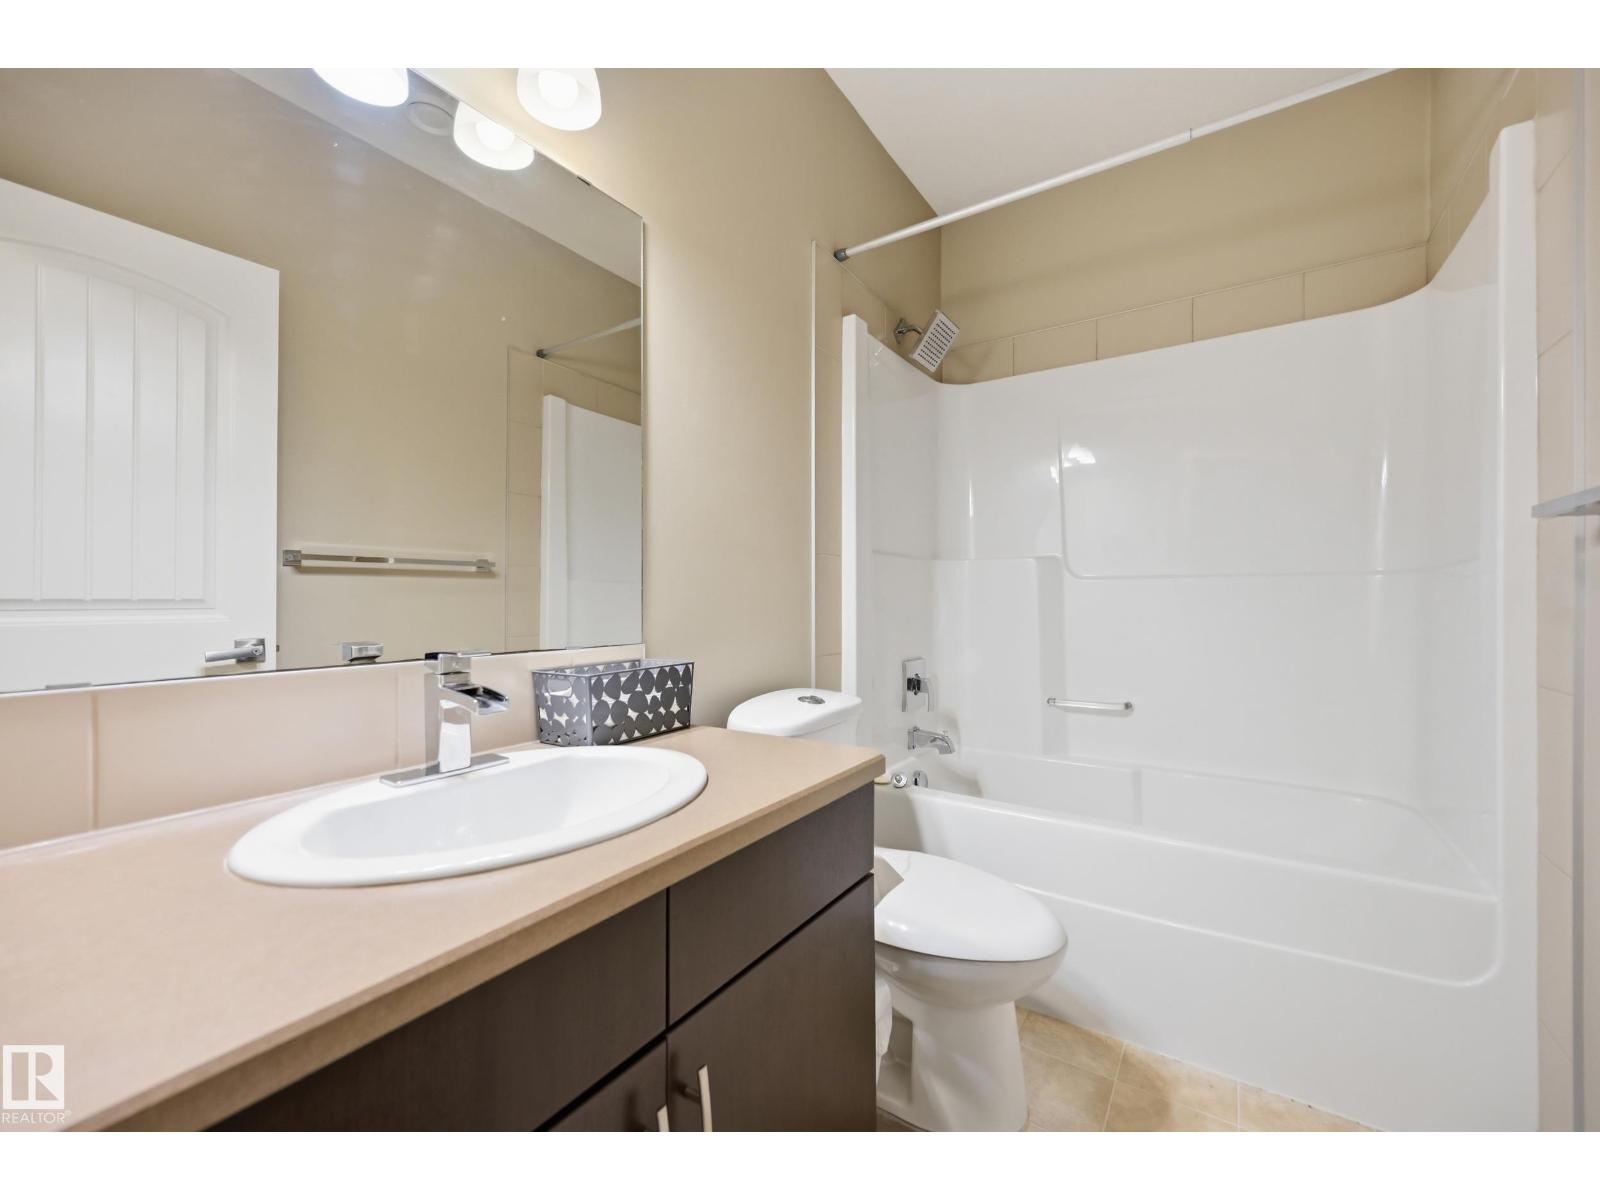
| BathroomTotal | 4 |
| BedroomsTotal | 6 |
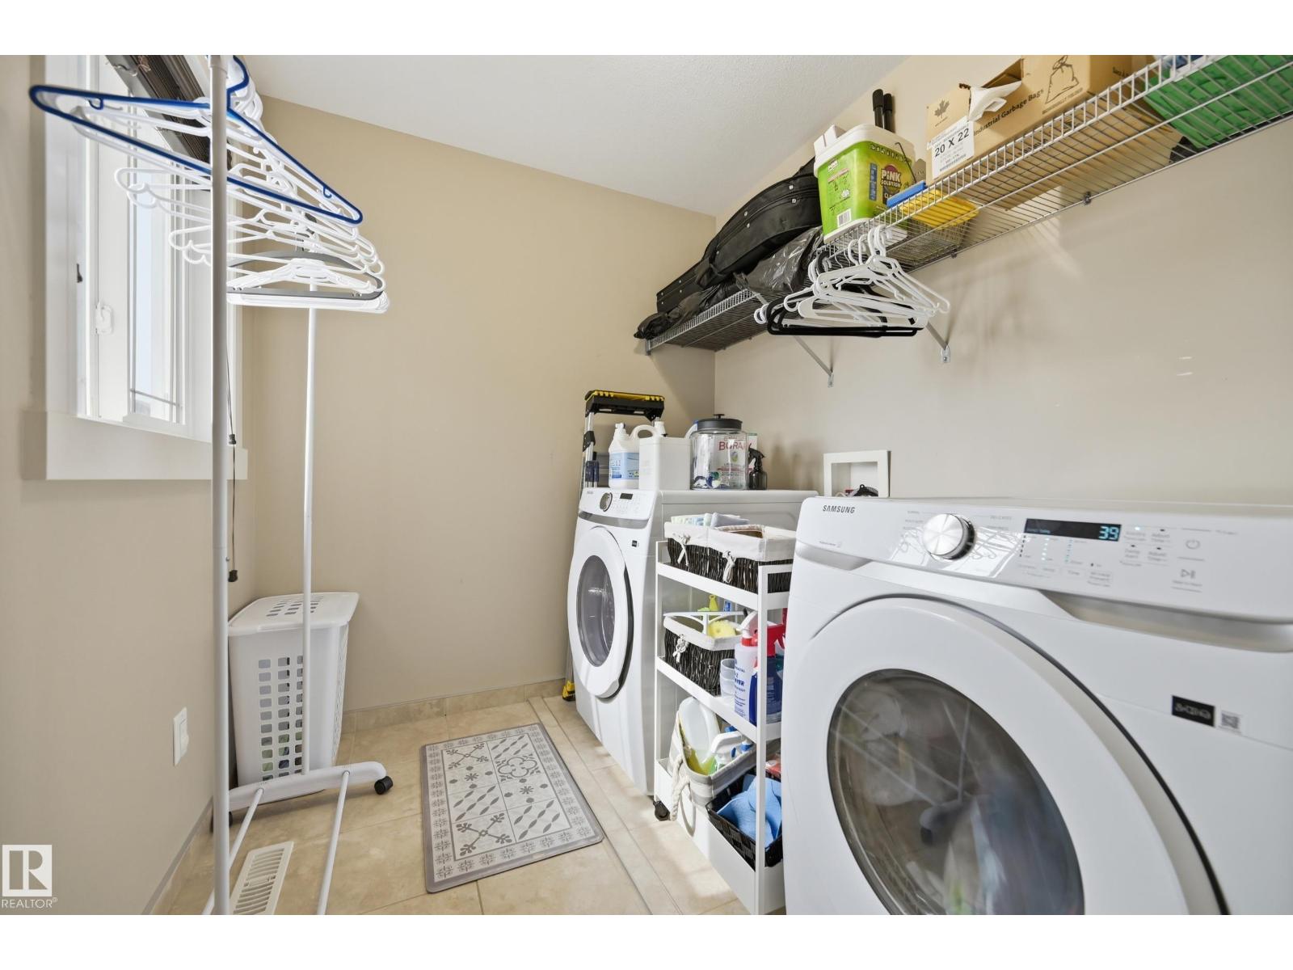
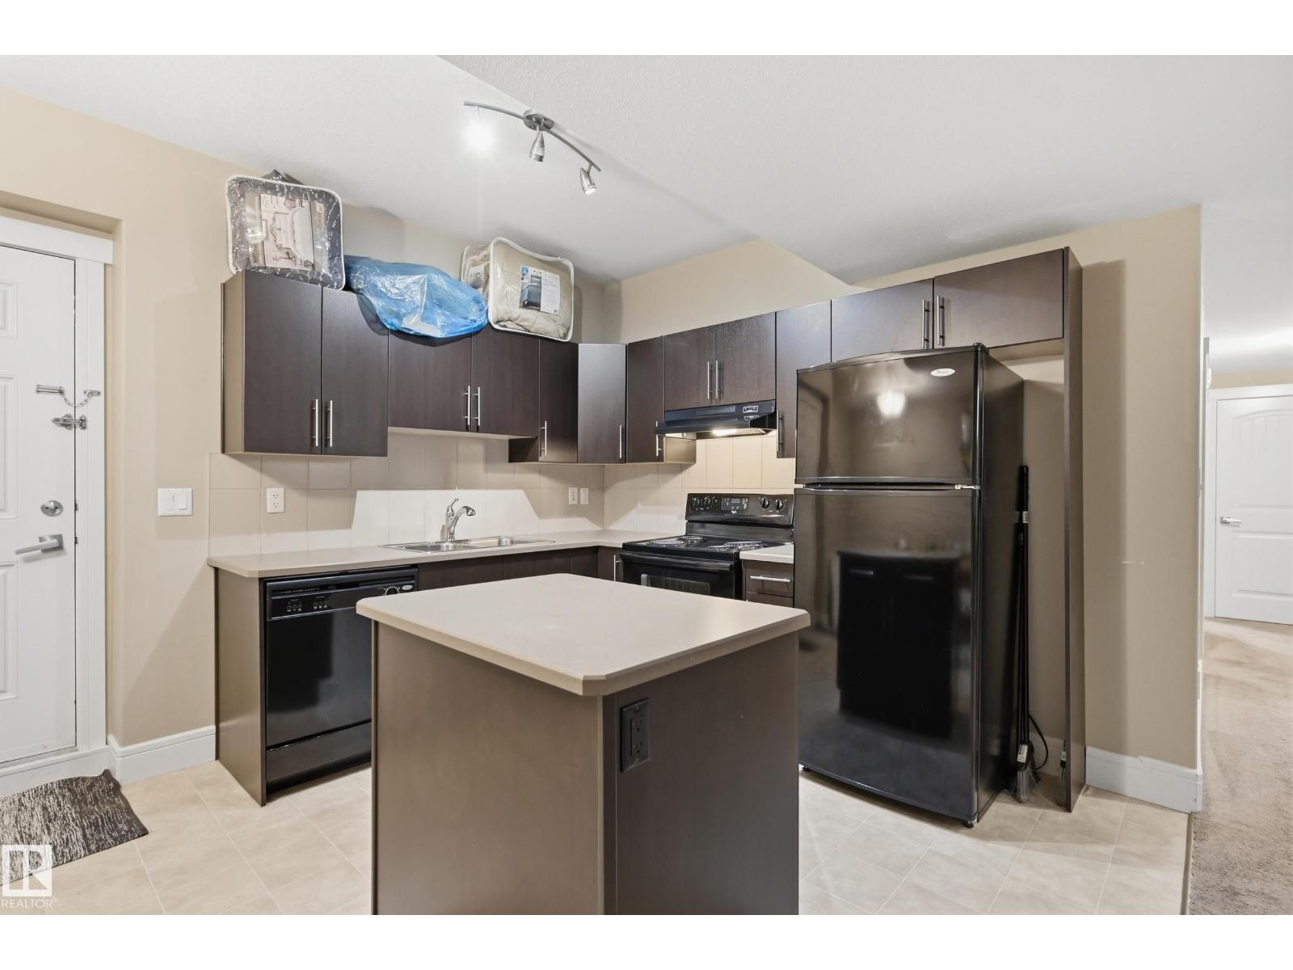
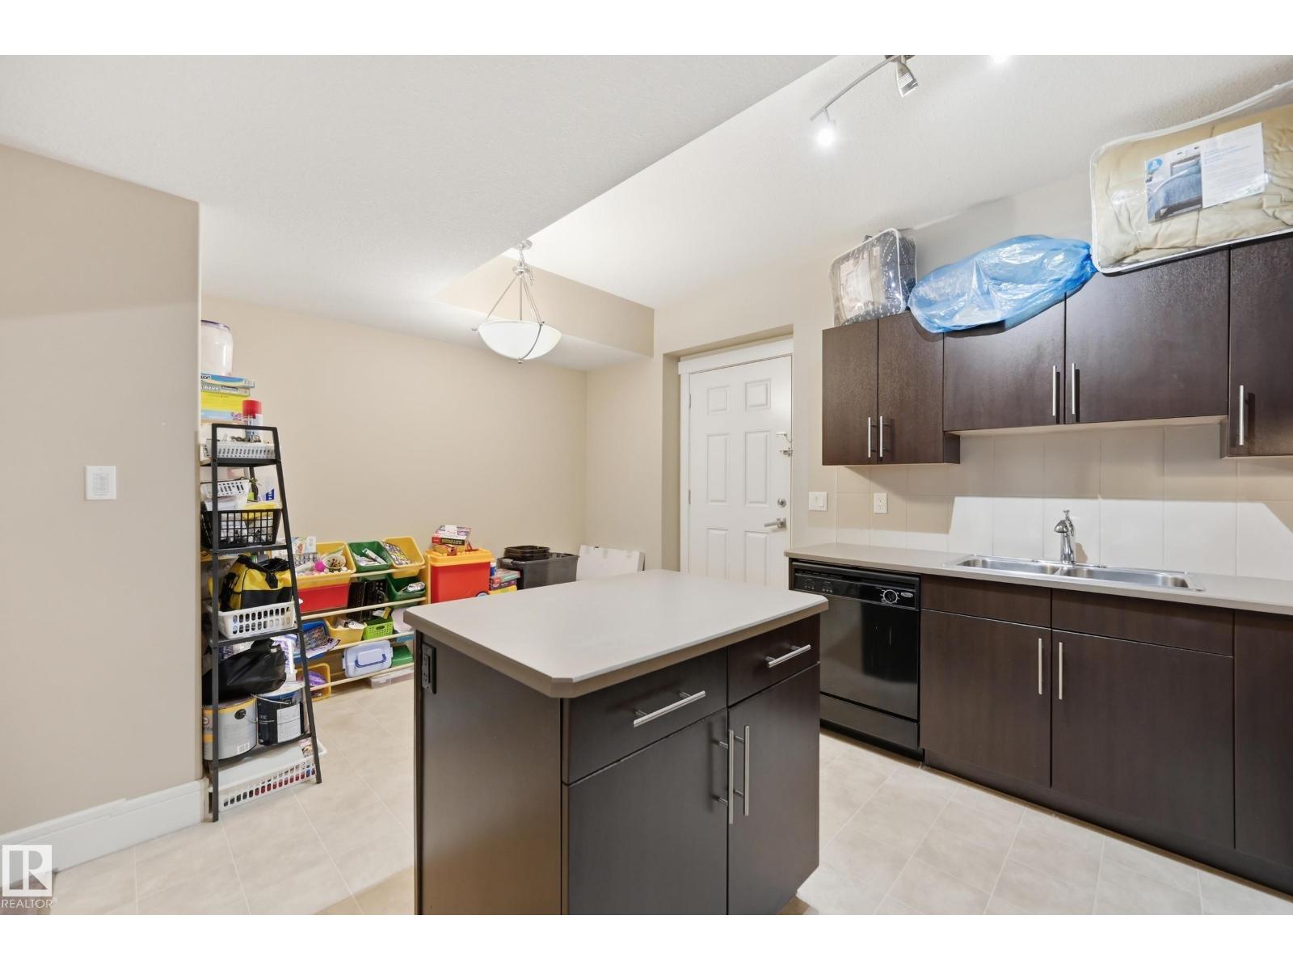
| Appliances | Dishwasher, Dryer, Garage Door Opener, Hood Fan, Microwave Range Hood Combo, Washer, Two Refrigerators, Two Stoves |
| BasementDevelopment | Finished |
| BasementFeatures | Suite |
| BasementType | Full (finished) |
| ConstructedDate | 2011 |
| ConstructionStyleAttachment | Detached |
| HeatingType | Forced Air |
| StoriesTotal | 2 |
| SizeInterior | 2391 Sqft |
| Type | House |
Parking
| Attached Garage |
Land
| Acreage | No |
| LandAmenities | Golf Course, Playground, Public Transit, Schools, Shopping |
| SizeIrregular | 425.95 |
| SizeTotal | 425.95 M2 |
| SizeTotalText | 425.95 M2 |
Rooms
| Level | Type | Length | Width | Dimensions |
|---|---|---|---|---|
| Lower Level | Bedroom 5 | Measurements not available | ||
| Lower Level | Bedroom 6 | Measurements not available | ||
| Main Level | Living Room | Measurements not available | ||
| Main Level | Dining Room | Measurements not available | ||
| Main Level | Kitchen | Measurements not available | ||
| Main Level | Family Room | Measurements not available | ||
| Main Level | Den | Measurements not available | ||
| Upper Level | Primary Bedroom | Measurements not available | ||
| Upper Level | Bedroom 2 | Measurements not available | ||
| Upper Level | Bedroom 3 | Measurements not available | ||
| Upper Level | Bedroom 4 | Measurements not available | ||
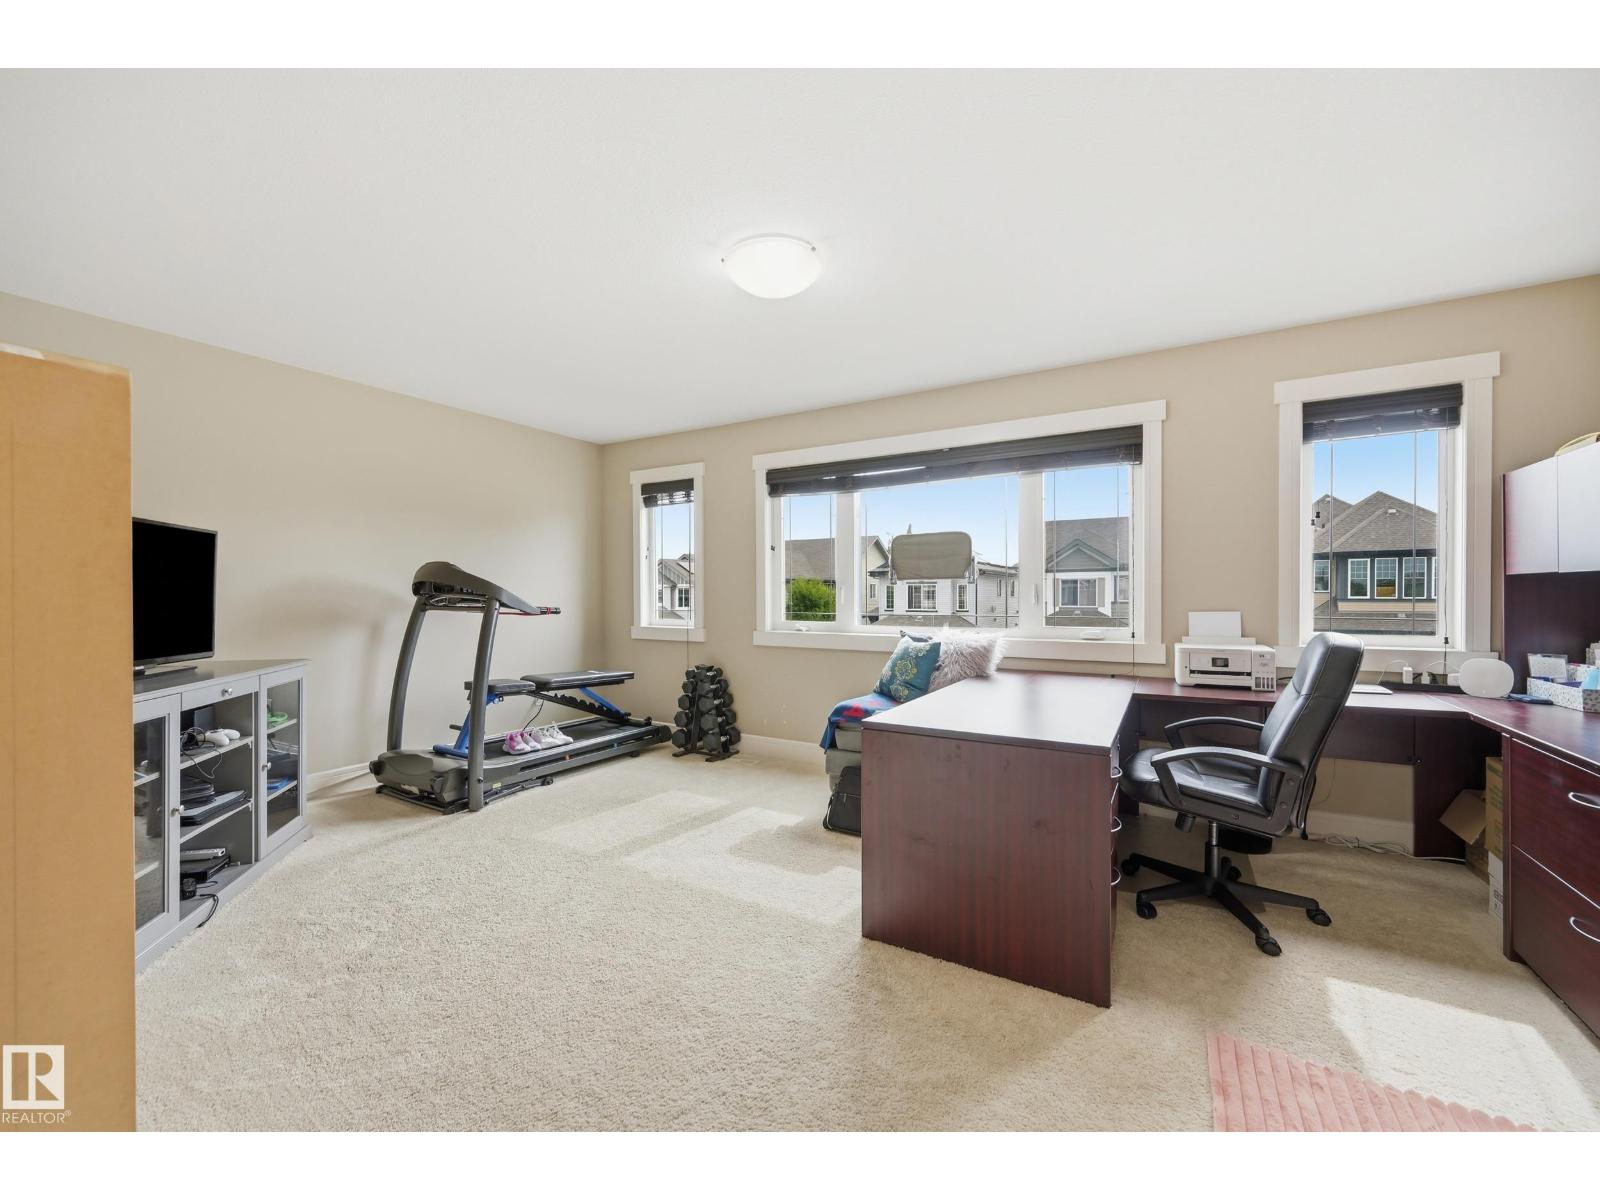
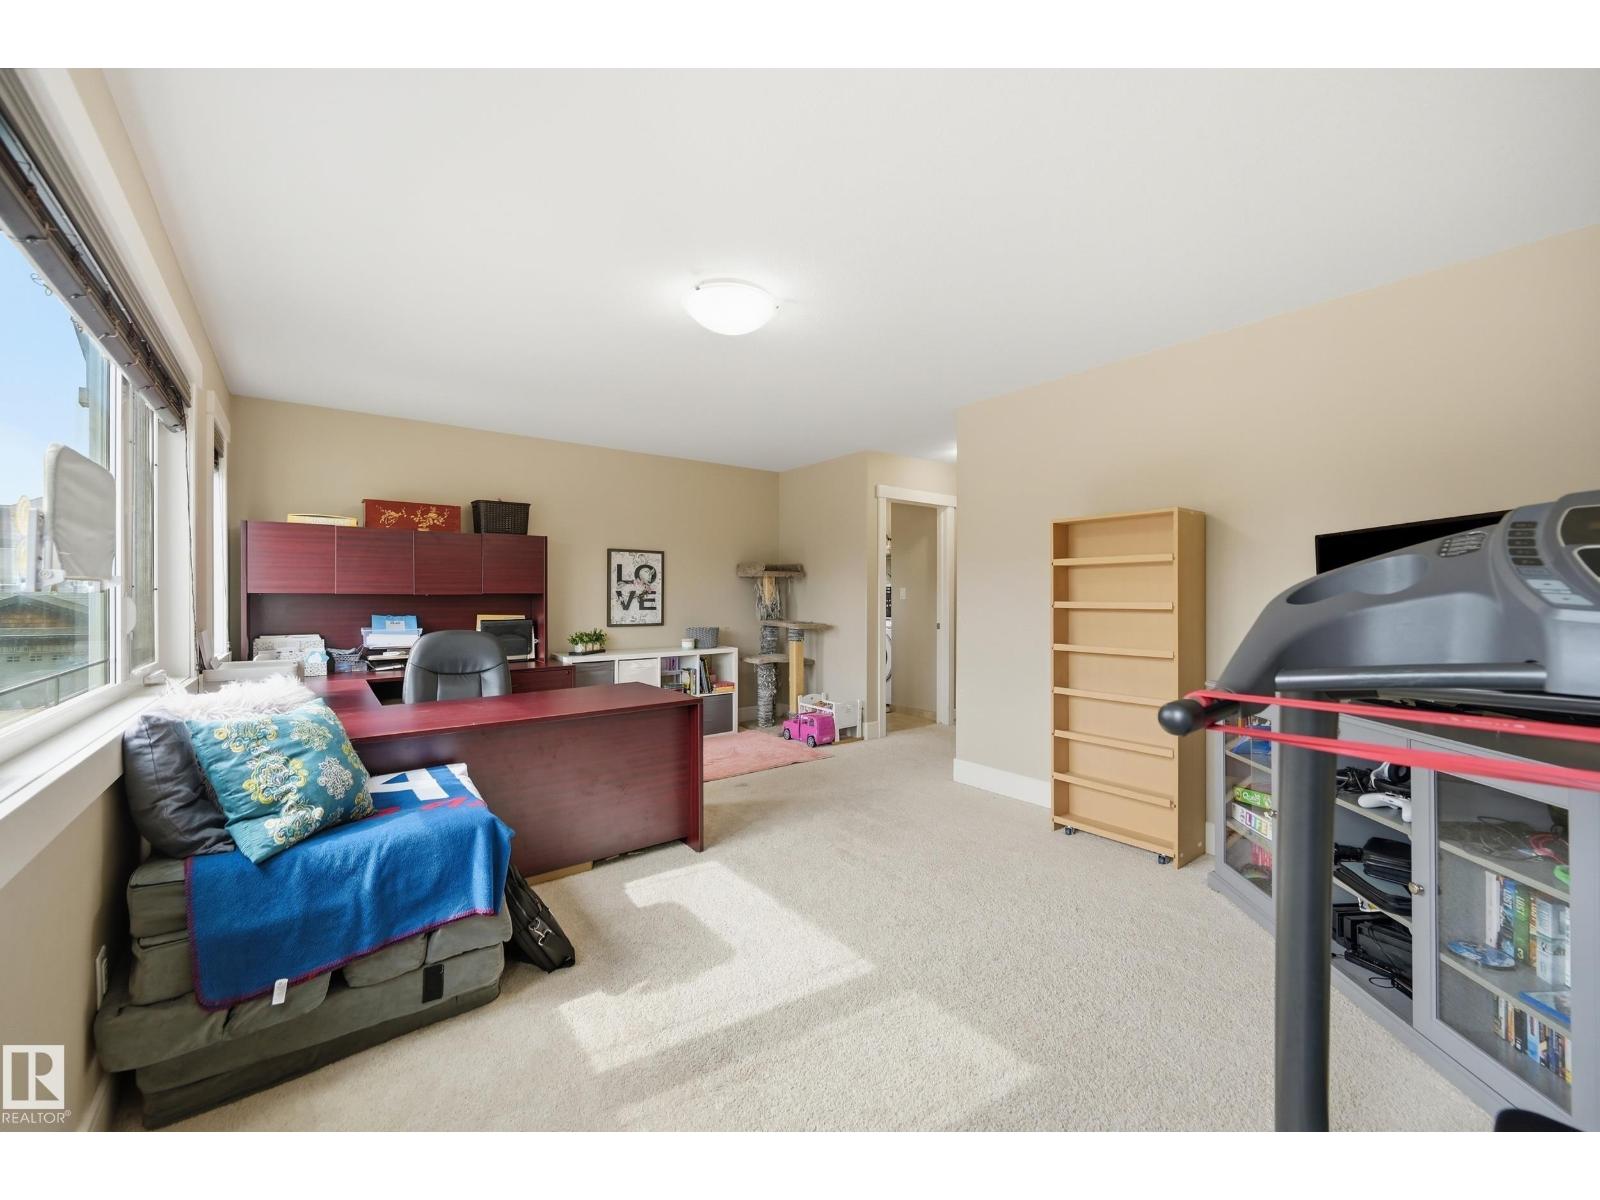
| Upper Level | Bonus Room | Measurements not available |
https://www.realtor.ca/real-estate/30256445/1564-36-av-nw-edmonton-tamarack

The trademarks REALTOR®, REALTORS®, and the REALTOR® logo are controlled by The Canadian Real Estate Association (CREA) and identify real estate professionals who are members of CREA. The trademarks MLS®, Multiple Listing Service® and the associated logos are owned by The Canadian Real Estate Association (CREA) and identify the quality of services provided by real estate professionals who are members of CREA. The trademark DDF® is owned by The Canadian Real Estate Association (CREA) and identifies CREA's Data Distribution Facility (DDF®)
September 10 2026 01:31:25
REALTORS® Association of Edmonton
Exp Realty