Hurry Home

9622 77 Av Nw Edmonton, Alberta T6C 0M5

Interested?
Please contact us for more information about this property.
$874,900
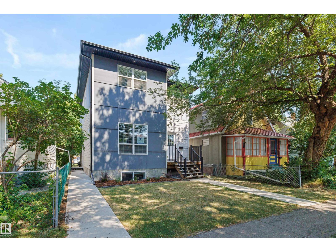
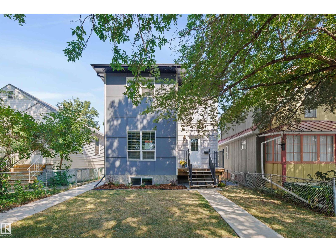
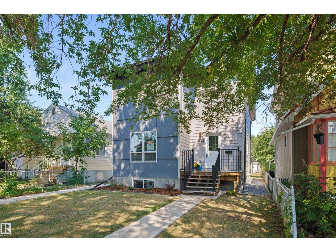
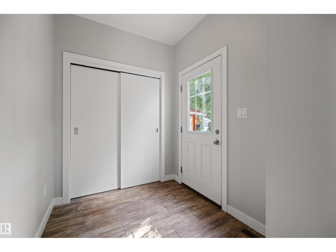
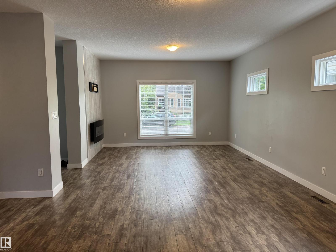
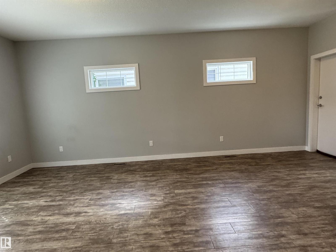
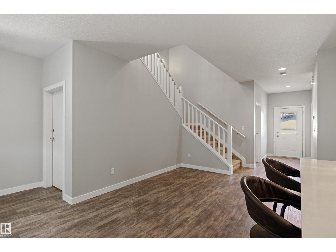
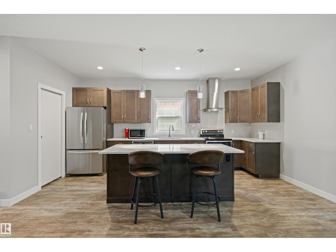
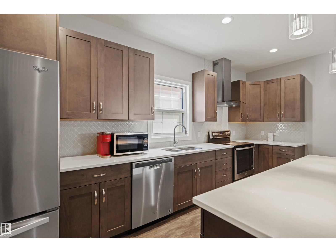
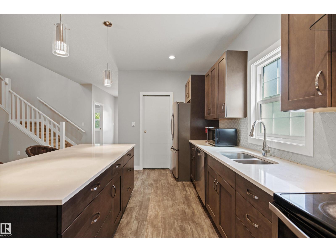
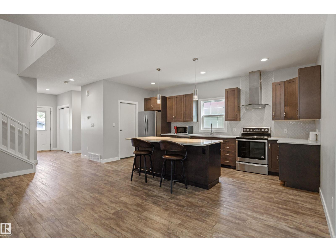
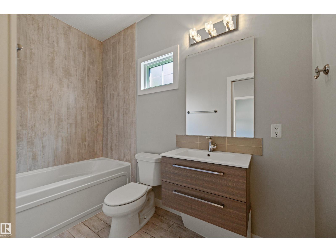
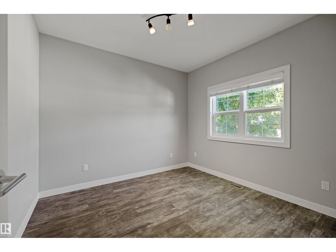
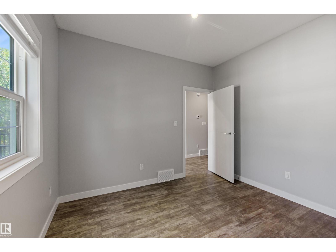
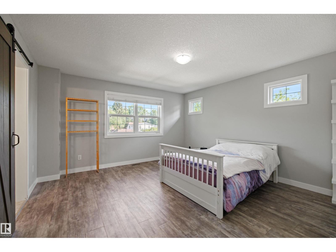
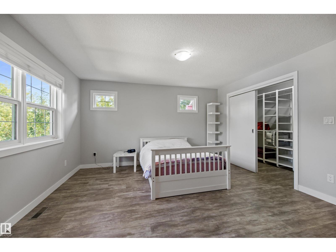
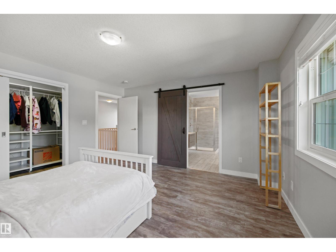
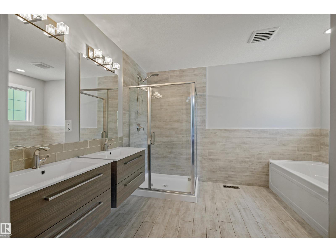
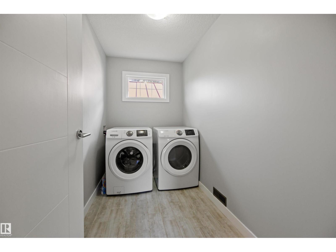
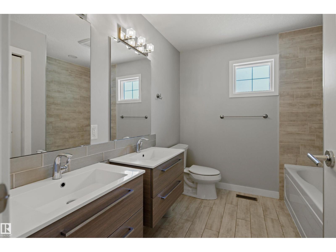
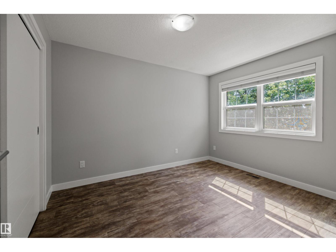
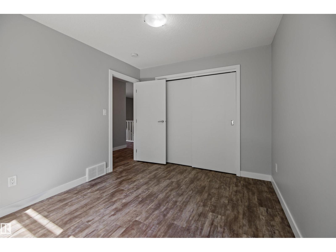
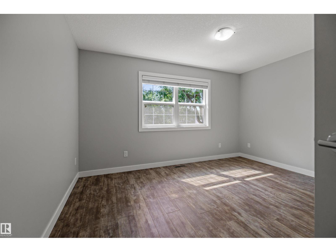
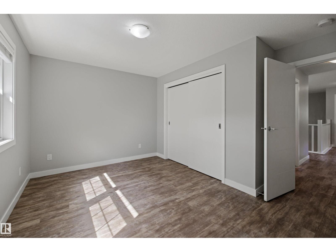
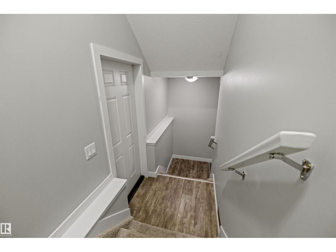
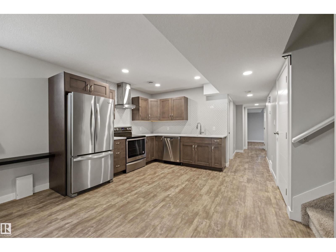
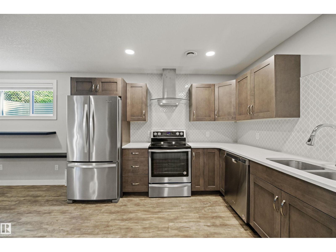
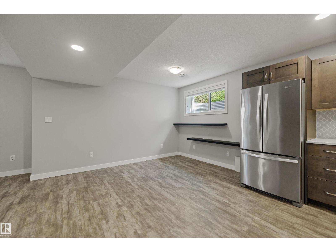
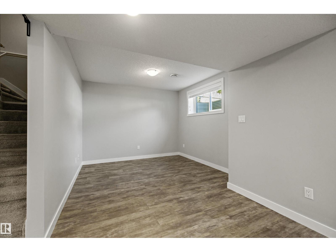
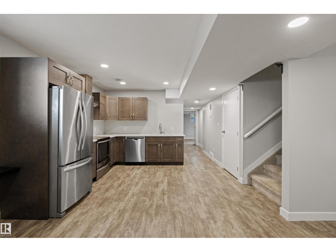
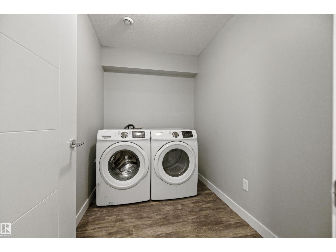
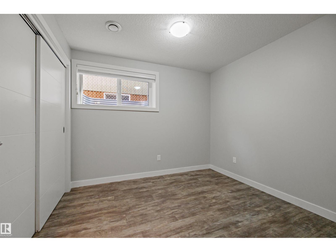
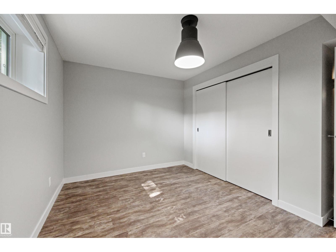
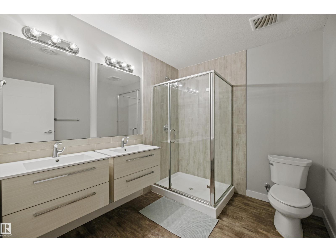
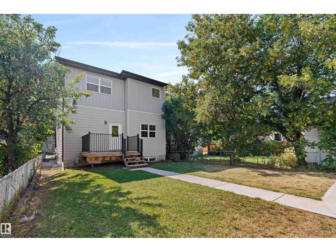
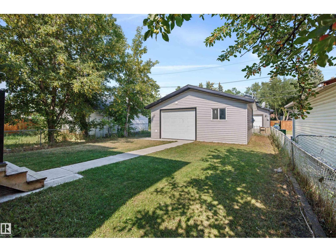
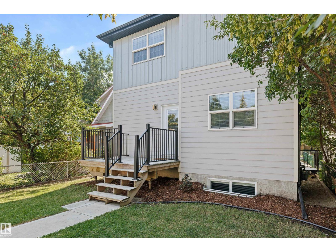
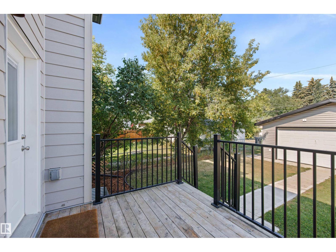
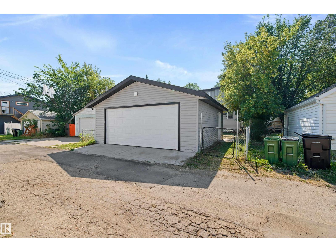
RITCHIE INFILL + LEGAL 2-BEDROOM SUITE! This 2017-built 2-storey offers 2,223 SqFt above grade plus a fully finished LEGAL basement suite—5 bedrooms & 4 full bathrooms in total. Just one block from Mill Creek Ravine & steps to Ritchie Market, Campio & Neighbourhood amenities, with excellent access to Downtown & Whitemud Drive plus a strong school catchment. The open-concept main floor features a spacious kitchen with sit-up island & large pantry, flex/den space & full 4-piece bath. Upstairs: 3 generous bedrooms, 2nd-floor laundry, 5-piece main bath & large primary suite with walk-in closet & ensuite. The separate-entry LEGAL suite offers 2 bedrooms, full bath, kitchen, living area & dedicated laundry—ideal for investors, multi-generational living or an owner-occupier seeking additional income potential. Complete with LVP, tile & carpet, fenced/landscaped yard & a super cool double detached garage with overhead doors to both the rear lane & backyard. Excellent Ritchie opportunity! (id:58723)
Property Details
| MLS® Number | E4507778 |
| Property Type | Single Family |
| Neigbourhood | Ritchie |
| AmenitiesNearBy | Playground, Public Transit, Schools, Shopping |
| Features | Flat Site, Paved Lane, Lane, No Animal Home, No Smoking Home |
Building
| BathroomTotal | 4 |
| BedroomsTotal | 6 |
| Amenities | Ceiling - 9ft |
| Appliances | Garage Door Opener Remote(s), Garage Door Opener, Window Coverings, Dryer, Two Refrigerators, Two Stoves, Two Washers, Dishwasher |
| BasementDevelopment | Finished |
| BasementFeatures | Suite |
| BasementType | Full (finished) |
| ConstructedDate | 2017 |
| ConstructionStyleAttachment | Detached |
| FireProtection | Smoke Detectors |
| HeatingType | Forced Air |
| StoriesTotal | 2 |
| SizeInterior | 2223 Sqft |
| Type | House |
Parking
| Detached Garage |
Land
| Acreage | No |
| LandAmenities | Playground, Public Transit, Schools, Shopping |
| SizeIrregular | 404.28 |
| SizeTotal | 404.28 M2 |
| SizeTotalText | 404.28 M2 |
Rooms
| Level | Type | Length | Width | Dimensions |
|---|---|---|---|---|
| Basement | Second Kitchen | Measurements not available | ||
| Basement | Bedroom 5 | Measurements not available | ||
| Basement | Bedroom 6 | Measurements not available | ||
| Basement | Laundry Room | Measurements not available | ||
| Main Level | Living Room | Measurements not available | ||
| Main Level | Dining Room | Measurements not available | ||
| Main Level | Kitchen | Measurements not available | ||
| Main Level | Bedroom 2 | Measurements not available | ||
| Upper Level | Primary Bedroom | Measurements not available | ||
| Upper Level | Bedroom 3 | Measurements not available | ||
| Upper Level | Bedroom 4 | Measurements not available | ||
| Upper Level | Laundry Room | Measurements not available |
https://www.realtor.ca/real-estate/30255470/9622-77-av-nw-edmonton-ritchie

The trademarks REALTOR®, REALTORS®, and the REALTOR® logo are controlled by The Canadian Real Estate Association (CREA) and identify real estate professionals who are members of CREA. The trademarks MLS®, Multiple Listing Service® and the associated logos are owned by The Canadian Real Estate Association (CREA) and identify the quality of services provided by real estate professionals who are members of CREA. The trademark DDF® is owned by The Canadian Real Estate Association (CREA) and identifies CREA's Data Distribution Facility (DDF®)
September 09 2026 10:11:31
REALTORS® Association of Edmonton
RE/MAX River City