Hurry Home

6516 95 Av Nw Edmonton, Alberta T6B 1A7

Interested?
Please contact us for more information about this property.
$424,000
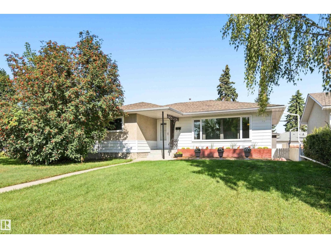
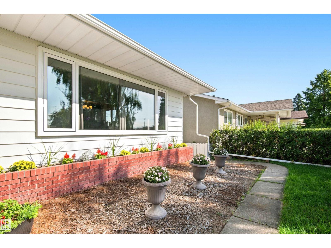
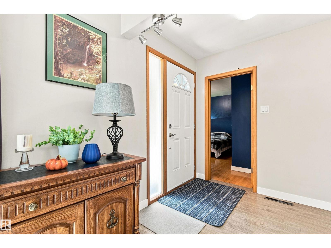
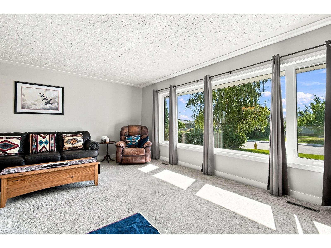
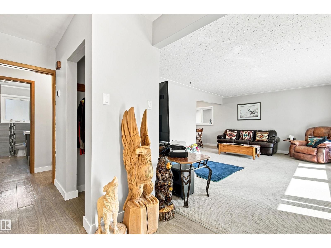
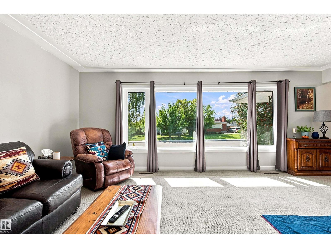
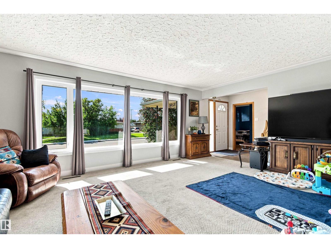
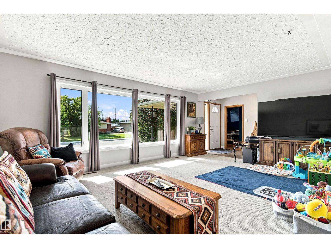
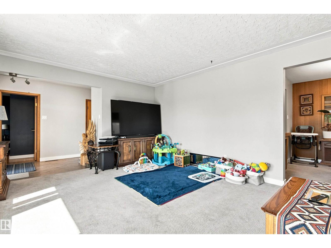
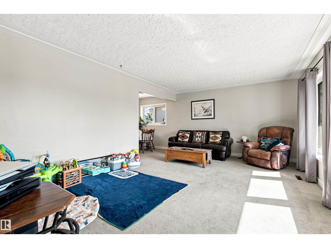
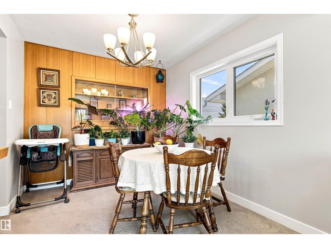
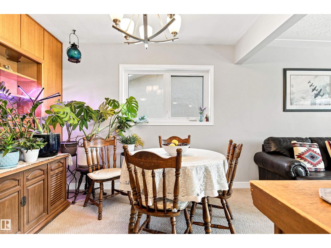
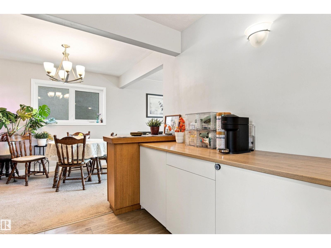
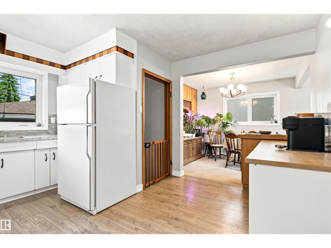
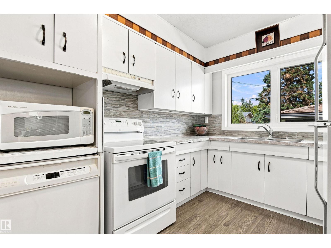
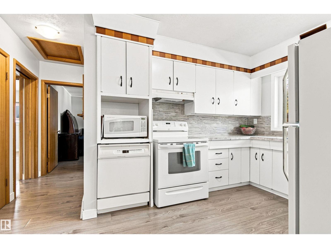
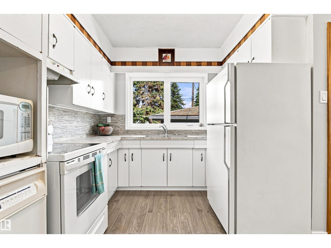
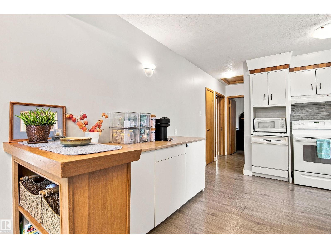
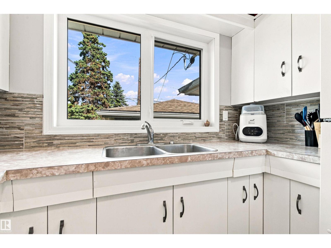
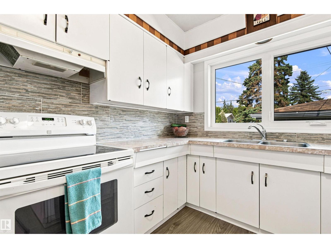
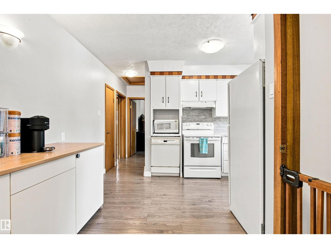
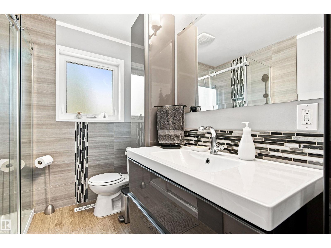
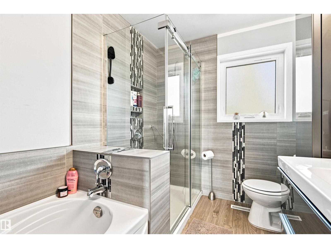
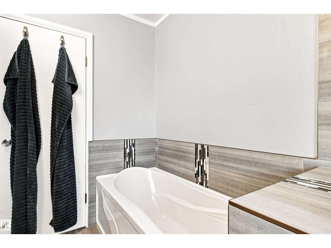
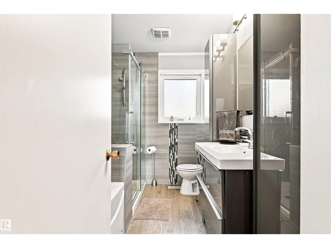
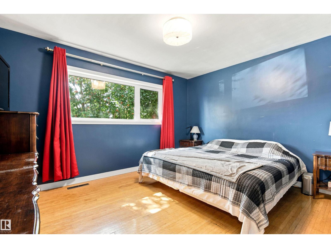
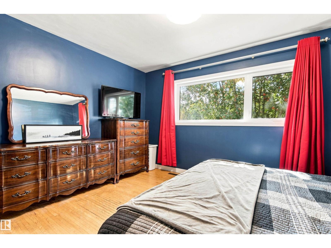
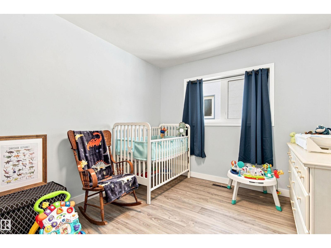
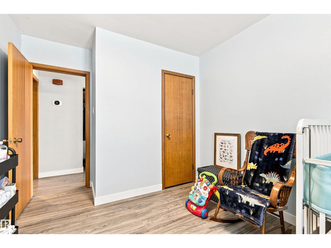
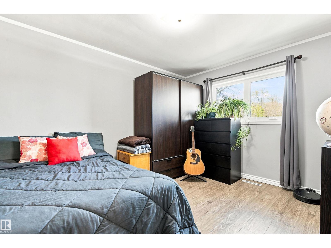
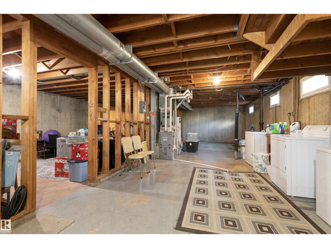
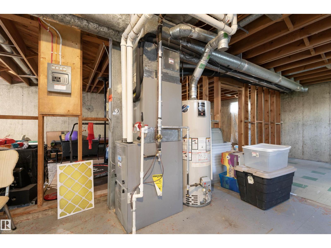
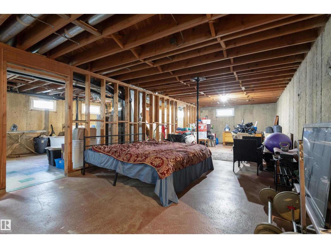
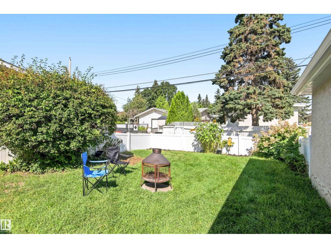
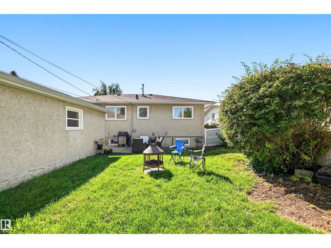
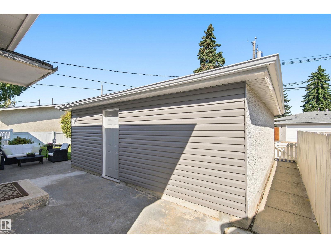
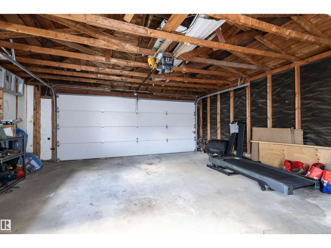
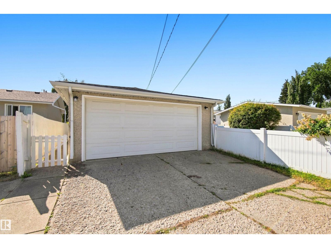
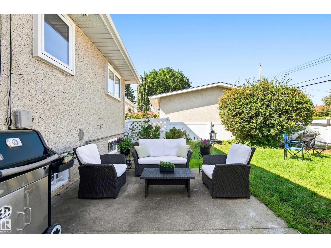
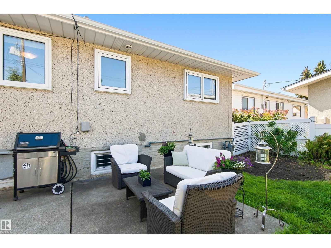
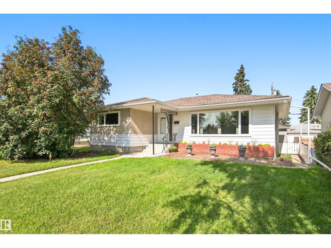
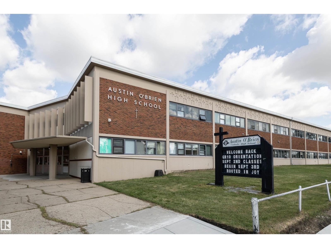
Beautifully updated Ottewell bungalow with an extensive list of upgrades! Features include newer triple-pane windows (double-pane bay window), shingles on the house & garage approximately 6 years ago, with eavestroughs done at the same time. Attic insulation has been upgraded, and the furnace & hot water tank are approximately 6 years old. Enjoy a newer garage door, vinyl fencing, and a 1-year-old heat pump providing A/C in summer and efficient warmth in winter. The renovated bathroom adds a fresh, modern touch. The 3-bedroom main floor offers hardwood flooring in the primary bedroom, plus upgraded vinyl plank flooring and carpet throughout. The untouched basement is ready for your future development plans. Located in a fantastic community close to schools, parks, shopping, Capilano Mall and all amenities, with easy access to downtown. A move-in-ready home with great potential! (id:58723)
Property Details
| MLS® Number | E4507864 |
| Property Type | Single Family |
| Neigbourhood | Ottewell |
| AmenitiesNearBy | Playground, Public Transit, Schools, Shopping |
| Features | Lane, No Smoking Home |
Building
| BathroomTotal | 1 |
| BedroomsTotal | 3 |
| Amenities | Vinyl Windows |
| Appliances | Dishwasher, Dryer, Hood Fan, Refrigerator, Stove, Washer, Window Coverings |
| ArchitecturalStyle | Bungalow |
| BasementDevelopment | Unfinished |
| BasementType | Full (unfinished) |
| ConstructedDate | 1960 |
| ConstructionStatus | Insulation Upgraded |
| ConstructionStyleAttachment | Detached |
| CoolingType | Central Air Conditioning |
| HeatingType | Forced Air |
| StoriesTotal | 1 |
| SizeInterior | 1281 Sqft |
| Type | House |
Parking
| Detached Garage |
Land
| Acreage | No |
| FenceType | Fence |
| LandAmenities | Playground, Public Transit, Schools, Shopping |
| SizeIrregular | 529.98 |
| SizeTotal | 529.98 M2 |
| SizeTotalText | 529.98 M2 |
Rooms
| Level | Type | Length | Width | Dimensions |
|---|---|---|---|---|
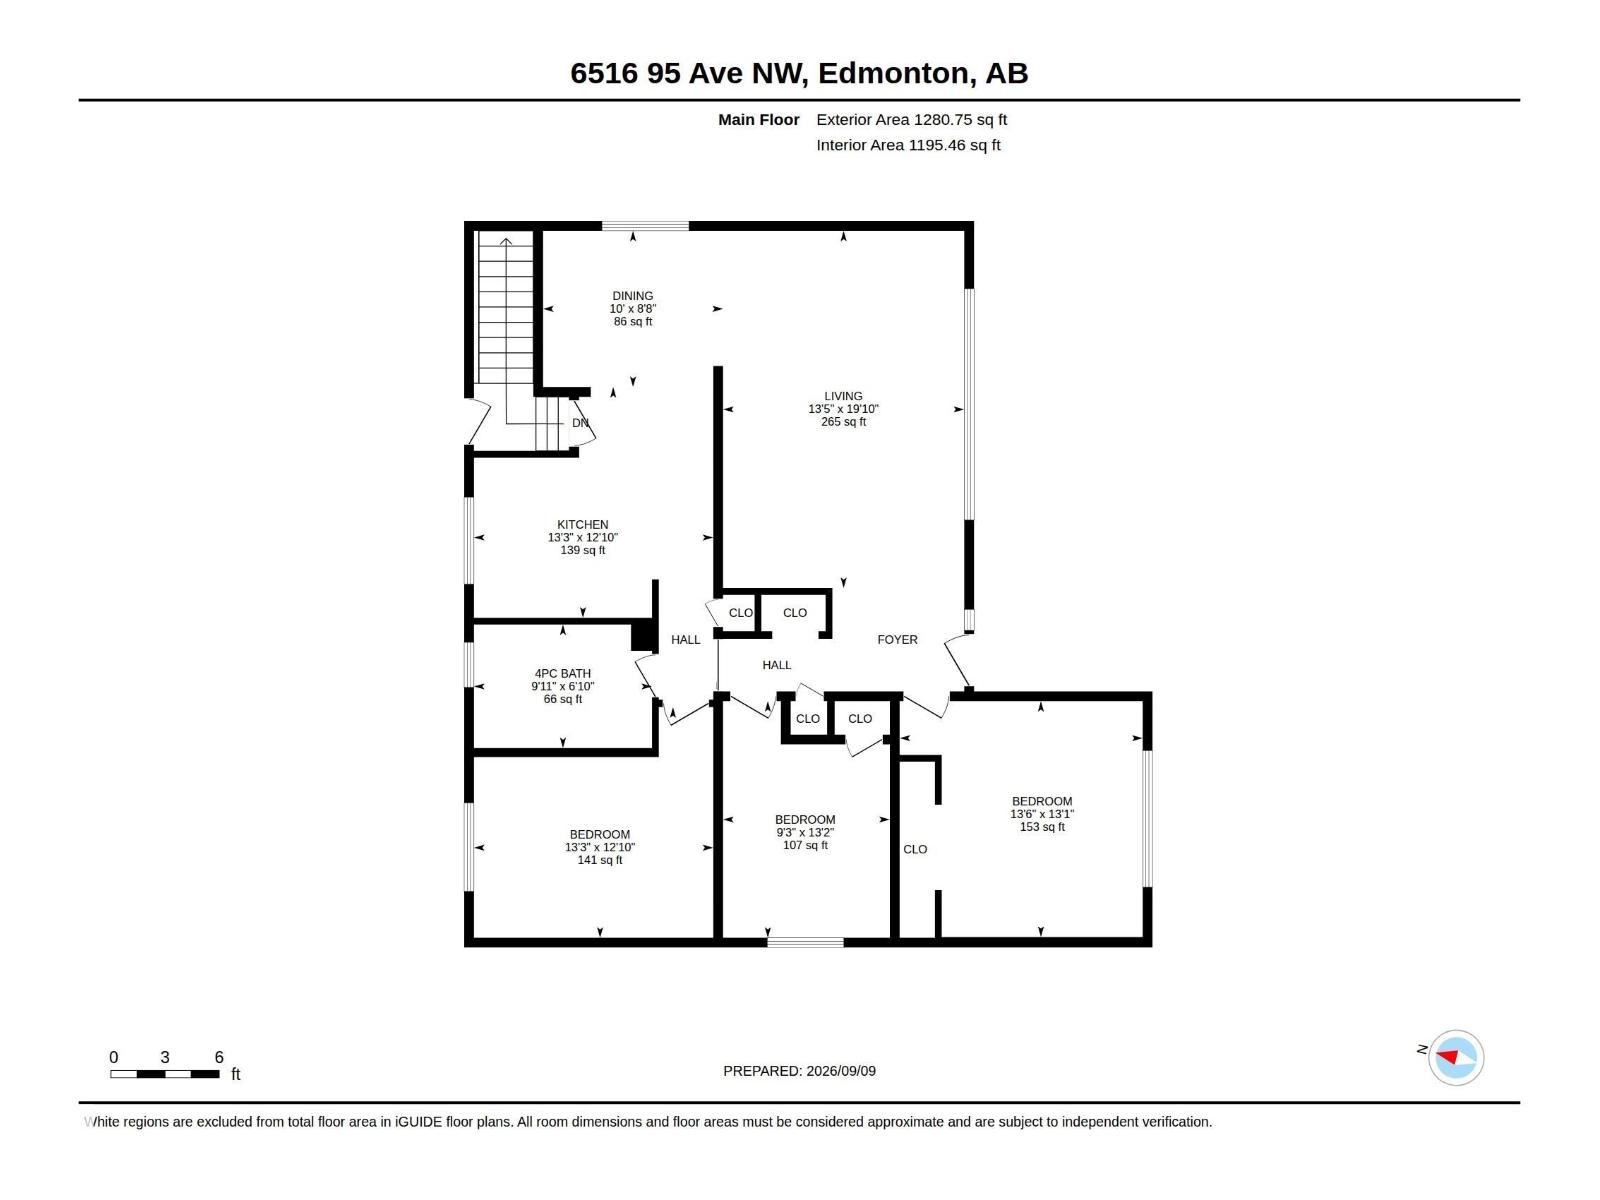
| Main Level | Living Room | 13.4' x 19.8' | ||
| Main Level | Dining Room | 10' x 8.7' | ||
| Main Level | Kitchen | 13.3' x 12.8' | ||
| Main Level | Primary Bedroom | 13.5' x 13.1' | ||
| Main Level | Bedroom 2 | 13.3' x 12.8' | ||
| Main Level | Bedroom 3 | 9.2' x 13.1' |
https://www.realtor.ca/real-estate/30257707/6516-95-av-nw-edmonton-ottewell

The trademarks REALTOR®, REALTORS®, and the REALTOR® logo are controlled by The Canadian Real Estate Association (CREA) and identify real estate professionals who are members of CREA. The trademarks MLS®, Multiple Listing Service® and the associated logos are owned by The Canadian Real Estate Association (CREA) and identify the quality of services provided by real estate professionals who are members of CREA. The trademark DDF® is owned by The Canadian Real Estate Association (CREA) and identifies CREA's Data Distribution Facility (DDF®)
September 10 2026 02:11:55
REALTORS® Association of Edmonton
Liv Real Estate