Hurry Home

18124 93 Av Nw Edmonton, Alberta T5T 1Y1

Interested?
Please contact us for more information about this property.
$219,900Maintenance, Exterior Maintenance, Insurance, Landscaping, Property Management, Other, See Remarks
$449.60 Monthly
Maintenance, Exterior Maintenance, Insurance, Landscaping, Property Management, Other, See Remarks
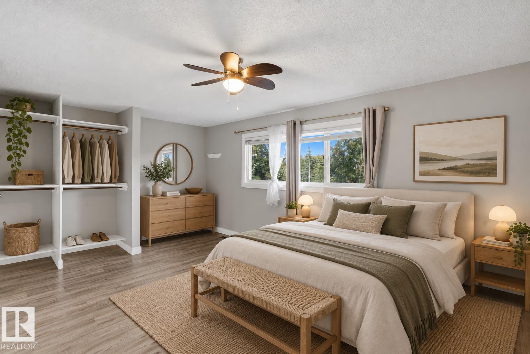
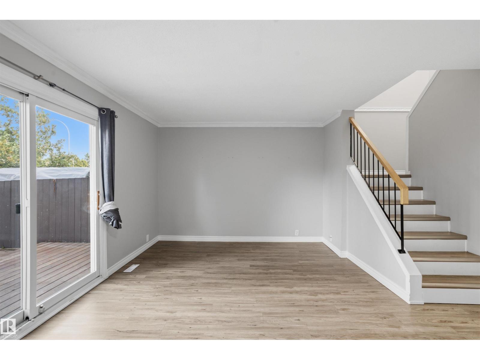
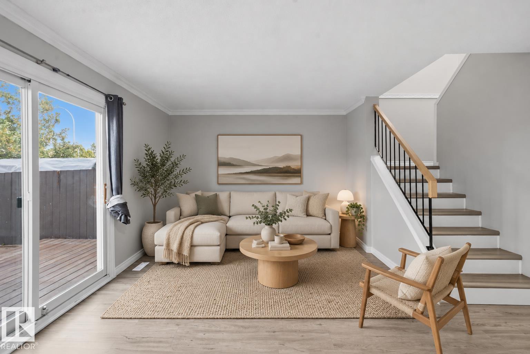
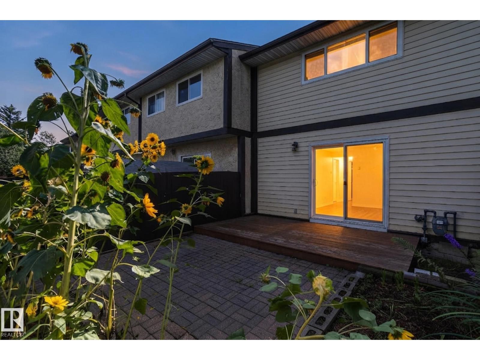
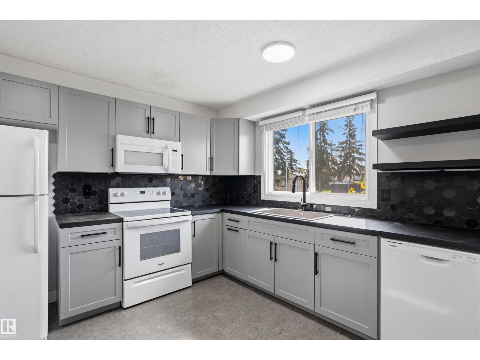
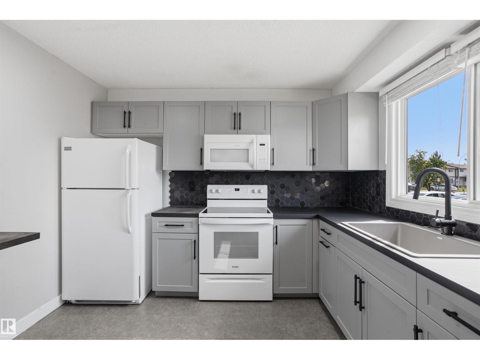
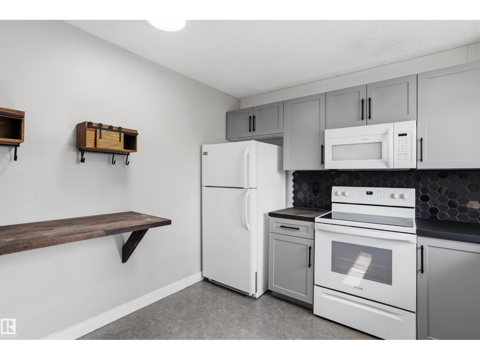
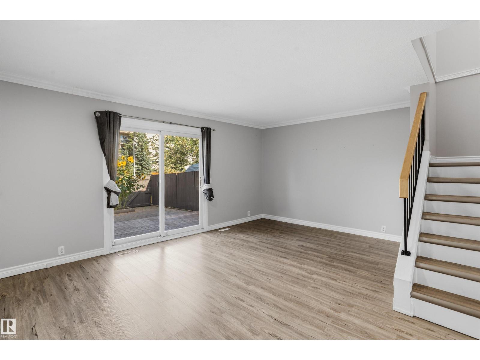
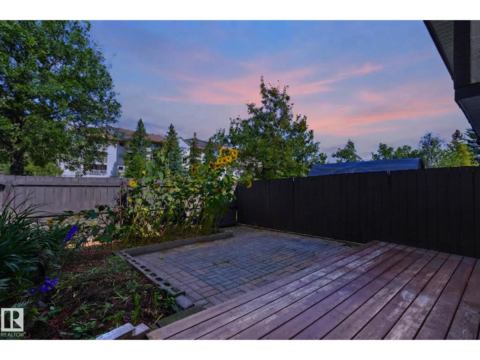
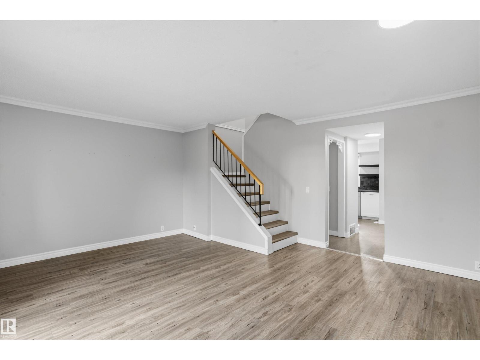
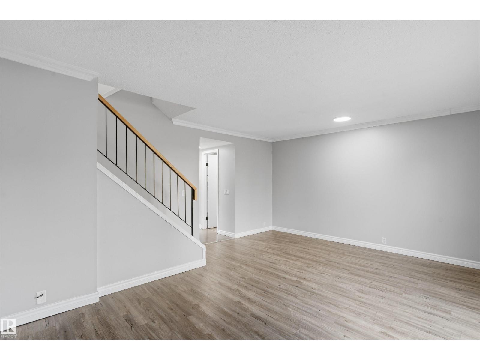
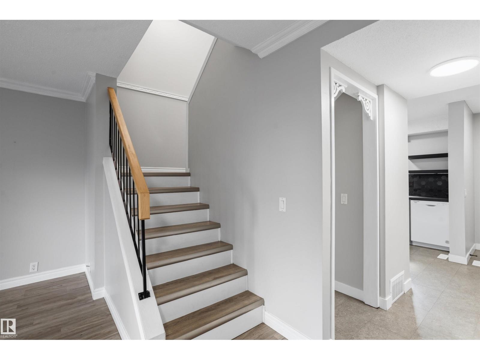
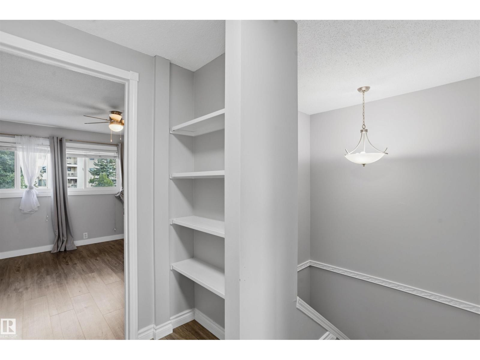
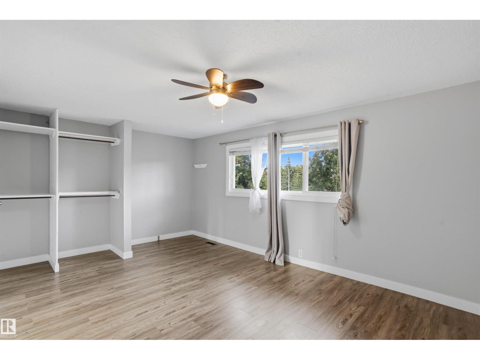
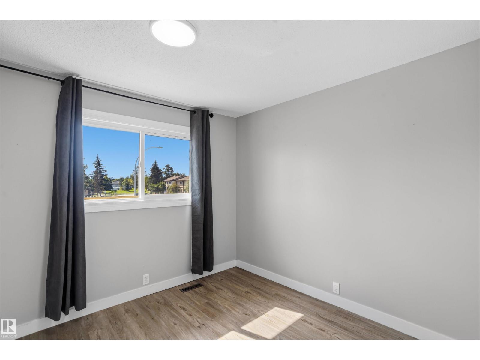
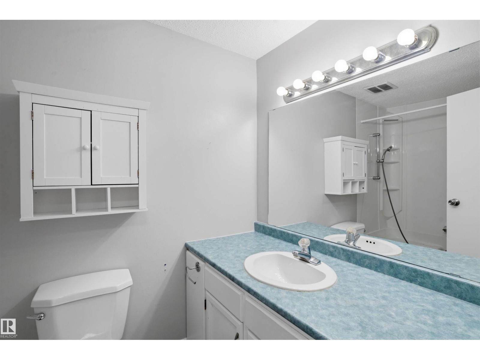
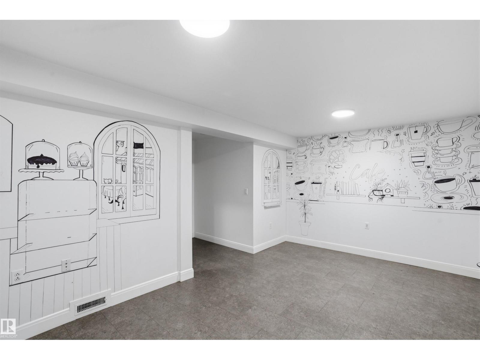
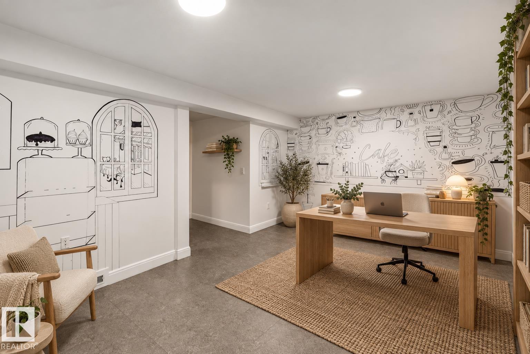
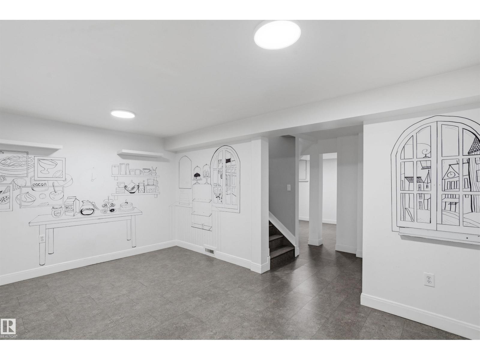
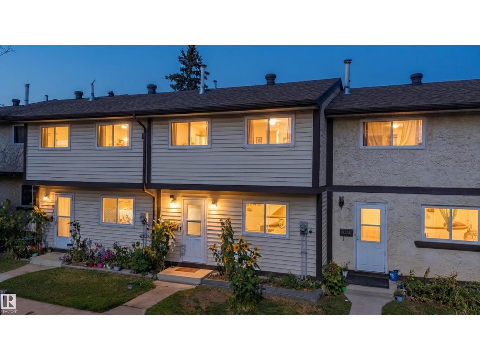
$449.60 MonthlyBright, stylish and move-in ready, this well-kept townhouse offers a warm, highly functional layout with thoughtful updates throughout. The main living area is filled with natural light and features modern flooring, neutral tones and direct access to the private outdoor space. The updated kitchen stands out with crisp cabinetry, a bold tile backsplash, ample counter space and a large window bringing in plenty of natural light. Upstairs, the bedrooms are comfortably sized, while the finished lower level adds flexible space for a home office, gym or additional living area. Updates include the kitchen, flooring, fresh paint, baseboards and lighting throughout. Clean, contemporary and inviting, this is a turn-key home designed for easy everyday living. Some photos are virtually staged. (id:58723)
Property Details
| MLS® Number | E4507843 |
| Property Type | Single Family |
| Neigbourhood | Belmead |
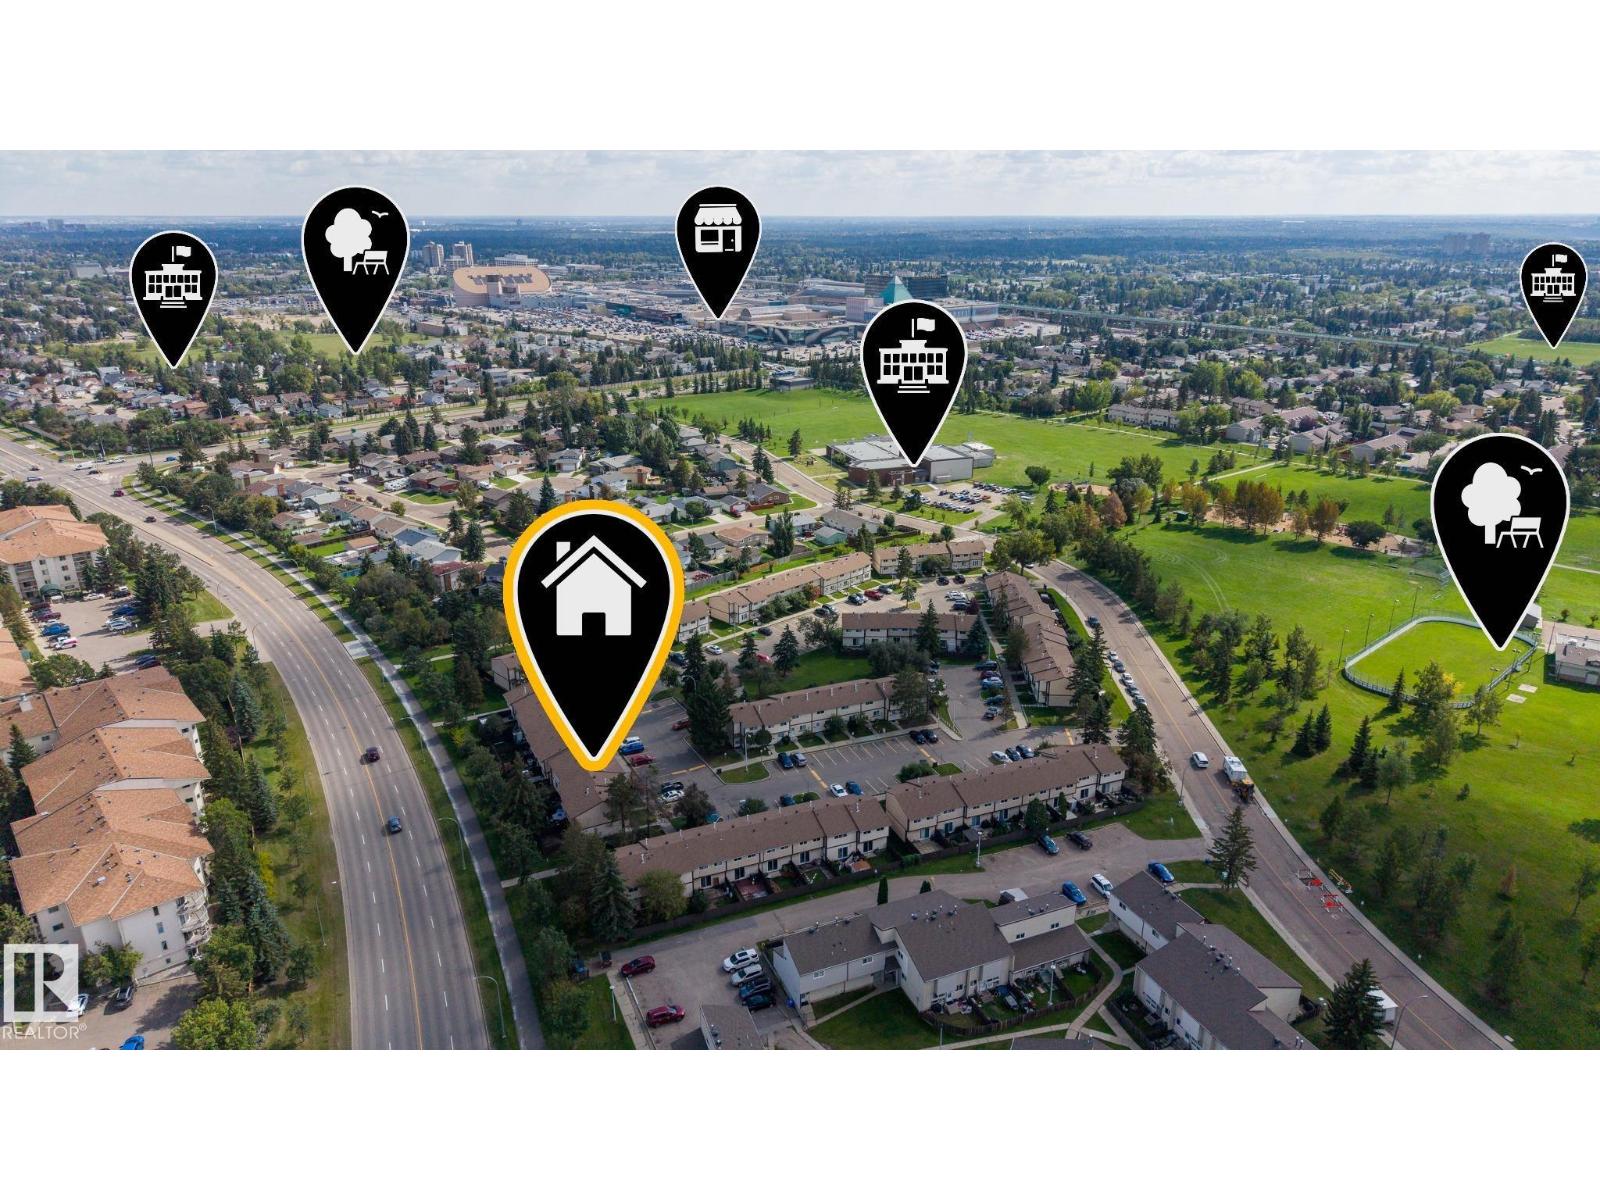
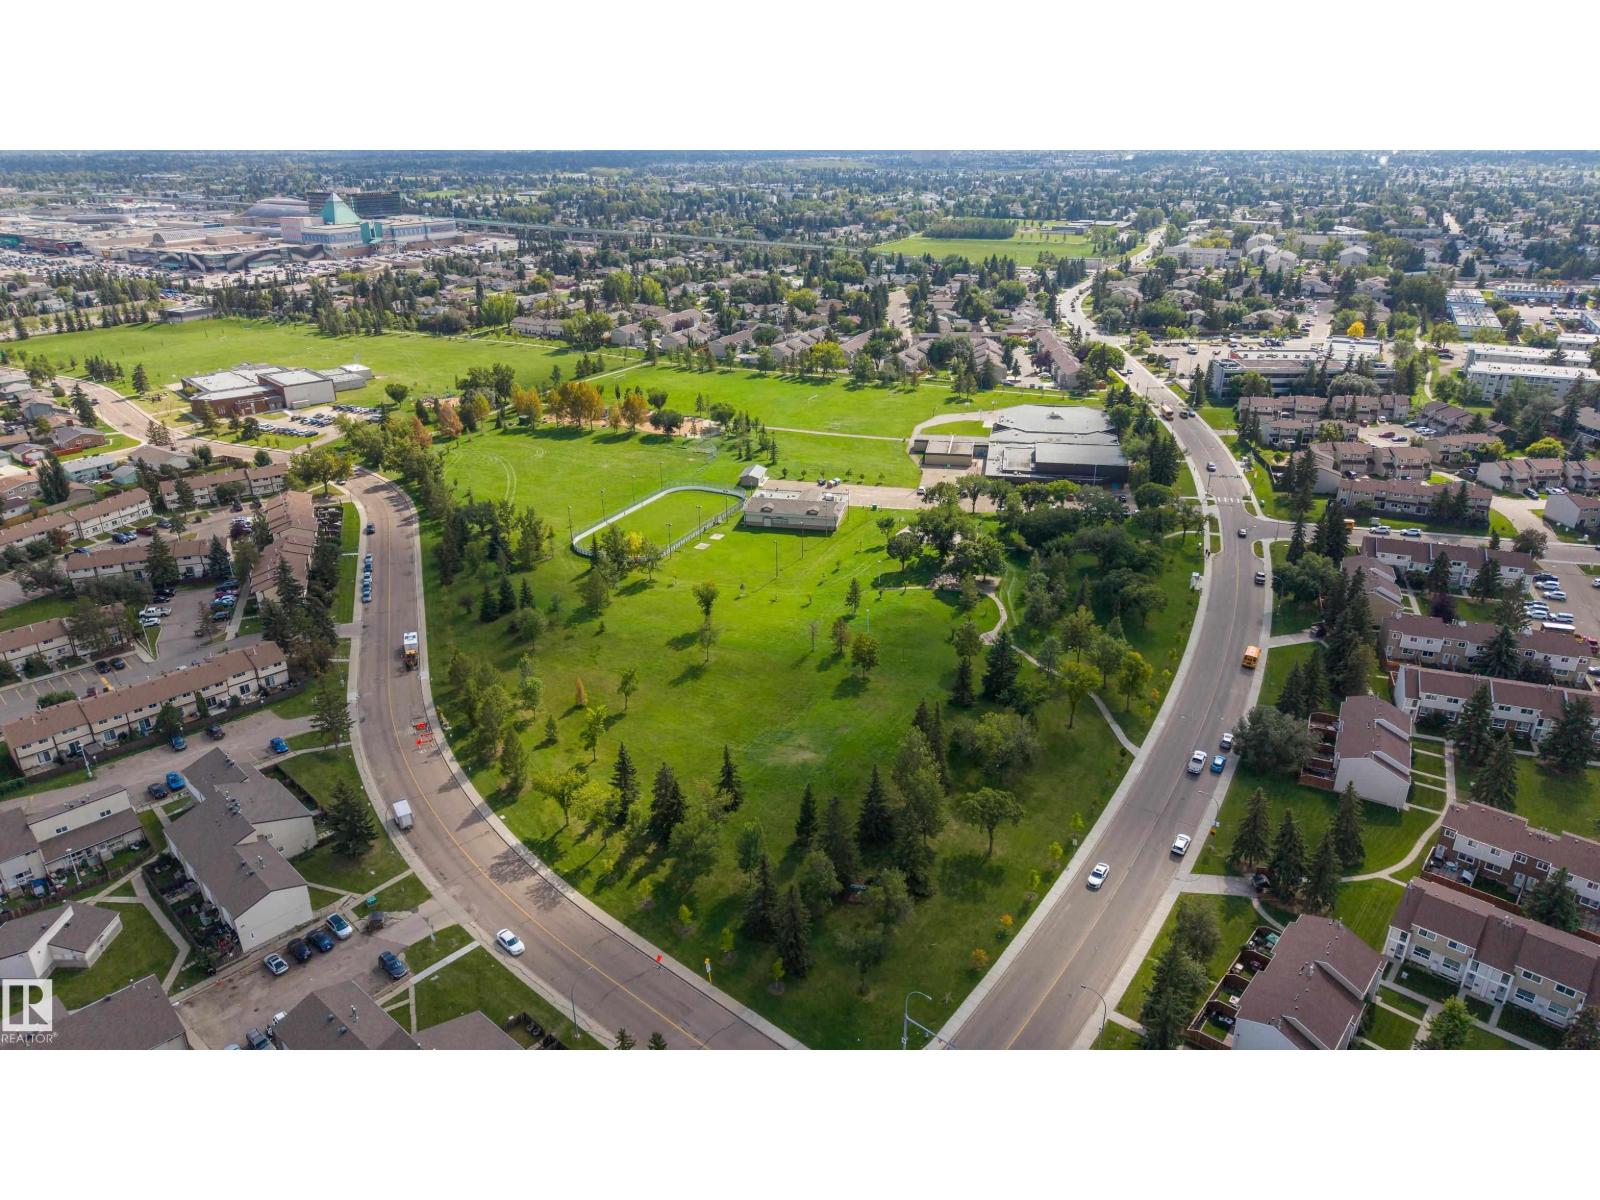
| AmenitiesNearBy | Playground, Public Transit, Schools, Shopping |
| Structure | Deck |
Building
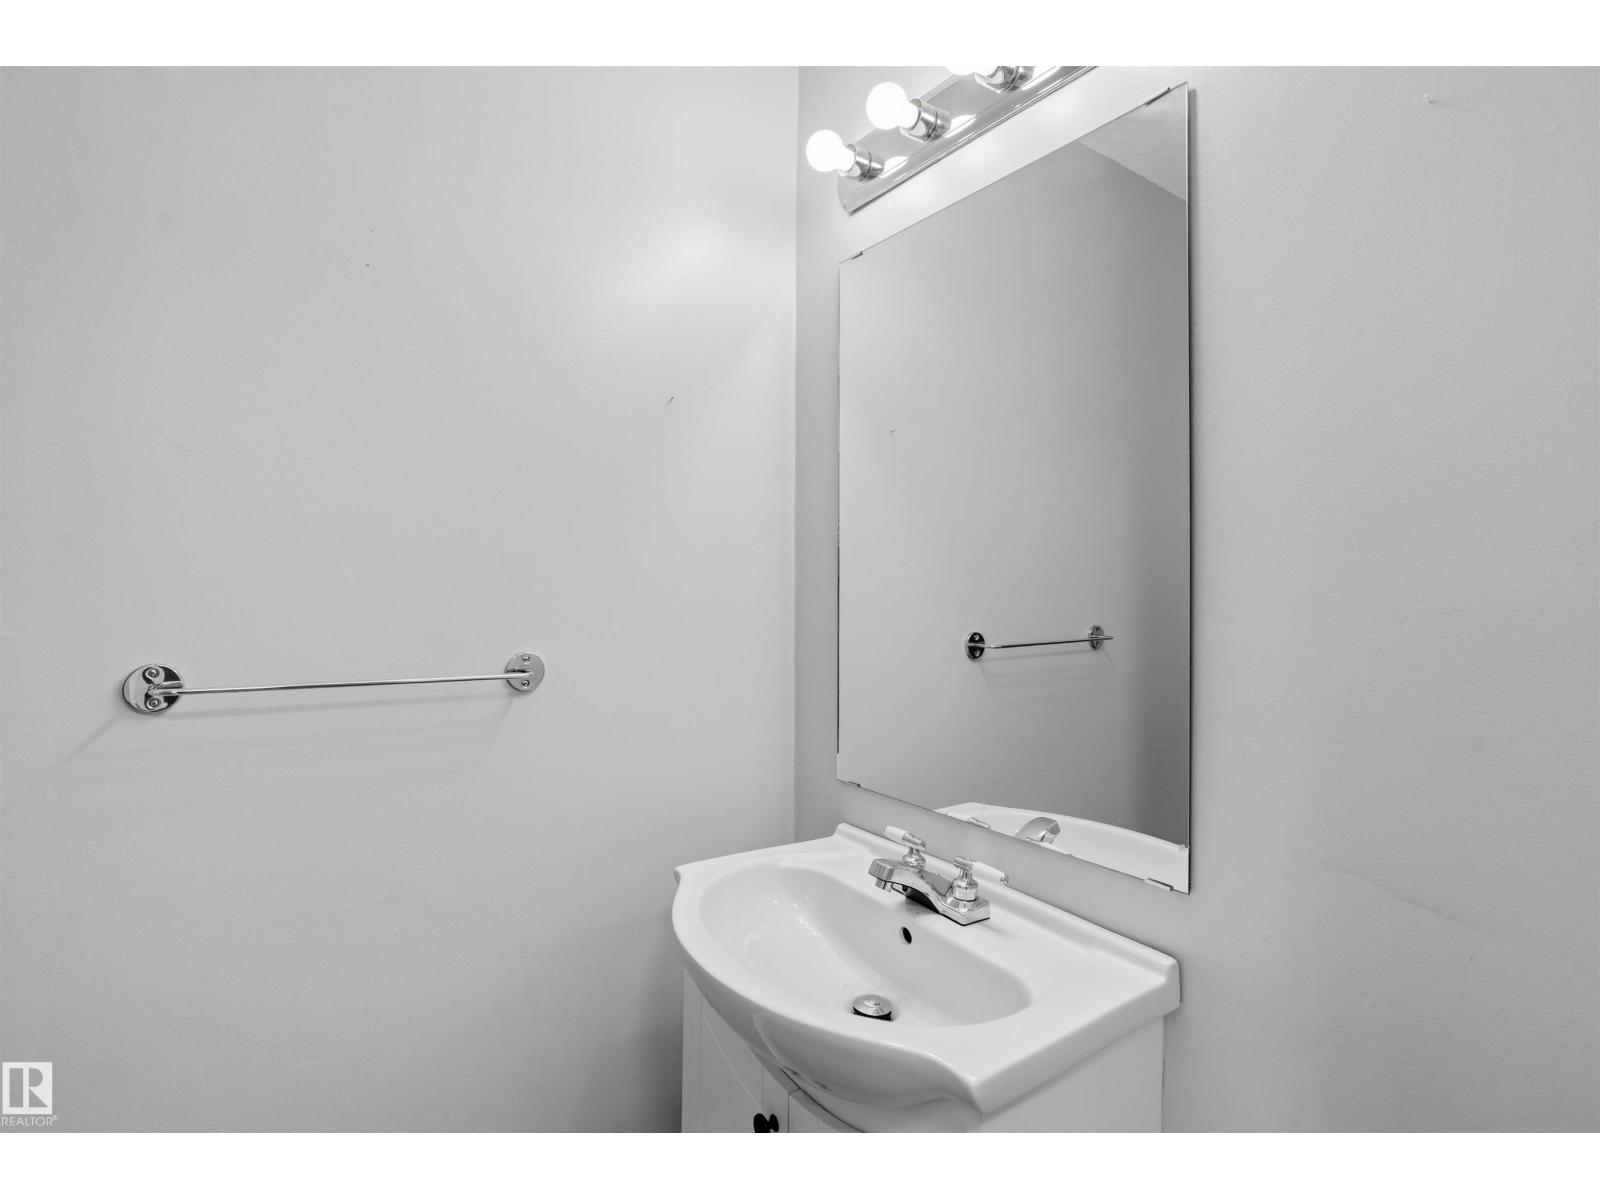
| BathroomTotal | 2 |
| BedroomsTotal | 3 |
| Appliances | Dishwasher, Dryer, Microwave Range Hood Combo, Refrigerator, Stove, Washer, Window Coverings |
| BasementDevelopment | Finished |
| BasementType | Full (finished) |
| ConstructedDate | 1977 |
| ConstructionStyleAttachment | Attached |
| HalfBathTotal | 1 |
| HeatingType | Forced Air |
| StoriesTotal | 2 |
| SizeInterior | 1138 Sqft |
| Type | Row / Townhouse |
Parking
| Stall |
Land
| Acreage | No |
| FenceType | Fence |
| LandAmenities | Playground, Public Transit, Schools, Shopping |
| SizeIrregular | 254.58 |
| SizeTotal | 254.58 M2 |
| SizeTotalText | 254.58 M2 |
Rooms
| Level | Type | Length | Width | Dimensions |
|---|---|---|---|---|
| Basement | Recreation Room | 16'5" x 10'7" | ||
| Basement | Utility Room | 7' x 16'7" | ||
| Main Level | Living Room | 17'2" x 14'10 | ||
| Main Level | Kitchen | 10'3" x 10'6" | ||
| Upper Level | Primary Bedroom | 17'1" x 11'5" | ||
| Upper Level | Bedroom 2 | 7'8" x 12'7" | ||
| Upper Level | Bedroom 3 | 8'11" x 8'9" |
https://www.realtor.ca/real-estate/30256936/18124-93-av-nw-edmonton-belmead

The trademarks REALTOR®, REALTORS®, and the REALTOR® logo are controlled by The Canadian Real Estate Association (CREA) and identify real estate professionals who are members of CREA. The trademarks MLS®, Multiple Listing Service® and the associated logos are owned by The Canadian Real Estate Association (CREA) and identify the quality of services provided by real estate professionals who are members of CREA. The trademark DDF® is owned by The Canadian Real Estate Association (CREA) and identifies CREA's Data Distribution Facility (DDF®)
September 10 2026 06:30:55
REALTORS® Association of Edmonton
Exp Realty