Hurry Home

11247 88 St Nw Edmonton, Alberta T5B 3P6

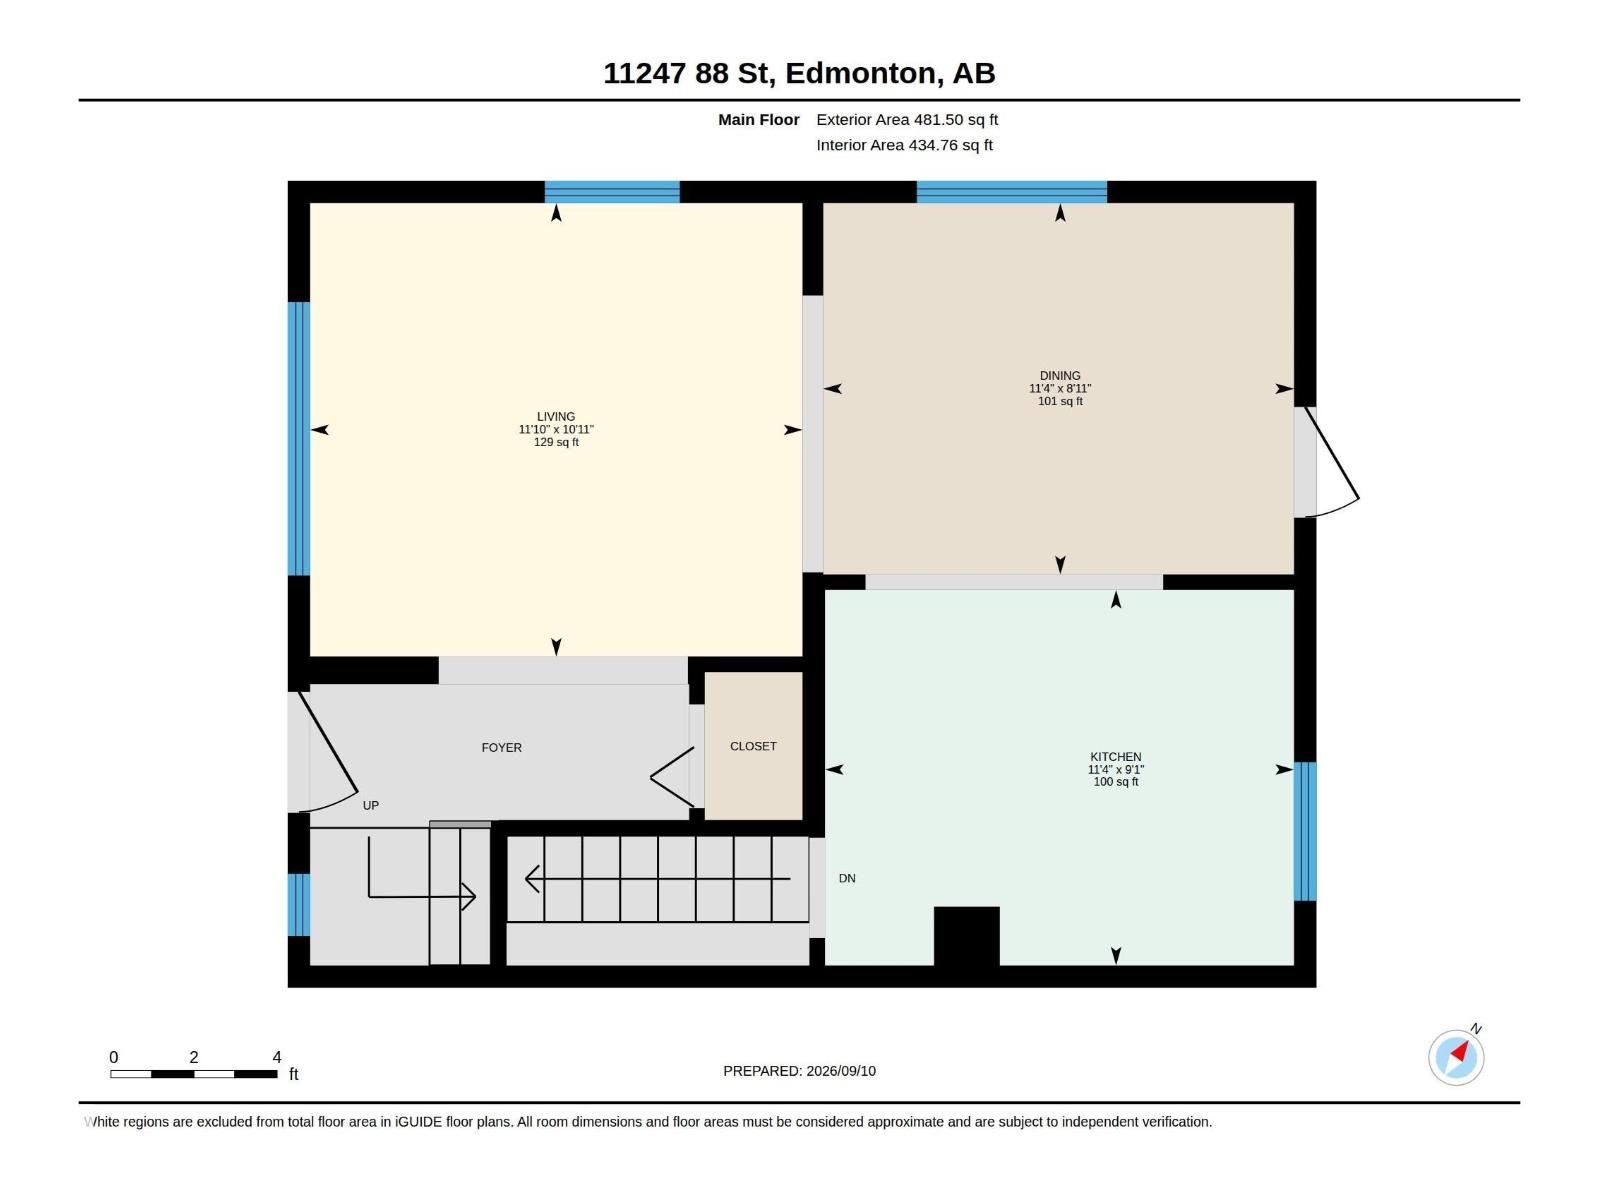
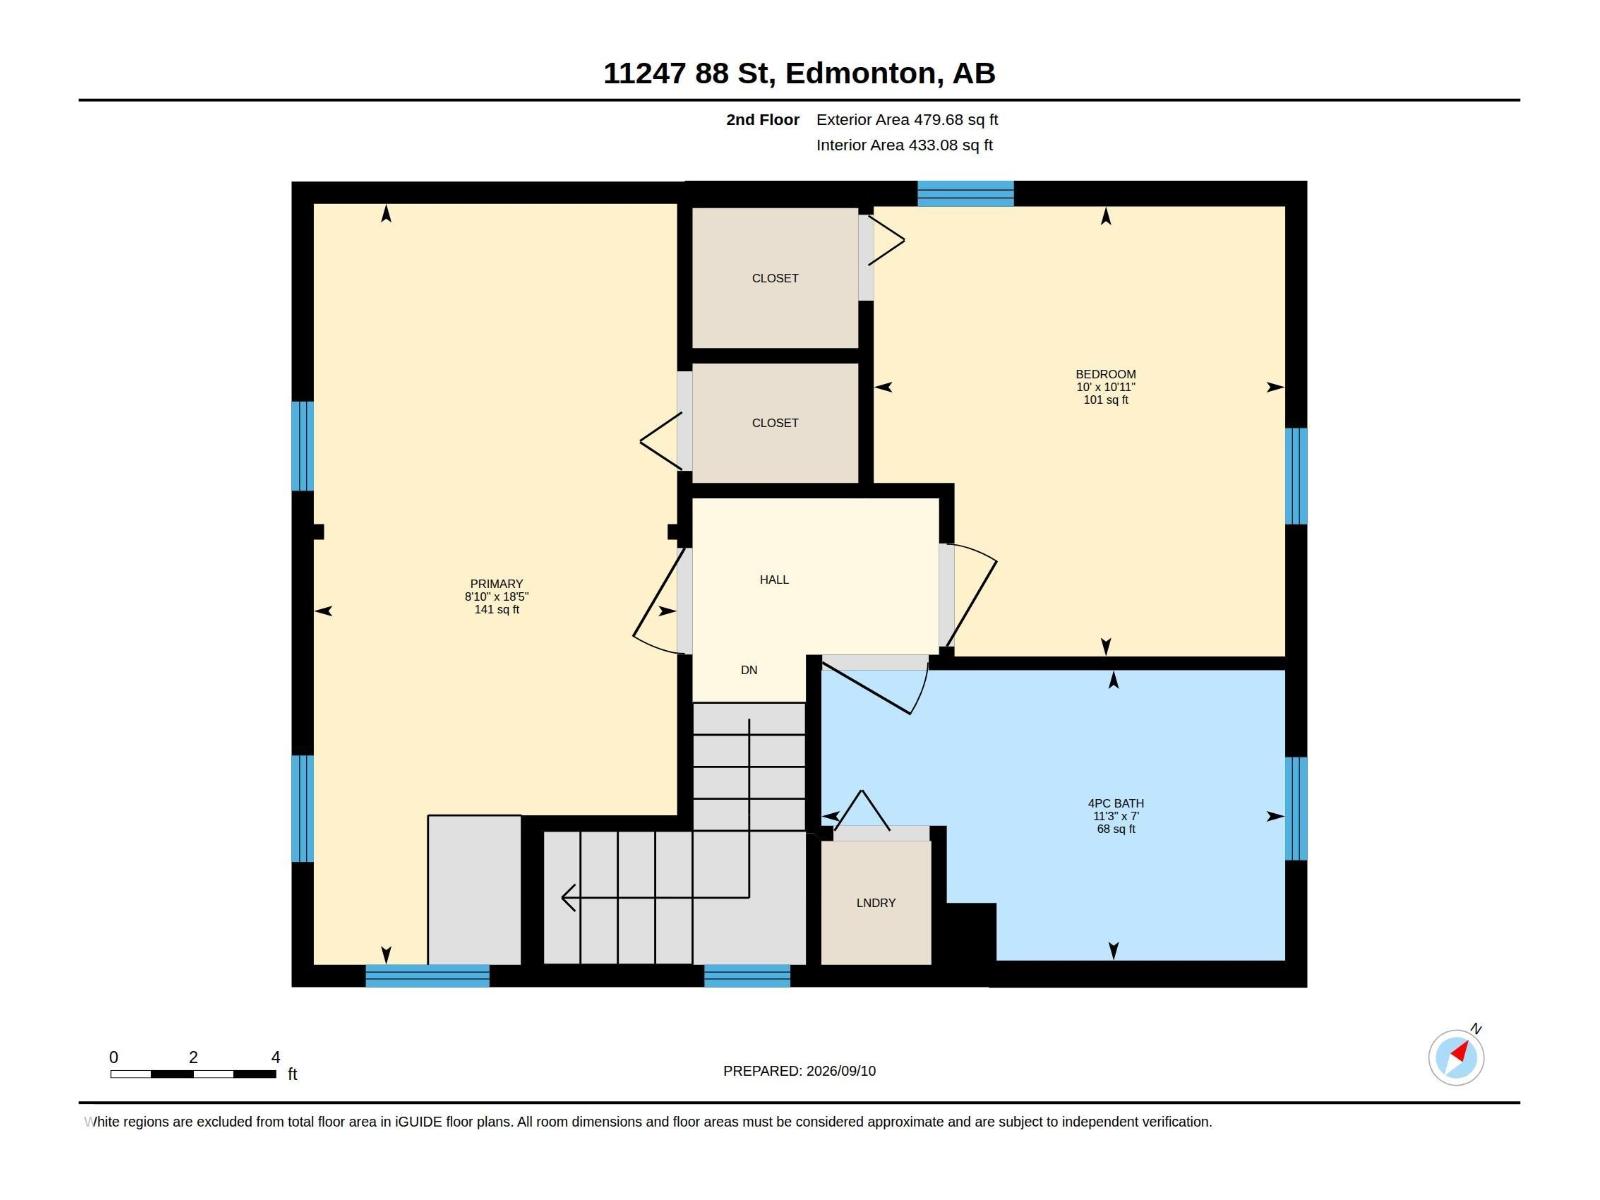
Interested?
Please contact us for more information about this property.
$199,000
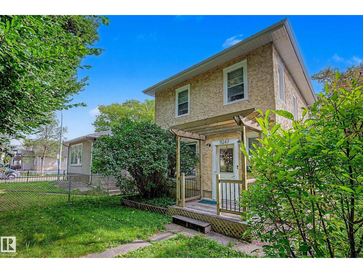
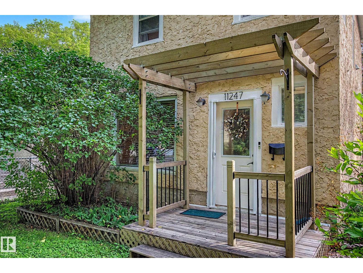
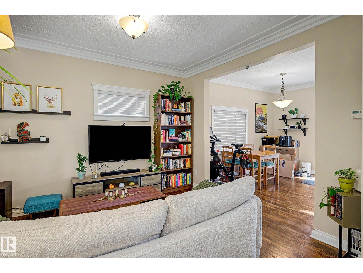
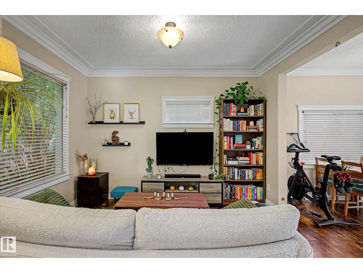
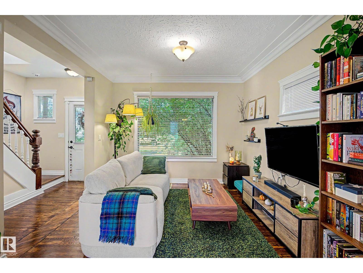
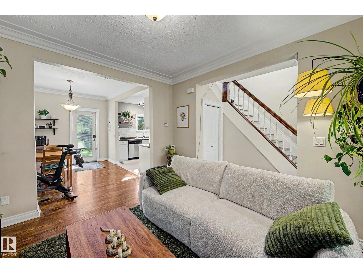
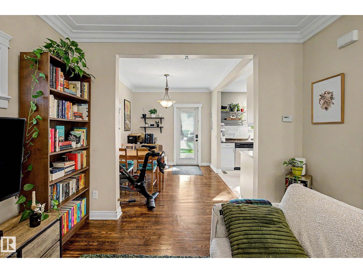
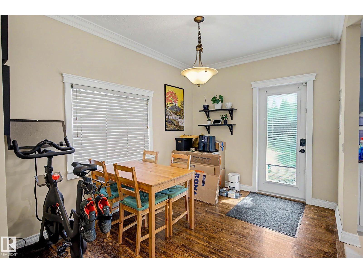
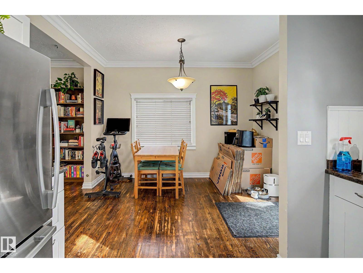
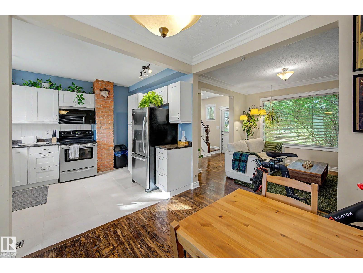
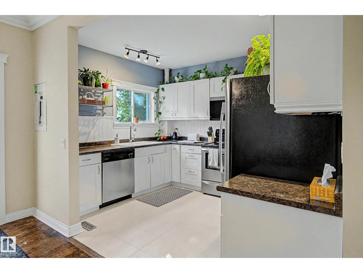
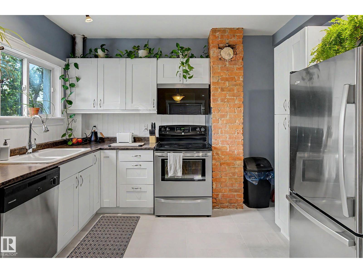
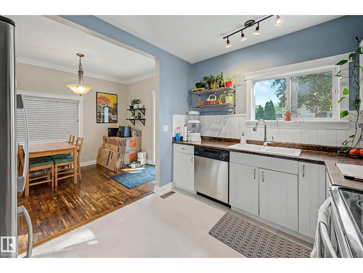
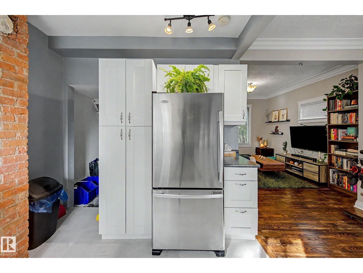
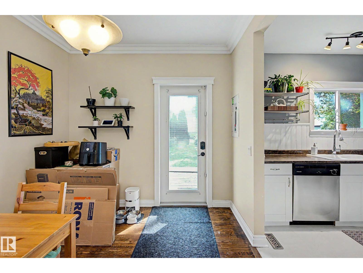
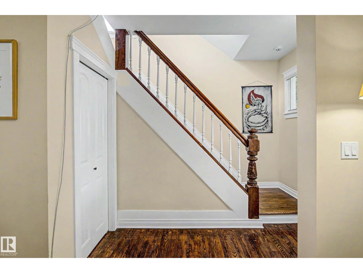
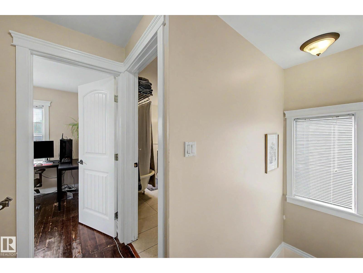
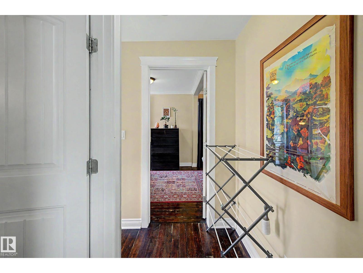
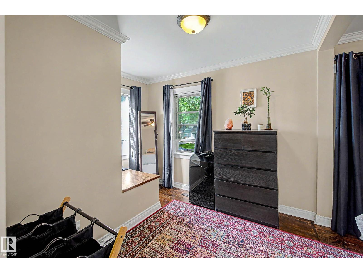
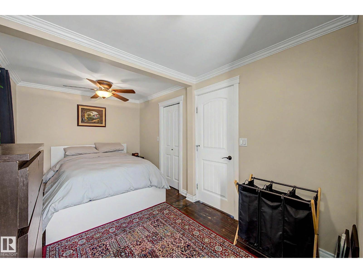
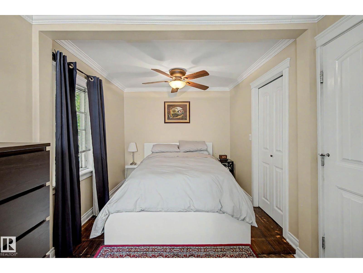
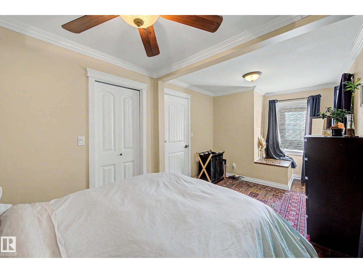
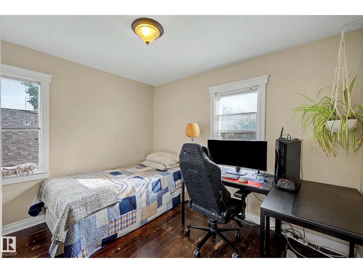
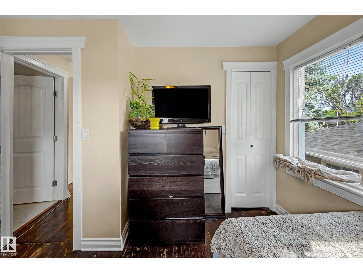
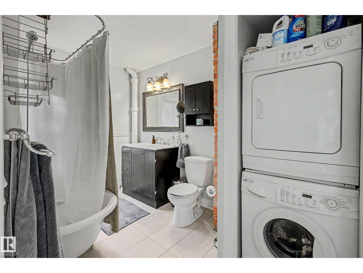
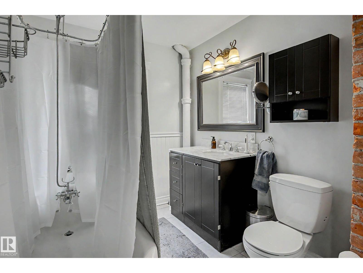
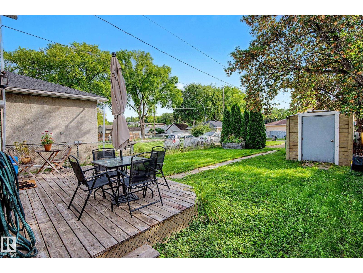
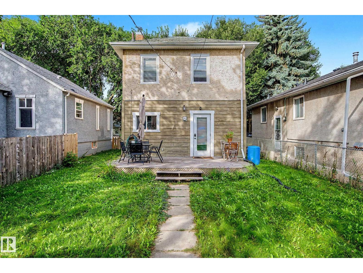
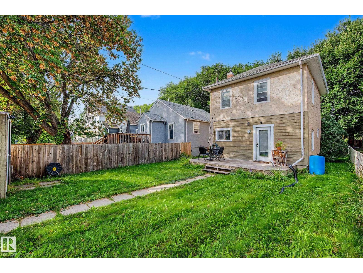
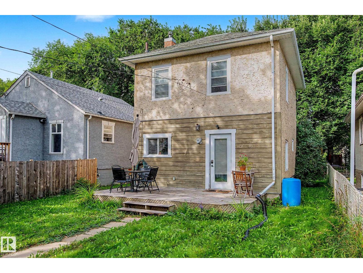
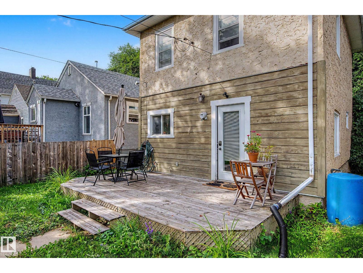
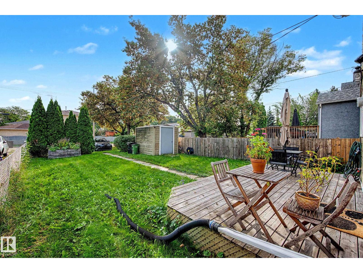
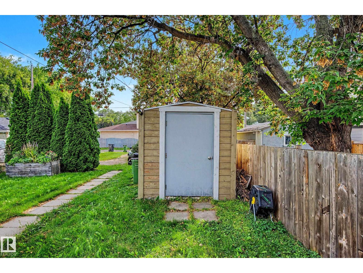
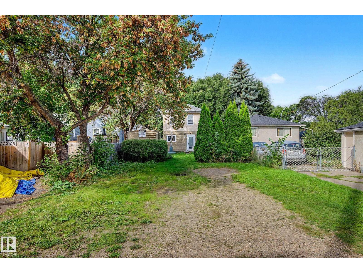
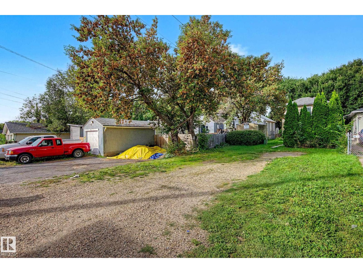
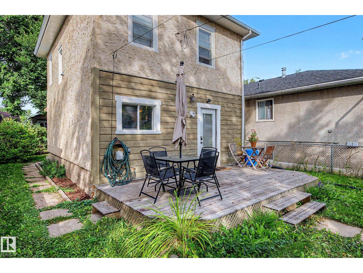
Welcome to this updated two-storey home, with 1915 charm! The home features original hardwood floors, neutral paint tones, and a completely renovated kitchen with white shaker cabinetry and stainless steel appliances. Upstairs, you’ll find two generous bedrooms with large closets, washer & dryer, along with a four piece bathroom complete with a delightful clawfoot tub and shower. Outside, the backyard offers a comfortable deck, spacious storage shed, and ample parking for at least two vehicles, with room for an RV parking. Home is sold as is where is (id:58723)
Property Details
| MLS® Number | E4508366 |
| Property Type | Single Family |
| Neigbourhood | Parkdale (Edmonton) |
| AmenitiesNearBy | Playground, Schools, Shopping |
| Features | Lane |
| ParkingSpaceTotal | 2 |
Building
| BathroomTotal | 1 |
| BedroomsTotal | 2 |
| Appliances | Dishwasher, Dryer, Refrigerator, Stove, Washer, Window Coverings |
| BasementDevelopment | Unfinished |
| BasementType | Full (unfinished) |
| ConstructedDate | 1915 |
| ConstructionStyleAttachment | Detached |
| FireProtection | Smoke Detectors |
| HeatingType | Forced Air |
| StoriesTotal | 2 |
| SizeInterior | 961 Sqft |
| Type | House |
Parking
| No Garage | |
| Rear | |
| RV |
Land
| Acreage | No |
| LandAmenities | Playground, Schools, Shopping |
| SizeIrregular | 505.4 |
| SizeTotal | 505.4 M2 |
| SizeTotalText | 505.4 M2 |
Rooms
| Level | Type | Length | Width | Dimensions |
|---|---|---|---|---|
| Main Level | Living Room | 3.33 m | 3.61 m | 3.33 m x 3.61 m |
| Main Level | Dining Room | 2.72 m | 3.45 m | 2.72 m x 3.45 m |
| Main Level | Kitchen | 2.76 m | 3.44 m | 2.76 m x 3.44 m |
| Upper Level | Primary Bedroom | 5.63 m | 2.69 m | 5.63 m x 2.69 m |
| Upper Level | Bedroom 2 | 3.33 m | 3.04 m | 3.33 m x 3.04 m |
https://www.realtor.ca/real-estate/30269761/11247-88-st-nw-edmonton-parkdale-edmonton

The trademarks REALTOR®, REALTORS®, and the REALTOR® logo are controlled by The Canadian Real Estate Association (CREA) and identify real estate professionals who are members of CREA. The trademarks MLS®, Multiple Listing Service® and the associated logos are owned by The Canadian Real Estate Association (CREA) and identify the quality of services provided by real estate professionals who are members of CREA. The trademark DDF® is owned by The Canadian Real Estate Association (CREA) and identifies CREA's Data Distribution Facility (DDF®)
September 12 2026 05:01:26
REALTORS® Association of Edmonton
Liv Real Estate