Hurry Home

11411 79 Av Nw Edmonton, Alberta T6G 0P5

Interested?
Please contact us for more information about this property.
$700,000
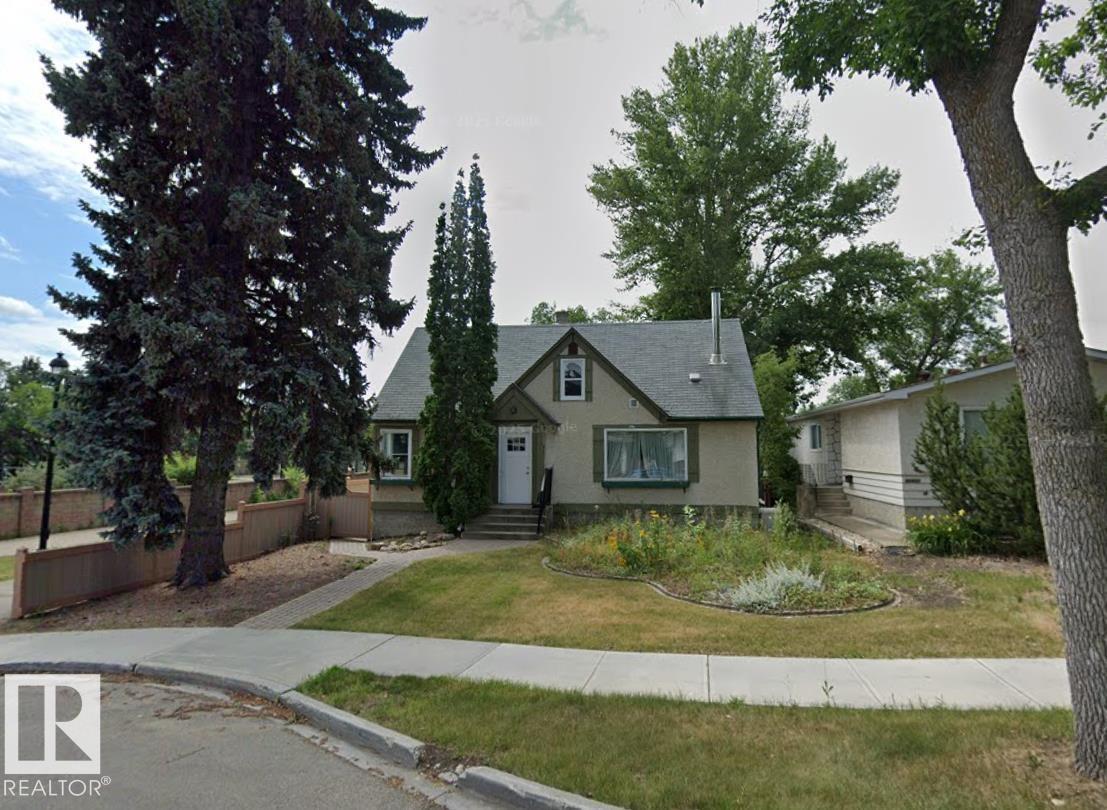
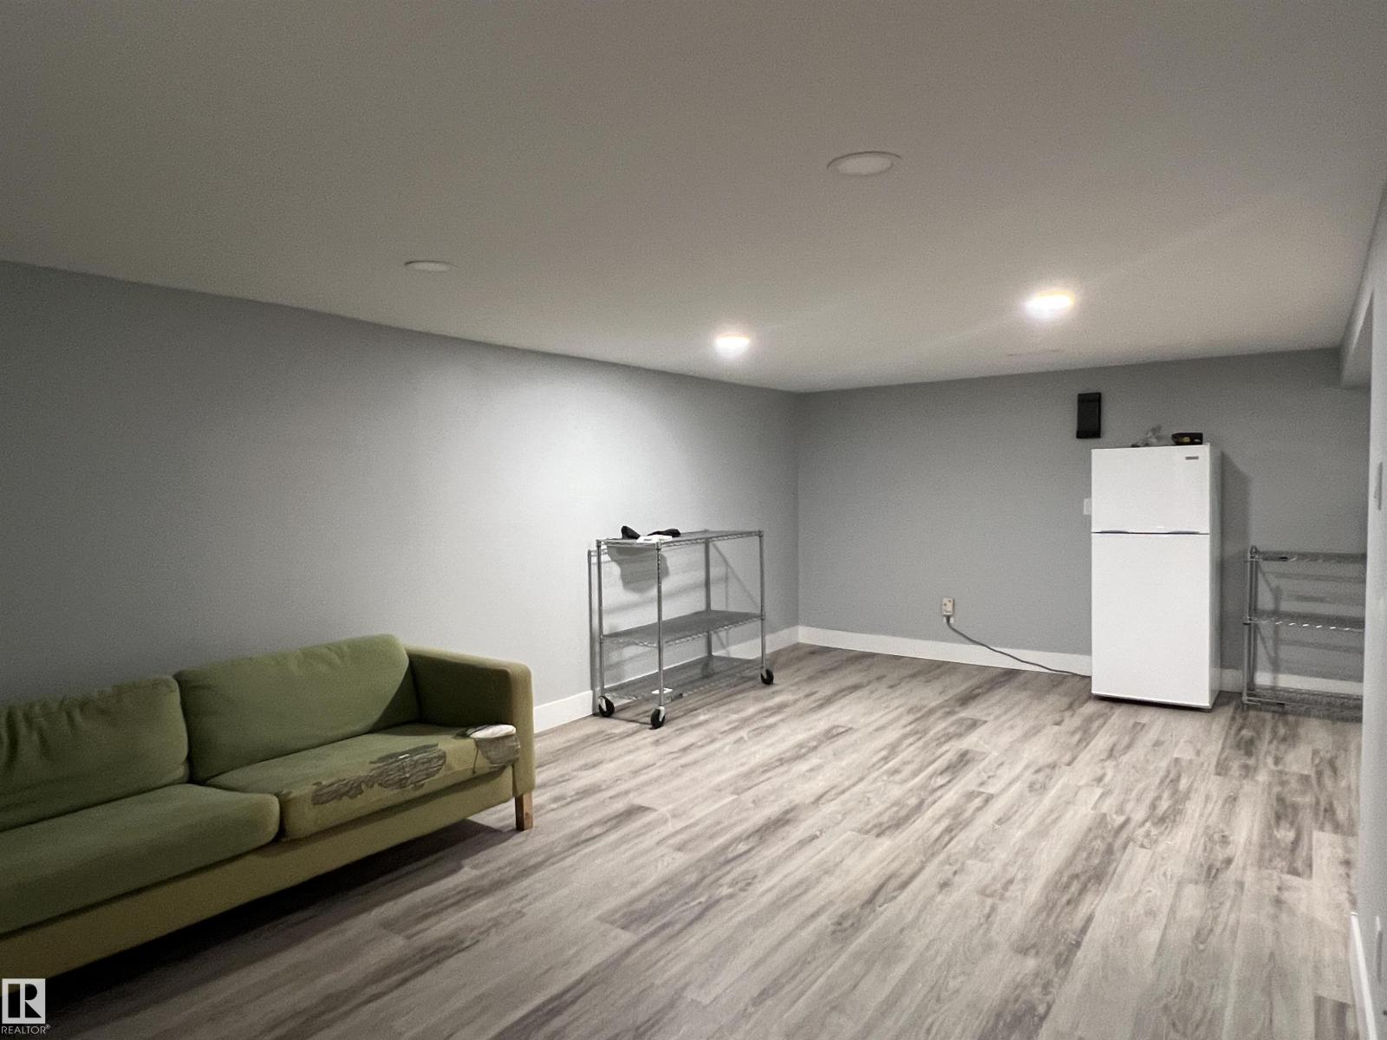
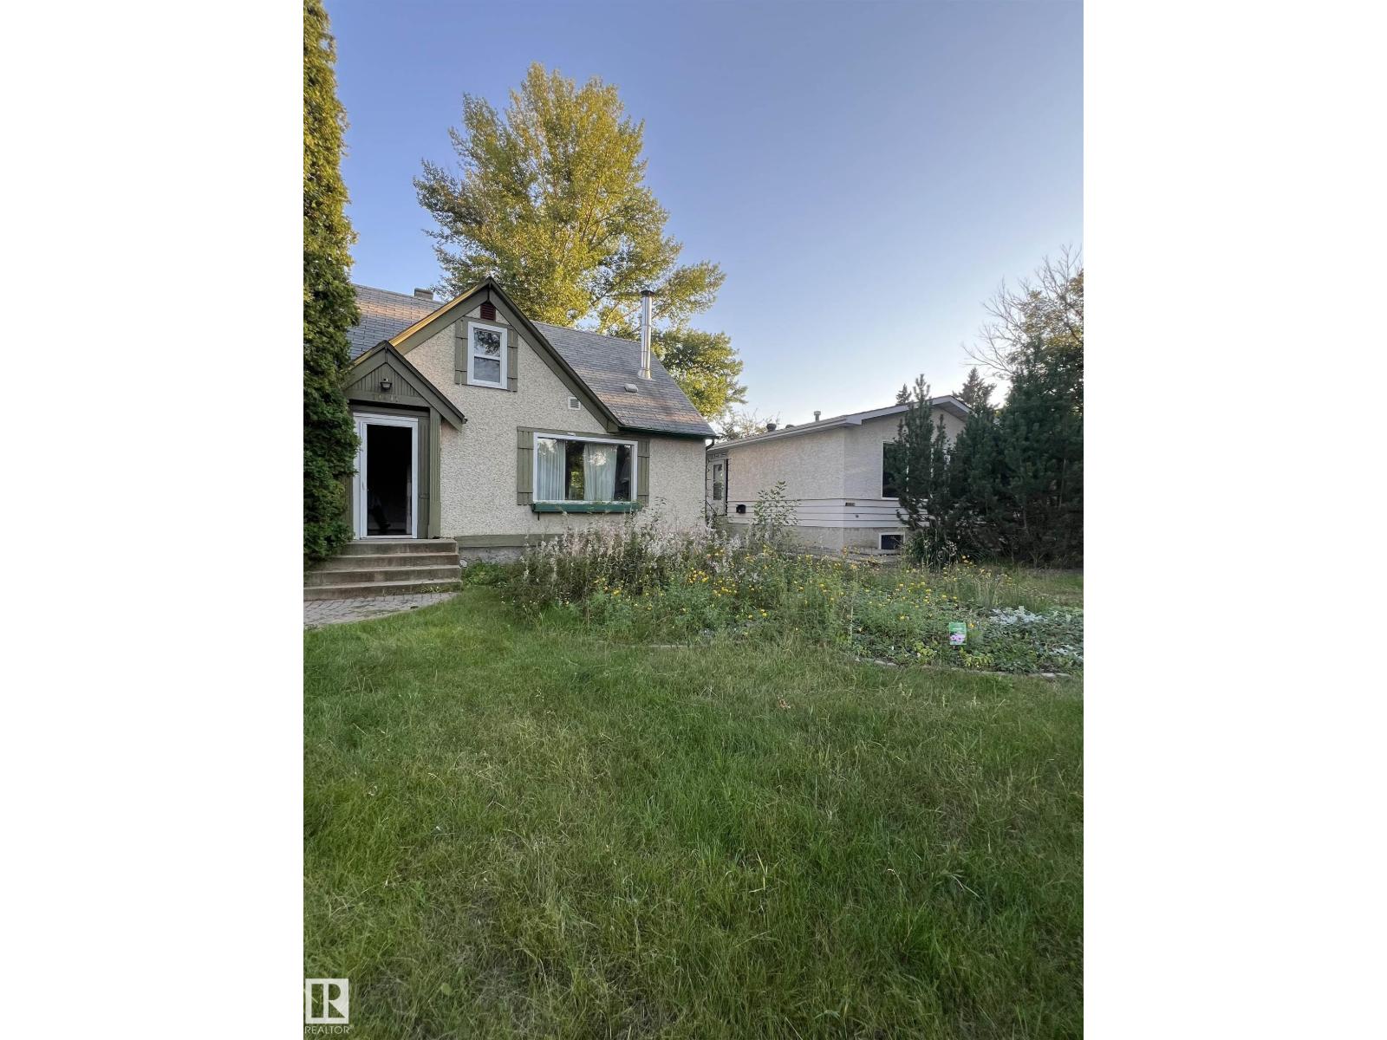
Corner lot opportunity in sought-after McKernan! This tenant-occupied property offers rental income today and potential for future rezoning and redevelopment, subject to City approval. Located within walking distance of McKernan/Belgravia LRT Station and the University of Alberta Hospital, it is well positioned as a long-term holding property. The home features six bedrooms—two on the main floor, two upstairs and two in the basement—and three bathrooms, one on each level. A side entrance provides additional access, with shared laundry serving the upper and lower levels. The roof is approximately 15 years old, NEW AC and Furnace,NEWER HOT WATER TANK(2019) and the window exteriors have protective capping, and FEW NEW WINDOWS. An excellent opportunity for investors seeking an income-producing property with future development potential in an established university-area neighbourhood. (id:58723)
Property Details
| MLS® Number | E4508489 |
| Property Type | Single Family |
| Neigbourhood | McKernan |
| AmenitiesNearBy | Public Transit |
| Features | Cul-de-sac, Corner Site |
Building
| BathroomTotal | 3 |
| BedroomsTotal | 6 |
| Appliances | Dishwasher, Dryer, Refrigerator, Washer, Two Refrigerators, Two Stoves |
| BasementDevelopment | Partially Finished |
| BasementType | Full (partially Finished) |
| ConstructedDate | 1948 |
| ConstructionStyleAttachment | Detached |
| CoolingType | Central Air Conditioning |
| HalfBathTotal | 1 |
| HeatingType | Forced Air |
| StoriesTotal | 2 |
| SizeInterior | 1503 Sqft |
| Type | House |
Parking
| Detached Garage |
Land
| Acreage | No |
| LandAmenities | Public Transit |
| SizeIrregular | 605 |
| SizeTotal | 605 M2 |
| SizeTotalText | 605 M2 |
Rooms
| Level | Type | Length | Width | Dimensions |
|---|---|---|---|---|
| Above | Family Room | Measurements not available | ||
| Basement | Bedroom 5 | Measurements not available | ||
| Basement | Bedroom 6 | Measurements not available | ||
| Main Level | Living Room | Measurements not available | ||
| Main Level | Dining Room | Measurements not available | ||
| Main Level | Kitchen | Measurements not available | ||
| Main Level | Primary Bedroom | Measurements not available | ||
| Main Level | Bedroom 2 | Measurements not available | ||
| Upper Level | Den | Measurements not available | ||
| Upper Level | Bedroom 3 | Measurements not available | ||
| Upper Level | Bedroom 4 | Measurements not available |
https://www.realtor.ca/real-estate/30271511/11411-79-av-nw-edmonton-mckernan

The trademarks REALTOR®, REALTORS®, and the REALTOR® logo are controlled by The Canadian Real Estate Association (CREA) and identify real estate professionals who are members of CREA. The trademarks MLS®, Multiple Listing Service® and the associated logos are owned by The Canadian Real Estate Association (CREA) and identify the quality of services provided by real estate professionals who are members of CREA. The trademark DDF® is owned by The Canadian Real Estate Association (CREA) and identifies CREA's Data Distribution Facility (DDF®)
September 12 2026 11:41:08
REALTORS® Association of Edmonton
Sterling Real Estate