Hurry Home

4 Lakeshore Cv Beaumont, Alberta T4X 0J2

Interested?
Please contact us for more information about this property.
$784,900
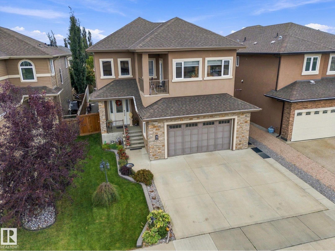
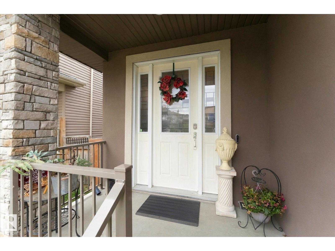
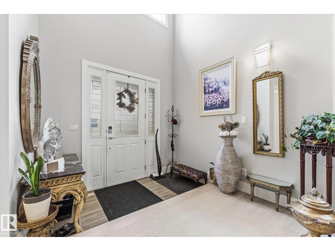
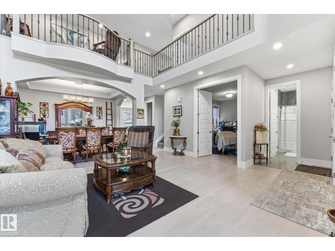
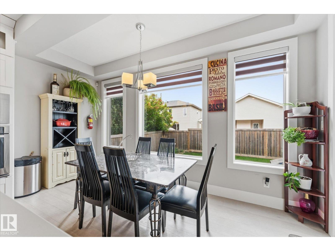
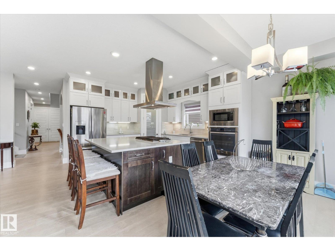
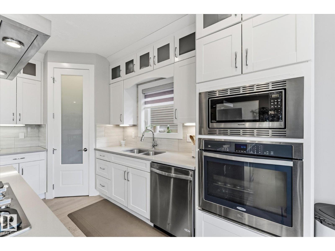
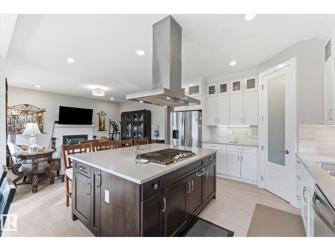
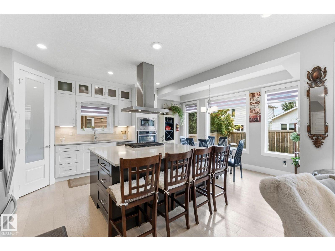
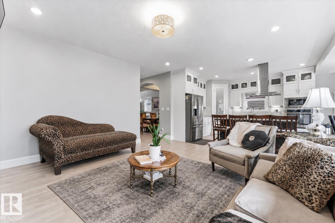
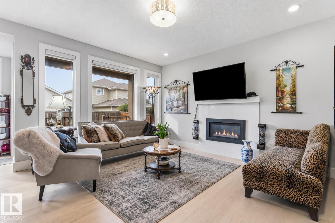
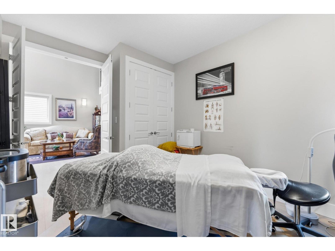
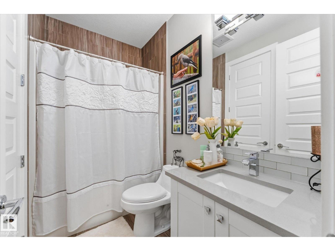
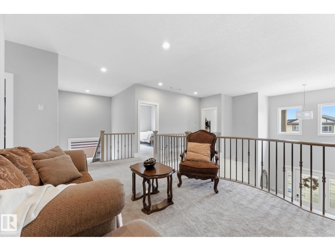
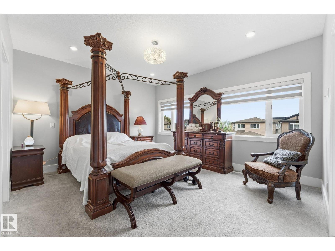
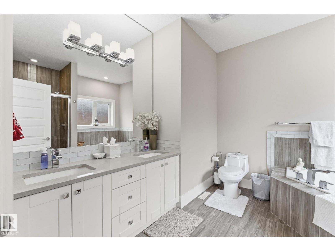
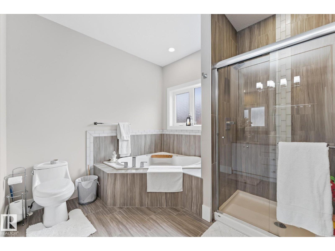
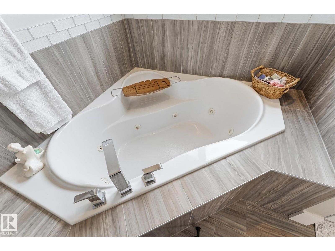
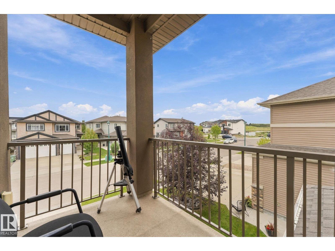
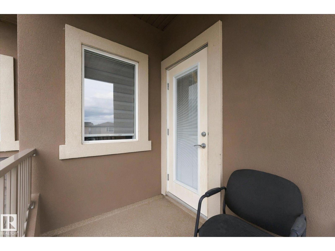
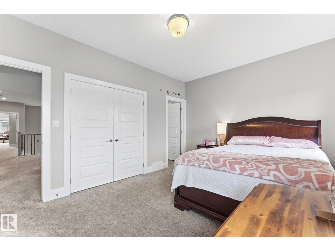
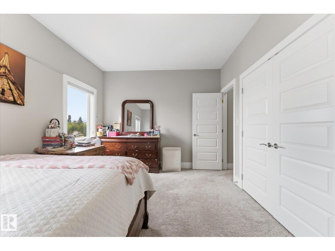
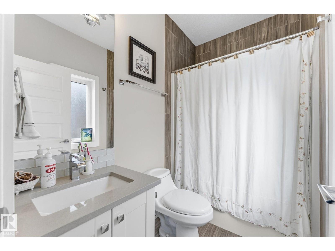
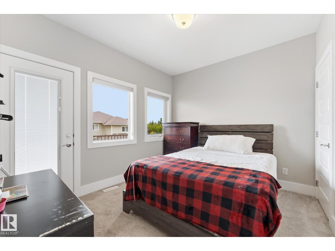
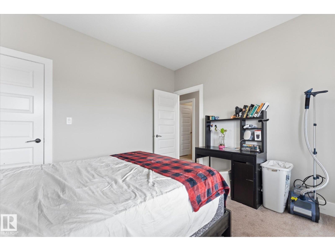
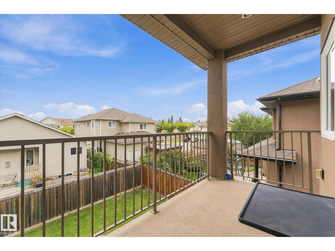
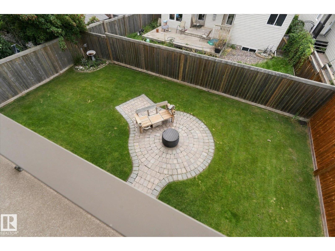
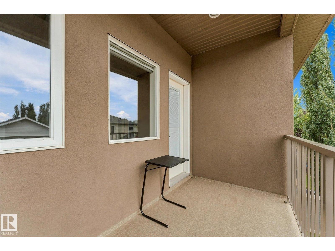
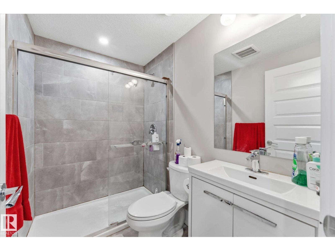
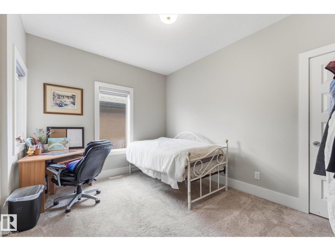
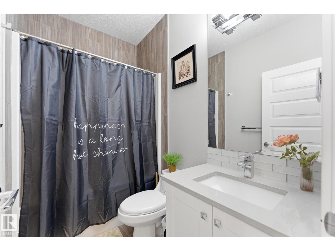
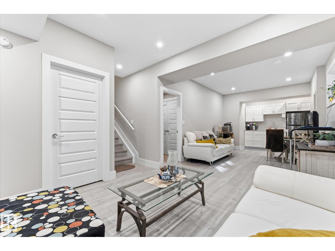
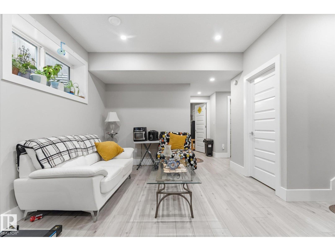
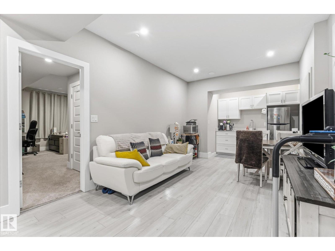
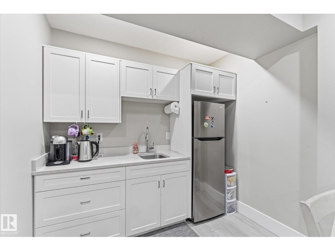
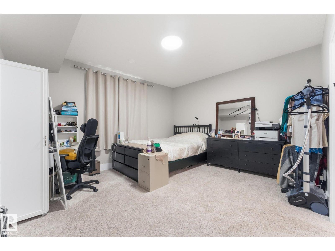
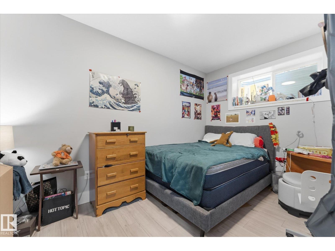
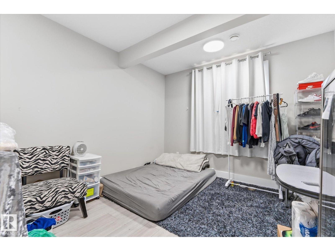
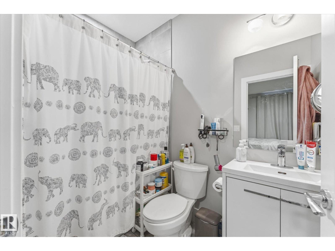
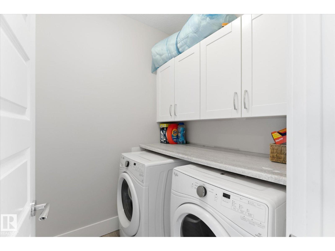
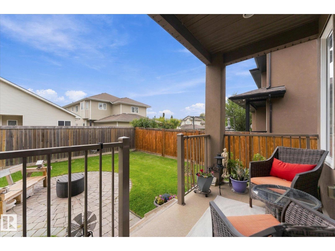
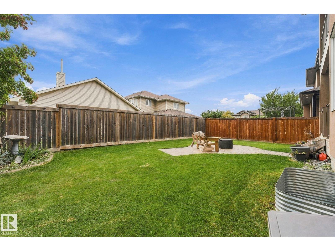
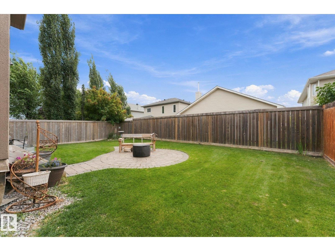
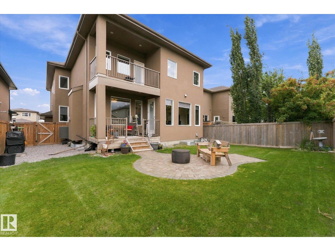
Grand 2 storey home in Beaumont with 8 bedroom, 6 bathrooms with 3 including ensuites and 2 bedroom basement suite ~ An impressive 2 storey front entry opens to an open-concept main floor with overlooking loft. Home features include living area gas fireplace and central A/C. Kitchen features quartz counters ~ under-cabinet lighting ~ built-in oven/microwave and gas stove. The primary bedroom has its own east-facing balcony ~ 5pc ensuite with his/her sinks ~ jetted soaker tub and stone counters. Upper level also has a loft ~ laundry room and 3 more bedrooms - one with its own ensuite and northwest-facing balcony. Backyard built for entertaining: stone patio fire pit plus a large deck with gas BBQ hookup. Heated garage with floor drain, 3-car parking pad out front. Located in Beaumont Lakes, minutes to Don Sparrow Lake stocked with Trout and Four Seasons Park featuring walking trails, water views, Coloniale Golf Club, Beaumont Towne Centre and quick QEII access. (id:58723)
Property Details
| MLS® Number | E4508470 |
| Property Type | Single Family |
| Neigbourhood | Beaumont Lakes |
| Features | Flat Site, Closet Organizers |
| ParkingSpaceTotal | 2 |
| Structure | Deck |
Building
| BathroomTotal | 6 |
| BedroomsTotal | 8 |
| Amenities | Ceiling - 10ft, Vinyl Windows |
| Appliances | Dishwasher, Dryer, Garage Door Opener Remote(s), Garage Door Opener, Oven - Built-in, Refrigerator, Stove, Gas Stove(s), Washer, See Remarks |
| BasementDevelopment | Finished |
| BasementType | Full (finished) |
| ConstructedDate | 2015 |
| ConstructionStyleAttachment | Detached |
| CoolingType | Central Air Conditioning |
| FireplaceFuel | Gas |
| FireplacePresent | Yes |
| FireplaceType | Unknown |
| HeatingType | Forced Air |
| StoriesTotal | 2 |
| SizeInterior | 2766 Sqft |
| Type | House |
Parking
| Attached Garage | |
| Heated Garage |
Land
| Acreage | No |
| FenceType | Fence |
| SizeIrregular | 490.53 |
| SizeTotal | 490.53 M2 |
| SizeTotalText | 490.53 M2 |
Rooms
| Level | Type | Length | Width | Dimensions |
|---|---|---|---|---|
| Lower Level | Bedroom 5 | 3.45 m | 3.66 m | 3.45 m x 3.66 m |
| Lower Level | Additional Bedroom | 5.55 m | 4.41 m | 5.55 m x 4.41 m |
| Lower Level | Bedroom | 4.37 m | 2.56 m | 4.37 m x 2.56 m |
| Main Level | Living Room | 6.57 m | 4.84 m | 6.57 m x 4.84 m |
| Main Level | Dining Room | 3.45 m | 2.53 m | 3.45 m x 2.53 m |
| Main Level | Kitchen | 4.52 m | 4.46 m | 4.52 m x 4.46 m |
| Main Level | Family Room | 3.65 m | 4.77 m | 3.65 m x 4.77 m |
| Main Level | Bedroom 2 | 4.59 m | 3.09 m | 4.59 m x 3.09 m |
| Upper Level | Primary Bedroom | 4.4 m | 6.37 m | 4.4 m x 6.37 m |
| Upper Level | Bedroom 3 | 3.88 m | 3.09 m | 3.88 m x 3.09 m |
| Upper Level | Bedroom 4 | 3.55 m | 3.13 m | 3.55 m x 3.13 m |
| Upper Level | Bedroom 6 | 3.88 m | 3.09 m | 3.88 m x 3.09 m |
| Upper Level | Laundry Room | 1.75 m | 1.73 m | 1.75 m x 1.73 m |
| Upper Level | Loft | 5.32 m | 3.51 m | 5.32 m x 3.51 m |
https://www.realtor.ca/real-estate/30271306/4-lakeshore-cv-beaumont-beaumont-lakes

The trademarks REALTOR®, REALTORS®, and the REALTOR® logo are controlled by The Canadian Real Estate Association (CREA) and identify real estate professionals who are members of CREA. The trademarks MLS®, Multiple Listing Service® and the associated logos are owned by The Canadian Real Estate Association (CREA) and identify the quality of services provided by real estate professionals who are members of CREA. The trademark DDF® is owned by The Canadian Real Estate Association (CREA) and identifies CREA's Data Distribution Facility (DDF®)
September 12 2026 11:01:45
REALTORS® Association of Edmonton
Exp Realty