Hurry Home

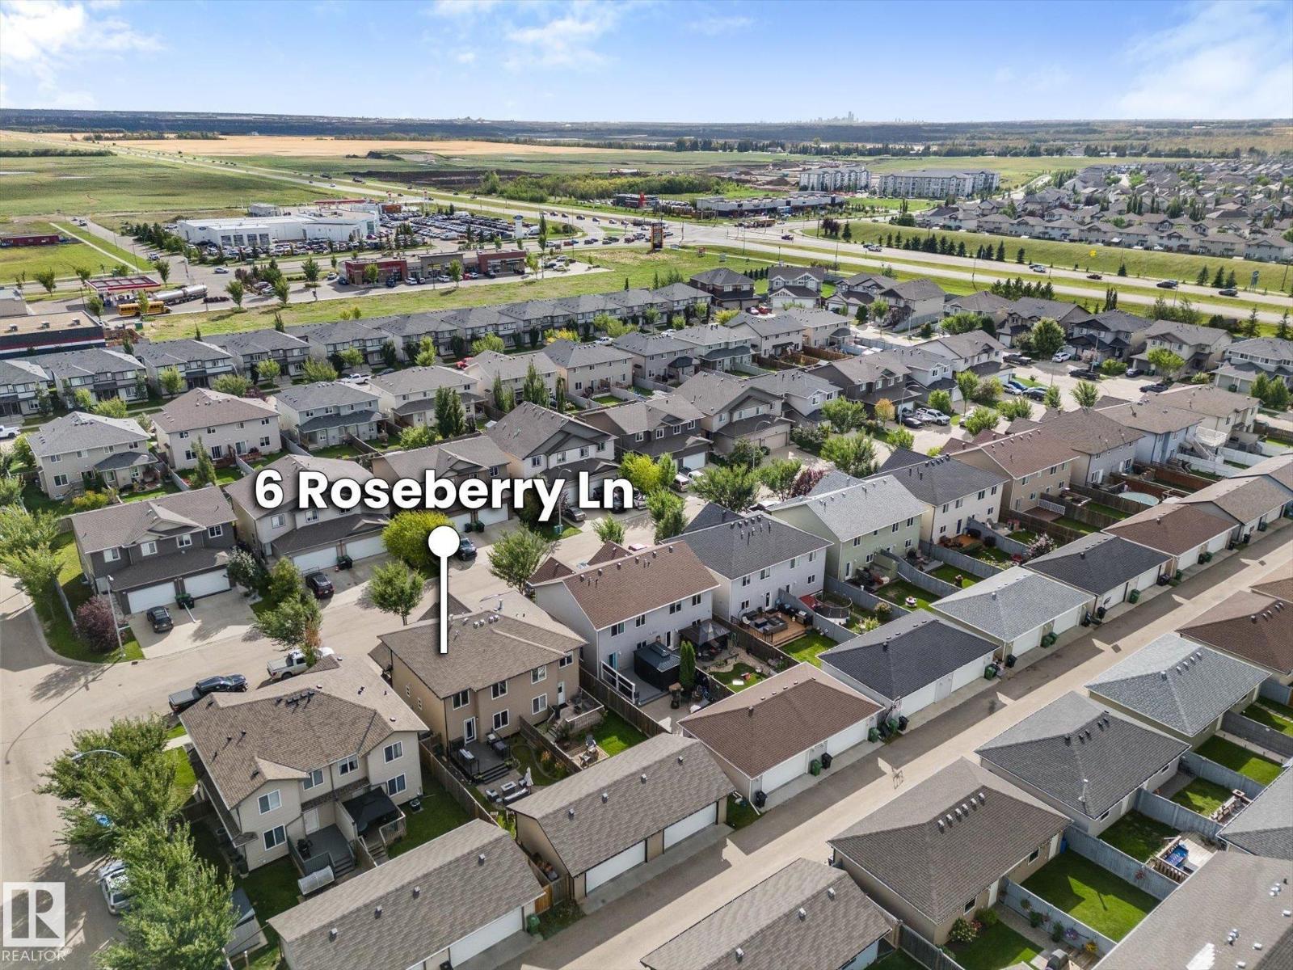
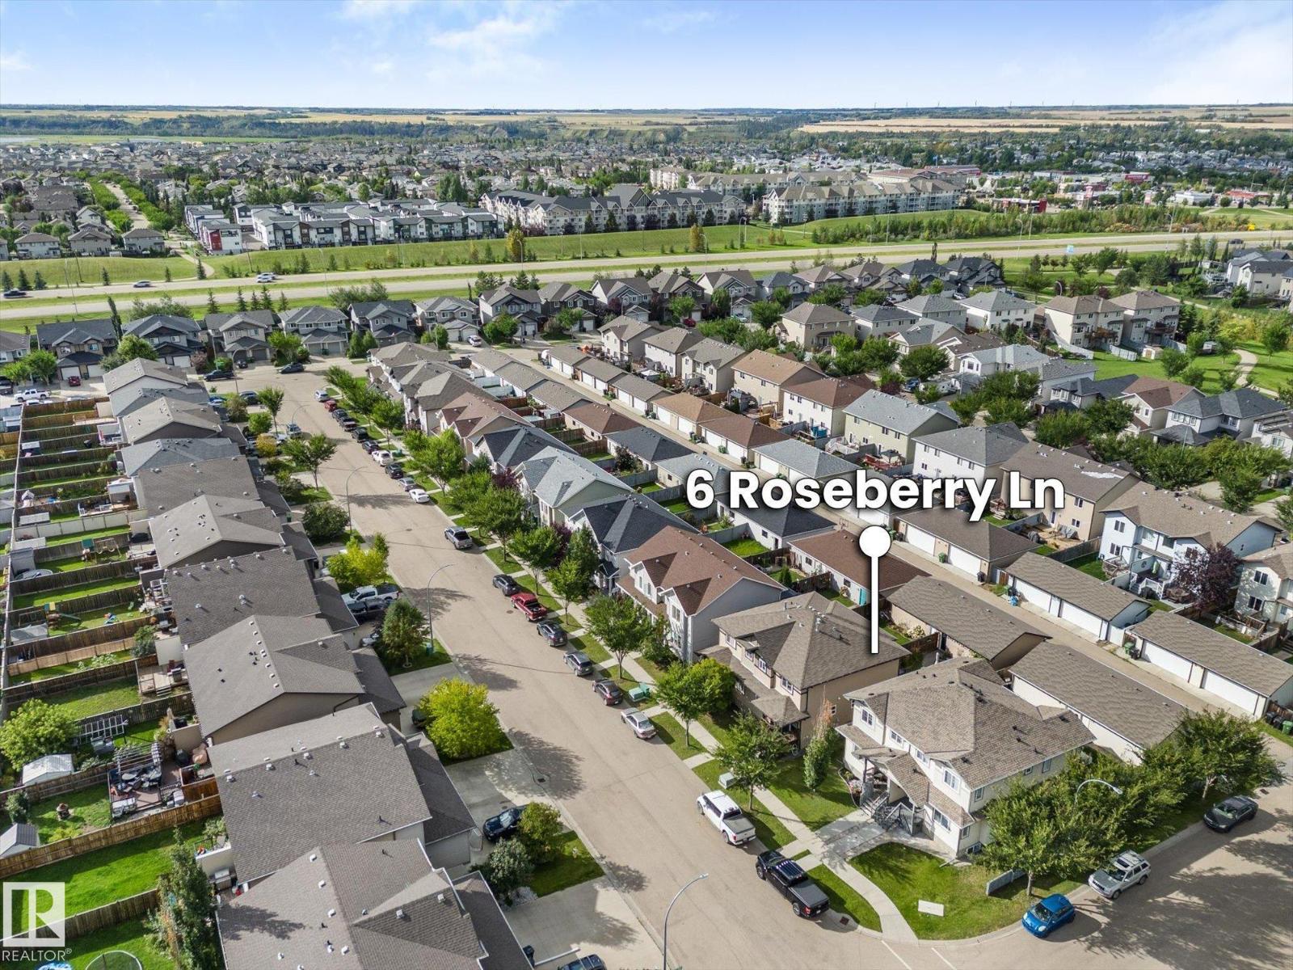
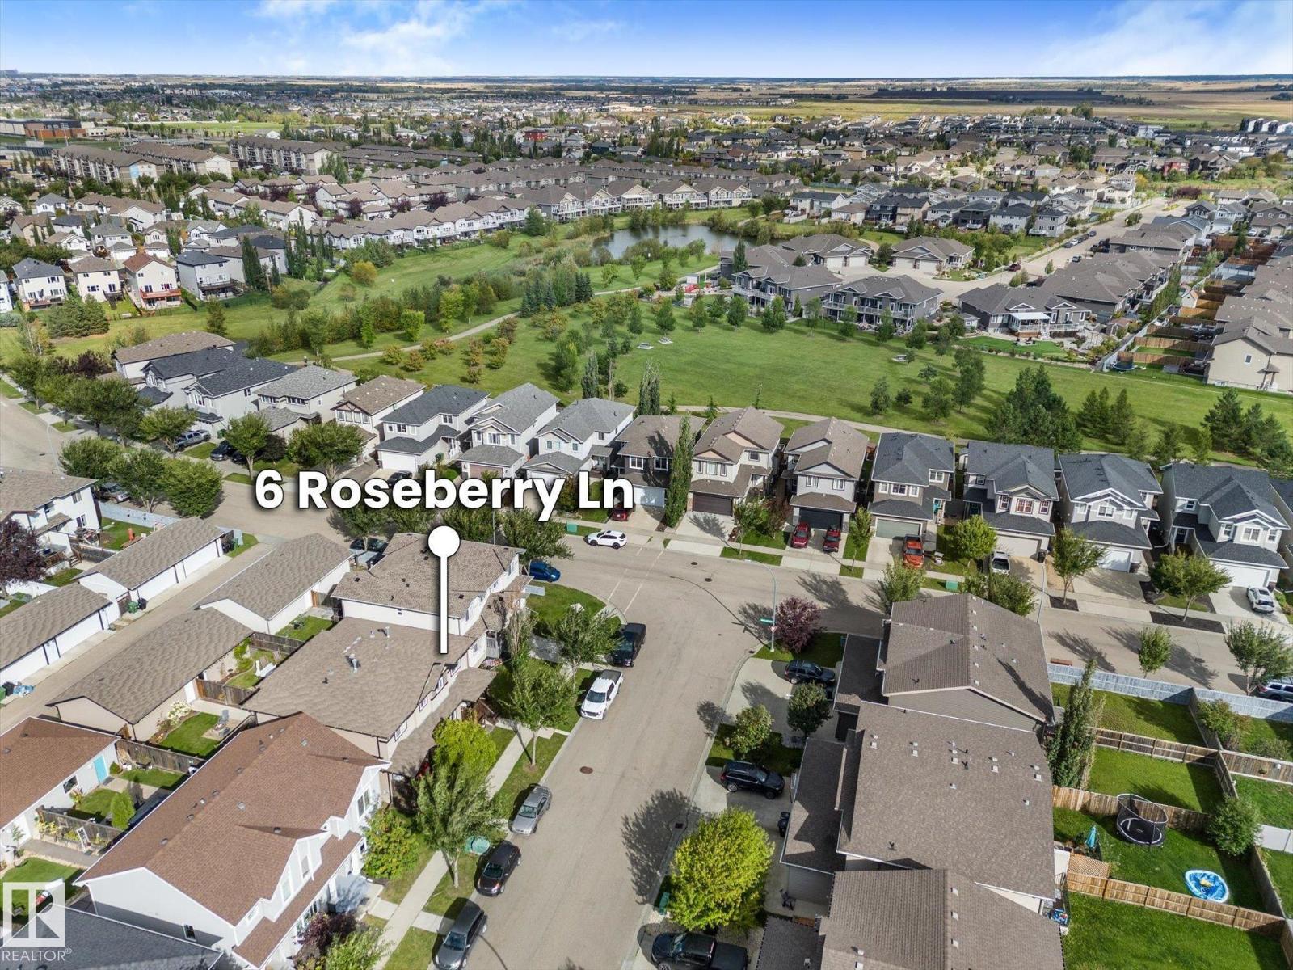
6 Roseberry Fort Saskatchewan, Alberta T8L 0P5

Interested?
Please contact us for more information about this property.
$399,999
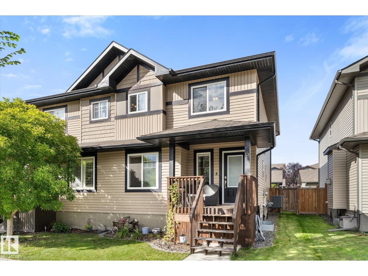
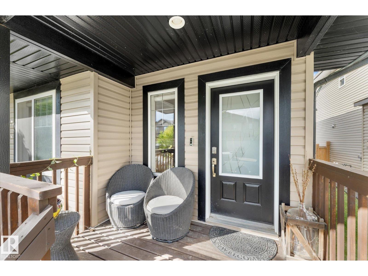
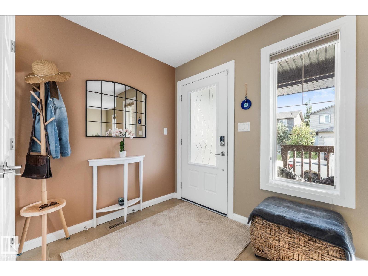
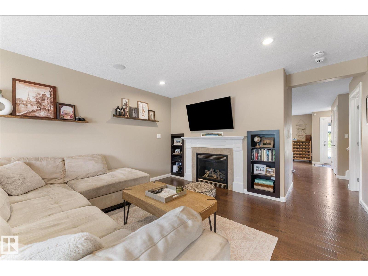
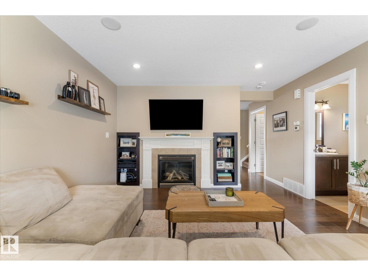
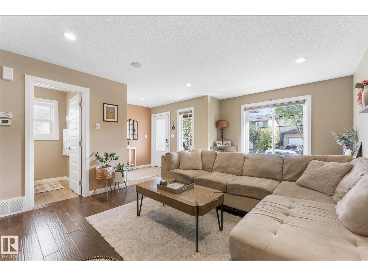
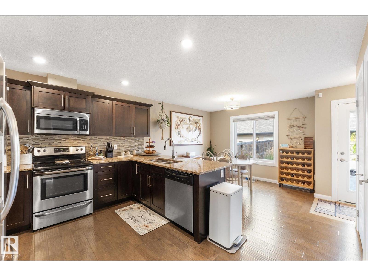
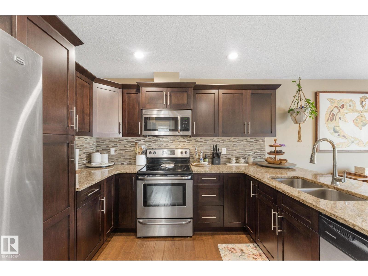
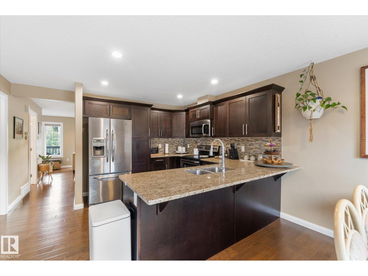
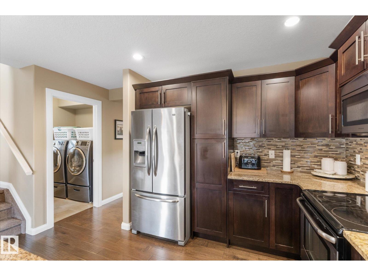
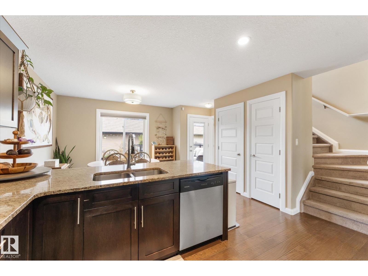
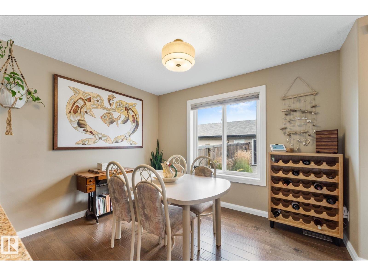
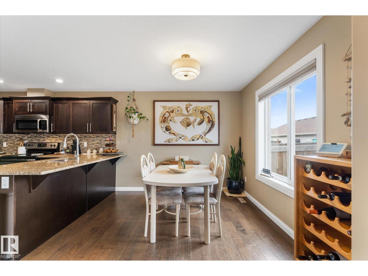
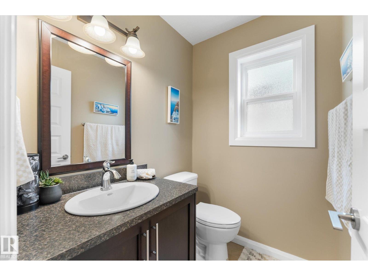
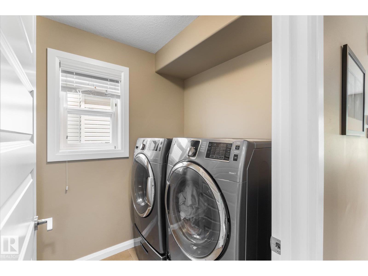
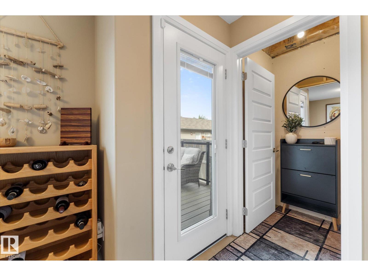
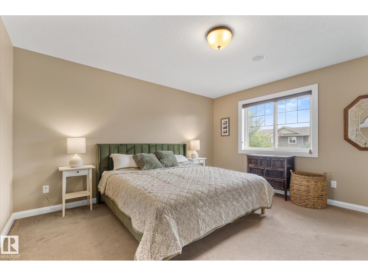
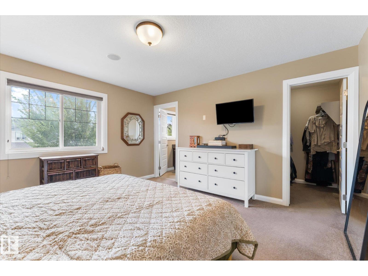
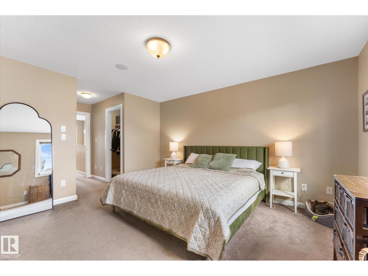
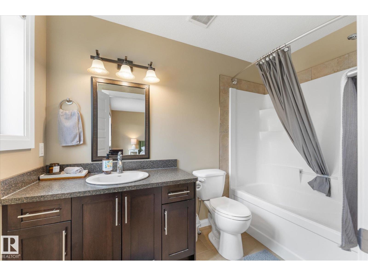
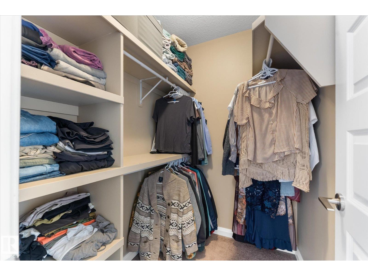
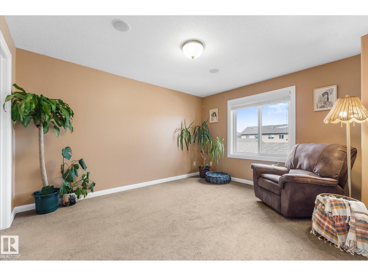
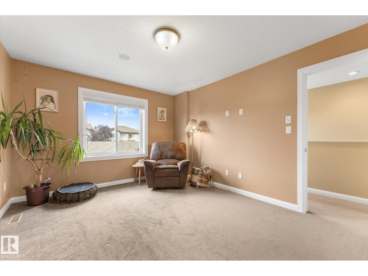
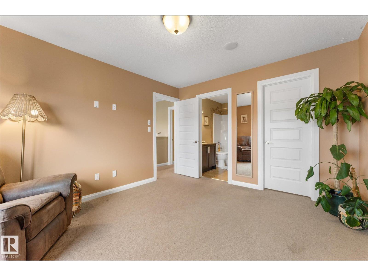
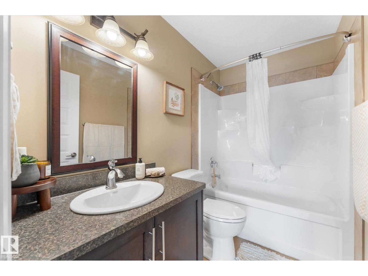
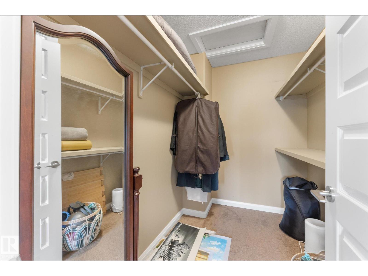
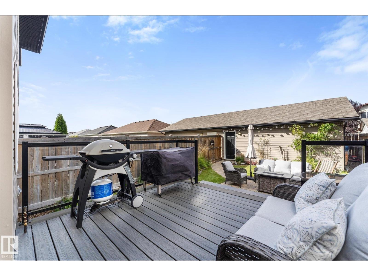
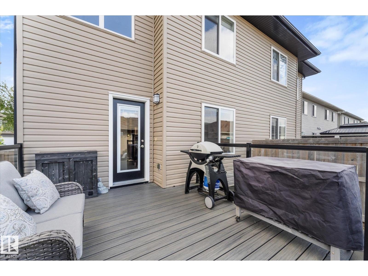
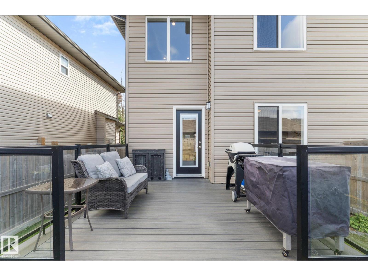
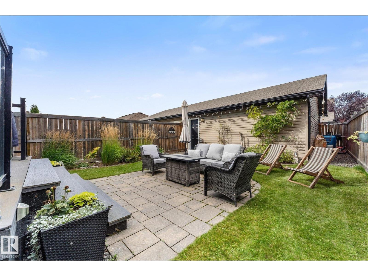
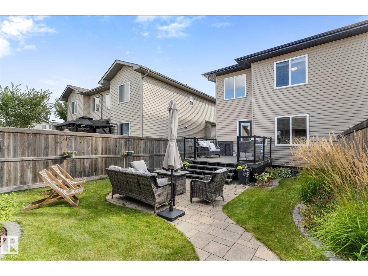
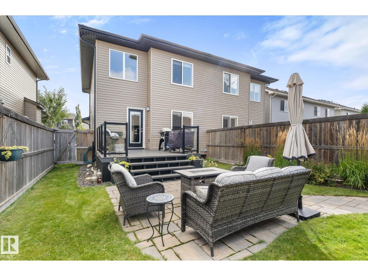
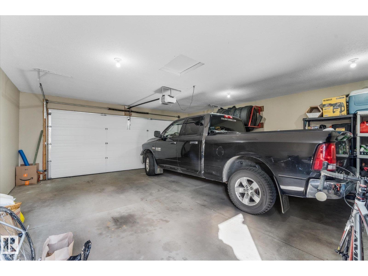
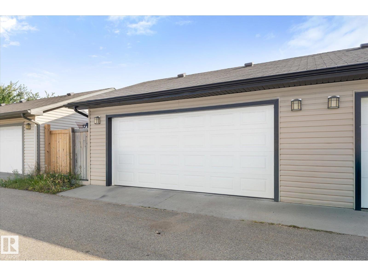
Beautifully maintained and thoughtfully upgraded home in Southfort with a DOUBLE DETACHED GARAGE! The bright, welcoming kitchen features GRANITE COUNTERTOPS, stainless steel appliances, a large island with seating, and a spacious dining area overlooking the beautifully landscaped and fully fenced backyard. Professionally landscaped, the outdoor space has been exceptionally well cared for and features a composite deck, gorgeous patio stone walkway, and attractive landscaping—perfect for relaxing or entertaining. Inside, the living room is warm and inviting with a cozy GAS FIREPLACE. Upstairs, you’ll find TWO PRIMARY SUITES, each complete with its own FULL ENSUITE and HUGE WALK-IN CLOSET, offering an ideal layout for roommates, guests, or families. Additional features include convenient MAIN-FLOOR LAUNDRY with front-load washer and dryer, plus AIR CONDITIONING for those warm summer days. A move-in-ready home with an excellent layout, beautiful outdoor space, and plenty of upgrades! (id:58723)
Property Details
| MLS® Number | E4508460 |
| Property Type | Single Family |
| Neigbourhood | South Fort |
| Features | See Remarks, Flat Site |
Building
| BathroomTotal | 3 |
| BedroomsTotal | 2 |
| Appliances | Dishwasher, Dryer, Refrigerator, Stove, Washer, Window Coverings |
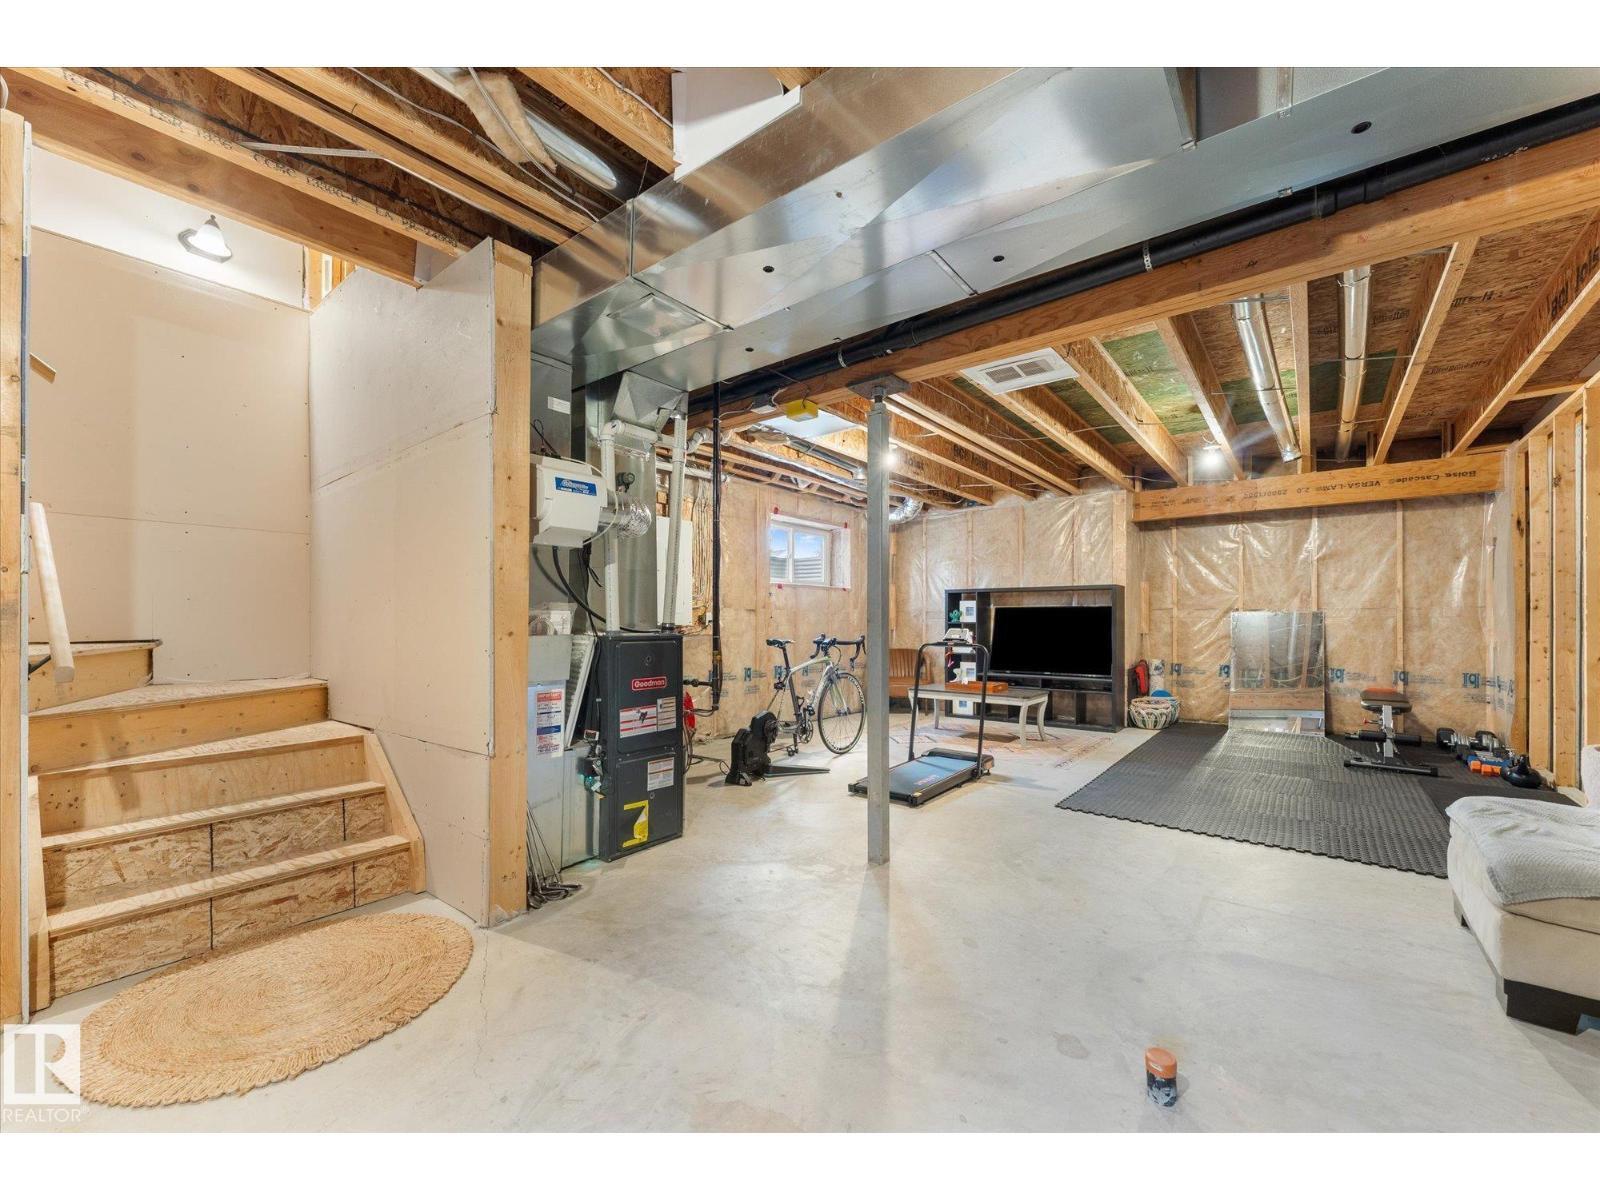
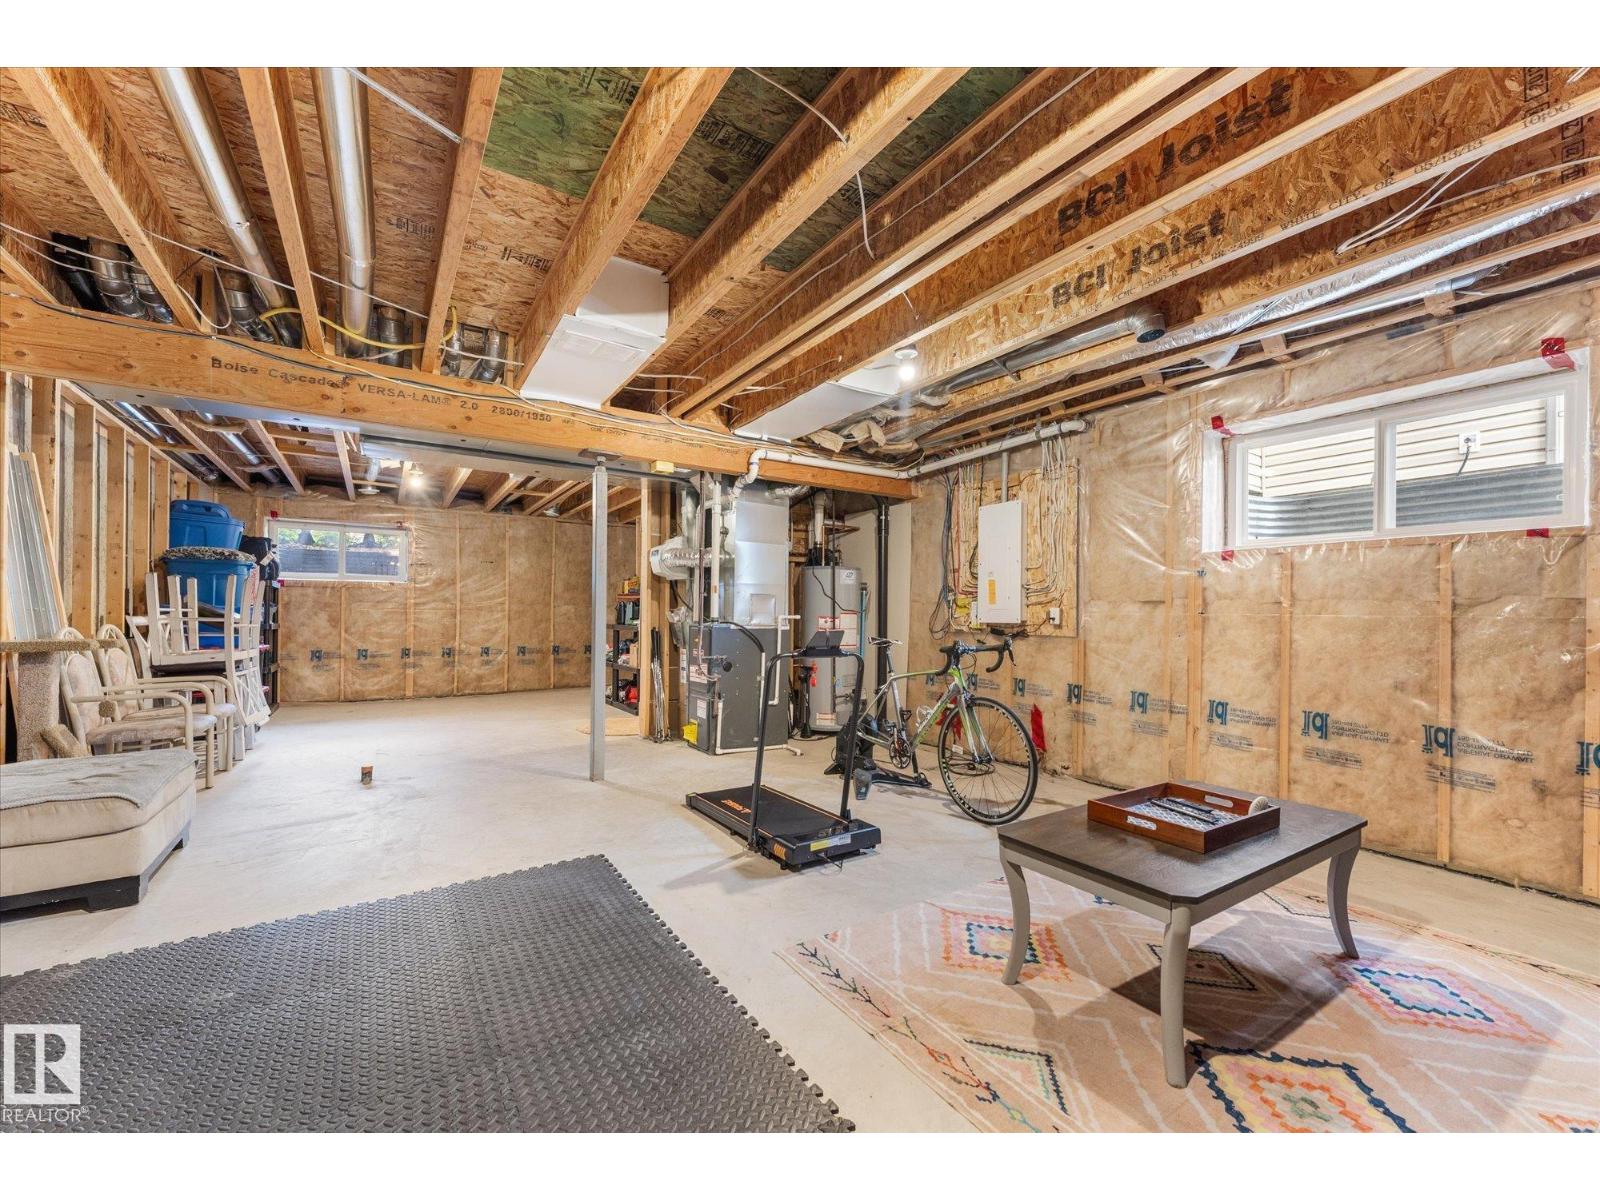
| BasementDevelopment | Unfinished |
| BasementType | Full (unfinished) |
| ConstructedDate | 2013 |
| ConstructionStyleAttachment | Semi-detached |
| CoolingType | Central Air Conditioning |
| HalfBathTotal | 1 |
| HeatingType | Forced Air |
| StoriesTotal | 2 |
| SizeInterior | 1506 Sqft |
| Type | Duplex |
Parking
| Detached Garage |
Land
| Acreage | No |
| FenceType | Fence |
| SizeIrregular | 283.91 |
| SizeTotal | 283.91 M2 |
| SizeTotalText | 283.91 M2 |
Rooms
| Level | Type | Length | Width | Dimensions |
|---|---|---|---|---|
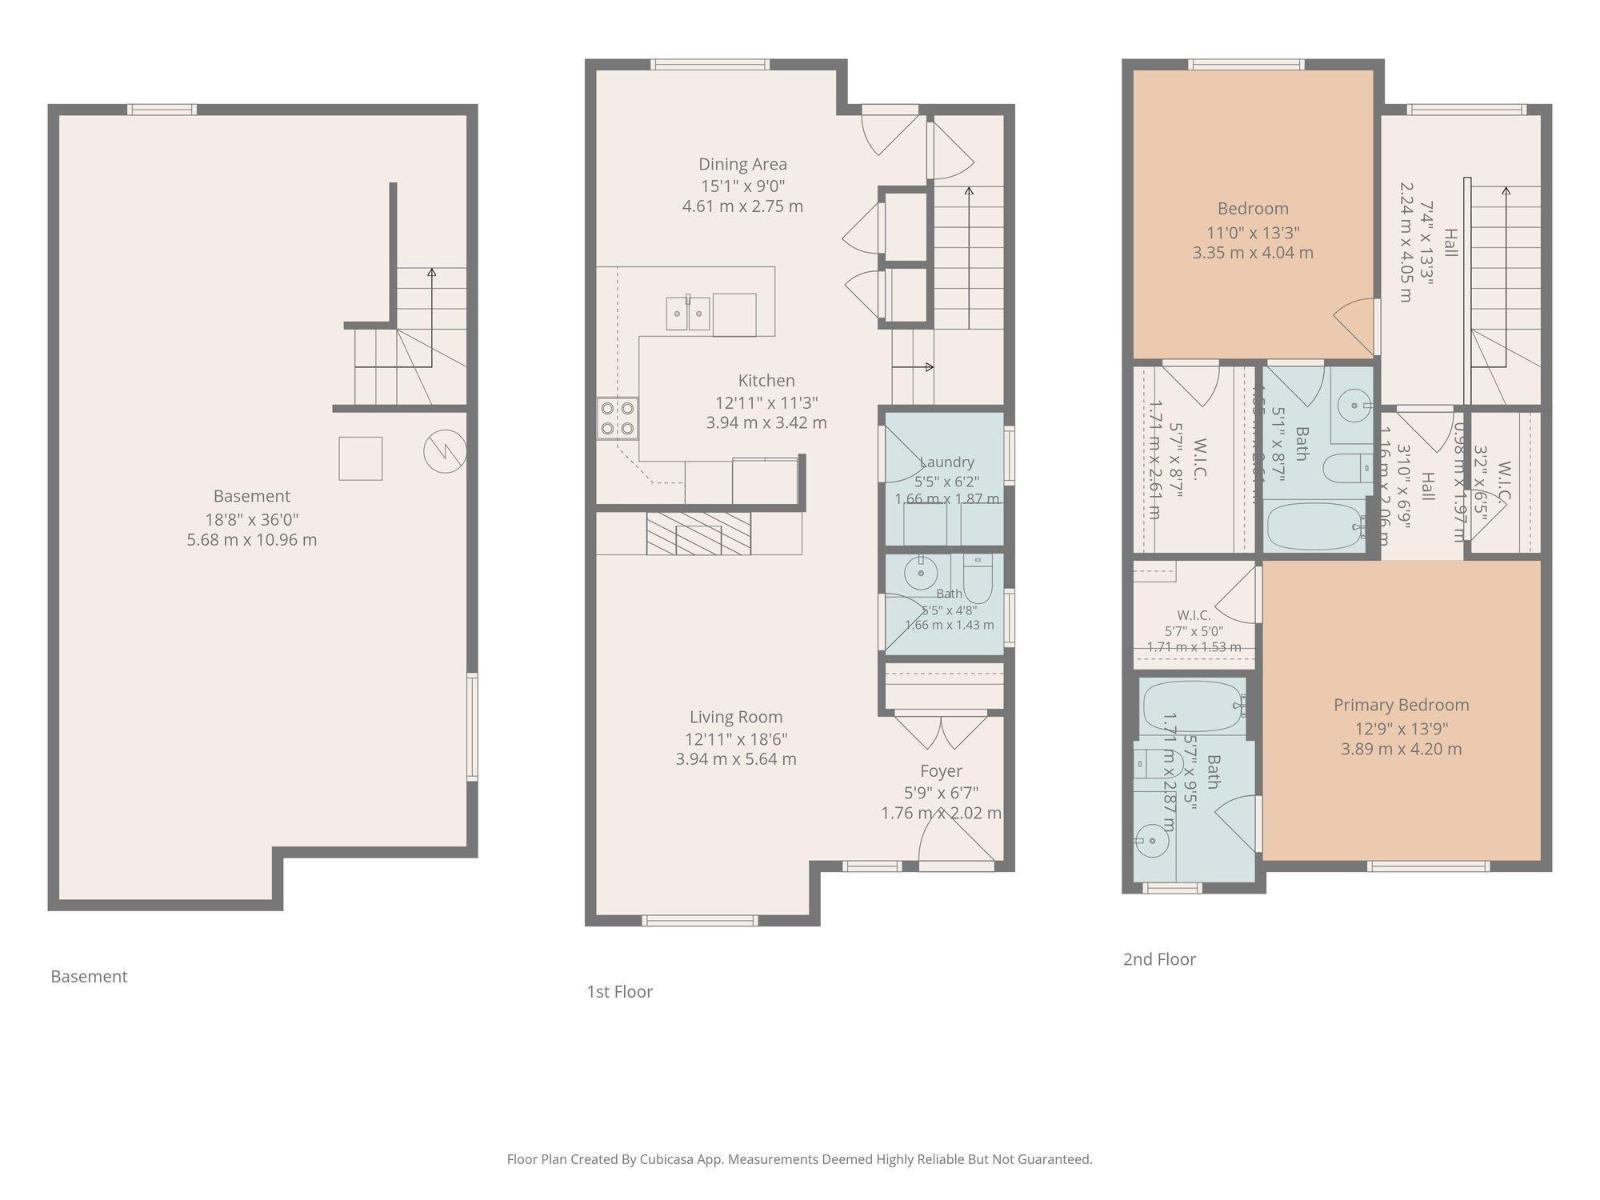
| Main Level | Living Room | 3.94 m | 5.64 m | 3.94 m x 5.64 m |
| Main Level | Dining Room | 4.61 m | 2.75 m | 4.61 m x 2.75 m |
| Main Level | Kitchen | 3.94 m | 3.42 m | 3.94 m x 3.42 m |
| Upper Level | Primary Bedroom | 3.89 m | 4.2 m | 3.89 m x 4.2 m |
| Upper Level | Bedroom 2 | 3.35 m | 4.04 m | 3.35 m x 4.04 m |
https://www.realtor.ca/real-estate/30271216/6-roseberry-fort-saskatchewan-south-fort

The trademarks REALTOR®, REALTORS®, and the REALTOR® logo are controlled by The Canadian Real Estate Association (CREA) and identify real estate professionals who are members of CREA. The trademarks MLS®, Multiple Listing Service® and the associated logos are owned by The Canadian Real Estate Association (CREA) and identify the quality of services provided by real estate professionals who are members of CREA. The trademark DDF® is owned by The Canadian Real Estate Association (CREA) and identifies CREA's Data Distribution Facility (DDF®)
September 19 2026 09:51:31
REALTORS® Association of Edmonton
Real Broker